

8 Wood LaneOgunquit, ME 03907Price: $1,795,000

  • Price: $1,795,000
  • Est. Mortgage of $/month
  • 6 Days on Market
$
$
%
$/month over payments
Federal 30-year interest rate: 6.58% last updated on Jul 23, 2026
* All Figures are estimates. Check with your bank or proposed mortgage company for actual interest rates.
This product uses the FRED® API but is not endorsed or certified by the Federal Reserve Bank of St. Louis.
  • $1,795,000List Price
  • 6Bedrooms
  • 4Bathrooms
  • 4,673Square Feet
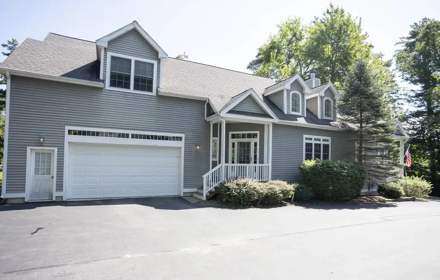
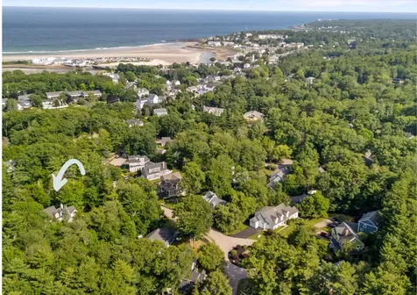
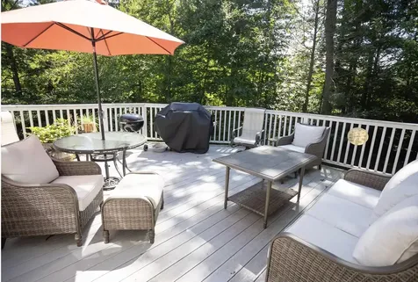
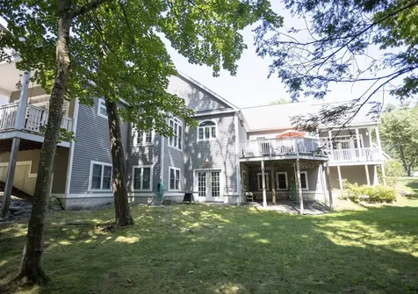
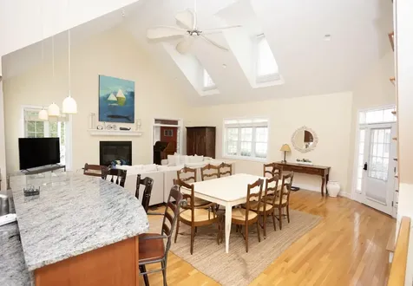
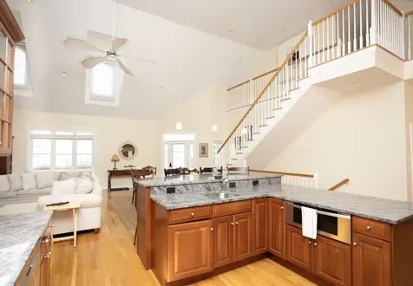
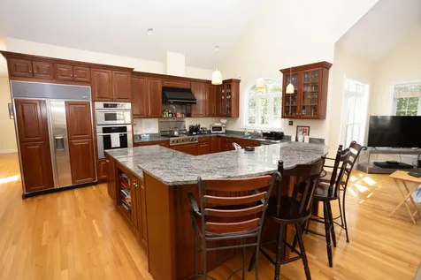
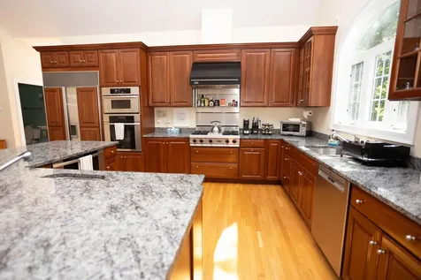
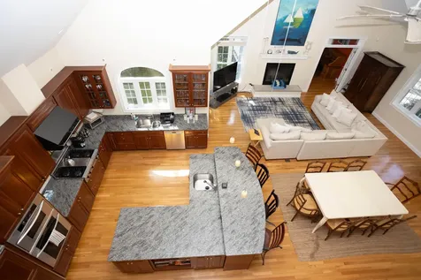
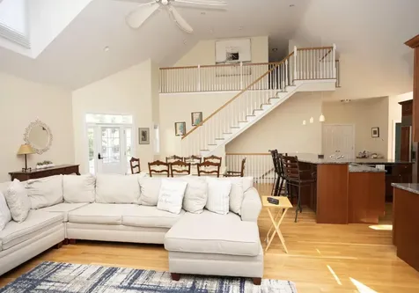
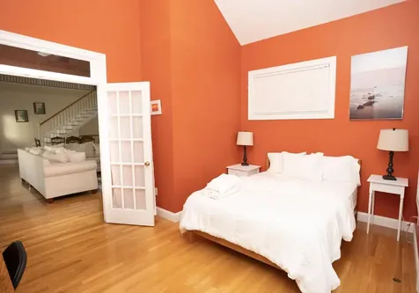
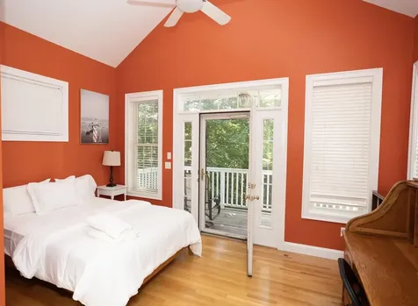
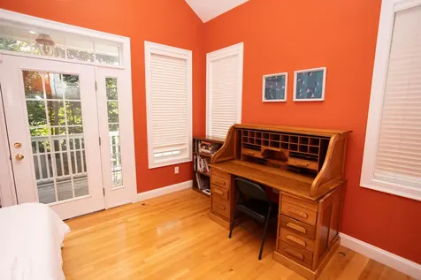
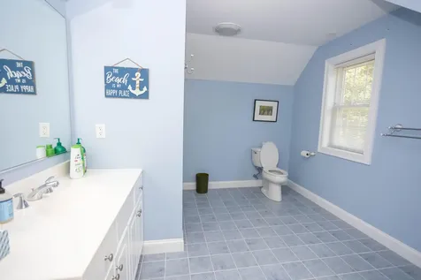
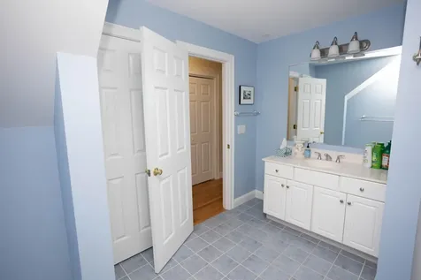
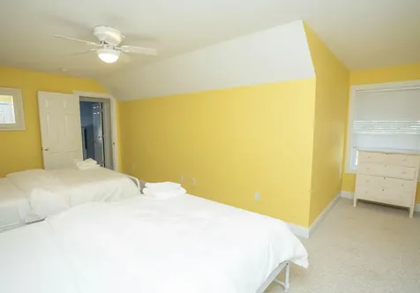
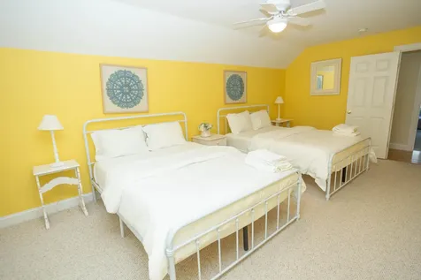
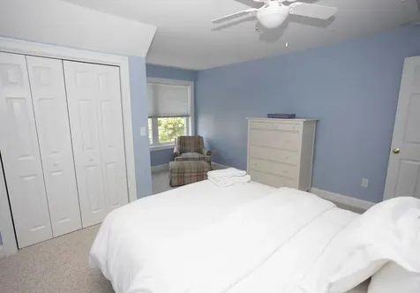
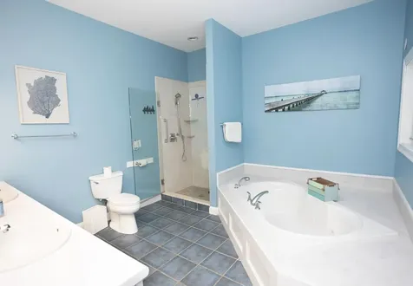
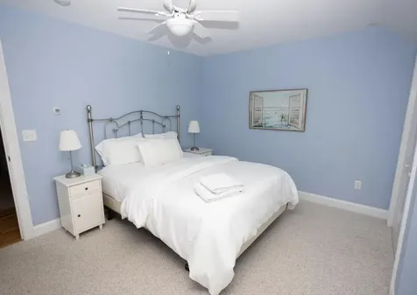
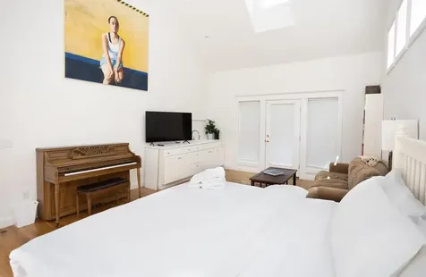
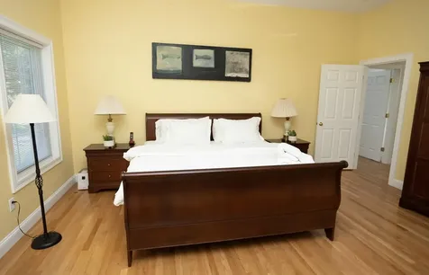
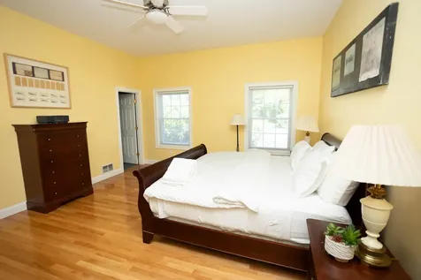
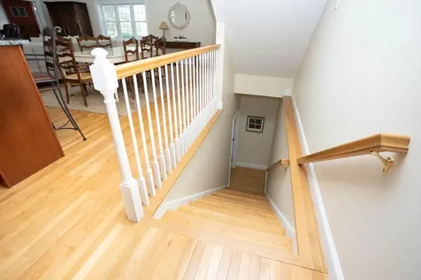
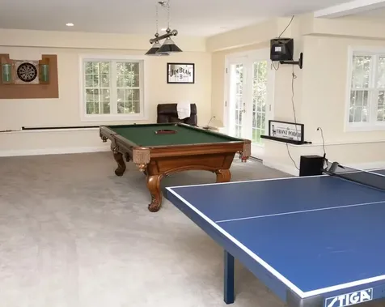
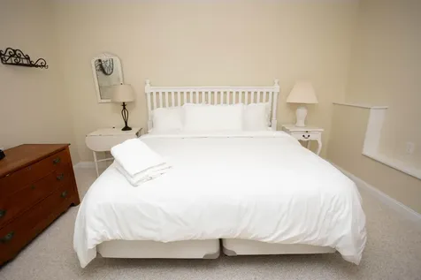
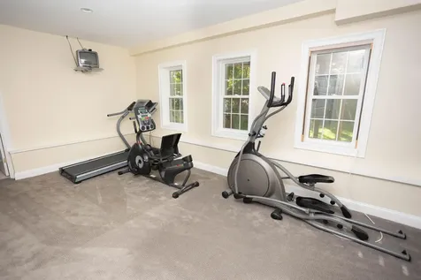
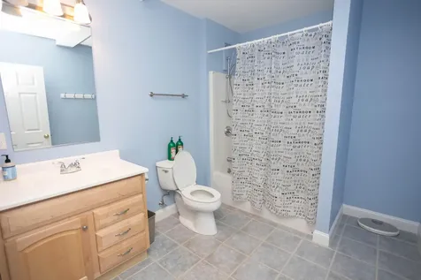
Tucked within the highly sought-after Windward neighborhood, 8 Wood Lane in Ogunquit offers a rare blend of flexibility, location, and coastal charm. This 6-bedroom, 3.5-bath home is an exceptional opportunity for both personal use and income potential. The heart of the home is a bright and inviting great room, where the open-concept kitchen, living, and dining areas come together seamlessly--ideal for entertaining or relaxing after a day at the beach. A first-floor primary bedroom adds convenience and ease of living, while the second floor houses four bedrooms. The finished lower level features a spacious family room, additional bedroom, and full bath--perfect for guests or extended stays. Set within one of Ogunquit's most desirable communities, this home offers both peace of mind and strong appeal. Whether you're seeking a turnkey investment, a coastal retreat, or a combination of both, 8 Wood Lane delivers in a location that continues to be in high demand.
Listed by Donald Wunder of RE/MAX Realty One ((207)252-1775)

Open Houses

August 1st
Starts: 12:00pm
Ends: 2:00pm
Comments: Please join Don Wunder and Dawson Sibley for an open house this Saturday! This lovely six bedroom home features open living and entertainment spaces and has an incredible rental history! Don't miss out on this terrific opportunity!

Driving Directions

Ask A Question

Do not fill in this field:

I agree to receive marketing and customer service calls and text messages from 46 Casco Rd, Brunswick - Portside Luxury Home. To opt out, you can reply 'stop' at any time or click the unsubscribe link in the emails. Consent is not a condition of purchase. Msg/data rates may apply. Msg frequency varies. Privacy Policy.

This site is protected by reCAPTCHA and the Google Privacy Policy and Terms of Service apply.

More Info

Tax Information

  • Parcel Number 015-053-011
  • Taxes$6,569

Location

  • Address8 Wood Lane
  • Building Number8
  • CountyYork
  • StateME
  • StreetWood Lane
  • SubdivisionWindward
  • TownOgunquit
  • Zip03907

Property

  • Vehicle Storage 2 Car, Attached, Auto Door Opener, Inside Entrance

Exterior

  • RoofComposition, Shingle

Property Information

  • Acreage0.56
  • Lot Features Intown, Near Public Beach, Near Shopping, Neighborhood, Subdivided, Level, Open Lot, Sidewalks, Landscaped
  • Square Feet4,673

Amenities

  • Amenities1st Floor Primary Bedroom w/Bath, Bathtub, Main Level, Shower
  • Appliances IncludedCooktop, Dishwasher, Disposal, Dryer, Microwave, Refrigerator, Wall Oven, Washer
  • Living Room Amenities Wood Burning Fireplace
  • Other AmenitiesBasement, Fireplace

School Information

  • High School DistrictWells-Ogunquit CSD

Rooms

  • Bathroom4
  • Bathrooms Total Decimal 3.5
  • Bedrooms6
  • Full Bath3
  • Half Baths1
  • Laundry Features Main Level
  • Room Features Wood Burning Fireplace

Building

  • Attached Garage YN Yes
  • BasementInterior Entry, Walk-Out Access, Daylight, Finished, Full
  • FireplaceYes
  • Fireplaces Total 1
  • Flooring Carpet, Tile, Wood
  • GarageYes
  • Garage Spaces2
  • Patio And Porch Features Deck, Porch
  • Property StyleContemporary
  • Rooms8
  • Year Built2004

Other

  • Association Fee $500
  • Association Fee Frequency Annually
  • Association YN Yes
  • Attribution Contact (207)252-1775
  • Date Listed07/23/2026
  • Other Equipment Cable, Internet Access Available

Parking

  • Parking Features Common, Paved,1 - 4 Spaces, Garage Door Opener, Inside Entrance

Basic Information

  • List Price$1,795,000
  • MLS Number1673184
  • Property SubTypeSingle Family Residence
  • Property TypeResidential
  • StatusACT
  • Virtual TourView Tour

Interior

  • Interior Features 1st Floor Primary Bedroom w/Bath, Bathtub, Shower

Utilities

  • Cooling Central Air
  • Cooling YN Yes
  • Electric Circuit Breakers
  • Heat SystemPropane, Forced Air
  • Heating YN Yes
  • Waste Water DisposalPublic Sewer

Water Body

  • Water AccessPublic

Listing data is derived in whole or in part from the Maine IDX and is for consumers' personal, noncommercial use only. Dimensions are approximate and not guaranteed. All data should be independently verified. ©2026 Maine Real Estate Information System, Inc. All Rights Reserved. equal opportunity housing logo   Privacy Policy

46 Casco Rd, Brunswick - Portside Luxury Home participates in ©2026 Maine Listings Internet Data Exchange program, allowing us to display other Maine IDX Participants' listings. This website does not display complete listings. Certain listings of other real estate brokerage firms have been excluded. Mortgage figures are estimates. Check with your bank or proposed mortgage company for actual interest rates. This product uses the FRED® API but is not endorsed or certified by the Federal Reserve Bank of St. Louis.

Hi there! How can we help you?

Contact us using the form below or give us a call.

Send Us A Message:

I agree to receive marketing and customer service calls and text messages from 46 Casco Rd, Brunswick - Portside Luxury Home. To opt out, you can reply 'stop' at any time or click the unsubscribe link in the emails. Consent is not a condition of purchase. Msg/data rates may apply. Msg frequency varies. Privacy Policy.

Do not fill in this field:

This site is protected by reCAPTCHA and the Google Privacy Policy and Terms of Service apply.

Hi there! How can we help you?

Contact us using the form below or give us a call.

Send Us A Message:

Do not fill in this field:

This site is protected by reCAPTCHA and the Google Privacy Policy and Terms of Service apply.

Hi there! How can we help you?

Contact us using the form below or give us a call.

Send Us A Message:

Do not fill in this field:

This site is protected by reCAPTCHA and the Google Privacy Policy and Terms of Service apply.

Do not fill in this field:

This site is protected by reCAPTCHA and the Google Privacy Policy and Terms of Service apply.

Do not fill in this field:

This site is protected by reCAPTCHA and the Google Privacy Policy and Terms of Service apply.

Do not fill in this field:

This site is protected by reCAPTCHA and the Google Privacy Policy and Terms of Service apply.

$

Do not fill in this field:

This site is protected by reCAPTCHA and the Google Privacy Policy and Terms of Service apply.

Start A Conversation

Do not fill in this field:

I agree to receive marketing and customer service calls and text messages from 46 Casco Rd, Brunswick - Portside Luxury Home. To opt out, you can reply 'stop' at any time or click the unsubscribe link in the emails. Consent is not a condition of purchase. Msg/data rates may apply. Msg frequency varies. Privacy Policy.

This site is protected by reCAPTCHA and the Google Privacy Policy and Terms of Service apply.
Lake view