

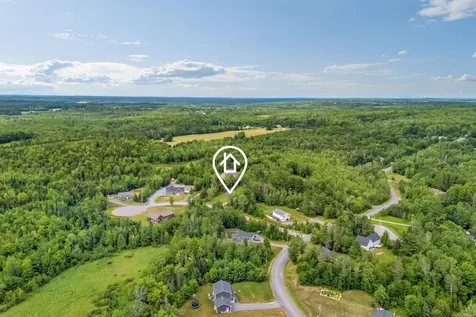

205 Shelby DriveHermon, ME 04401Price: $450,000

  • Price: $450,000
  • Est. Mortgage of $/month
  • 6 Days on Market
$
$
%
$/month over payments
Federal 30-year interest rate: 6.58% last updated on Jul 23, 2026
* All Figures are estimates. Check with your bank or proposed mortgage company for actual interest rates.
This product uses the FRED® API but is not endorsed or certified by the Federal Reserve Bank of St. Louis.
  • $450,000List Price
  • 3Bedrooms
  • 2Bathrooms
  • 1,344Square Feet
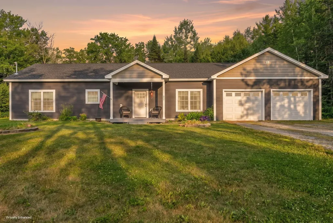
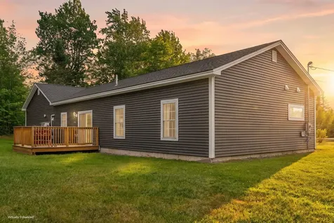
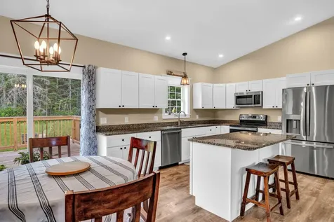
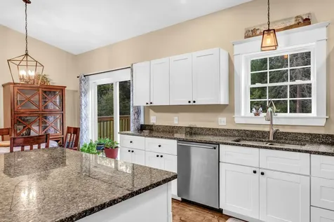
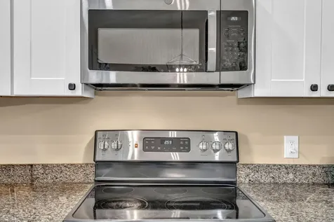
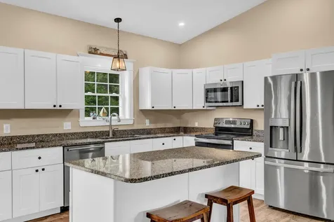
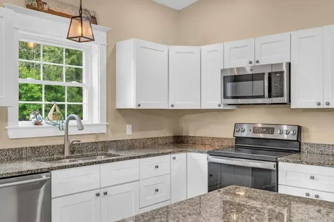
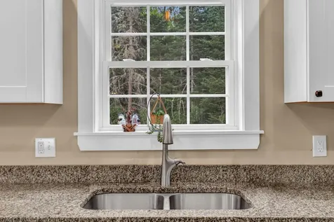
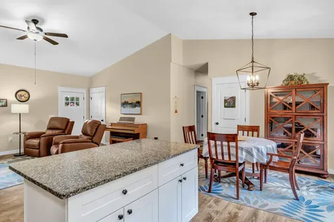
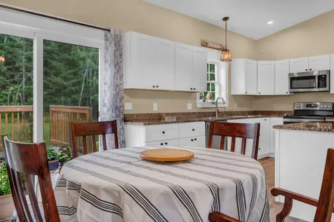
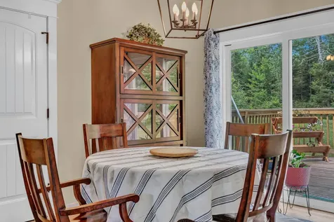
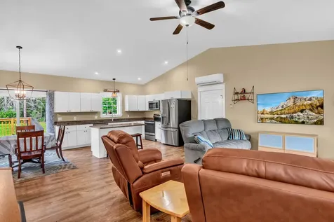
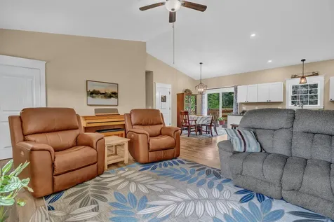
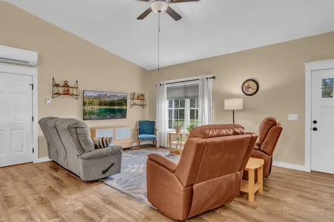
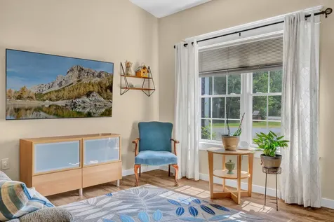
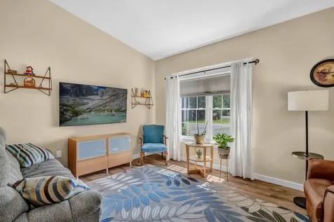
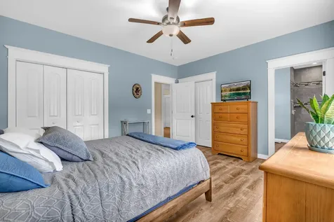
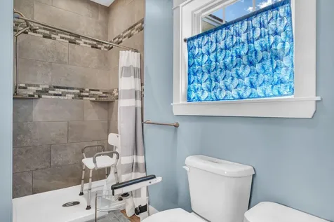
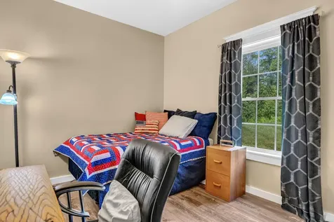
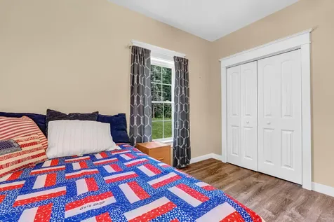
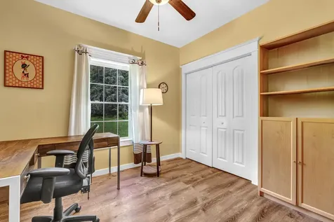
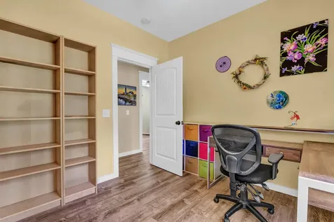
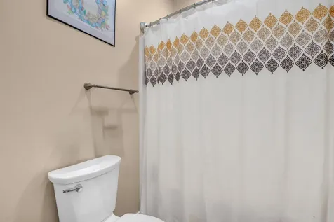
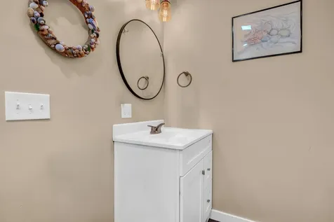
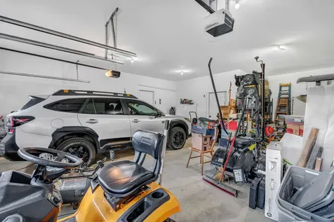
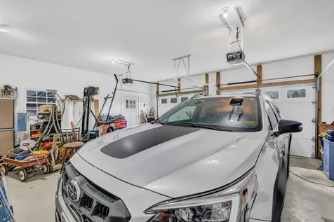
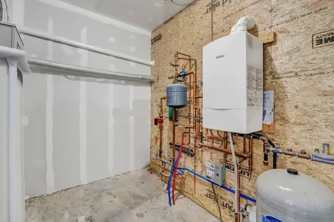
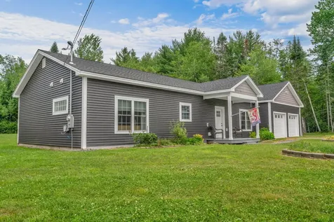
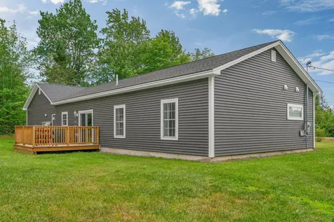
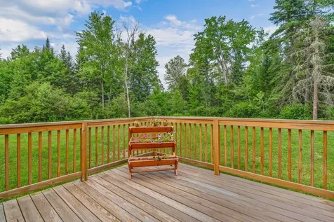
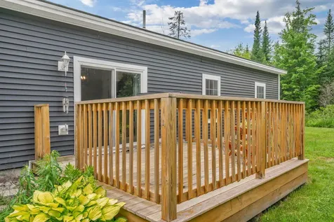
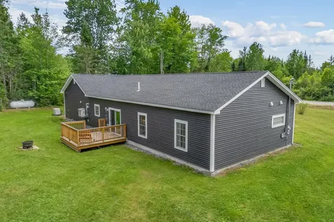
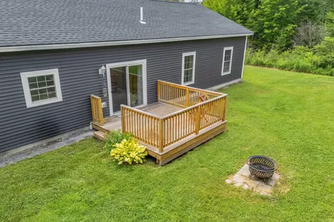
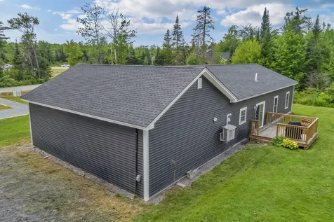
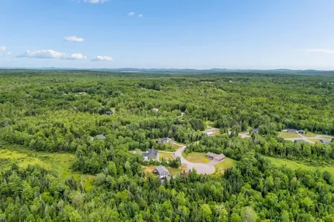
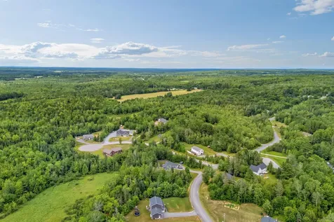
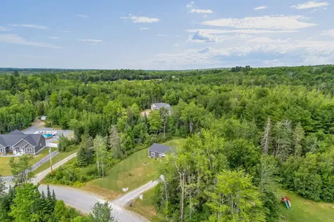
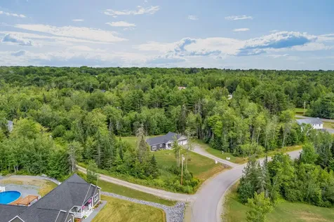
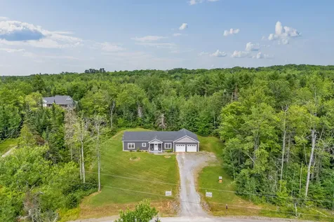
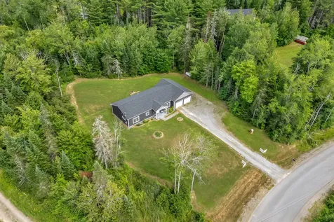
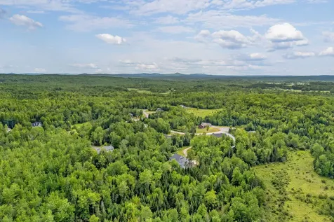
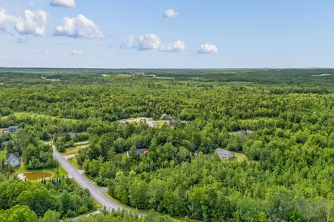
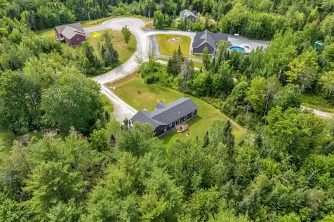
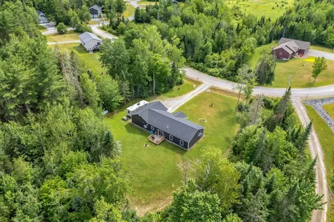
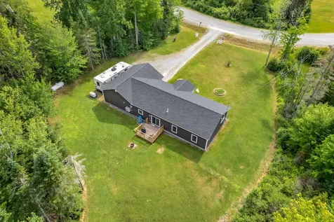
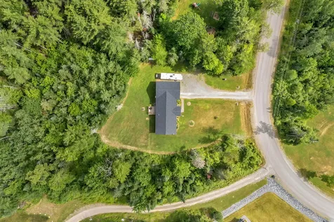
Beautifully maintained ranch style home located in the newest phase of the well-established Maple Leaf Lane neighborhood. Enjoy a peaceful setting in the heart of Hermon with no through traffic while still being close to schools, shopping, and everyday conveniences. The open-concept floor plan features a spacious kitchen, dining, and living area with vaulted ceilings, creating a bright and inviting space for everyday living and entertaining. The kitchen offers granite countertops, crisp white shaker-style soft-close cabinetry, stainless steel appliances, and generous workspace. Quality finishes are found throughout, including detailed window and door casings with crown cap trim, 9-foot ceilings in non-vaulted areas, radiant heated floors throughout, and a beautifully tiled walk-in shower. The oversized two-car garage provides excellent storage in addition to parking, and the no-step entry allows for easy access directly into the home. Outside, enjoy a lush lawn, established landscaping, and blooming flowers in a private backyard setting. This low-maintenance, energy-efficient home combines modern comfort, thoughtful design, and quality craftsmanship in one of Hermon's desirable neighborhoods.
Listed by Ansley Moore of Better Homes & Gardens Real Estate/The Masiello Group

Driving Directions

Ask A Question

Do not fill in this field:

I agree to receive marketing and customer service calls and text messages from 46 Casco Rd, Brunswick - Portside Luxury Home. To opt out, you can reply 'stop' at any time or click the unsubscribe link in the emails. Consent is not a condition of purchase. Msg/data rates may apply. Msg frequency varies. Privacy Policy.

This site is protected by reCAPTCHA and the Google Privacy Policy and Terms of Service apply.

More Info

Tax Information

  • Parcel Number 205shelbydrivehermon04401
  • Taxes$4,207

Location

  • Address205 Shelby Drive
  • Building Number205
  • CountyPenobscot
  • StateME
  • StreetShelby Drive
  • TownHermon
  • Zip04401

Interior

  • Interior Features 1st Floor Bedroom,1st Floor Primary Bedroom w/Bath, Bathtub, One-Floor Living, Pantry, Shower, Storage, Walk-In Closet(s), Primary Bedroom w/Bath

Utilities

  • Cooling Heat Pump
  • Cooling YN Yes
  • Electric Circuit Breakers
  • Heat SystemElectric, Propane, Heat Pump, Radiant
  • Heating YN Yes
  • Waste Water DisposalPrivate Sewer, Septic Design Available, Septic Tank

Parking

  • Parking Features Gravel,5 - 10 Spaces, Garage Door Opener, Inside Entrance, Heated Garage

Basic Information

  • List Price$450,000
  • MLS Number1673119
  • Property SubTypeSingle Family Residence
  • Property TypeResidential
  • StatusACT

Property

  • Road Surface Type Paved
  • Sign On Property YN Yes
  • Vehicle Storage 2 Car, Attached, Auto Door Opener, Inside Entrance, Heated

Exterior

  • RoofPitched, Shingle

Property Information

  • Acreage1.21
  • Lot Features Neighborhood, Rural, Subdivided, Cul-De-Sac, Level, Rolling Slope, Landscaped, Wooded
  • Square Feet1,344

Water Body

  • Water AccessPrivate, Well

Other

  • Date Listed07/23/2026
  • Other Equipment Generator, Internet Access Available

Rooms

  • Bathroom2
  • Bathrooms Total Decimal 2
  • Bedrooms3
  • Full Bath2
  • Laundry Features Main Level
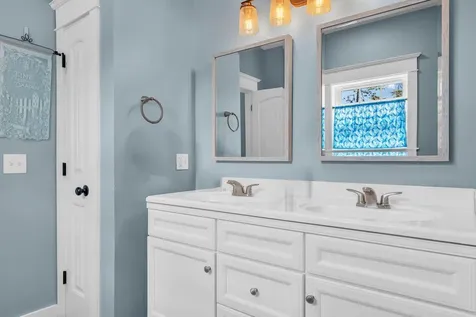
  • Room Features Cathedral Ceiling(s), Dining Area, Double Vanity, Informal, Kitchen Island, Pantry, Walk-In Closet(s)

Building

  • Attached Garage YN Yes
  • BasementSlab
  • Flooring Vinyl
  • GarageYes
  • Garage Spaces2
  • Patio And Porch Features Deck, Porch
  • Property StyleRanch
  • Rooms6
  • Year Built2020

Amenities

  • Amenities
    • 1st Floor Bedroom
    • 1st Floor Primary Bedroom w/Bath
    • Bathtub
    • Main Level
    • One-Floor Living
    • Pantry
    • Primary Bedroom w/Bath
    • Shower
    • Storage
    • Walk-in Closets
  • Kitchen Amenities Cathedral Ceiling, Island, Pantry
  • Living Room Amenities Cathedral Ceiling
  • Other AmenitiesBasement
  • PetsNo Restrictions
  • Primary Bedroom Amenities Double Vanities, Walk-in Closet

Listing data is derived in whole or in part from the Maine IDX and is for consumers' personal, noncommercial use only. Dimensions are approximate and not guaranteed. All data should be independently verified. ©2026 Maine Real Estate Information System, Inc. All Rights Reserved. equal opportunity housing logo   Privacy Policy

46 Casco Rd, Brunswick - Portside Luxury Home participates in ©2026 Maine Listings Internet Data Exchange program, allowing us to display other Maine IDX Participants' listings. This website does not display complete listings. Certain listings of other real estate brokerage firms have been excluded. Mortgage figures are estimates. Check with your bank or proposed mortgage company for actual interest rates. This product uses the FRED® API but is not endorsed or certified by the Federal Reserve Bank of St. Louis.

Hi there! How can we help you?

Contact us using the form below or give us a call.

Send Us A Message:

I agree to receive marketing and customer service calls and text messages from 46 Casco Rd, Brunswick - Portside Luxury Home. To opt out, you can reply 'stop' at any time or click the unsubscribe link in the emails. Consent is not a condition of purchase. Msg/data rates may apply. Msg frequency varies. Privacy Policy.

Do not fill in this field:

This site is protected by reCAPTCHA and the Google Privacy Policy and Terms of Service apply.

Hi there! How can we help you?

Contact us using the form below or give us a call.

Send Us A Message:

Do not fill in this field:

This site is protected by reCAPTCHA and the Google Privacy Policy and Terms of Service apply.

Hi there! How can we help you?

Contact us using the form below or give us a call.

Send Us A Message:

Do not fill in this field:

This site is protected by reCAPTCHA and the Google Privacy Policy and Terms of Service apply.

Do not fill in this field:

This site is protected by reCAPTCHA and the Google Privacy Policy and Terms of Service apply.

Do not fill in this field:

This site is protected by reCAPTCHA and the Google Privacy Policy and Terms of Service apply.

Do not fill in this field:

This site is protected by reCAPTCHA and the Google Privacy Policy and Terms of Service apply.

$

Do not fill in this field:

This site is protected by reCAPTCHA and the Google Privacy Policy and Terms of Service apply.

Start A Conversation

Do not fill in this field:

I agree to receive marketing and customer service calls and text messages from 46 Casco Rd, Brunswick - Portside Luxury Home. To opt out, you can reply 'stop' at any time or click the unsubscribe link in the emails. Consent is not a condition of purchase. Msg/data rates may apply. Msg frequency varies. Privacy Policy.

This site is protected by reCAPTCHA and the Google Privacy Policy and Terms of Service apply.
Lake view