

386 Gorham RoadScarborough, ME 04074Price: $799,000

  • Price: $799,000
  • Est. Mortgage of $/month
  • 12 Days on Market
$
$
%
$/month over payments
Federal 30-year interest rate: 6.58% last updated on Jul 23, 2026
* All Figures are estimates. Check with your bank or proposed mortgage company for actual interest rates.
This product uses the FRED® API but is not endorsed or certified by the Federal Reserve Bank of St. Louis.
  • $799,000List Price
  • 7Bedrooms
  • 4Bathrooms
  • 3,010Square Feet
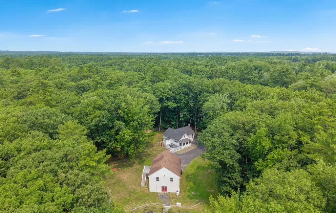
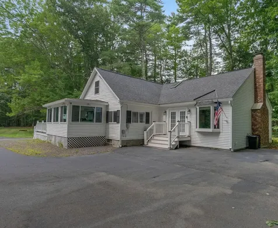
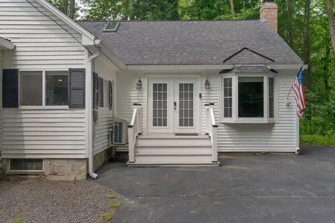
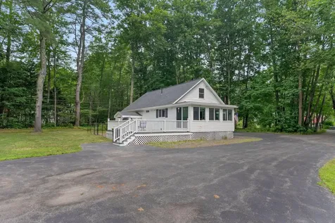
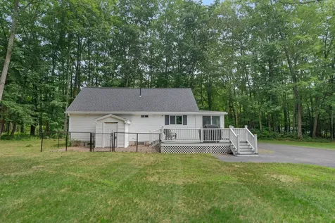
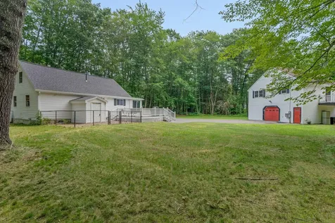
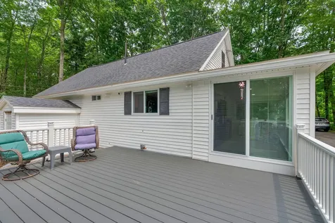
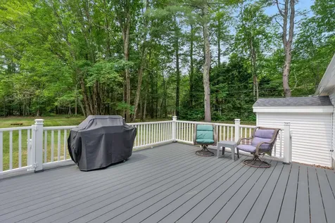
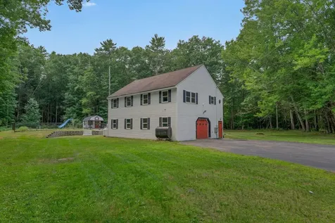
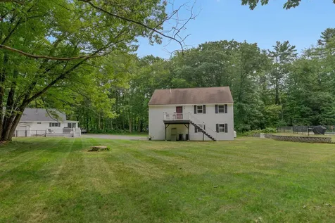
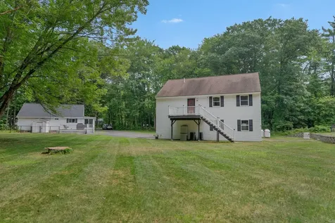
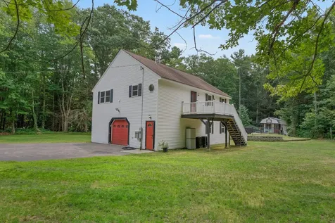
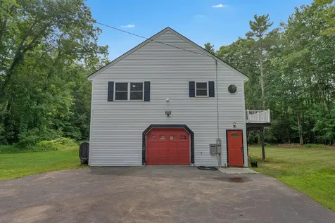
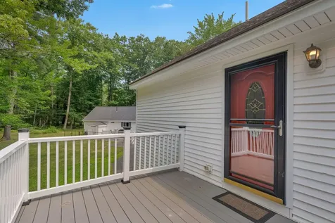
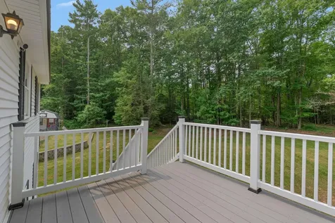
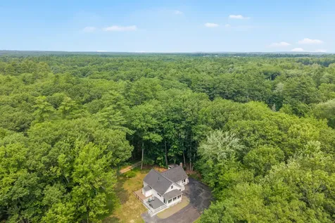
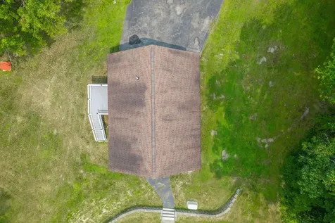
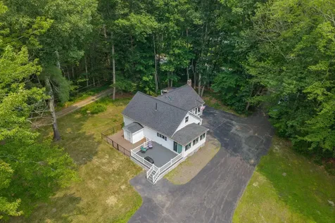
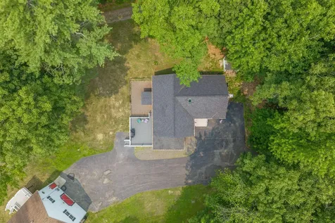
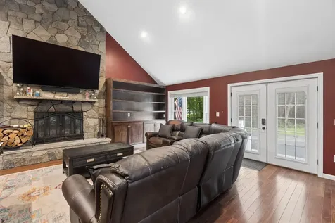
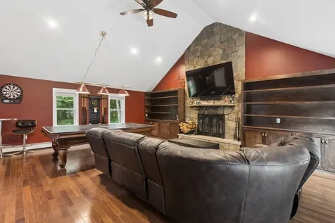
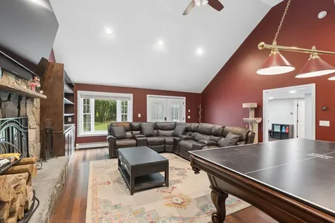
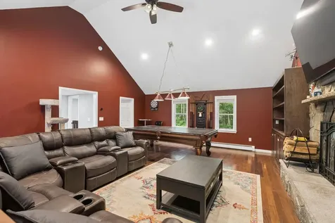
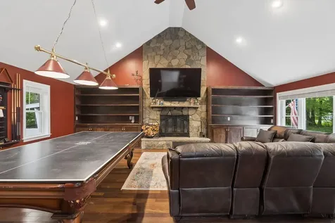
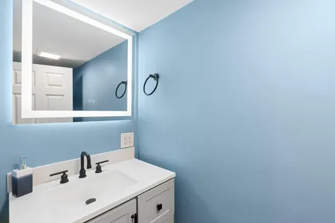
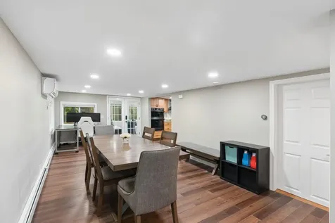
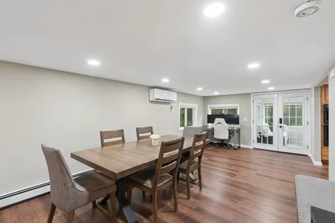
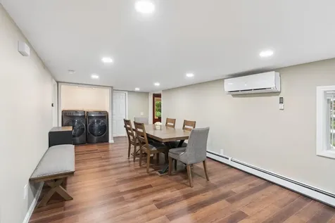
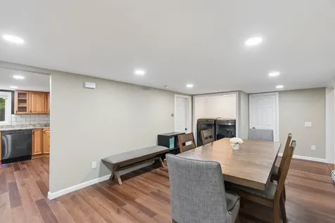
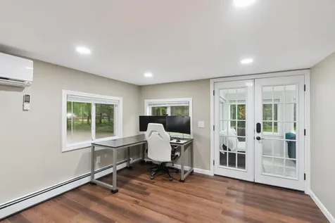
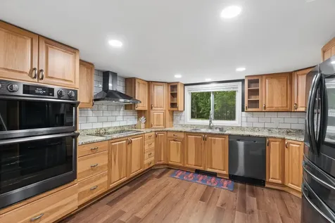
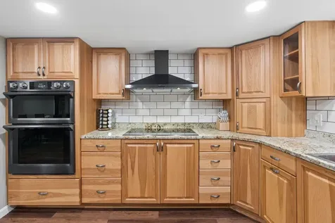
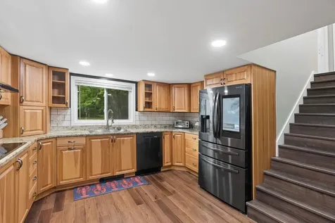
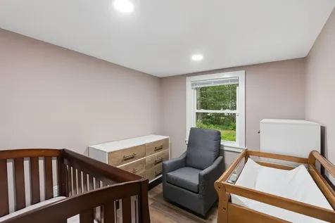
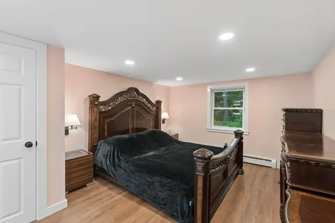
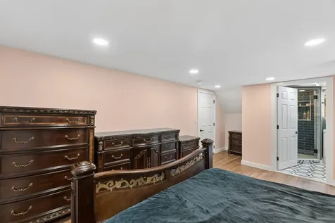
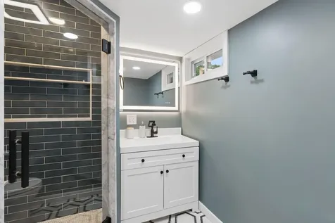
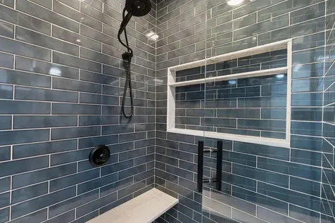
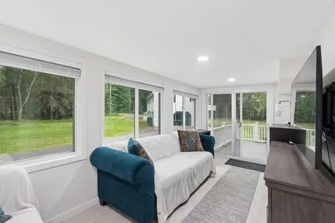
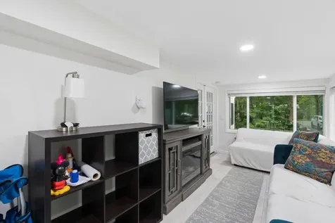
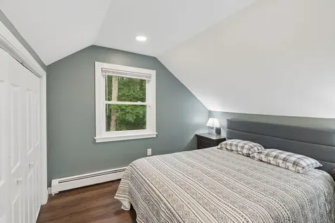
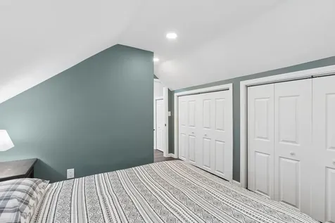
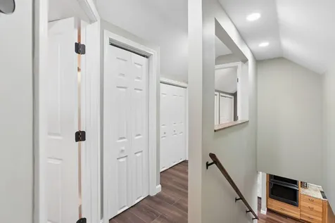
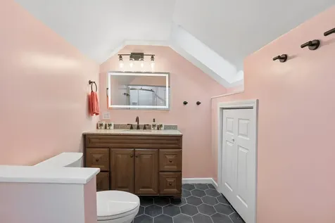
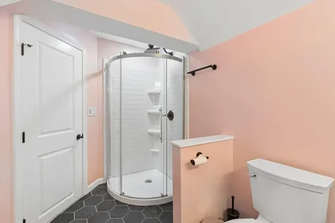
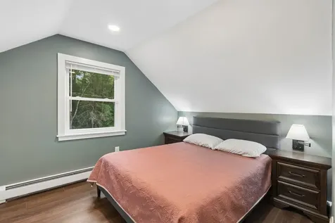
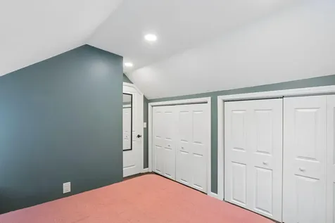
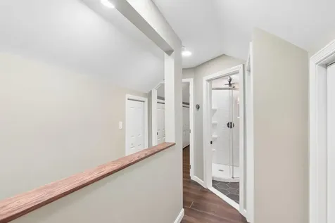
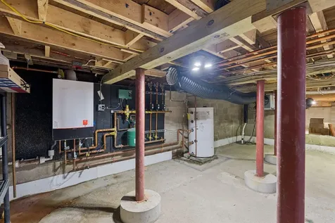
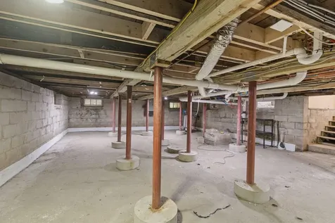
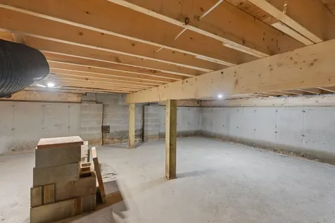
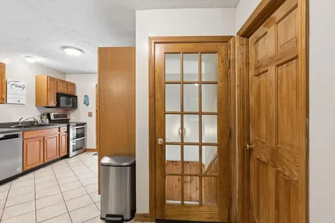
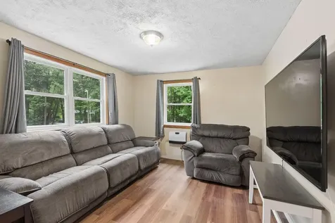
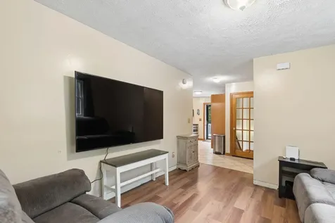
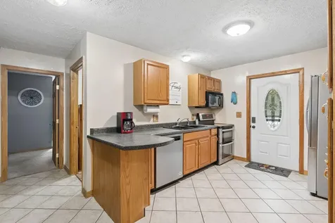
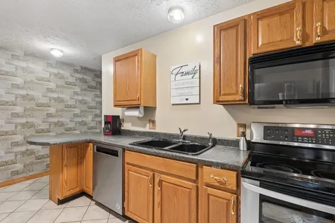
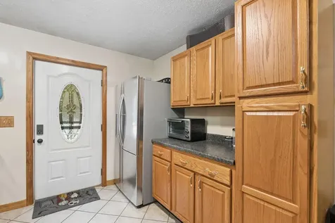
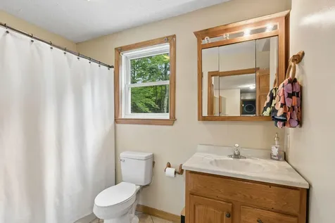
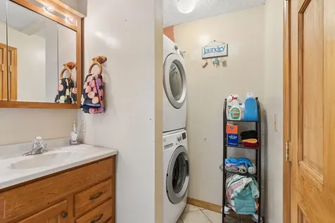
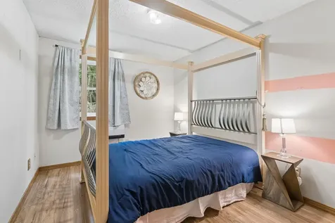
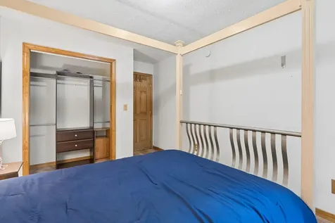
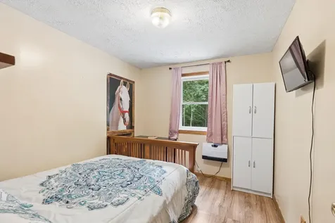
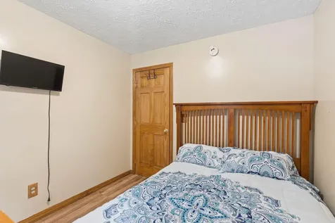
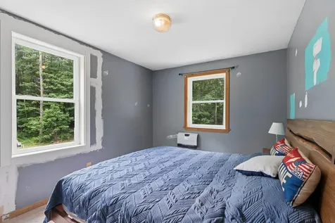
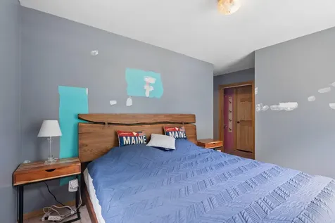
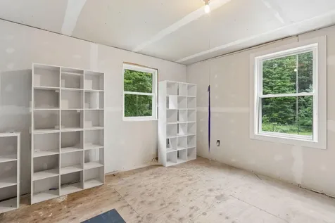
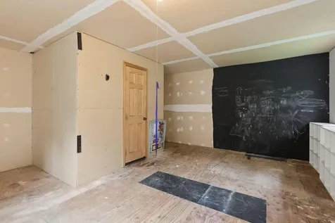
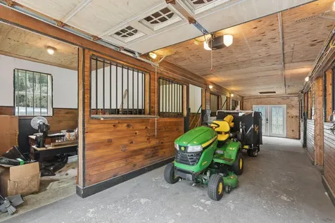
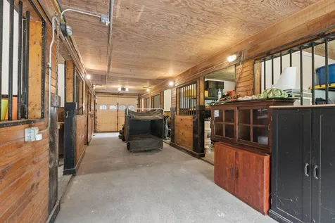
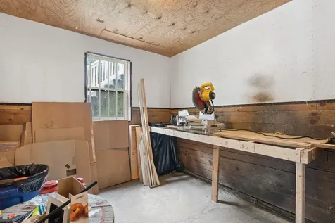
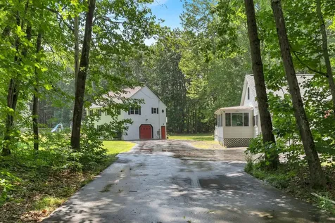
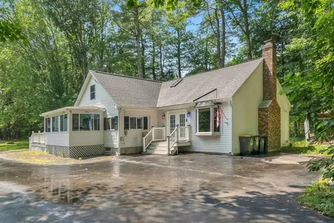
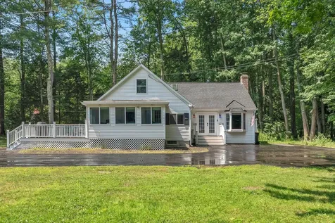
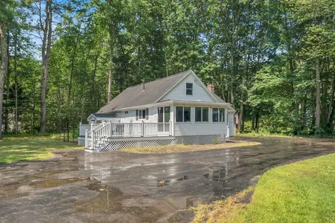
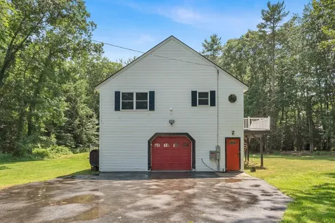
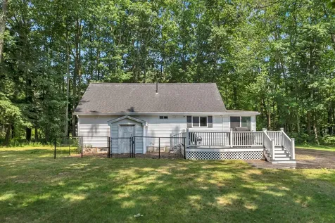
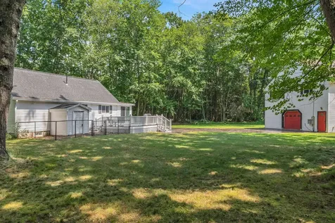
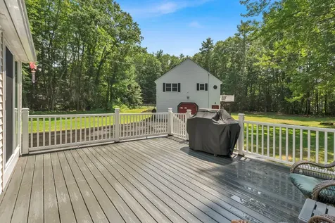
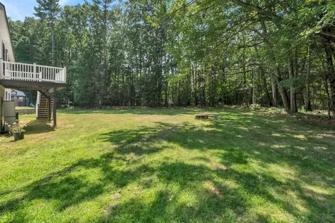
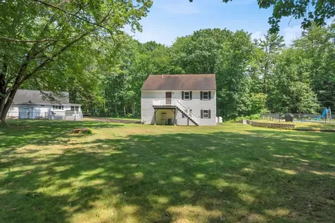
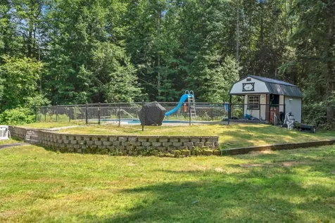
Welcome to 386 Gorham Road, an exceptional Scarborough property set on 2 private acres and thoughtfully updated to offer comfort and versatility to everyday living. The recently renovated 4-bedroom, 2.5-bath main residence blends timeless character with modern enhancements, creating a warm, move-in-ready home with refreshed interiors and inviting spaces designed for both relaxation and entertaining. Notable improvements include a heat pump for year-round comfort, a new boiler and hot water heater, a fully updated basement support structure, perimeter drains with two sump pumps, beautifully renovated bathrooms, a newly enclosed porch, and new bedroom windows. Please see attachments for the full list of upgrades. Adding remarkable value and flexibility is a detached horse barn with a spacious 3-bedroom accessory dwelling unit above - an ideal opportunity for multigenerational living, guest accommodations, potential rental income, or a home-based business. The ADU is ready for the next owner's finishing touches. You have additional unfinished space for expansion or storage, your choice! An automatic Generac generator has also been installed and can power the entire main home. Outdoors, enjoy a private backyard retreat anchored by a beautiful heated, in-ground pool, perfect for summer gatherings, quiet afternoons, and effortless entertaining. With abundant room to garden, keep animals, or simply savor the privacy of the setting, this distinctive property offers an impressive blend of lifestyle, flexibility, convenience and opportunity - just minutes from Nonesuch River Golf Club, Smiling Hill Farm, O'Donal's Nursery, Costco, four beaches, and more in desirable Scarborough, Maine.
Listed by Marigrace O'Brien of Gardner Real Estate Group

Driving Directions

Ask A Question

Do not fill in this field:

I agree to receive marketing and customer service calls and text messages from 46 Casco Rd, Brunswick - Portside Luxury Home. To opt out, you can reply 'stop' at any time or click the unsubscribe link in the emails. Consent is not a condition of purchase. Msg/data rates may apply. Msg frequency varies. Privacy Policy.

This site is protected by reCAPTCHA and the Google Privacy Policy and Terms of Service apply.

More Info

Tax Information

  • Parcel Number SCAR-000019R-000000-000009
  • Taxes$8,036

Location

  • Address386 Gorham Road
  • Building Number386
  • CountyCumberland
  • StateME
  • StreetGorham Road
  • TownScarborough
  • Zip04074

Building

  • BasementExterior Entry, Full, Sump Pump, Unfinished
  • Door Features Storm Door(s)
  • FireplaceYes
  • Fireplaces Total 1
  • Flooring Carpet, Laminate, Tile, Wood
  • Patio And Porch Features Deck, Porch, Porch-Screened
  • Property StyleCape Cod
  • Rooms12
  • Window Features Double Pane Windows
  • Year Built1947

Amenities

  • Amenities
    • 1st Floor Bedroom
    • 1st Floor Primary Bedroom w/Bath
    • Bathtub
    • In-Law Apartment
    • In Ground
    • Main Level
    • One-Floor Living
    • Primary Bedroom w/Bath
    • Shower
    • Storage
  • Appliances IncludedCooktop, Dishwasher, Dryer, Microwave, Electric Range, Refrigerator, Wall Oven, Washer
  • Other AmenitiesBasement, Fireplace, Pool, Golf
  • PetsNo Restrictions
  • Pool Features In Ground

School Information

  • High School DistrictScarborough Public Schools

Basic Information

  • List Price$799,000
  • MLS Number1672037
  • Property SubTypeSingle Family Residence
  • Property TypeResidential
  • StatusACT
  • Virtual TourView Tour

Interior

  • Furnished Negotiable
  • Interior Features 1st Floor Bedroom,1st Floor Primary Bedroom w/Bath, Bathtub, In-Law Floorplan, One-Floor Living, Shower, Storage, Primary Bedroom w/Bath

Exterior

  • RoofShingle

Property Information

  • Acreage2
  • Lot Features Near Golf Course, Near Shopping, Near Turnpike/Interstate, Near Town, Level, Open Lot, Pasture, Right of Way, Wooded
  • Square Feet3,010

Water Body

  • Water AccessPrivate, Well

Parking

  • Parking Features Paved,5 - 10 Spaces, On Site

Rooms

  • Bathroom4
  • Bathrooms Total Decimal 3.5
  • Bedrooms7
  • Full Bath3
  • Half Baths1
  • Laundry Features Main Level
  • Room Features Full Bath, Vaulted Ceiling(s), Wood Burning Fireplace

Property

  • Other Structures Shed(s), Barn(s)
  • Road Surface Type Paved
  • Sign On Property YN Yes
  • Vehicle Storage Other Vehicle Storage

Utilities

  • Cooling Heat Pump, Window Unit(s)
  • Cooling YN Yes
  • Electric Circuit Breakers
  • Heat System
    • Baseboard
    • Direct Vent Heater
    • Electric
    • Gas Bottled
    • Heat Pump
    • Hot Water
    • Propane
    • Space Heater
    • Wood
    • Zoned
  • Heating YN Yes
  • Waste Water DisposalPrivate Sewer, Septic Design Available

Other

  • Date Listed07/17/2026
  • Green Energy Efficient Dehumidifier
  • Other Equipment Cable, Generator, Internet Access Available, Other

Listing data is derived in whole or in part from the Maine IDX and is for consumers' personal, noncommercial use only. Dimensions are approximate and not guaranteed. All data should be independently verified. ©2026 Maine Real Estate Information System, Inc. All Rights Reserved. equal opportunity housing logo   Privacy Policy

46 Casco Rd, Brunswick - Portside Luxury Home participates in ©2026 Maine Listings Internet Data Exchange program, allowing us to display other Maine IDX Participants' listings. This website does not display complete listings. Certain listings of other real estate brokerage firms have been excluded. Mortgage figures are estimates. Check with your bank or proposed mortgage company for actual interest rates. This product uses the FRED® API but is not endorsed or certified by the Federal Reserve Bank of St. Louis.

Hi there! How can we help you?

Contact us using the form below or give us a call.

Send Us A Message:

I agree to receive marketing and customer service calls and text messages from 46 Casco Rd, Brunswick - Portside Luxury Home. To opt out, you can reply 'stop' at any time or click the unsubscribe link in the emails. Consent is not a condition of purchase. Msg/data rates may apply. Msg frequency varies. Privacy Policy.

Do not fill in this field:

This site is protected by reCAPTCHA and the Google Privacy Policy and Terms of Service apply.

Hi there! How can we help you?

Contact us using the form below or give us a call.

Send Us A Message:

Do not fill in this field:

This site is protected by reCAPTCHA and the Google Privacy Policy and Terms of Service apply.

Hi there! How can we help you?

Contact us using the form below or give us a call.

Send Us A Message:

Do not fill in this field:

This site is protected by reCAPTCHA and the Google Privacy Policy and Terms of Service apply.

Do not fill in this field:

This site is protected by reCAPTCHA and the Google Privacy Policy and Terms of Service apply.

Do not fill in this field:

This site is protected by reCAPTCHA and the Google Privacy Policy and Terms of Service apply.

Do not fill in this field:

This site is protected by reCAPTCHA and the Google Privacy Policy and Terms of Service apply.

$

Do not fill in this field:

This site is protected by reCAPTCHA and the Google Privacy Policy and Terms of Service apply.

Start A Conversation

Do not fill in this field:

I agree to receive marketing and customer service calls and text messages from 46 Casco Rd, Brunswick - Portside Luxury Home. To opt out, you can reply 'stop' at any time or click the unsubscribe link in the emails. Consent is not a condition of purchase. Msg/data rates may apply. Msg frequency varies. Privacy Policy.

This site is protected by reCAPTCHA and the Google Privacy Policy and Terms of Service apply.
Lake view