

3 Danylle DriveLimington, ME 04049Price: $550,000

  • Price: $550,000
  • Est. Mortgage of $/month
  • 14 Days on Market
$
$
%
$/month over payments
Federal 30-year interest rate: 6.58% last updated on Jul 23, 2026
* All Figures are estimates. Check with your bank or proposed mortgage company for actual interest rates.
This product uses the FRED® API but is not endorsed or certified by the Federal Reserve Bank of St. Louis.
  • $550,000List Price
  • 3Bedrooms
  • 3Bathrooms
  • 2,386Square Feet
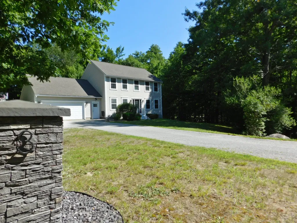
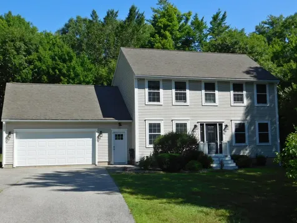
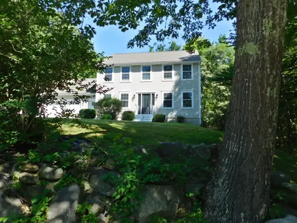
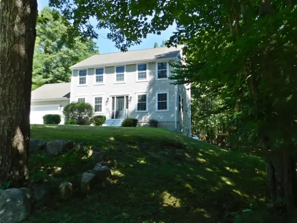
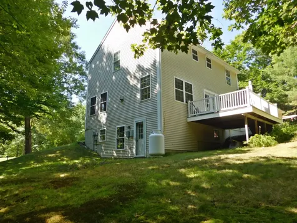
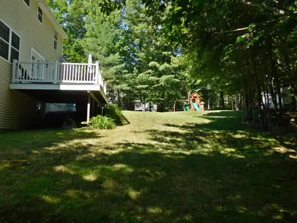
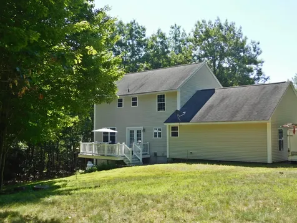
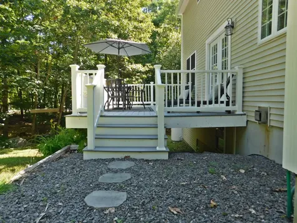
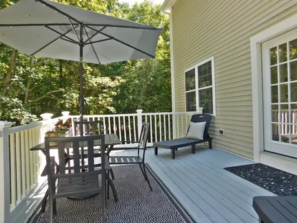
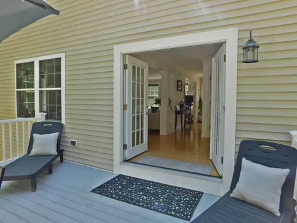
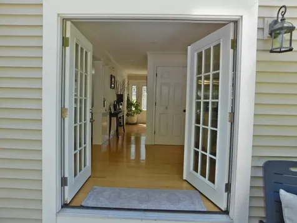
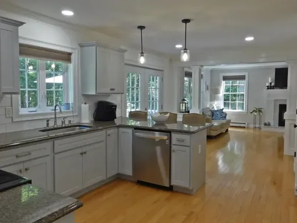
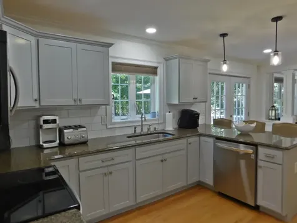
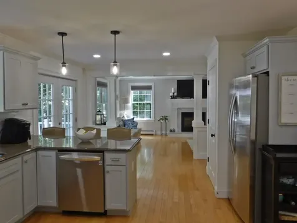
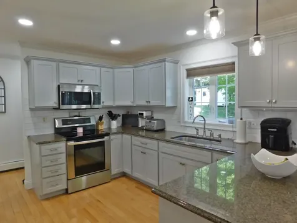
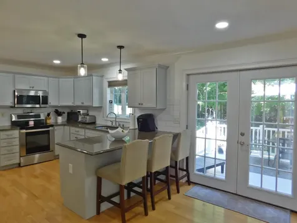
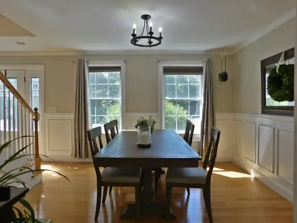
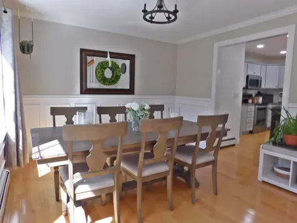
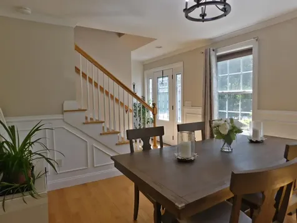
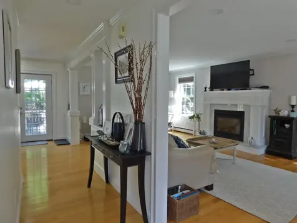
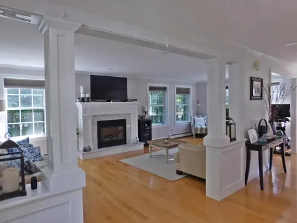
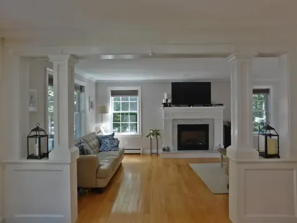
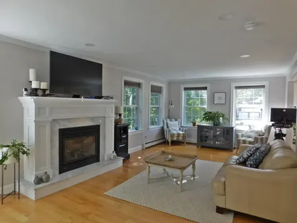
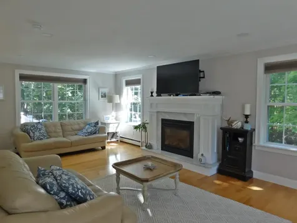
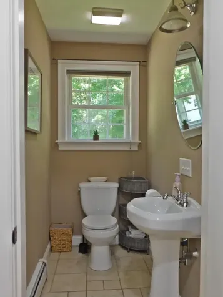
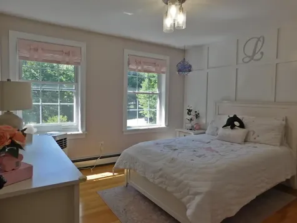
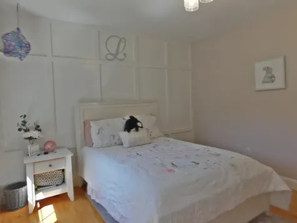
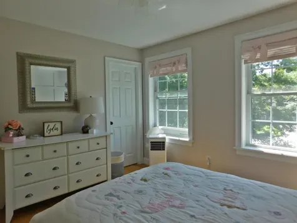
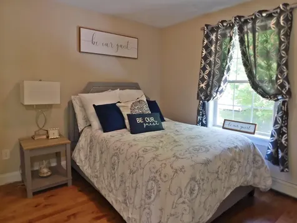
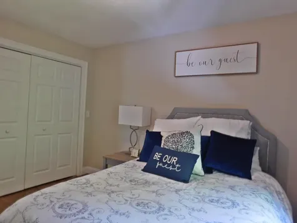
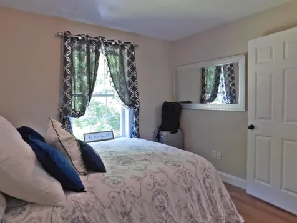
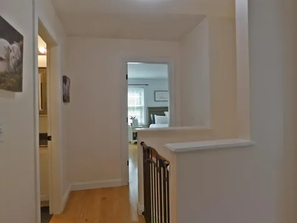
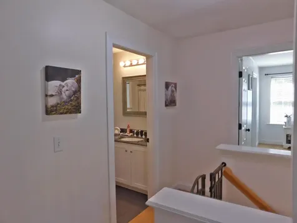
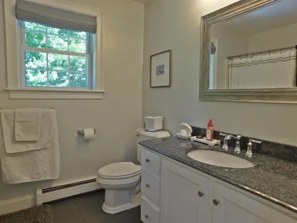
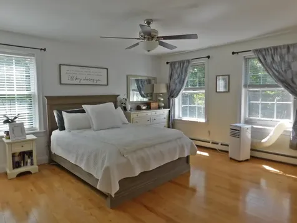
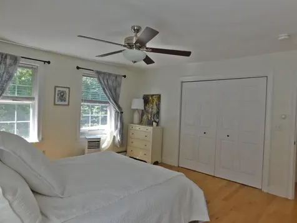
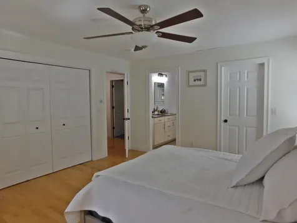
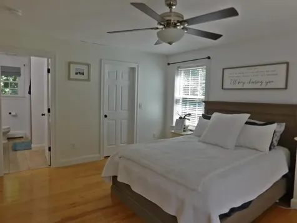
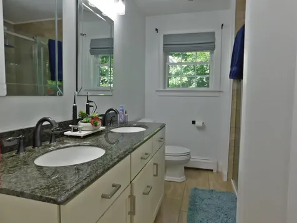
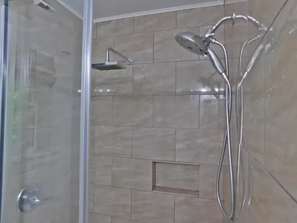
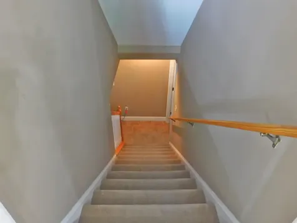
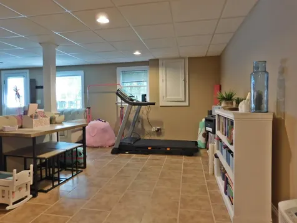
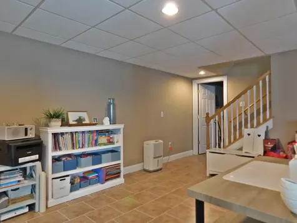
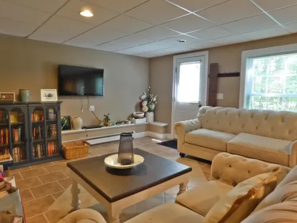
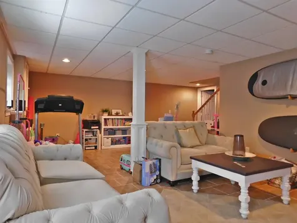
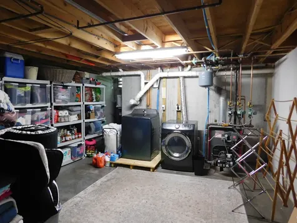
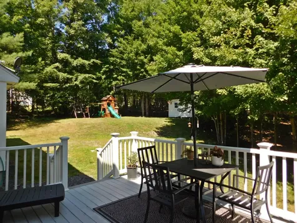
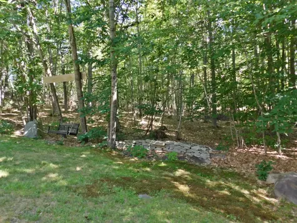
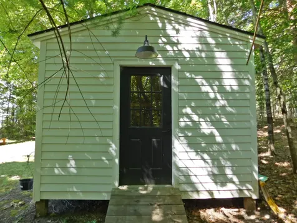
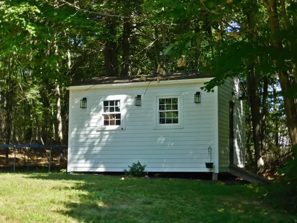
Welcome home to this beautifully maintained 3-bedroom, 2.5-bath Colonial nestled in the desirable Ryan's Hill subdivision in Limington. Offering a perfect blend of comfort, style, and thoughtful design, this home is filled with bright, inviting spaces that are ideal for everyday living and entertaining. The airy, open-concept main level features a half bath, a spacious kitchen complete with abundant custom made cabinetry, granite countertops, stainless steel appliances, and counter-height seating for casual dining. A separate formal dining room provides additional space for hosting gatherings and special occasions. The expansive living room is bathed in natural light and showcases elegant custom columns at its entrance along with a cozy gas fireplace that creates the perfect ambiance year-round. Upstairs, you'll find three generously sized bedrooms, including a relaxing primary suite with its own private bath featuring a beautifully tiled glass-enclosed shower with multiple shower heads for a spa-like experience. A second full bath serves the additional bedrooms. The finished walkout basement expands your living space with stylish tile flooring, custom columns, and endless possibilities for a family room, home office, or recreation area. Pet lovers will appreciate the dedicated cozy pet room complete with a built-in platform designed with your furry companions in mind. Step outside to unwind on the welcoming back porch while taking in the peaceful natural surroundings. The beautifully landscaped yard also includes an attractive storage shed that perfectly complements the property while providing ample room for your outdoor equipment. Located in the sought-after Ryan's Hill neighborhood, this exceptional home offers the perfect combination of quality craftsmanship, functional living space, and scenic surroundings. Don't miss the opportunity to make this beautiful Limington Colonial your next home!
Listed by Kristin Piccone of Landing Real Estate

Driving Directions

Ask A Question

Do not fill in this field:

I agree to receive marketing and customer service calls and text messages from 46 Casco Rd, Brunswick - Portside Luxury Home. To opt out, you can reply 'stop' at any time or click the unsubscribe link in the emails. Consent is not a condition of purchase. Msg/data rates may apply. Msg frequency varies. Privacy Policy.

This site is protected by reCAPTCHA and the Google Privacy Policy and Terms of Service apply.

More Info

Tax Information

  • Parcel Number LIMI-000007R-000000-000003-000011A
  • Taxes$5,100

Location

  • Address3 Danylle Drive
  • Building Number3
  • CountyYork
  • StateME
  • StreetDanylle Drive
  • SubdivisionRyan's Hill
  • TownLimington
  • Zip04049

Interior

  • Interior Features Pantry, Storage, Walk-In Closet(s), Primary Bedroom w/Bath

Utilities

  • Electric Circuit Breakers
  • Heat SystemOil, Baseboard, Hot Water
  • Heating YN Yes
  • Waste Water DisposalPrivate Sewer

Amenities

  • AmenitiesWasher Hookup, Pantry, Storage, Walk-in Closets, Primary Bedroom w/Bath
  • Appliances IncludedDishwasher, Microwave, Electric Range, Refrigerator
  • Kitchen Amenities Eat-in Kitchen
  • Living Room Amenities Gas Fireplace
  • Other AmenitiesBasement, Fireplace
  • Primary Bedroom Amenities Closet, Double Vanities, Full Bath, Walk-in Closet

Parking

  • Parking Features Paved,5 - 10 Spaces, On Site, Inside Entrance

Basic Information

  • List Price$550,000
  • MLS Number1671831
  • Property SubTypeSingle Family Residence
  • Property TypeResidential
  • StatusPEN

Building

  • Attached Garage YN Yes
  • BasementInterior Entry, Walk-Out Access, Daylight, Finished, Full
  • FireplaceYes
  • Fireplaces Total 1
  • Flooring Tile, Wood
  • GarageYes
  • Garage Spaces2
  • Patio And Porch Features Deck
  • Property StyleColonial
  • Rooms8
  • Window Features Double Pane Windows
  • Year Built2004

Other

  • Association Fee $50
  • Association Fee Frequency Annually
  • Association YN Yes
  • Date Listed07/15/2026

Rooms

  • Bathroom3
  • Bathrooms Total Decimal 2.5
  • Bedrooms3
  • Full Bath2
  • Half Baths1
  • Laundry Features Washer Hookup
  • Room Features Closet, Double Vanity, Eat-in Kitchen, Full Bath, Gas Fireplace, Walk-In Closet(s)

Property

  • Other Structures Outbuilding
  • Road Surface Type Paved
  • Vehicle Storage 2 Car, Attached, Inside Entrance

Exterior

  • RoofShingle

Property Information

  • Acreage2.09
  • Lot Features Neighborhood, Subdivided, Open Lot, Rolling Slope, Wooded
  • Square Feet2,386

Water Body

  • Water AccessPrivate

Listing data is derived in whole or in part from the Maine IDX and is for consumers' personal, noncommercial use only. Dimensions are approximate and not guaranteed. All data should be independently verified. ©2026 Maine Real Estate Information System, Inc. All Rights Reserved. equal opportunity housing logo   Privacy Policy

46 Casco Rd, Brunswick - Portside Luxury Home participates in ©2026 Maine Listings Internet Data Exchange program, allowing us to display other Maine IDX Participants' listings. This website does not display complete listings. Certain listings of other real estate brokerage firms have been excluded. Mortgage figures are estimates. Check with your bank or proposed mortgage company for actual interest rates. This product uses the FRED® API but is not endorsed or certified by the Federal Reserve Bank of St. Louis.

Hi there! How can we help you?

Contact us using the form below or give us a call.

Send Us A Message:

I agree to receive marketing and customer service calls and text messages from 46 Casco Rd, Brunswick - Portside Luxury Home. To opt out, you can reply 'stop' at any time or click the unsubscribe link in the emails. Consent is not a condition of purchase. Msg/data rates may apply. Msg frequency varies. Privacy Policy.

Do not fill in this field:

This site is protected by reCAPTCHA and the Google Privacy Policy and Terms of Service apply.

Hi there! How can we help you?

Contact us using the form below or give us a call.

Send Us A Message:

Do not fill in this field:

This site is protected by reCAPTCHA and the Google Privacy Policy and Terms of Service apply.

Hi there! How can we help you?

Contact us using the form below or give us a call.

Send Us A Message:

Do not fill in this field:

This site is protected by reCAPTCHA and the Google Privacy Policy and Terms of Service apply.

Do not fill in this field:

This site is protected by reCAPTCHA and the Google Privacy Policy and Terms of Service apply.

Do not fill in this field:

This site is protected by reCAPTCHA and the Google Privacy Policy and Terms of Service apply.

Do not fill in this field:

This site is protected by reCAPTCHA and the Google Privacy Policy and Terms of Service apply.

$

Do not fill in this field:

This site is protected by reCAPTCHA and the Google Privacy Policy and Terms of Service apply.

Start A Conversation

Do not fill in this field:

I agree to receive marketing and customer service calls and text messages from 46 Casco Rd, Brunswick - Portside Luxury Home. To opt out, you can reply 'stop' at any time or click the unsubscribe link in the emails. Consent is not a condition of purchase. Msg/data rates may apply. Msg frequency varies. Privacy Policy.

This site is protected by reCAPTCHA and the Google Privacy Policy and Terms of Service apply.
Lake view