




23 Mill StreetHoulton, ME 04730Price: $450,000

  • Price: $450,000
  • Est. Mortgage of $/month
  • 15 Days on Market
$
$
%
$/month over payments
Federal 30-year interest rate: 6.58% last updated on Jul 23, 2026
* All Figures are estimates. Check with your bank or proposed mortgage company for actual interest rates.
This product uses the FRED® API but is not endorsed or certified by the Federal Reserve Bank of St. Louis.
  • $450,000List Price
  • 3Bedrooms
  • 4Bathrooms
  • 2,500Square Feet
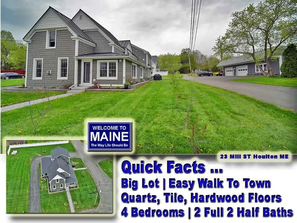
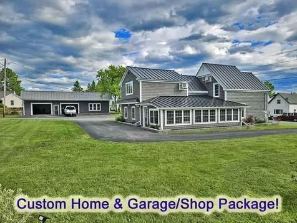
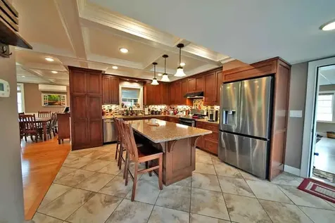
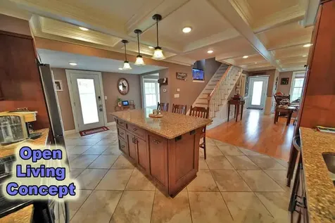
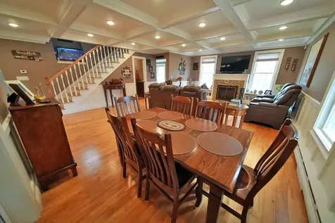
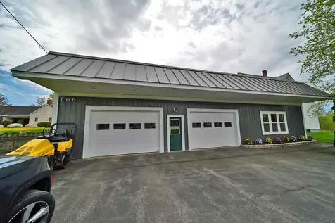
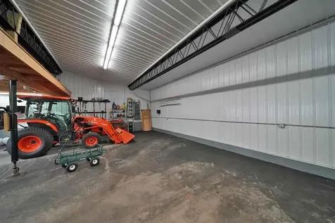
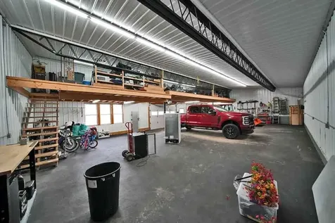
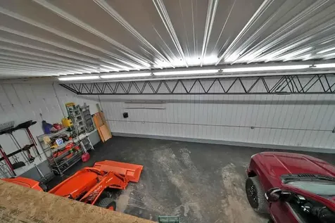
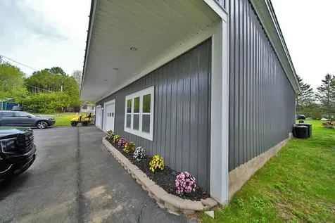
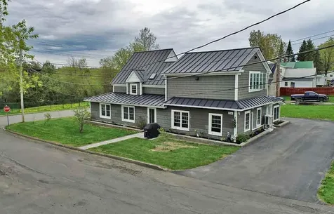
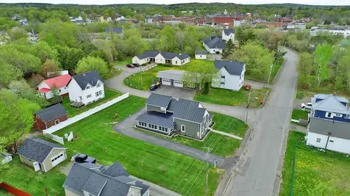
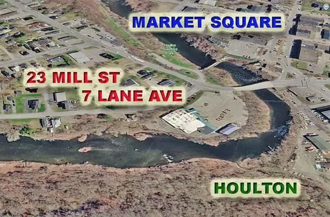
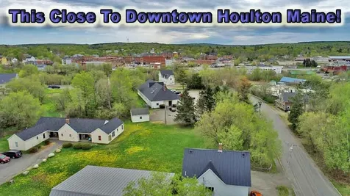
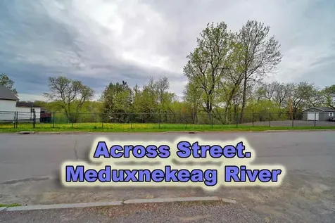
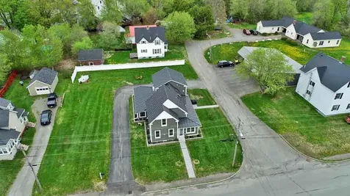
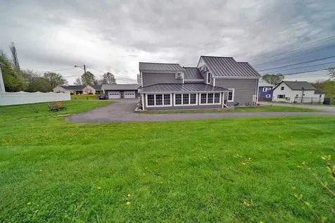
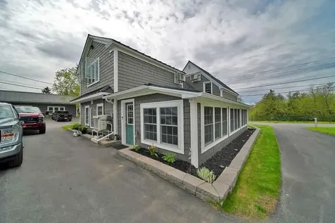
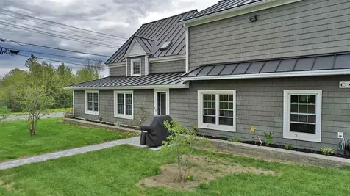
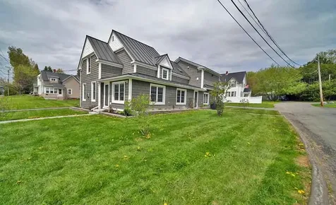
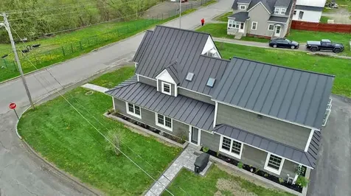
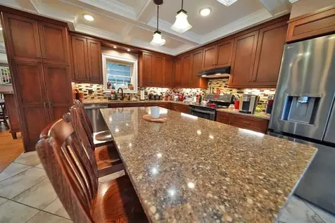
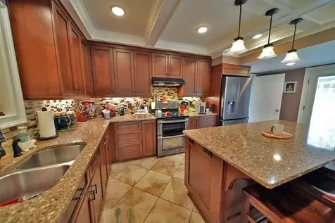
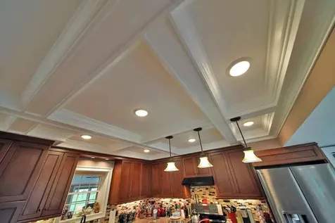
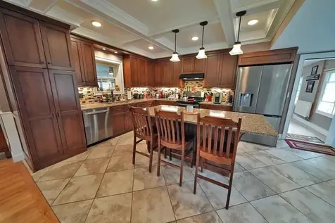
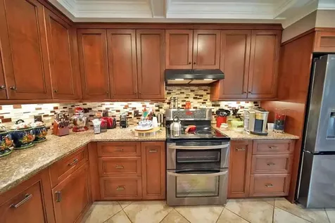
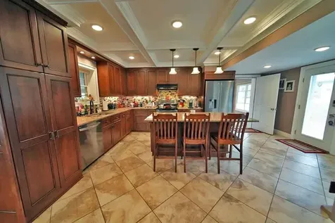
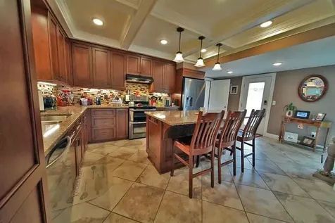
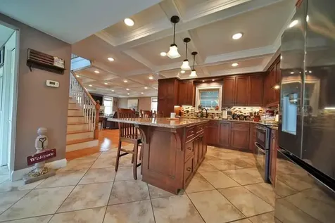
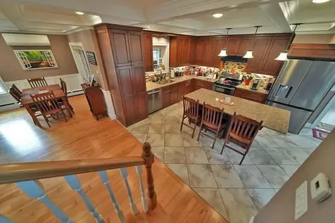
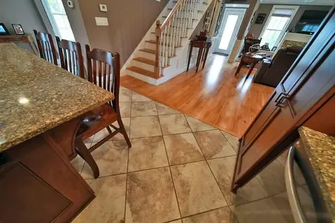
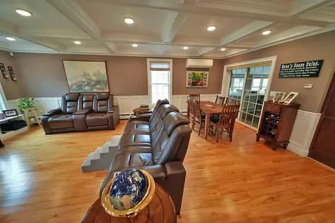
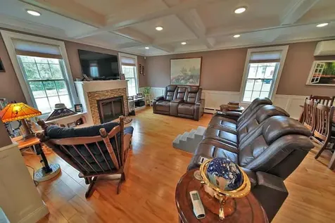
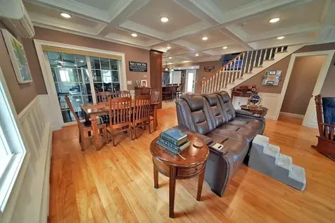
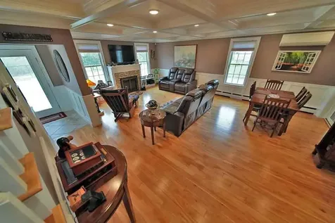
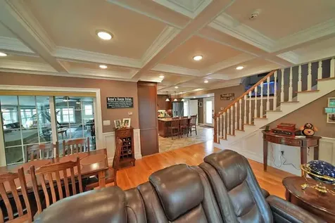
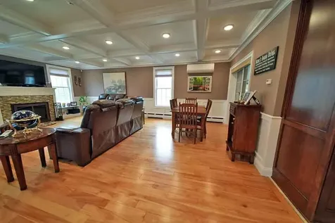
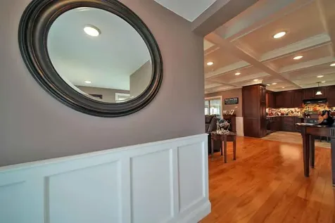
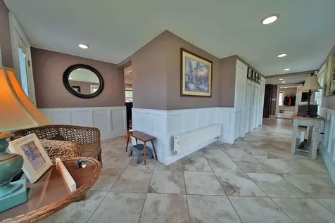
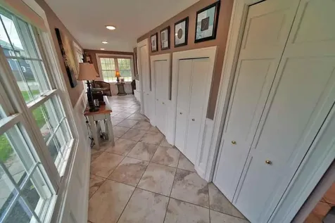
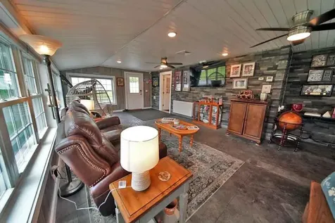
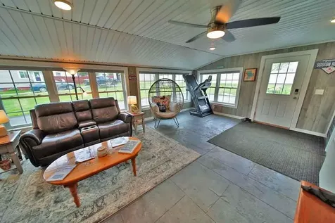
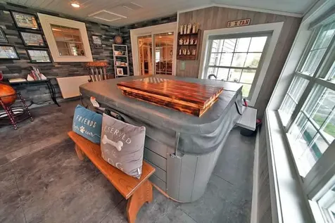
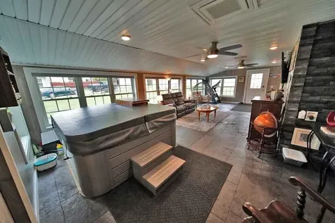
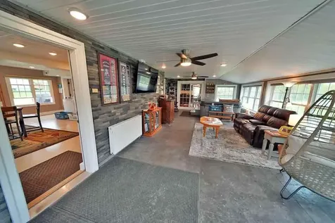
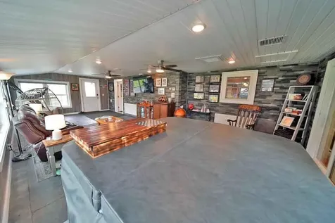
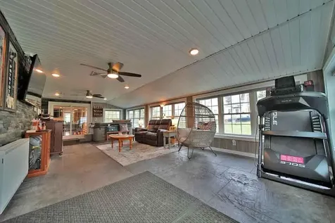
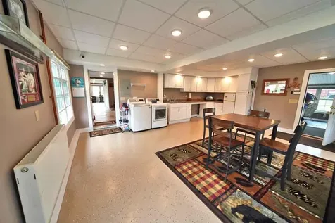
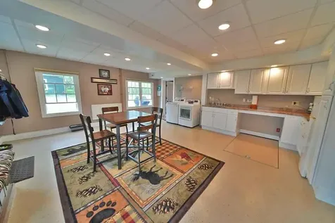
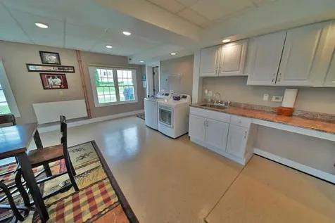
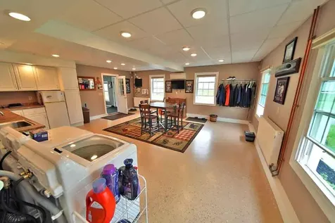
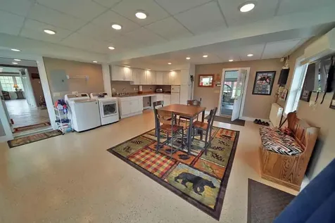
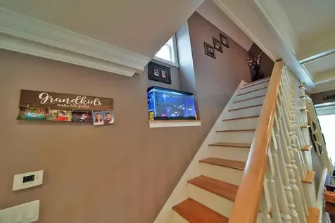
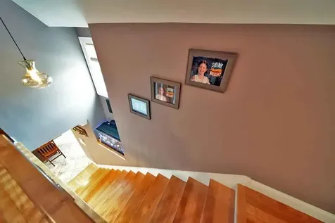
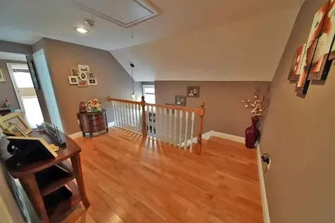
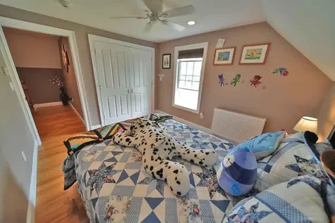
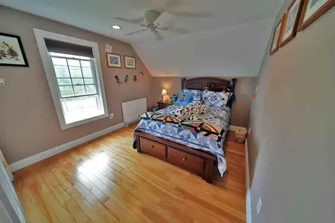
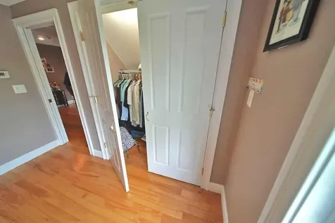
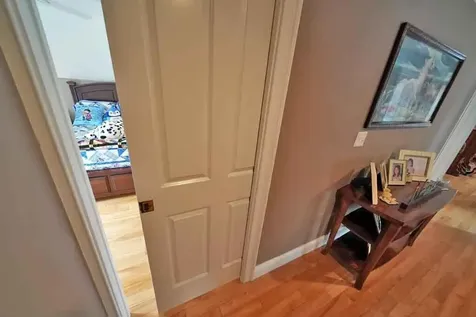
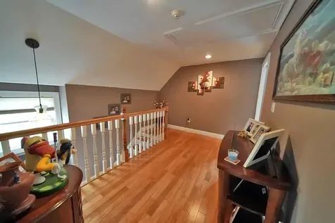
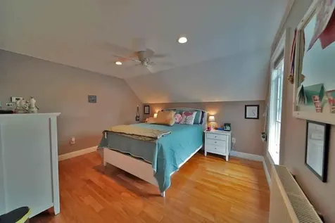
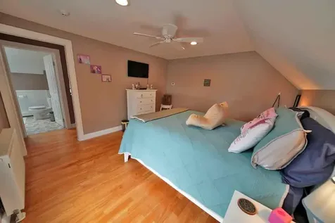
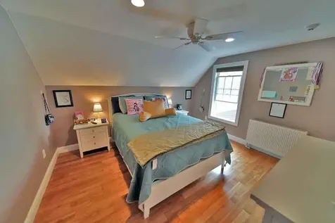
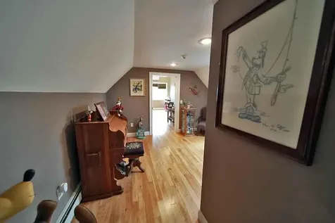
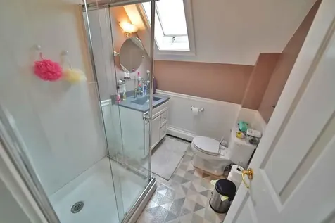
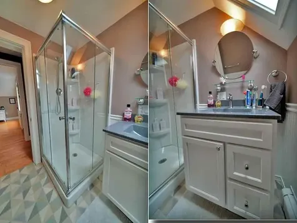
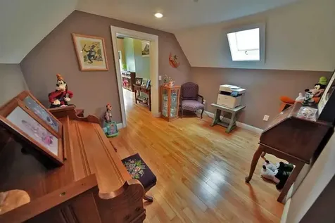
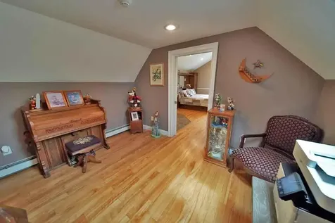
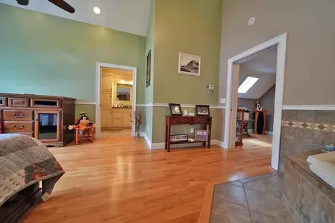
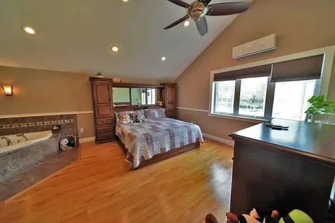
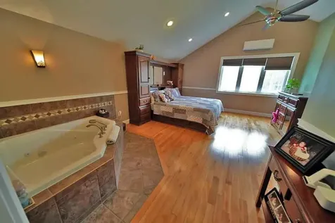
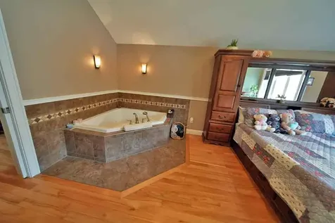
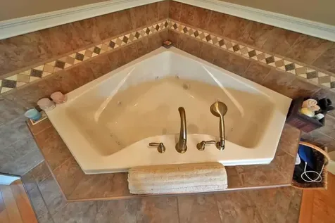
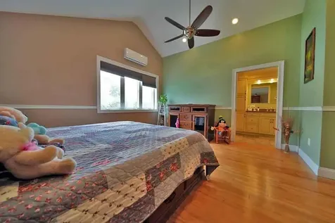
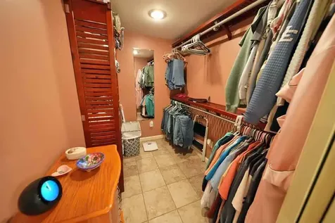
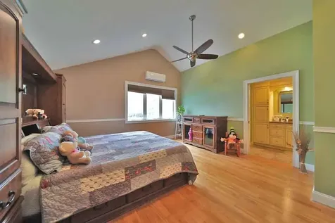
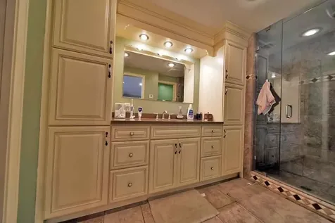
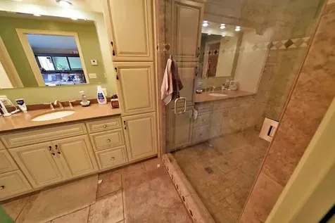
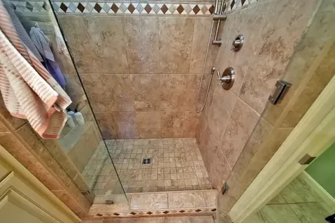
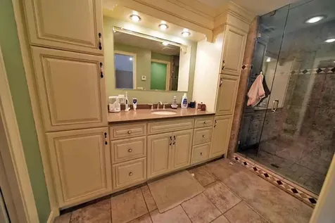
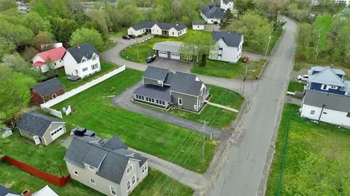
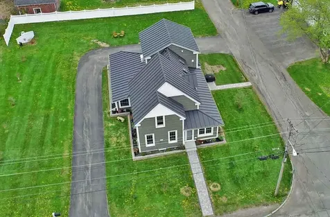
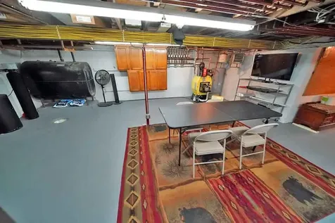
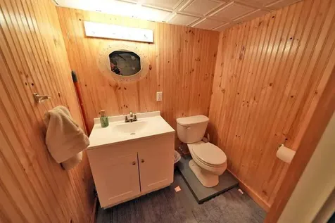
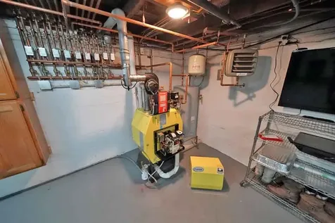
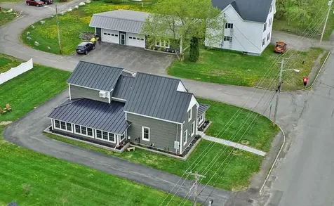
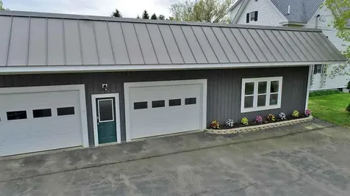
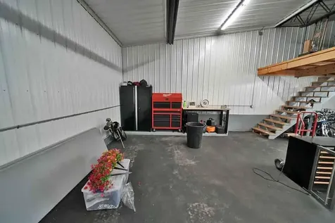
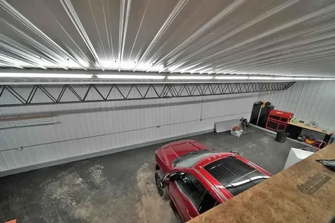
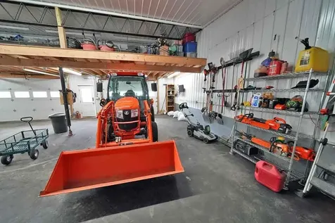
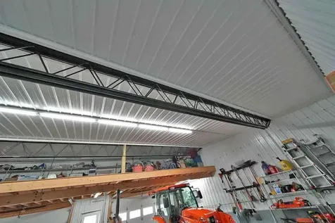
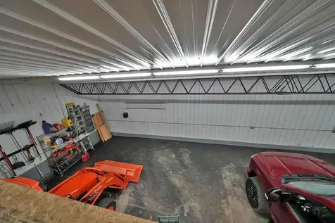
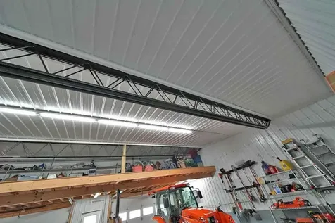
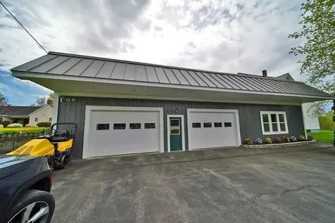
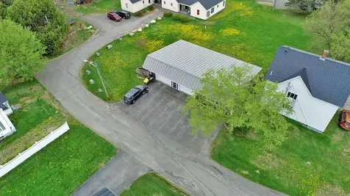
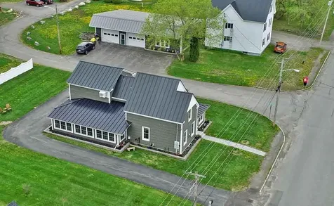
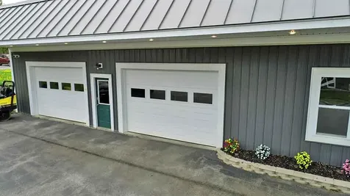
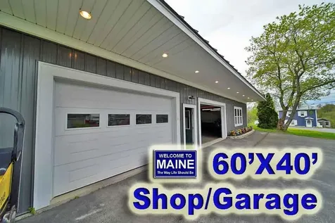
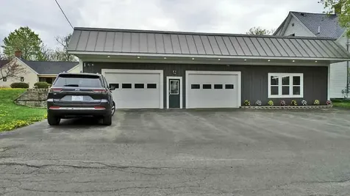
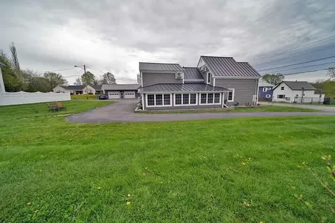
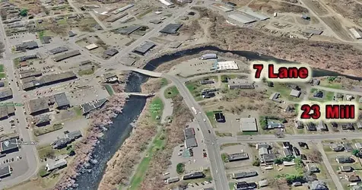
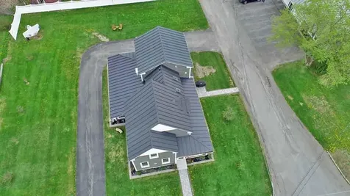
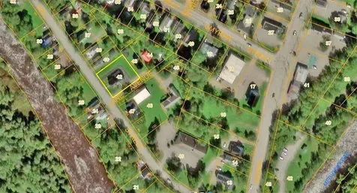
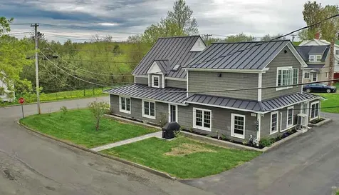
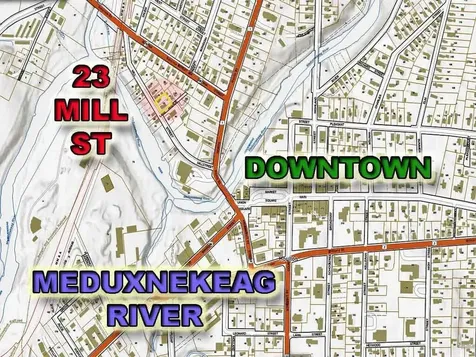
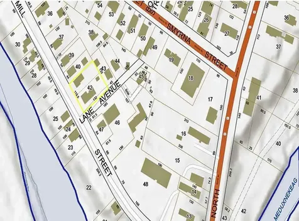
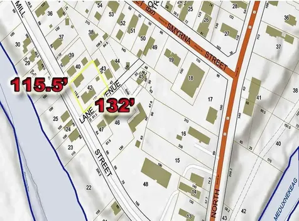
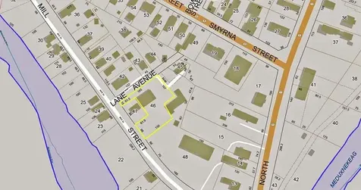
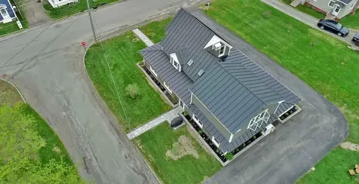
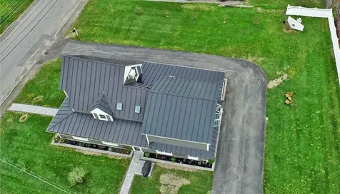
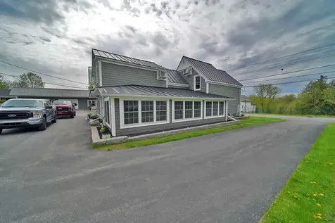
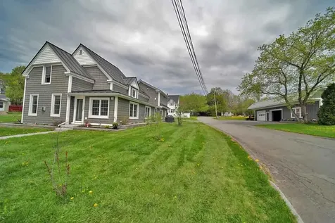
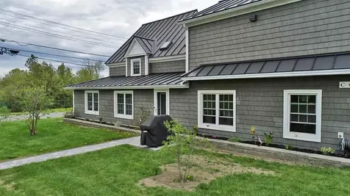
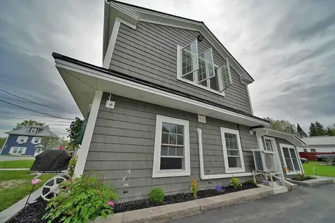
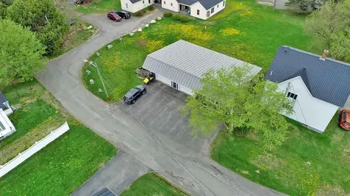
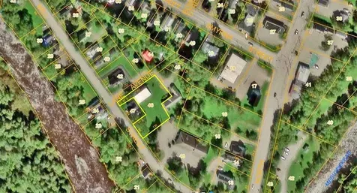
Out Of This World Custom Home AND Totally Updated 60'X34' Garage / Shop. Paved Wrap Around Driveway, Dead End Lane Avenue. Unique Combination And Spotless Properties Inside / Out. Video. Main Home Loaded With Glass For Natural Lighting. Metal Roof, Vinyl Sided, Extra Large Lot Created Buying Neighboring Houses, Removing Them. Near Meduxnekeag River Across The Street. Large Living Areas, Open Concept Applied As Room By Rome, Top To Bottom This Solid Home Steadily Updated And Improved. Heat Pumps, Efficient Oil Hot Water Zoned Heating, Wood And Tile Floors. Cathedral Ceilings Master Bedroom With Private Glass Oversized Shower And Built Ins. Walk In Closet., Jet Tub. Ideal Home For In-law Space Under One Roof Serenity. Huge Laundry Room On 1st Level Includes Extra Kitchen. Hot Tub / Media Room. Feel Pampered Here Living In Style. Center Island Quartz Kitchen, All Kinds Of Cabinets. Built Ins. Short Walk To Hospital, Downtown, The Movies, Shopping. The Custom Garage With Stairway To Mezzanine Is Serviced By Two Power Doors. Industrial Commercial Over Built With Metal Roofing, Siding, Total Paved Parking Lot, Not Just A Driveway. Getting Idea This Home And Garage Is Not Your Average Property? Everything Done Above And Beyond! Looking For A Place, Home, Garage Within Walking Distance Of EVERYTHING? Let's Talk. Here To Help! You Can Coast With No Job Jar... Nothing Neglected, No Expense To High To Create Perfection! This Is The Package Purchase Of Home, Huge Lot, Oh La La Garage Shop.
Listed by Andrew Mooers of Mooers Realty

Driving Directions

Ask A Question

Do not fill in this field:

I agree to receive marketing and customer service calls and text messages from 46 Casco Rd, Brunswick - Portside Luxury Home. To opt out, you can reply 'stop' at any time or click the unsubscribe link in the emails. Consent is not a condition of purchase. Msg/data rates may apply. Msg frequency varies. Privacy Policy.

This site is protected by reCAPTCHA and the Google Privacy Policy and Terms of Service apply.

More Info

Tax Information

  • Parcel Number HOUL-000033-000004-000042
  • Taxes$3,797

Location

  • Address23 Mill Street
  • Building Number23
  • CountyAroostook
  • StateME
  • StreetMill Street
  • TownHoulton
  • Zip04730

Interior

  • Furnished Unfurnished
  • Interior Features Attic, One-Floor Living, Other, Pantry, Shower, Storage, Walk-In Closet(s), Primary Bedroom w/Bath

Utilities

  • Cooling Heat Pump
  • Cooling YN Yes
  • Electric Circuit Breakers
  • Heat System
    • Baseboard
    • Electric
    • Heat Pump
    • Hot Water
    • Oil
    • Radiant
    • Zoned
  • Heating YN Yes
  • Waste Water DisposalPublic Sewer

Other

  • Date Listed07/14/2026
  • Green Energy Efficient Dehumidifier, LED Light Fixtures
  • Listing Terms Cash
  • Other Equipment Cable, DSL, Internet Access Available, Satellite Dish

School Information

  • High School DistrictRSU 29/MSAD 29

Basic Information

  • List Price$450,000
  • MLS Number1671765
  • Property SubTypeSingle Family Residence
  • Property TypeResidential
  • StatusACT

Building

  • BasementInterior Entry, Full
  • Flooring Concrete, Tile, Wood, Ceramic Tile
  • GarageYes
  • Garage Spaces2
  • Property StyleContemporary, New Englander
  • Rooms12
  • Window Features Double Pane Windows
  • Year Built1905

Amenities

  • Amenities
    • Attic
    • Hot Tub
    • Main Level
    • One-Floor Living
    • Other Amenities
    • Pantry
    • Primary Bedroom w/Bath
    • Shower
    • Storage
    • Walk-in Closets
    • Washer Hookup
  • Appliances IncludedDishwasher, Dryer, Microwave, Electric Range, Refrigerator, Washer, Other
  • Kitchen Amenities Coffered Ceiling, Eat-in Kitchen, Island
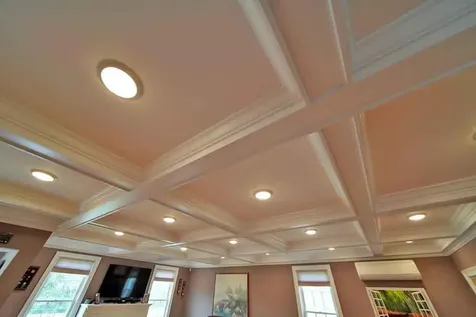
  • Living Room Amenities Coffered Ceiling, Gas Fireplace, Built-Ins, Formal
  • Media Room Amenities Built-Ins
  • Other AmenitiesBasement
  • Other Appliances Included Hot Tub
  • PetsNo Restrictions
  • Spa YN Yes
  • Sunroom Amenities Four-Season, Heated

Parking

  • Parking Features Paved,5 - 10 Spaces, On Site, Off Street

Rooms

  • Bathroom4
  • Bathrooms Total Decimal 3
  • Bedrooms3
  • Full Bath2
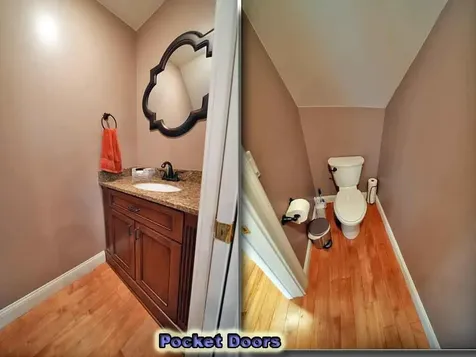
  • Half Baths2
  • Laundry Features Main Level, Washer Hookup, Built-Ins, Utility Sink
  • Room Features Built-Ins, Cathedral Ceiling(s), Closet, Coffered Ceiling(s), Eat-in Kitchen, Formal, Four-Season, Full Bath, Gas Fireplace, Half Bath, Heated, Kitchen Island, Jetted Tub, Separate Shower, Skylight, Soaking Tub, Suite, Utility Sink, Walk-In Closet(s)

Exterior

  • RoofMetal

Property Information

  • Acreage0.87
  • Lot Features Intown, Near Shopping, Neighborhood, Level, Open Lot, Landscaped
  • Square Feet2,500

Water Body

  • Water AccessPublic

Listing data is derived in whole or in part from the Maine IDX and is for consumers' personal, noncommercial use only. Dimensions are approximate and not guaranteed. All data should be independently verified. ©2026 Maine Real Estate Information System, Inc. All Rights Reserved. equal opportunity housing logo   Privacy Policy

46 Casco Rd, Brunswick - Portside Luxury Home participates in ©2026 Maine Listings Internet Data Exchange program, allowing us to display other Maine IDX Participants' listings. This website does not display complete listings. Certain listings of other real estate brokerage firms have been excluded. Mortgage figures are estimates. Check with your bank or proposed mortgage company for actual interest rates. This product uses the FRED® API but is not endorsed or certified by the Federal Reserve Bank of St. Louis.

Hi there! How can we help you?

Contact us using the form below or give us a call.

Send Us A Message:

I agree to receive marketing and customer service calls and text messages from 46 Casco Rd, Brunswick - Portside Luxury Home. To opt out, you can reply 'stop' at any time or click the unsubscribe link in the emails. Consent is not a condition of purchase. Msg/data rates may apply. Msg frequency varies. Privacy Policy.

Do not fill in this field:

This site is protected by reCAPTCHA and the Google Privacy Policy and Terms of Service apply.

Hi there! How can we help you?

Contact us using the form below or give us a call.

Send Us A Message:

Do not fill in this field:

This site is protected by reCAPTCHA and the Google Privacy Policy and Terms of Service apply.

Hi there! How can we help you?

Contact us using the form below or give us a call.

Send Us A Message:

Do not fill in this field:

This site is protected by reCAPTCHA and the Google Privacy Policy and Terms of Service apply.

Do not fill in this field:

This site is protected by reCAPTCHA and the Google Privacy Policy and Terms of Service apply.

Do not fill in this field:

This site is protected by reCAPTCHA and the Google Privacy Policy and Terms of Service apply.

Do not fill in this field:

This site is protected by reCAPTCHA and the Google Privacy Policy and Terms of Service apply.

$

Do not fill in this field:

This site is protected by reCAPTCHA and the Google Privacy Policy and Terms of Service apply.

Start A Conversation

Do not fill in this field:

I agree to receive marketing and customer service calls and text messages from 46 Casco Rd, Brunswick - Portside Luxury Home. To opt out, you can reply 'stop' at any time or click the unsubscribe link in the emails. Consent is not a condition of purchase. Msg/data rates may apply. Msg frequency varies. Privacy Policy.

This site is protected by reCAPTCHA and the Google Privacy Policy and Terms of Service apply.
Lake view