

201 Juniper StreetBangor, ME 04401Price: $677,000

  • Price: $677,000
  • Est. Mortgage of $/month
  • 15 Days on Market
$
$
%
$/month over payments
Federal 30-year interest rate: 6.58% last updated on Jul 23, 2026
* All Figures are estimates. Check with your bank or proposed mortgage company for actual interest rates.
This product uses the FRED® API but is not endorsed or certified by the Federal Reserve Bank of St. Louis.
  • $677,000List Price
  • 3Bedrooms
  • 3Bathrooms
  • 2,200Square Feet
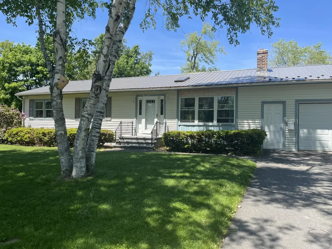
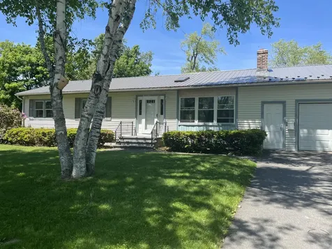
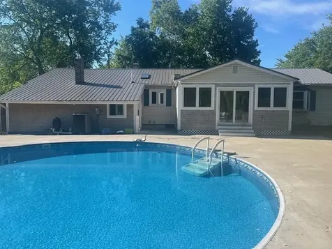
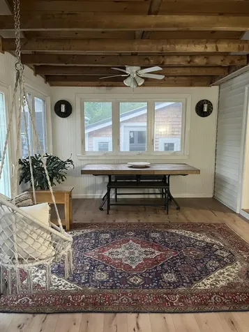
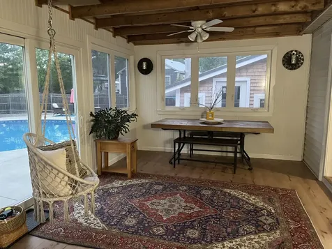
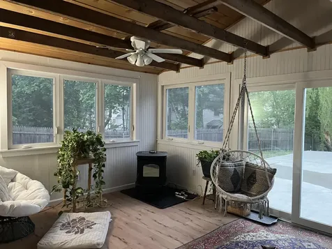
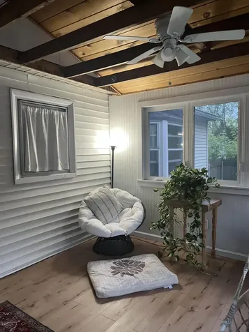
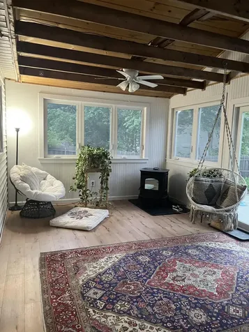
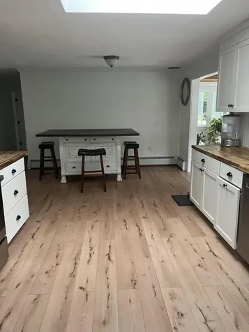
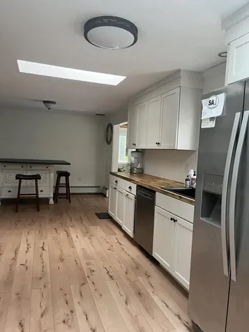
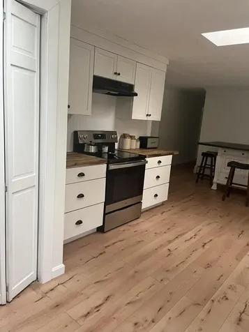
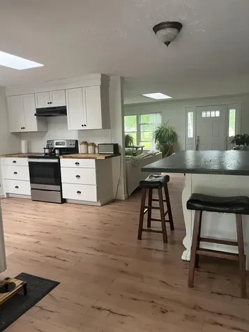
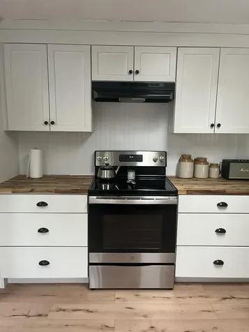
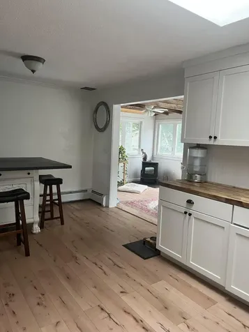
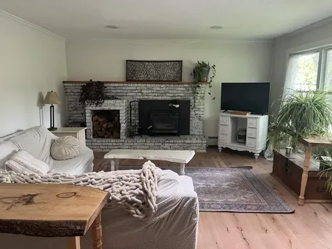
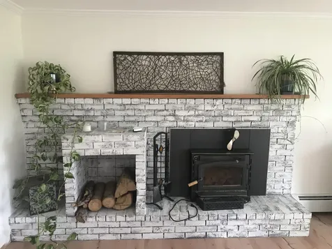
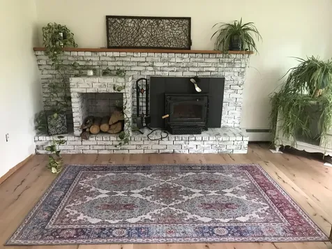
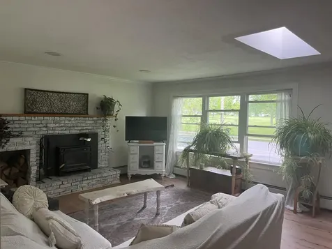
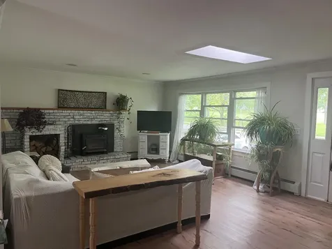
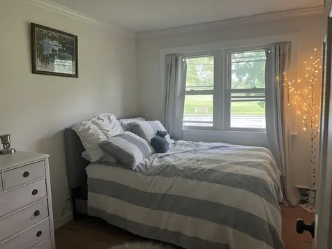
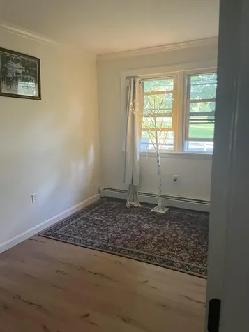
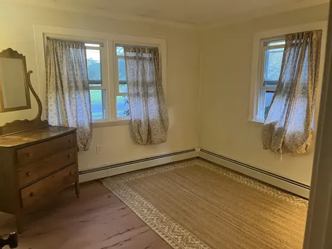
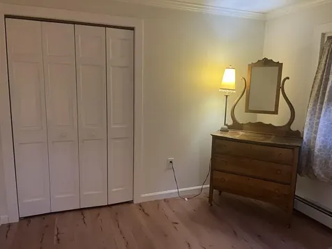
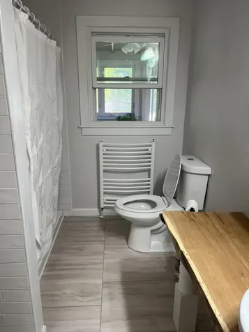
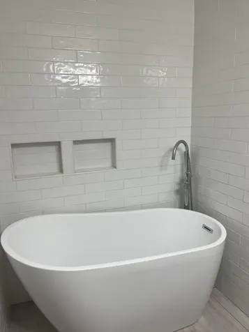
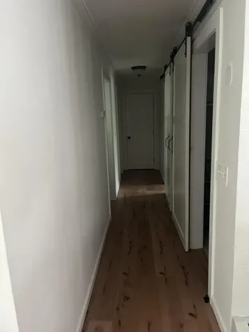
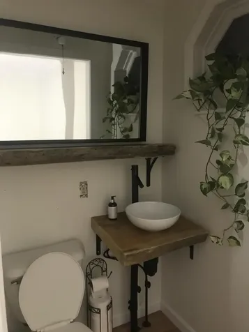
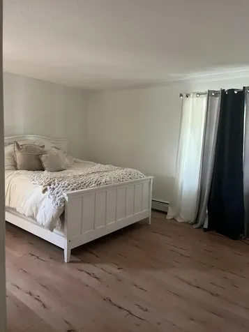
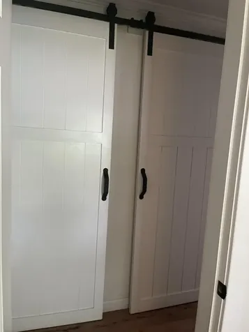
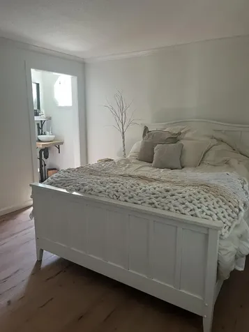
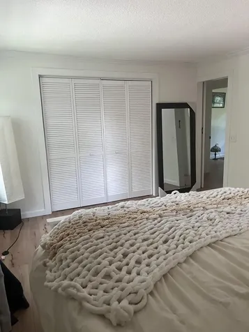
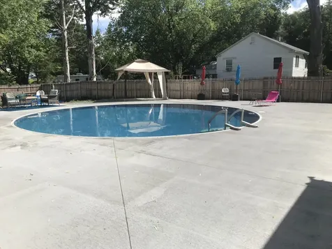
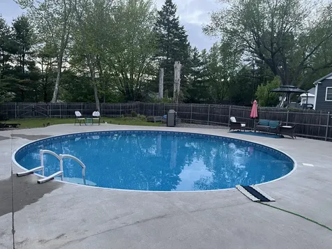
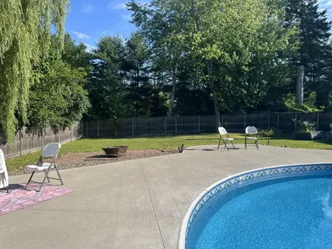
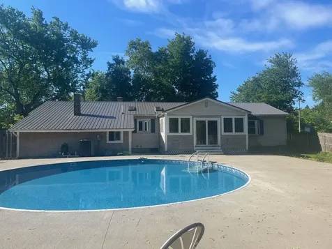
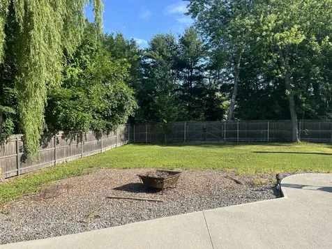
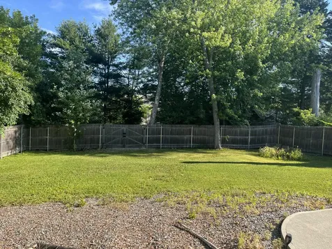
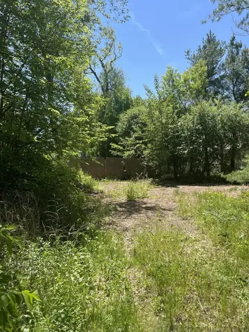
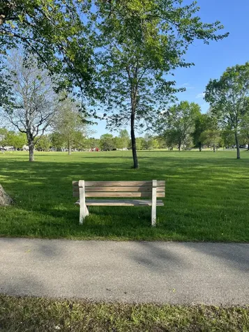
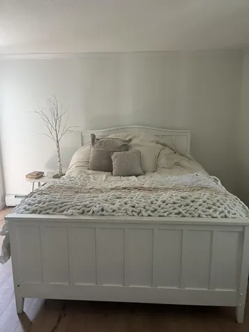
RARE DOUBLE LOT | STILLWATER PARK | BANGOR, ME 0.46 Acres Fully Remodeled Private Pool ADU Potential Opportunities like this simply don't come around. A rare private double lot with no neighbors directly in front or behind, positioned to overlook the quiet side of Stillwater Park -- a setting that feels worlds away while keeping you minutes from everything Bangor has to offer. The Setting: One-level ranch living on 0.46 acres, with open park views replacing the typical neighbor fence line. The lot extends well beyond the fenced backyard, leaving ample room for an accessory dwelling unit, additional storage, or parking. Backyard & Pool: The fully fenced backyard (fence replaced 2021) is a true outdoor oasis. A 30 30 ft. heated in-ground pool (replaced 2022, hardwired heater) is surrounded on all sides by 25 feet of finished cement patio -- purpose-built for entertaining and family living. Inside - Completely Remodeled: Systematically updated over five years. 2021 improvements include: new metal roof, two new chimneys from the roofline up, new driveway, updated electrical, kitchen cabinets, appliances, counters, windows, floors, interior doors, registers, and fixtures. Completed sunroom /dining room with new pellet stove also added. Fully finished and heated basement with new dropped ceilings ( 2022) offering five additional rooms; a dedicated laundry room, two large rooms with closets allowing for extra storage, an office space , and one area that would be ideal for a sauna room as it adjoins a full bath, -- ideal as a private secondary living space. Location = Unmatched: 1 mile to all three hospitals & local schools 2 miles to Husson University 7 miles to UMO, Orono Minutes to interstate access Park living with short distance to trails & neighborhood amenities A property this well-located, this well-updated, and this private rarely comes to market. The park views alone make it special -- everything else makes it exceptiona
Listed by John Walker of First Choice Real Estate

Driving Directions

Ask A Question

Do not fill in this field:

I agree to receive marketing and customer service calls and text messages from 46 Casco Rd, Brunswick - Portside Luxury Home. To opt out, you can reply 'stop' at any time or click the unsubscribe link in the emails. Consent is not a condition of purchase. Msg/data rates may apply. Msg frequency varies. Privacy Policy.

This site is protected by reCAPTCHA and the Google Privacy Policy and Terms of Service apply.

More Info

Tax Information

  • Parcel Number BANG-000051-000000-000197
  • Taxes$5,154

Location

  • Address201 Juniper Street
  • Building Number201
  • CountyPenobscot
  • StateME
  • StreetJuniper Street
  • TownBangor
  • Zip04401

Interior

  • Furnished Unfurnished
  • Interior Features 1st Floor Bedroom,1st Floor Primary Bedroom w/Bath, Attic, Bathtub, One-Floor Living, Pantry, Shower, Storage

Exterior

  • Fencing Fenced
  • RoofMetal

Property Information

  • Acreage0.46
  • Lot Features Intown, Near Golf Course, Near Shopping, Near Turnpike/Interstate, Near Town, Neighborhood, Level, Open Lot, Sidewalks, Landscaped, Near Public Transit
  • Square Feet2,200

Parking

  • Parking Features Paved,1 - 4 Spaces, Garage Door Opener, Inside Entrance

Basic Information

  • List Price$677,000
  • MLS Number1671683
  • Property SubTypeSingle Family Residence
  • Property TypeResidential
  • StatusACT

Property

  • Other Structures Outbuilding
  • Road Surface Type Paved
  • Sign On Property YN Yes
  • Vehicle Storage Attached, Auto Door Opener, Inside Entrance

Utilities

  • Cooling Window Unit(s)
  • Electric Circuit Breakers
  • Heat System
    • Baseboard
    • Oil
    • Pellet Stove
    • Pellets
    • Wood
    • Wood Stove
  • Heating YN Yes
  • Waste Water DisposalPublic Sewer

Amenities

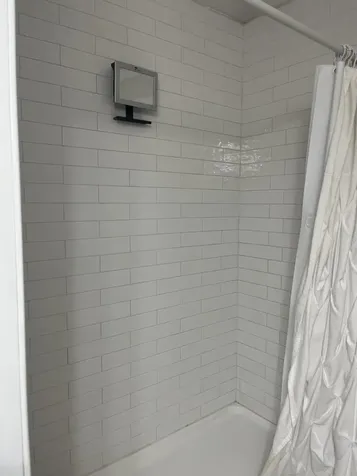
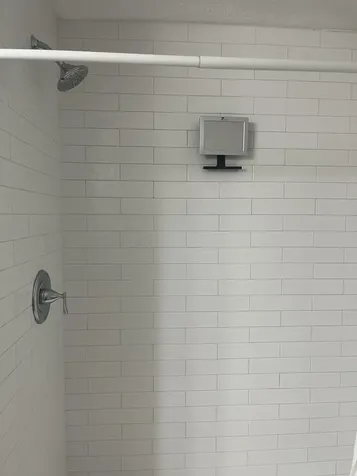
  • Accessibility AmenitiesLevel Entry, Roll-in Shower
  • Amenities
    • 1st Floor Bedroom
    • 1st Floor Primary Bedroom w/Bath
    • Attic
    • Bathtub
    • Fenced
    • In Ground
    • One-Floor Living
    • Pantry
    • Shower
    • Storage
    • Washer Hookup
  • Appliances IncludedDishwasher, Disposal, Dryer, Microwave, Electric Range, Refrigerator, Trash Compactor, Washer
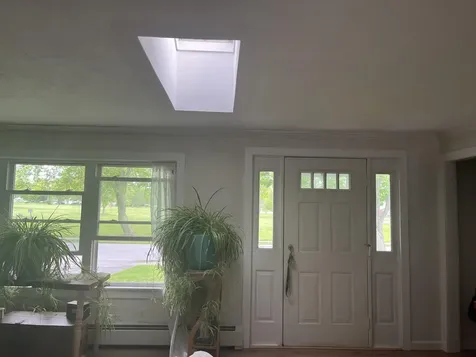
  • Kitchen Amenities Skylight, Pantry
  • Living Room Amenities Wood Burning Fireplace, Skylight
  • Other AmenitiesBasement, Fireplace, Pool
  • PetsNo Restrictions
  • Pool Features In Ground
  • Primary Bedroom Amenities Closet, Half Bath

Rooms

  • Bathroom3
  • Bathrooms Total Decimal 2.5
  • Bedrooms3
  • Full Bath2
  • Half Baths1
  • Laundry Features Washer Hookup
  • Room Features Closet, Dining Area, Half Bath, Heat Stove, Pantry, Skylight, Wood Burning Fireplace

Building

  • Attached Garage YN Yes
  • BasementInterior Entry, Finished, Full
  • FireplaceYes
  • Fireplaces Total 1
  • Flooring Tile, Vinyl
  • GarageYes
  • Garage Spaces1
  • Patio And Porch Features Glassed-in Porch, Patio
  • Property StyleRanch
  • Rooms11
  • Window Features Double Pane Windows, Storm Window(s)
  • Year Built1971

Water Body

  • Water AccessPublic

Other

  • Date Listed07/14/2026
  • Green Energy Efficient Ceiling Fans, Thermostat
  • Other Equipment Internet Access Available

Listing data is derived in whole or in part from the Maine IDX and is for consumers' personal, noncommercial use only. Dimensions are approximate and not guaranteed. All data should be independently verified. ©2026 Maine Real Estate Information System, Inc. All Rights Reserved. equal opportunity housing logo   Privacy Policy

46 Casco Rd, Brunswick - Portside Luxury Home participates in ©2026 Maine Listings Internet Data Exchange program, allowing us to display other Maine IDX Participants' listings. This website does not display complete listings. Certain listings of other real estate brokerage firms have been excluded. Mortgage figures are estimates. Check with your bank or proposed mortgage company for actual interest rates. This product uses the FRED® API but is not endorsed or certified by the Federal Reserve Bank of St. Louis.

Hi there! How can we help you?

Contact us using the form below or give us a call.

Send Us A Message:

I agree to receive marketing and customer service calls and text messages from 46 Casco Rd, Brunswick - Portside Luxury Home. To opt out, you can reply 'stop' at any time or click the unsubscribe link in the emails. Consent is not a condition of purchase. Msg/data rates may apply. Msg frequency varies. Privacy Policy.

Do not fill in this field:

This site is protected by reCAPTCHA and the Google Privacy Policy and Terms of Service apply.

Hi there! How can we help you?

Contact us using the form below or give us a call.

Send Us A Message:

Do not fill in this field:

This site is protected by reCAPTCHA and the Google Privacy Policy and Terms of Service apply.

Hi there! How can we help you?

Contact us using the form below or give us a call.

Send Us A Message:

Do not fill in this field:

This site is protected by reCAPTCHA and the Google Privacy Policy and Terms of Service apply.

Do not fill in this field:

This site is protected by reCAPTCHA and the Google Privacy Policy and Terms of Service apply.

Do not fill in this field:

This site is protected by reCAPTCHA and the Google Privacy Policy and Terms of Service apply.

Do not fill in this field:

This site is protected by reCAPTCHA and the Google Privacy Policy and Terms of Service apply.

$

Do not fill in this field:

This site is protected by reCAPTCHA and the Google Privacy Policy and Terms of Service apply.

Start A Conversation

Do not fill in this field:

I agree to receive marketing and customer service calls and text messages from 46 Casco Rd, Brunswick - Portside Luxury Home. To opt out, you can reply 'stop' at any time or click the unsubscribe link in the emails. Consent is not a condition of purchase. Msg/data rates may apply. Msg frequency varies. Privacy Policy.

This site is protected by reCAPTCHA and the Google Privacy Policy and Terms of Service apply.
Lake view