

2817 Sanford RoadWells, ME 04090Price: $547,000

  • Price: $547,000
  • Est. Mortgage of $/month
  • 12 Days on Market
$
$
%
$/month over payments
Federal 30-year interest rate: 6.58% last updated on Jul 23, 2026
* All Figures are estimates. Check with your bank or proposed mortgage company for actual interest rates.
This product uses the FRED® API but is not endorsed or certified by the Federal Reserve Bank of St. Louis.
  • $547,000List Price
  • 3Bedrooms
  • 2Bathrooms
  • 1,552Square Feet
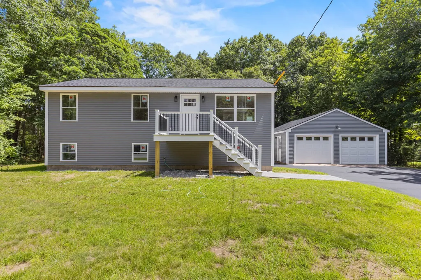
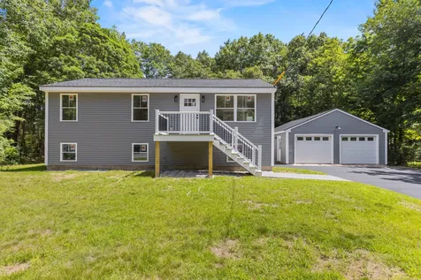
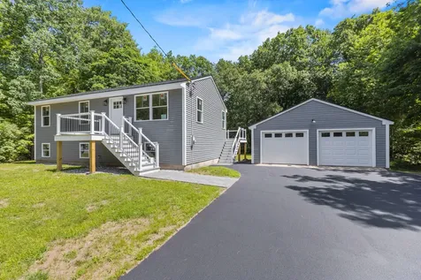
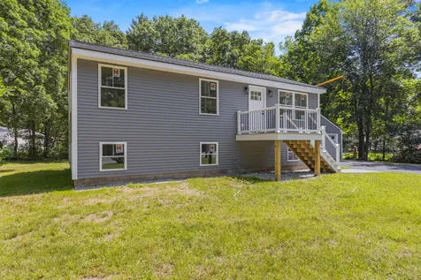
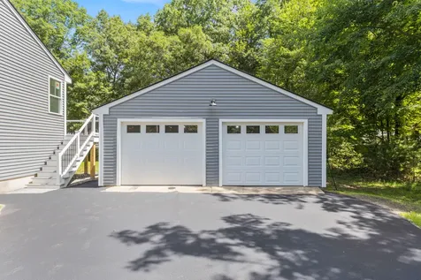
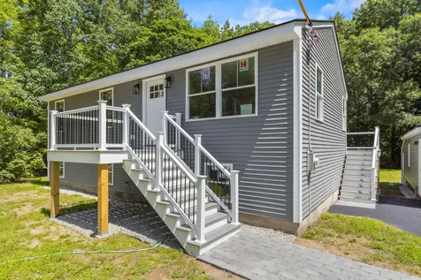
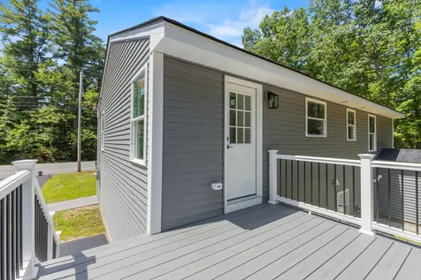
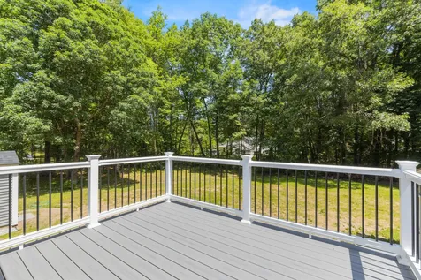
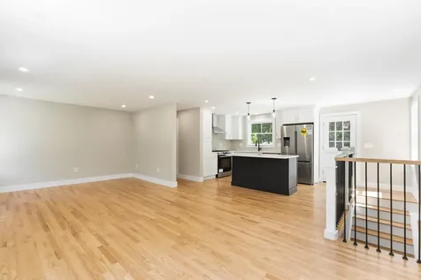
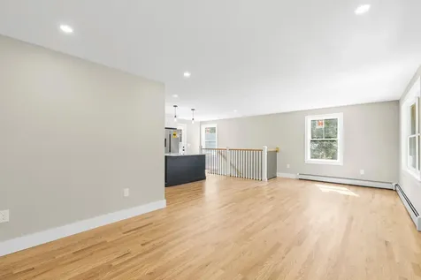
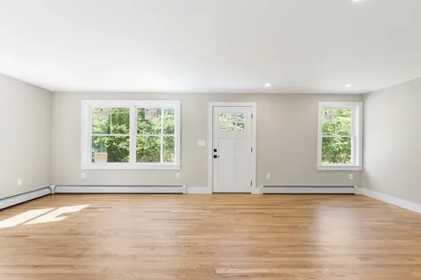
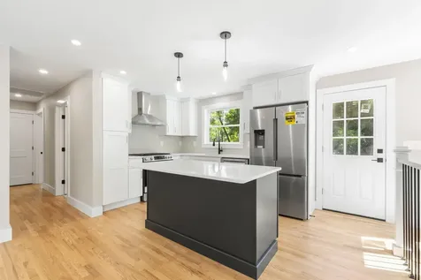
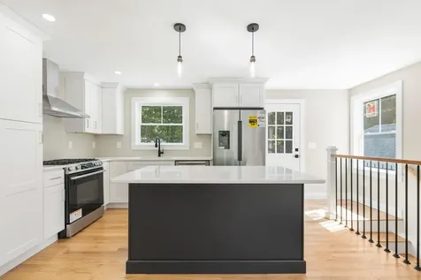
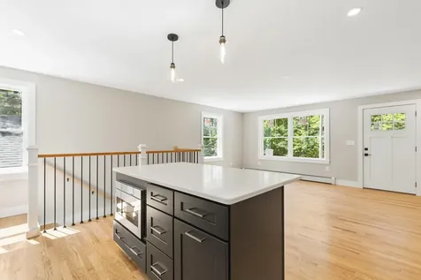
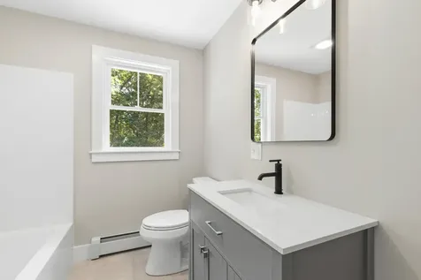
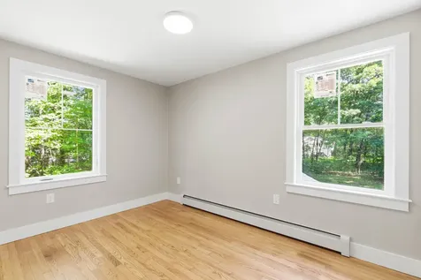
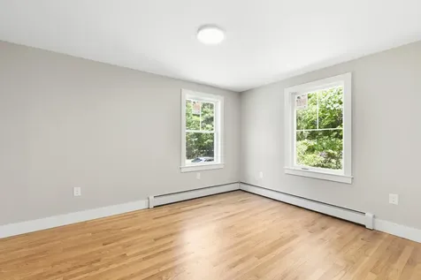
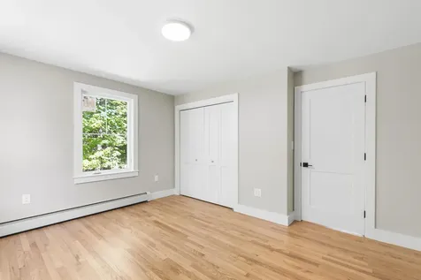
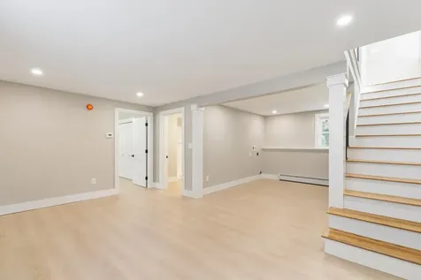
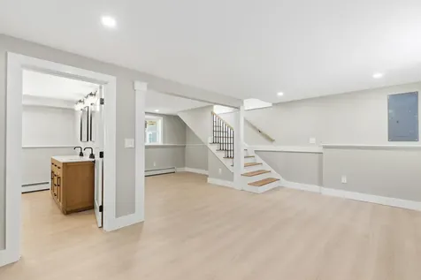
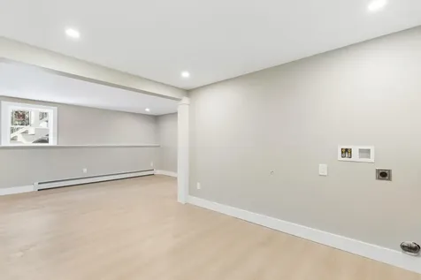
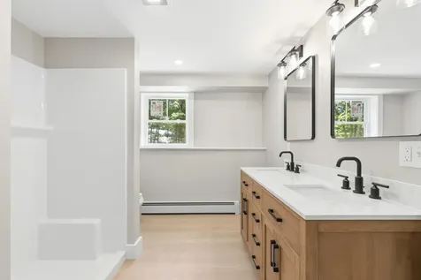
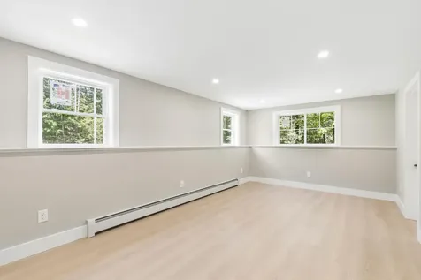
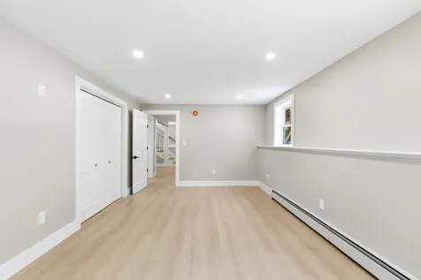
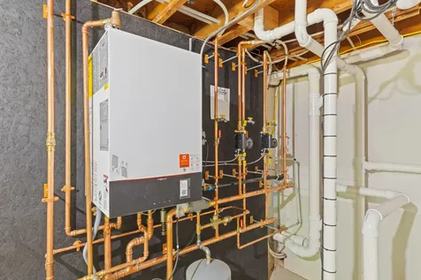
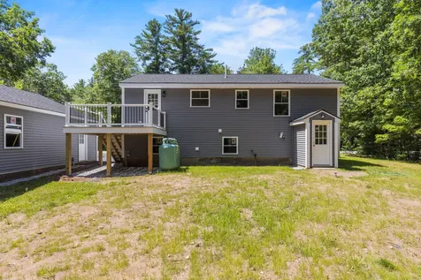
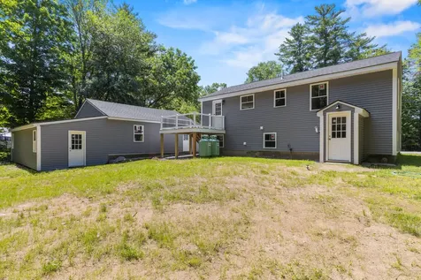
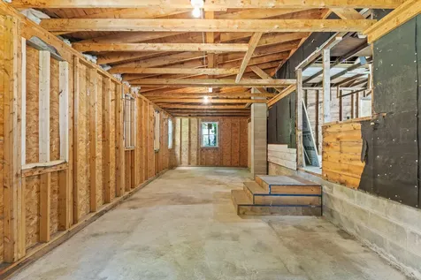
Are you looking for new condition, but new construction is too expensive and you don't want to wait months for the build out? This home was originally built in 1969, and has been extensively renovated! Quality workmanship throughout including a Viessman tankless boiler and Bosch kitchen appliances. New windows, New shingles, New electric and plumbing, New kitchen, New bathrooms, New vinyl siding, and the list goes on. Everything in this home is clean, well done, and ready for you to make it your home. The thoughtful floorplan allows for flexible living space with bedrooms and bathrooms upstairs and downstairs. There's a private backyard surrounded by mature trees, and plenty of space for running around, gardening, or your favorite outdoor activities. If you need some extra living area, you'll find a large unfinished room on the back of the 2 car garage that could be perfect for a home gym, workshop, or a storage room. Easy drive to local schools or beaches, and you can be on the turnpike in less than 10 minutes. Come see all that this completely turnkey home has to offer--You won't believe the value!
Listed by Andrew Stevens of Keller Williams Realty

Open Houses

August 2nd
Starts: 1:00pm
Ends: 3:00pm
Comments: Beautifully renovated home that's ready for the next owners! This home has been completely redone in 2026 including kitchen and baths to flooring,siding,electric,plumbing,roof,and so much more! This is an incredible value in the desirable Wells area. Come see for yourself.

Driving Directions

Ask A Question

Do not fill in this field:

I agree to receive marketing and customer service calls and text messages from 46 Casco Rd, Brunswick - Portside Luxury Home. To opt out, you can reply 'stop' at any time or click the unsubscribe link in the emails. Consent is not a condition of purchase. Msg/data rates may apply. Msg frequency varies. Privacy Policy.

This site is protected by reCAPTCHA and the Google Privacy Policy and Terms of Service apply.

More Info

Tax Information

  • Parcel Number WLLS-000066-000000-000004
  • Taxes$2,158

Location

  • Address2817 Sanford Road
  • Building Number2817
  • CountyYork
  • StateME
  • StreetSanford Road
  • TownWells
  • Zip04090

Interior

  • Interior Features 1st Floor Bedroom,1st Floor Primary Bedroom w/Bath, Bathtub, Pantry, Shower, Storage, Primary Bedroom w/Bath

Exterior

  • RoofPitched, Shingle

Property Information

  • Acreage0.43
  • Lot Features Near Country Club, Near Public Beach, Near Shopping, Near Turnpike/Interstate, Near Town, Level, Open Lot, Wooded
  • Square Feet1,552

Parking

  • Parking Features Paved,5 - 10 Spaces, Off Street, Detached

Basic Information

  • List Price$547,000
  • MLS Number1671633
  • Property SubTypeSingle Family Residence
  • Property TypeResidential
  • StatusACT

Property

  • Other Structures Outbuilding
  • Road Surface Type Paved
  • Sign On Property YN Yes
  • Vehicle Storage 2 Car, Detached

Utilities

  • Electric Circuit Breakers
  • Heat SystemGas Bottled, Propane, Baseboard, Direct Vent Heater, Hot Water
  • Heating YN Yes
  • Waste Water DisposalPrivate Sewer

Water Body

  • Water AccessPrivate

Other

  • Date Listed07/17/2026

Rooms

  • Bathroom2
  • Bathrooms Total Decimal 2
  • Bedrooms3
  • Full Bath2
  • Laundry Features Washer Hookup
  • Room Features Closet, Kitchen Island, Pantry

Building

  • Basement
    • Daylight
    • Doghouse
    • Finished
    • Full
    • Interior Entry
    • Sump Pump
    • Walk-Out Access
  • Flooring Tile, Wood, Ceramic Tile, Hardwood, Luxury Vinyl
  • GarageYes
  • Garage Spaces2
  • Patio And Porch Features Deck, Porch
  • Property StyleRaised Ranch
  • Rooms7
  • Window Features Double Pane Windows
  • Year Built1969

Amenities

  • Amenities
    • 1st Floor Bedroom
    • 1st Floor Primary Bedroom w/Bath
    • Bathtub
    • Pantry
    • Primary Bedroom w/Bath
    • Shower
    • Storage
    • Washer Hookup
  • Appliances IncludedDishwasher, Microwave, Gas Range, Refrigerator, Tankless Water Heater
  • Kitchen Amenities Island, Pantry
  • Other AmenitiesBasement

Listing data is derived in whole or in part from the Maine IDX and is for consumers' personal, noncommercial use only. Dimensions are approximate and not guaranteed. All data should be independently verified. ©2026 Maine Real Estate Information System, Inc. All Rights Reserved. equal opportunity housing logo   Privacy Policy

46 Casco Rd, Brunswick - Portside Luxury Home participates in ©2026 Maine Listings Internet Data Exchange program, allowing us to display other Maine IDX Participants' listings. This website does not display complete listings. Certain listings of other real estate brokerage firms have been excluded. Mortgage figures are estimates. Check with your bank or proposed mortgage company for actual interest rates. This product uses the FRED® API but is not endorsed or certified by the Federal Reserve Bank of St. Louis.

Hi there! How can we help you?

Contact us using the form below or give us a call.

Send Us A Message:

I agree to receive marketing and customer service calls and text messages from 46 Casco Rd, Brunswick - Portside Luxury Home. To opt out, you can reply 'stop' at any time or click the unsubscribe link in the emails. Consent is not a condition of purchase. Msg/data rates may apply. Msg frequency varies. Privacy Policy.

Do not fill in this field:

This site is protected by reCAPTCHA and the Google Privacy Policy and Terms of Service apply.

Hi there! How can we help you?

Contact us using the form below or give us a call.

Send Us A Message:

Do not fill in this field:

This site is protected by reCAPTCHA and the Google Privacy Policy and Terms of Service apply.

Hi there! How can we help you?

Contact us using the form below or give us a call.

Send Us A Message:

Do not fill in this field:

This site is protected by reCAPTCHA and the Google Privacy Policy and Terms of Service apply.

Do not fill in this field:

This site is protected by reCAPTCHA and the Google Privacy Policy and Terms of Service apply.

Do not fill in this field:

This site is protected by reCAPTCHA and the Google Privacy Policy and Terms of Service apply.

Do not fill in this field:

This site is protected by reCAPTCHA and the Google Privacy Policy and Terms of Service apply.

$

Do not fill in this field:

This site is protected by reCAPTCHA and the Google Privacy Policy and Terms of Service apply.

Start A Conversation

Do not fill in this field:

I agree to receive marketing and customer service calls and text messages from 46 Casco Rd, Brunswick - Portside Luxury Home. To opt out, you can reply 'stop' at any time or click the unsubscribe link in the emails. Consent is not a condition of purchase. Msg/data rates may apply. Msg frequency varies. Privacy Policy.

This site is protected by reCAPTCHA and the Google Privacy Policy and Terms of Service apply.
Lake view