




14 Merganser WayFreeport, ME 04032Price: $1,695,000

  • Price: $1,695,000
  • Est. Mortgage of $/month
  • 12 Days on Market
$
$
%
$/month over payments
Federal 30-year interest rate: 6.58% last updated on Jul 23, 2026
* All Figures are estimates. Check with your bank or proposed mortgage company for actual interest rates.
This product uses the FRED® API but is not endorsed or certified by the Federal Reserve Bank of St. Louis.
  • $1,695,000List Price
  • 3Bedrooms
  • 3Bathrooms
  • 2,179Square Feet
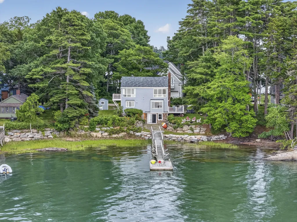
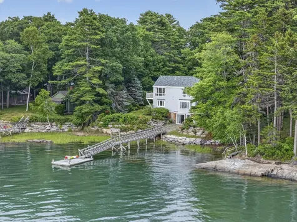
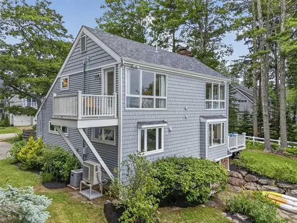
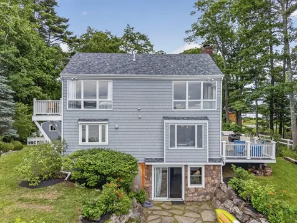
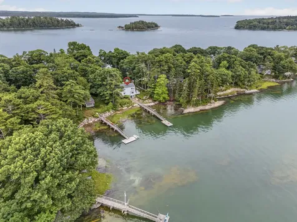
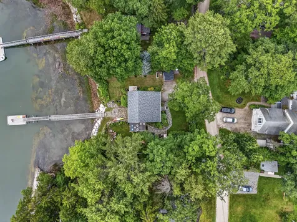
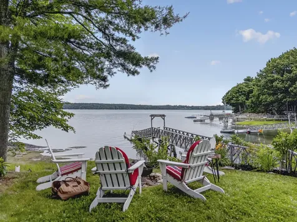
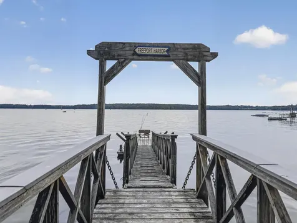
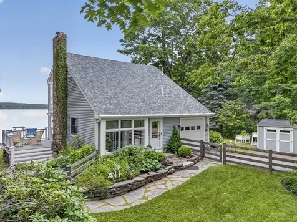
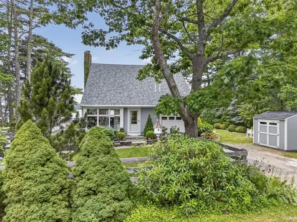
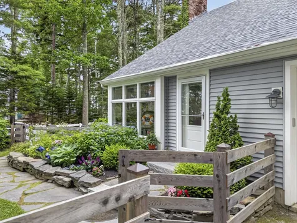
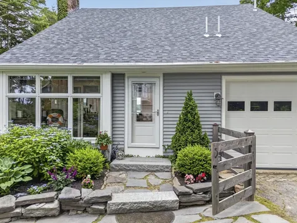
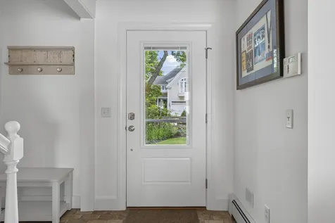
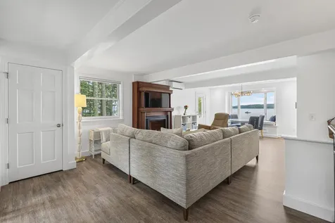
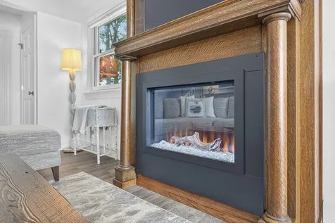
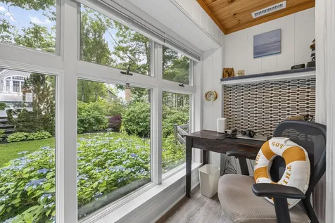
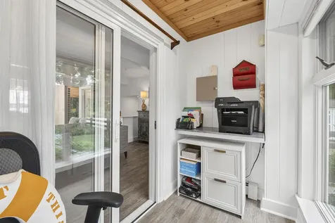
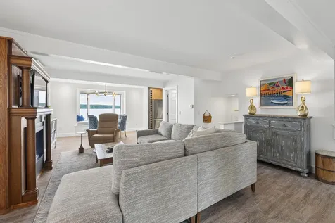
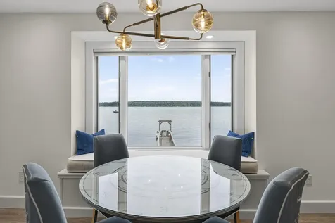
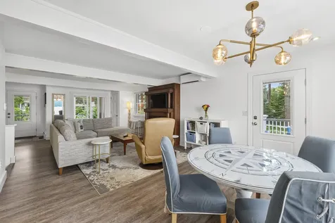
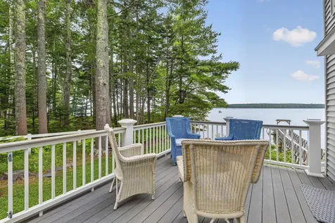
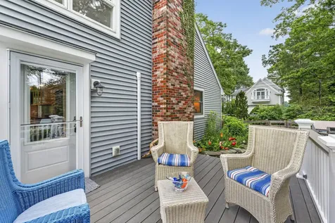
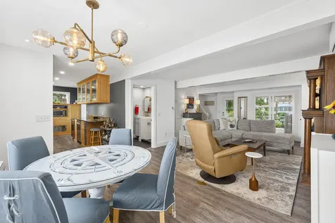
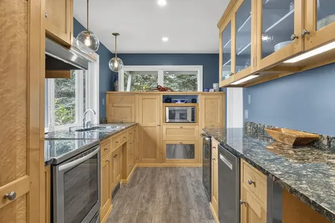
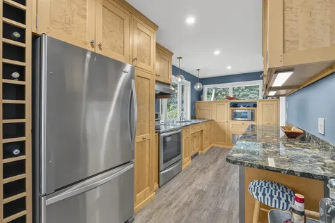
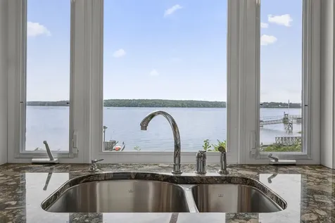
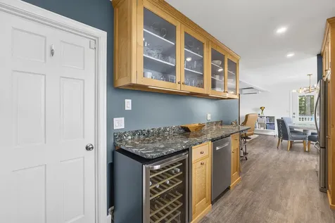
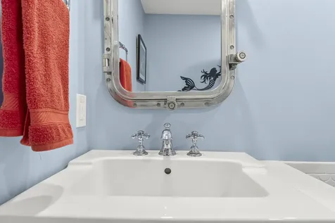
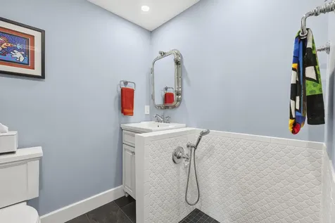
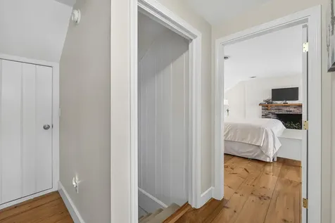
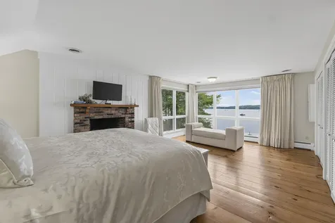
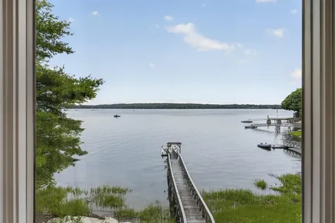
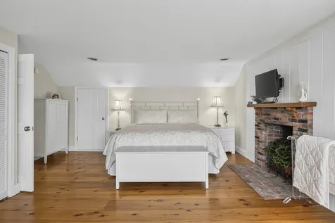
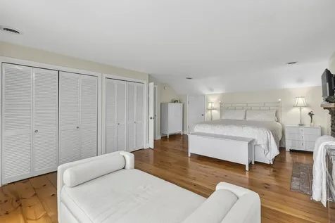
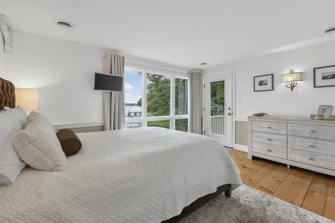
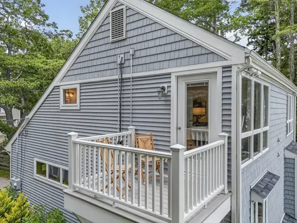
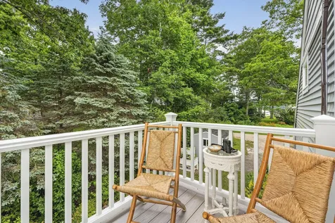
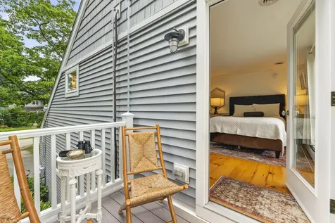
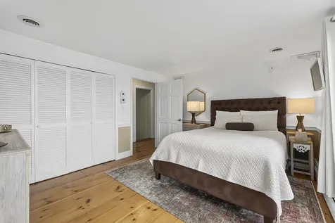
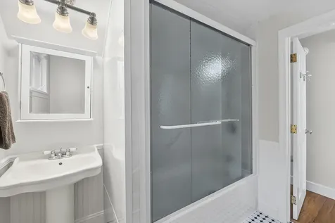
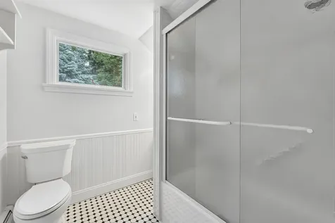
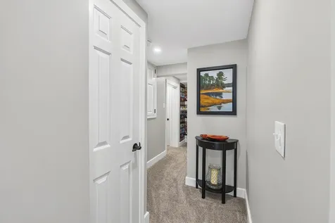
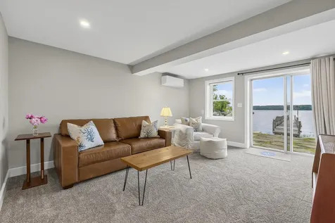
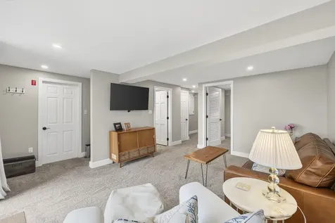
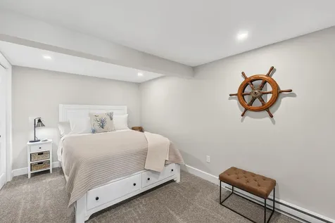
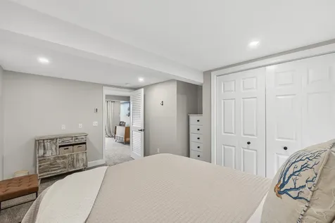
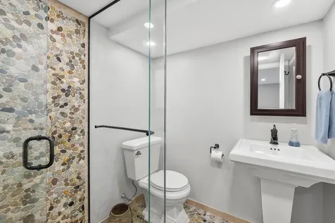
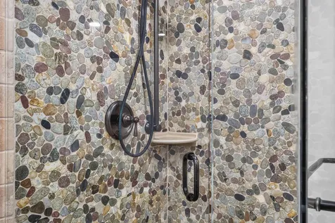
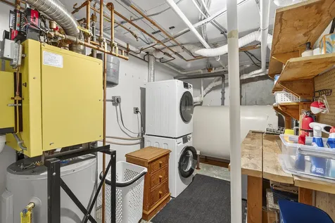
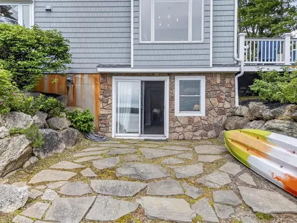
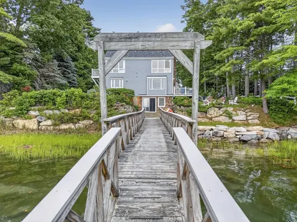
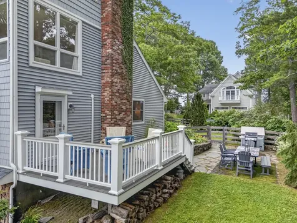
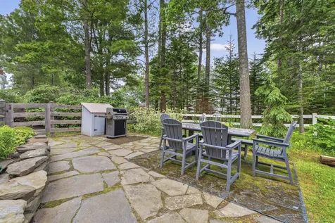
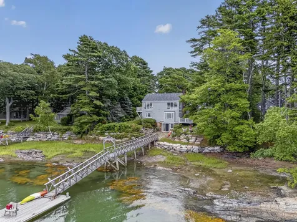
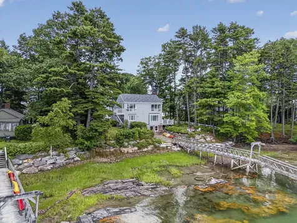
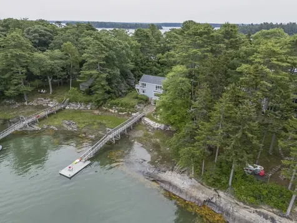
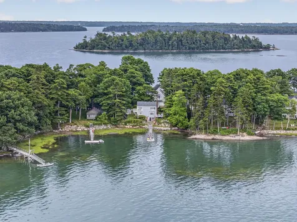
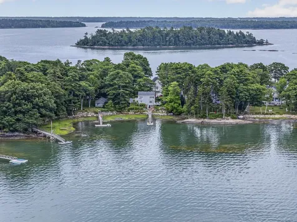
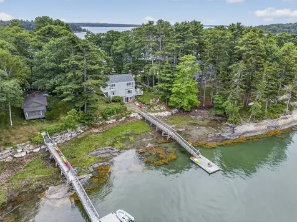
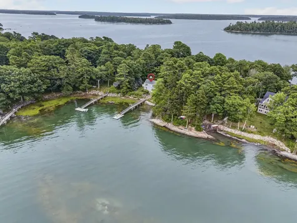
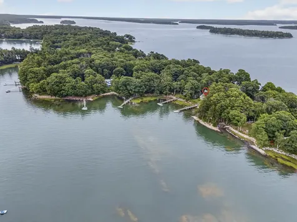
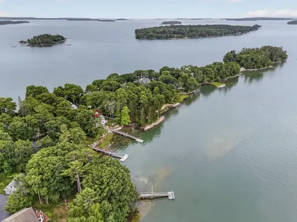
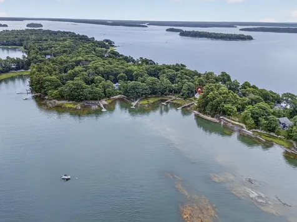
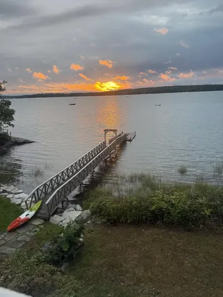
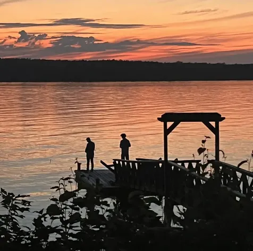
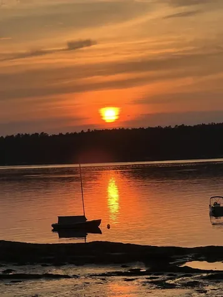
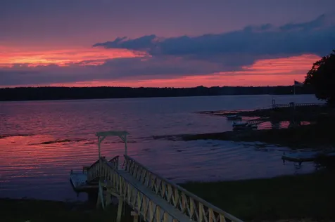
Nestled near the end of Lower Flying Point peninsula with rare westerly exposure, this exceptional oceanfront home offers unobstructed views across the bay to Wolfe's Neck Woods State Park & beyond. Overlooking a deep-water channel, a private dock delivers front-row immersion into the coming & going of the tides, with eagles, osprey & abundant wildlife passing through by day & glorious sunsets closing out each evening. Many upscale updates throughout, this beautifully appointed home features a new roof, new shorefront seawall stabilization, new heat pumps & expansive windows that invite the seascape into everyday living. Inside, an open living area is wrapped in water views, while the custom kitchen showcases striking birds-eye maple cabinetry, as efficient as it is beautiful, opening naturally to the dining & living spaces for easy entertaining. A cozy office nook allows for private productivity. Upstairs offers two bedrooms with even more expansive water views, cozy pine floors, a full bath, laundry, ample closets & a private balcony. The finished lower level opens to the dock & shore, adding flexible living space ideal for guests, a home office, or media room, complete with its own ¾ bath, heated tile floors & laundry. An automatic generator & a cozy electric fireplace add comfort in every season, while thoughtful built-ins & abundant storage keep the home as practical as it is polished. Outside, beautifully landscaped grounds & custom hardscaping create inviting spaces to relax, with decks for entertaining or quiet reflection. A fenced yard adds privacy & an attached one-car garage offers everyday ease. A curated collection of furnishings is included in the sale, making this dreamy coastal living property complete. Close to Brunswick, downtown Freeport and only 30 minutes to Portland. This property is uniquely loaded with many special features in a breathtaking natural setting, ensuring an unparalleled quality of life.
Listed by Leanne Barschdorf Nichols of Keller Williams Realty

Driving Directions

Ask A Question

Do not fill in this field:

I agree to receive marketing and customer service calls and text messages from 46 Casco Rd, Brunswick - Portside Luxury Home. To opt out, you can reply 'stop' at any time or click the unsubscribe link in the emails. Consent is not a condition of purchase. Msg/data rates may apply. Msg frequency varies. Privacy Policy.

This site is protected by reCAPTCHA and the Google Privacy Policy and Terms of Service apply.

More Info

Tax Information

  • Parcel Number FPRT-000005A-000019-A000000
  • Taxes$13,306

Location

  • Address14 Merganser Way
  • Building Number14
  • CountyCumberland
  • StateME
  • StreetMerganser Way
  • SubdivisionMerganser Way - Informal
  • TownFreeport
  • Zip04032

Interior

  • Furnished Partially
  • Interior Features Attic, Bathtub, Shower, Storage, Walk-In Closet(s)

Exterior

  • Fencing Fenced
  • RoofShingle

Property Information

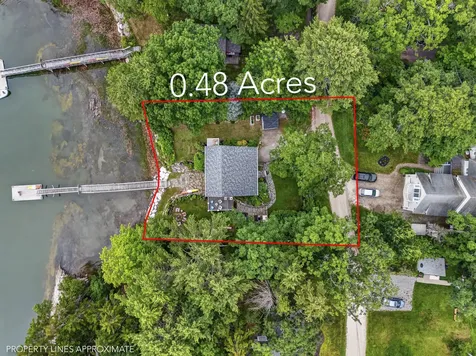
  • Acreage0.48
  • Lot Features Near Shopping, Neighborhood, Rural, Suburban, Level, Open Lot, Landscaped
  • Square Feet2,179

Amenities

  • Amenities
    • Attic
    • Bathtub
    • Fenced
    • Shower
    • Storage
    • Upper Level
    • Walk-in Closets
  • Appliances IncludedDishwasher, Dryer, Microwave, Electric Range, Refrigerator, Washer
  • Kitchen Amenities Eat-in Kitchen
  • Living Room Amenities Informal
  • Other AmenitiesBasement, Fireplace, Waterfront, Water View
  • Other Appliances Included Wine Refrigerator,2nd Washer & Dryer
  • PetsNo Restrictions
  • Primary Bedroom Amenities Laundry/Laundry Hook-up, Walk-in Closet

School Information

  • High School DistrictRSU 05

Rooms

  • Bathroom3
  • Bathrooms Total Decimal 3
  • Bedrooms3
  • Full Bath3
  • Laundry Features Upper Level
  • Room Features Balcony/Deck, Built-Ins, Closet, Dining Area, Eat-in Kitchen, Full Bath, Informal, Laundry/Laundry Hook-up, Walk-In Closet(s)

Building

  • Attached Garage YN Yes
  • Basement
    • Daylight
    • Finished
    • Full
    • Interior Entry
    • Sump Pump
    • Walk-Out Access
  • FireplaceYes
  • Fireplaces Total 1
  • Flooring Carpet, Tile, Wood, Luxury Vinyl, Softwood
  • GarageYes
  • Garage Spaces1
  • Patio And Porch Features Deck, Patio, Porch
  • Property StyleCape Cod, Cottage, Saltbox
  • Rooms7
  • Window Features Double Pane Windows
  • Year Built1982

Other

  • Association Fee $500
  • Association Fee Frequency Annually
  • Association YN Yes
  • Date Listed07/17/2026
  • Other Equipment Cable, Generator, Internet Access Available
  • Special Listing Conditions Standard
  • View Count2

Parking

  • Parking Features Gravel, Paved,1 - 4 Spaces, On Site, Off Street, Garage Door Opener, Inside Entrance

Basic Information

  • List Price$1,695,000
  • MLS Number1671463
  • Property SubTypeSingle Family Residence
  • Property TypeResidential
  • StatusACT
  • Virtual TourView Tour

Property

  • Road Surface Type Gravel, Dirt
  • Sign On Property YN Yes
  • Vehicle Storage 1 Car, Attached, Auto Door Opener, Inside Entrance

Utilities

  • Cooling Central Air, Heat Pump
  • Cooling YN Yes
  • Electric Circuit Breakers
  • Heat System
    • Baseboard
    • Direct Vent Furnace
    • Electric
    • Heat Pump
    • Hot Water
    • Oil
    • Radiant
  • Heating YN Yes
  • Waste Water DisposalPrivate Sewer, Septic Tank, Engineered Septic

Water Body

  • Water AccessPrivate, Well
  • Water Body NameMAQUOIT BAY
  • Water Body TypeBay, Cove, Ocean
  • Water Info Water Frontage Owned 100
  • Water Info Waterfront Amount 100
  • Water ViewYes
  • WaterfrontYes

Listing data is derived in whole or in part from the Maine IDX and is for consumers' personal, noncommercial use only. Dimensions are approximate and not guaranteed. All data should be independently verified. ©2026 Maine Real Estate Information System, Inc. All Rights Reserved. equal opportunity housing logo   Privacy Policy

46 Casco Rd, Brunswick - Portside Luxury Home participates in ©2026 Maine Listings Internet Data Exchange program, allowing us to display other Maine IDX Participants' listings. This website does not display complete listings. Certain listings of other real estate brokerage firms have been excluded. Mortgage figures are estimates. Check with your bank or proposed mortgage company for actual interest rates. This product uses the FRED® API but is not endorsed or certified by the Federal Reserve Bank of St. Louis.

Hi there! How can we help you?

Contact us using the form below or give us a call.

Send Us A Message:

I agree to receive marketing and customer service calls and text messages from 46 Casco Rd, Brunswick - Portside Luxury Home. To opt out, you can reply 'stop' at any time or click the unsubscribe link in the emails. Consent is not a condition of purchase. Msg/data rates may apply. Msg frequency varies. Privacy Policy.

Do not fill in this field:

This site is protected by reCAPTCHA and the Google Privacy Policy and Terms of Service apply.

Hi there! How can we help you?

Contact us using the form below or give us a call.

Send Us A Message:

Do not fill in this field:

This site is protected by reCAPTCHA and the Google Privacy Policy and Terms of Service apply.

Hi there! How can we help you?

Contact us using the form below or give us a call.

Send Us A Message:

Do not fill in this field:

This site is protected by reCAPTCHA and the Google Privacy Policy and Terms of Service apply.

Do not fill in this field:

This site is protected by reCAPTCHA and the Google Privacy Policy and Terms of Service apply.

Do not fill in this field:

This site is protected by reCAPTCHA and the Google Privacy Policy and Terms of Service apply.

Do not fill in this field:

This site is protected by reCAPTCHA and the Google Privacy Policy and Terms of Service apply.

$

Do not fill in this field:

This site is protected by reCAPTCHA and the Google Privacy Policy and Terms of Service apply.

Start A Conversation

Do not fill in this field:

I agree to receive marketing and customer service calls and text messages from 46 Casco Rd, Brunswick - Portside Luxury Home. To opt out, you can reply 'stop' at any time or click the unsubscribe link in the emails. Consent is not a condition of purchase. Msg/data rates may apply. Msg frequency varies. Privacy Policy.

This site is protected by reCAPTCHA and the Google Privacy Policy and Terms of Service apply.
Lake view