

935 W Main StreetDover-foxcroft, ME 04426Price: $299,950

  • Price: $299,950
  • Est. Mortgage of $/month
  • 16 Days on Market
$
$
%
$/month over payments
Federal 30-year interest rate: 6.58% last updated on Jul 23, 2026
* All Figures are estimates. Check with your bank or proposed mortgage company for actual interest rates.
This product uses the FRED® API but is not endorsed or certified by the Federal Reserve Bank of St. Louis.
  • $299,950List Price
  • 4Bedrooms
  • 2Bathrooms
  • 1,694Square Feet
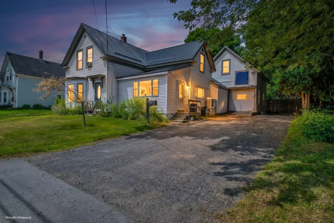
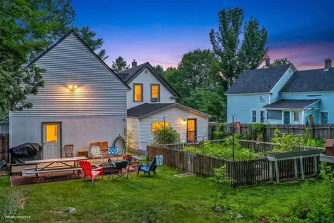
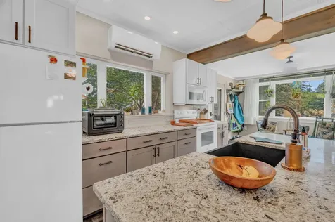
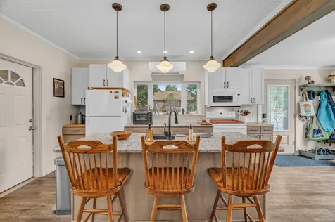
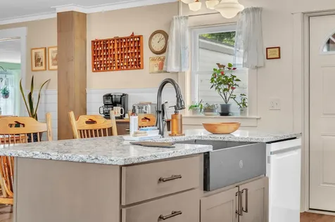
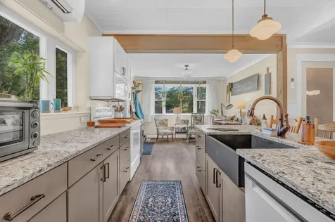
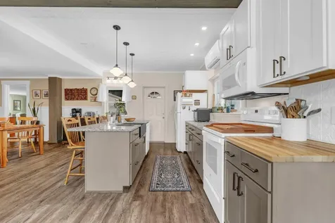
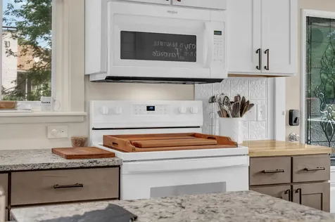
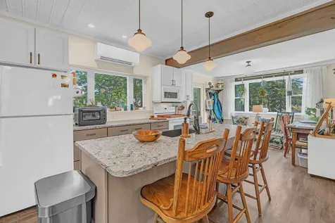
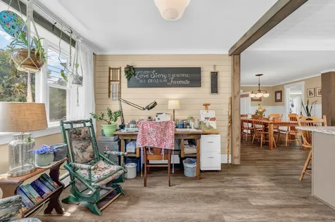
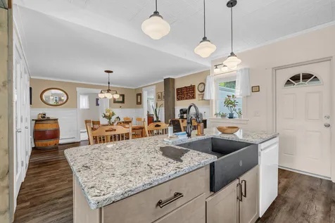
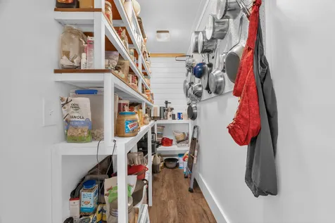
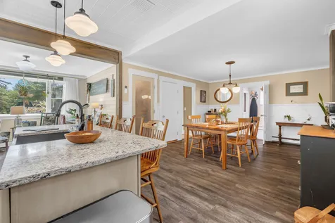
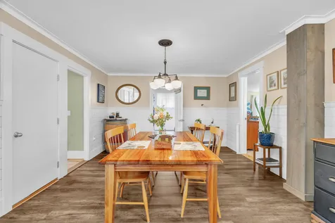
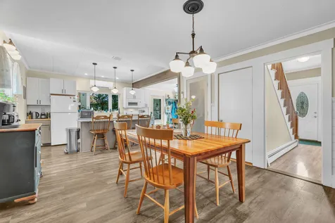
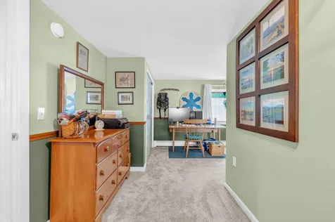
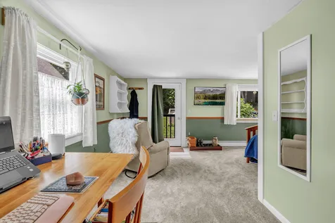
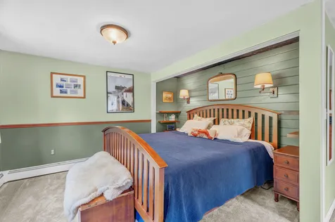
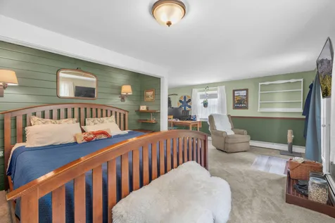
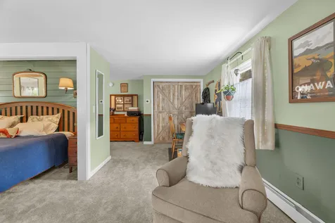
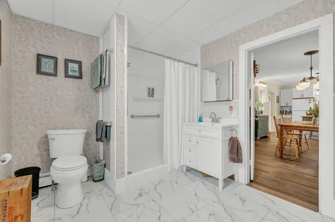
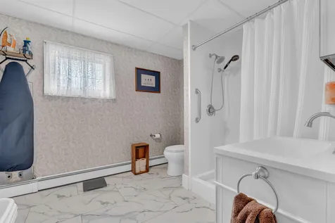
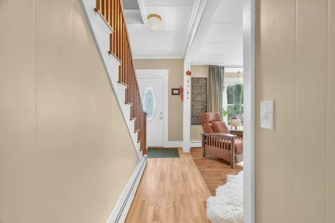
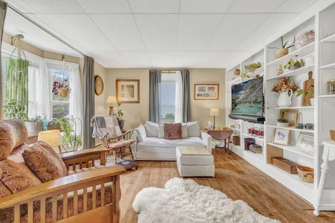
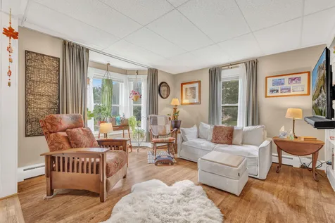
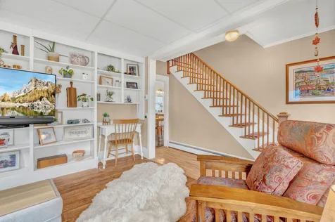
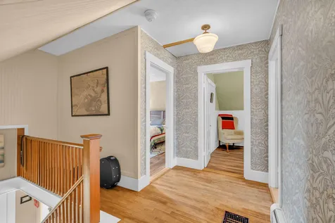
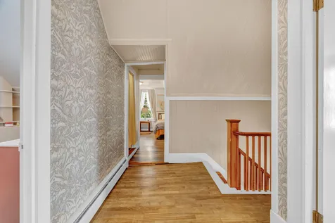
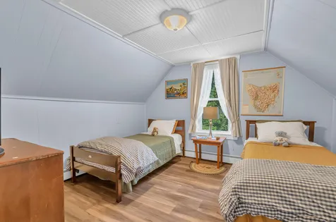
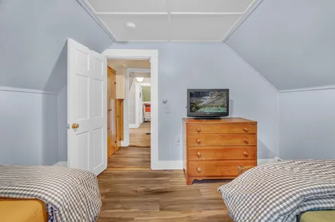
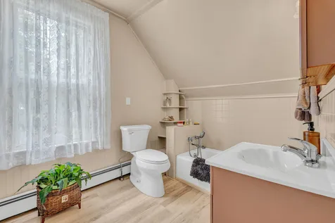
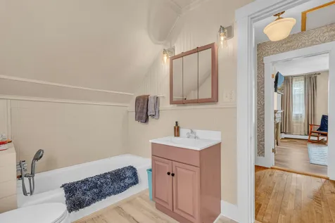
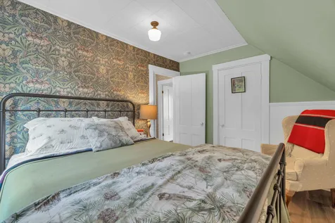
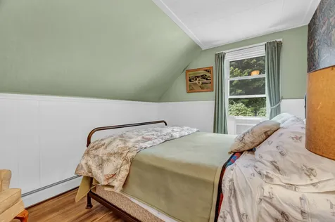
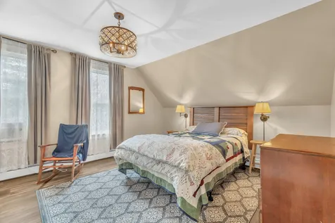
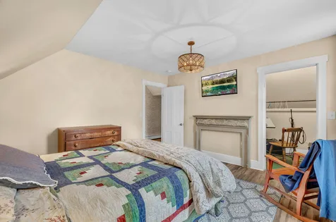
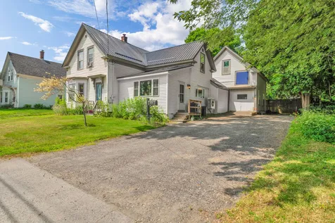
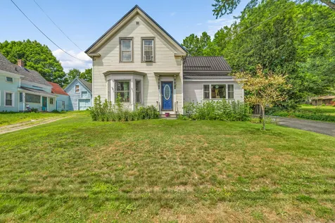
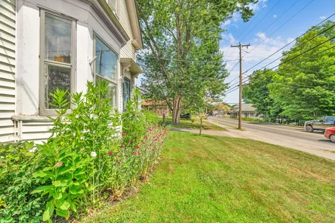
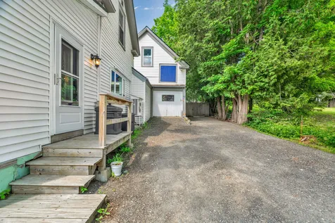
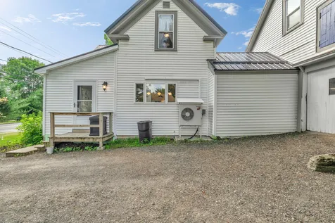
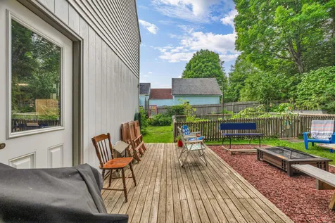
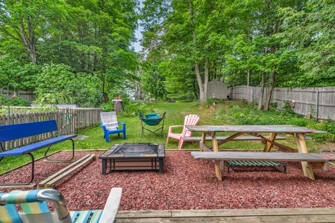
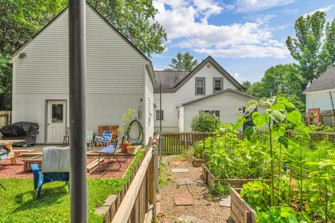
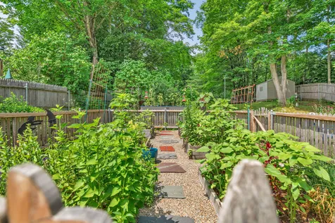
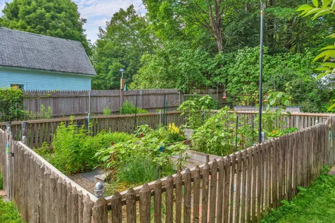
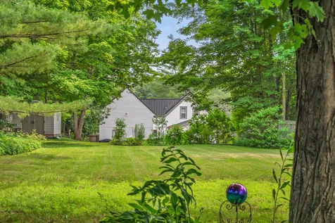
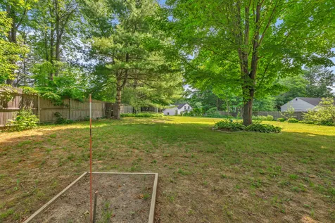
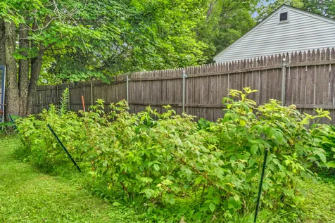
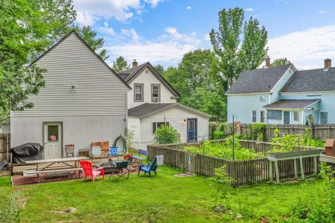
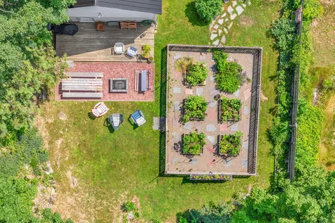
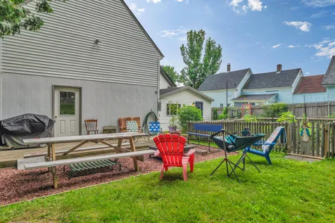
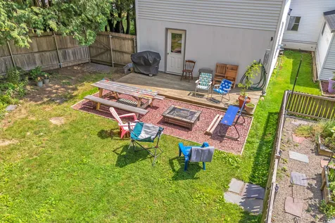
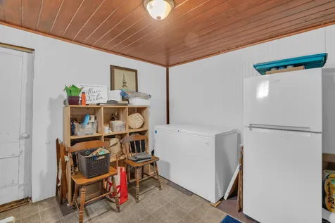
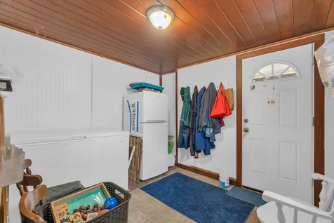
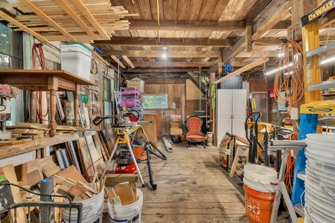
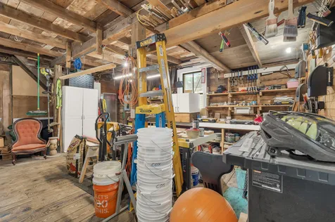
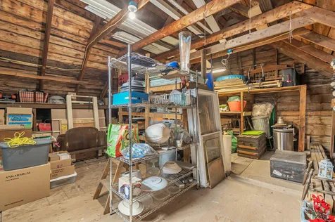
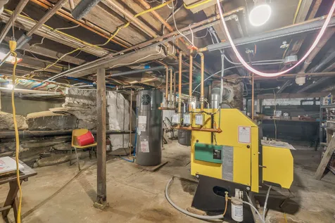
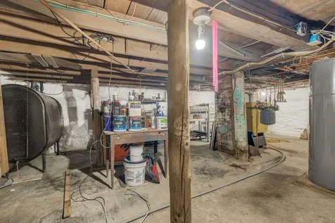
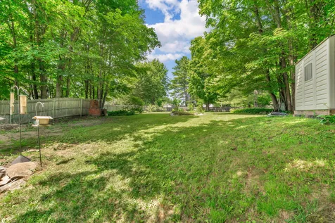
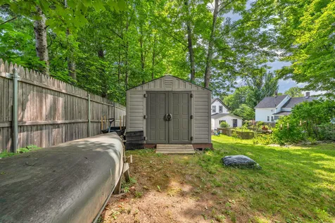
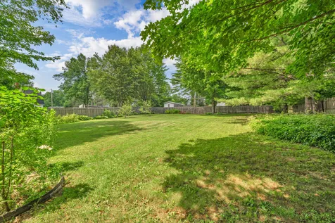
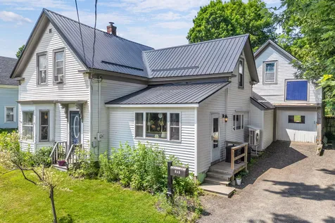
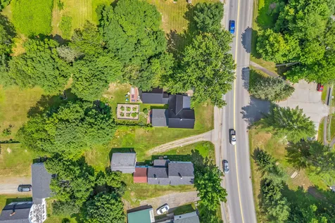
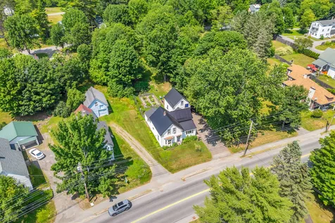
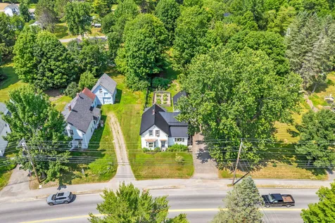
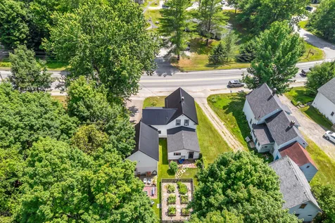
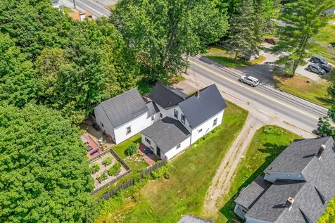
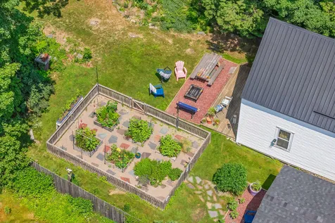
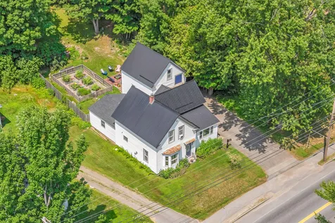
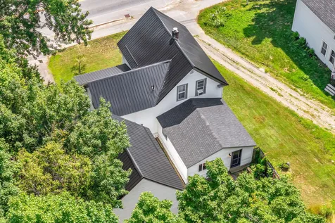
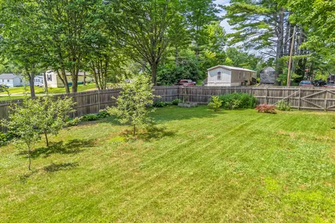
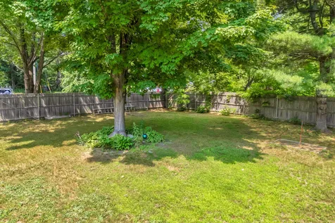
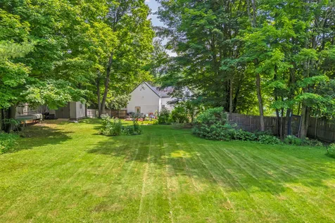
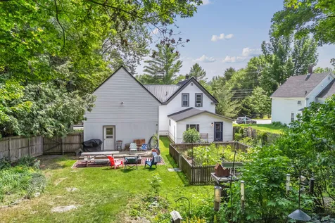
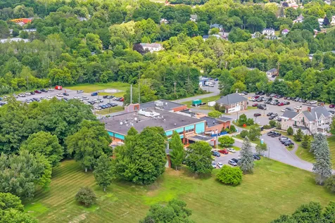
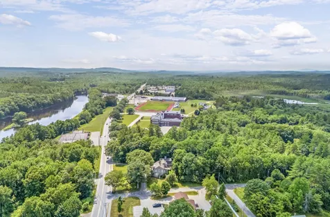
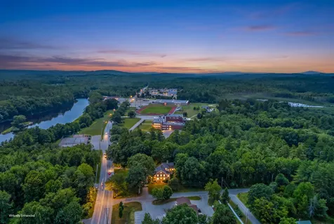
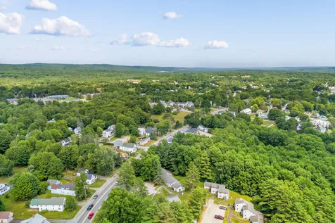
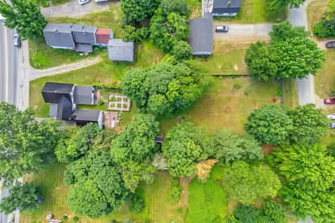
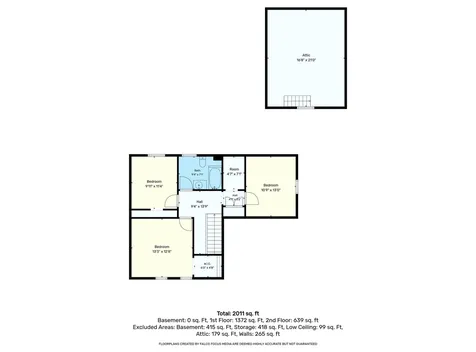
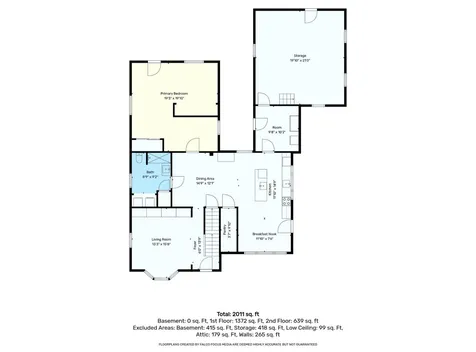
Welcome home to 935 West Main Street, where timeless charm, thoughtful updates, and the joys of small-town living come together. Imagine starting your mornings with coffee overlooking your private backyard oasis, picking fresh strawberries for breakfast, gathering raspberries in the summer, or harvesting fruit from your own trees. Lovingly maintained perennial gardens provide color throughout the seasons, while the oversized, fenced yard offers plenty of space for backyard games, entertaining, pets, gardening, or simply relaxing. The backyard is easily accessed through the primary bedroom, the attached barn, or the double gate on the Lancaster Avenue side, allowing vehicle access when needed. A storage shed keeps garden tools organized, while the attached powered two-level barn offers abundant shelving and storage for hobbies, projects, seasonal dcor, or outdoor equipment. Inside, pride of ownership is evident throughout this 4-bedroom, 2-bath home. The beautifully remodeled kitchen is the heart of the home, featuring quartz and hickory butcher block countertops, a stunning Sheldon Slate sink, and an inviting dining area perfect for gathering with family and friends. Major improvements include a new roof, updated electrical, System 2000 oil boiler, heat pump water heater, kitchen heat pump, spray foam insulation in the basement, crawlspace, beneath the kitchen and mudroom, and 12-16 inches of blown attic insulation through Efficiency Maine. A complete list of improvements is available with the listing documents. Conveniently located in the heart of Dover-Foxcroft, you'll enjoy easy access to local shops, restaurants, schools, Ice Arena, Field House, Foxcroft Golf Club, Northern Light Mayo Hospital, farmers markets, nearby Sebec Lake, hiking trails, and ATV and snowmobile access. With 1,694± sq. ft. of beautifully maintained living space, exceptional updates, incredible storage, and a backyard designed for making memories. **OPEN HOUSE 7/19 11-12:30**
Listed by Virginia Marden of NextHome Experience

Driving Directions

Ask A Question

Do not fill in this field:

I agree to receive marketing and customer service calls and text messages from 46 Casco Rd, Brunswick - Portside Luxury Home. To opt out, you can reply 'stop' at any time or click the unsubscribe link in the emails. Consent is not a condition of purchase. Msg/data rates may apply. Msg frequency varies. Privacy Policy.

This site is protected by reCAPTCHA and the Google Privacy Policy and Terms of Service apply.

More Info

Tax Information

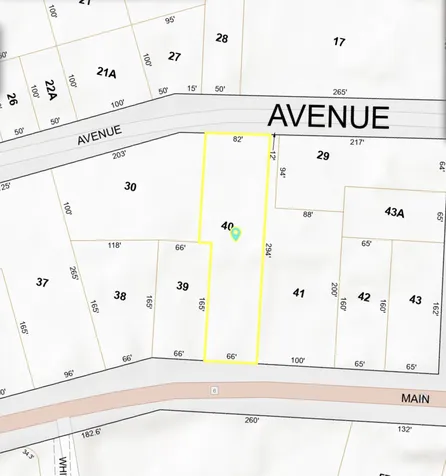
  • Parcel Number DOVF-000037-000000-000040
  • Taxes$3,094

Location

  • Address935 W Main Street
  • Building Number935
  • CountyPiscataquis
  • StateME
  • StreetW Main Street
  • TownDover-foxcroft
  • Zip04426

Property

  • Other Structures Shed(s)
  • Road Surface Type Paved
  • Sign On Property YN Yes
  • Vehicle Storage 1 Car, Attached, Inside Entrance, Storage Above

Utilities

  • Cooling Heat Pump
  • Cooling YN Yes
  • Electric Circuit Breakers
  • Heat SystemElectric, Oil, Baseboard, Heat Pump, Hot Water
  • Heating YN Yes
  • Waste Water DisposalPublic Sewer

School Information

  • High School DistrictRSU 68/MSAD 68

Rooms

  • Bathroom2
  • Bathrooms Total Decimal 2
  • Bedrooms4
  • Full Bath2
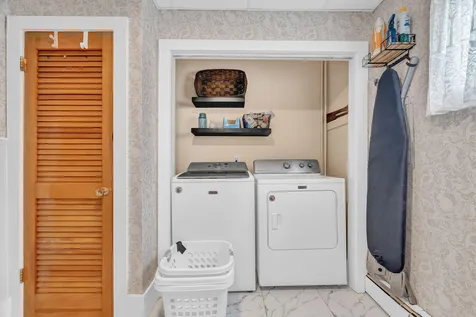
  • Laundry Features Main Level
  • Room Features Built-Ins, Closet, Dining Area, Eat-in Kitchen, Kitchen Island, Pantry

Building

  • Attached Garage YN Yes
  • BasementInterior Entry, Crawl Space, Partial, Sump Pump, Unfinished
  • Flooring Carpet, Laminate, Tile, Hardwood
  • GarageYes
  • Garage Spaces1
  • Patio And Porch Features Patio
  • Property StyleNew Englander
  • Rooms7
  • Year Built1841

Amenities

  • Amenities1st Floor Bedroom, Fenced, Main Level, Pantry, Storage
  • Appliances IncludedDishwasher, Dryer, Electric Range, Washer
  • Kitchen Amenities Eat-in Kitchen, Island, Pantry
  • Living Room Amenities Built-Ins
  • Other AmenitiesBasement, Golf

Parking

  • Parking Features Reclaimed,1 - 4 Spaces, Inside Entrance, Storage

Basic Information

  • List Price$299,950
  • MLS Number1671455
  • Property SubTypeSingle Family Residence
  • Property TypeResidential
  • StatusACT
  • Virtual TourView Tour

Interior

  • Furnished Unfurnished
  • Interior Features 1st Floor Bedroom, Pantry, Storage

Exterior

  • Fencing Fenced
  • RoofMetal, Shingle

Property Information

  • Acreage0.5
  • Lot Features Intown, Near Country Club, Near Public Beach, Near Shopping, Neighborhood, Open Lot, Sidewalks, Landscaped
  • Square Feet1,694

Water Body

  • Water AccessPublic

Other

  • Date Listed07/13/2026
  • Green Energy Efficient 90% Efficient Furnace, Water Heater, Insulated Foundation
  • Other Equipment Internet Access Available

Listing data is derived in whole or in part from the Maine IDX and is for consumers' personal, noncommercial use only. Dimensions are approximate and not guaranteed. All data should be independently verified. ©2026 Maine Real Estate Information System, Inc. All Rights Reserved. equal opportunity housing logo   Privacy Policy

46 Casco Rd, Brunswick - Portside Luxury Home participates in ©2026 Maine Listings Internet Data Exchange program, allowing us to display other Maine IDX Participants' listings. This website does not display complete listings. Certain listings of other real estate brokerage firms have been excluded. Mortgage figures are estimates. Check with your bank or proposed mortgage company for actual interest rates. This product uses the FRED® API but is not endorsed or certified by the Federal Reserve Bank of St. Louis.

Hi there! How can we help you?

Contact us using the form below or give us a call.

Send Us A Message:

I agree to receive marketing and customer service calls and text messages from 46 Casco Rd, Brunswick - Portside Luxury Home. To opt out, you can reply 'stop' at any time or click the unsubscribe link in the emails. Consent is not a condition of purchase. Msg/data rates may apply. Msg frequency varies. Privacy Policy.

Do not fill in this field:

This site is protected by reCAPTCHA and the Google Privacy Policy and Terms of Service apply.

Hi there! How can we help you?

Contact us using the form below or give us a call.

Send Us A Message:

Do not fill in this field:

This site is protected by reCAPTCHA and the Google Privacy Policy and Terms of Service apply.

Hi there! How can we help you?

Contact us using the form below or give us a call.

Send Us A Message:

Do not fill in this field:

This site is protected by reCAPTCHA and the Google Privacy Policy and Terms of Service apply.

Do not fill in this field:

This site is protected by reCAPTCHA and the Google Privacy Policy and Terms of Service apply.

Do not fill in this field:

This site is protected by reCAPTCHA and the Google Privacy Policy and Terms of Service apply.

Do not fill in this field:

This site is protected by reCAPTCHA and the Google Privacy Policy and Terms of Service apply.

$

Do not fill in this field:

This site is protected by reCAPTCHA and the Google Privacy Policy and Terms of Service apply.

Start A Conversation

Do not fill in this field:

I agree to receive marketing and customer service calls and text messages from 46 Casco Rd, Brunswick - Portside Luxury Home. To opt out, you can reply 'stop' at any time or click the unsubscribe link in the emails. Consent is not a condition of purchase. Msg/data rates may apply. Msg frequency varies. Privacy Policy.

This site is protected by reCAPTCHA and the Google Privacy Policy and Terms of Service apply.
Lake view