

2415 Sanford Road, Unit 3Wells, ME 04090Price: $259,000

  • Price: $259,000
  • Est. Mortgage of $/month
  • 20 Days on Market
$
$
%
$/month over payments
Federal 30-year interest rate: 6.58% last updated on Jul 23, 2026
* All Figures are estimates. Check with your bank or proposed mortgage company for actual interest rates.
This product uses the FRED® API but is not endorsed or certified by the Federal Reserve Bank of St. Louis.
  • $259,000List Price
  • 2Bedrooms
  • 1Bathrooms
  • 1,219Square Feet
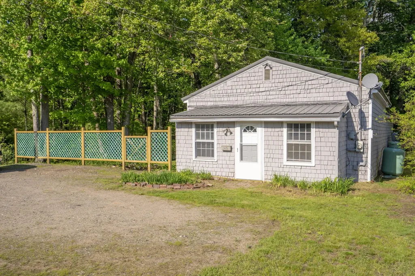
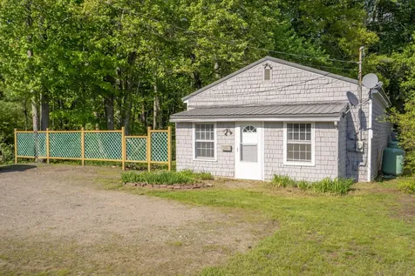
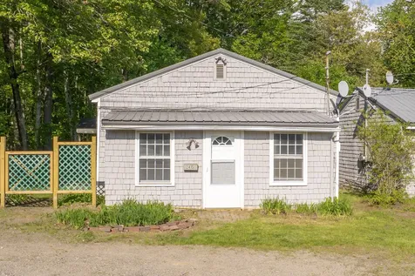
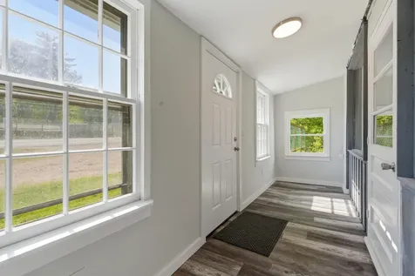
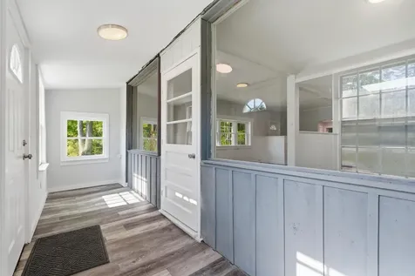
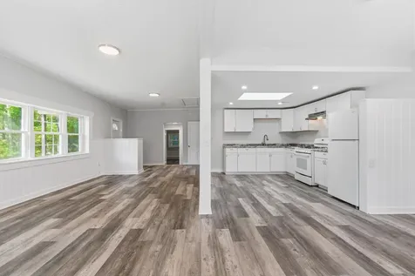
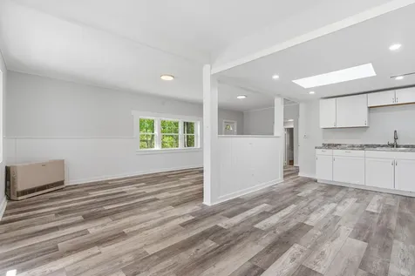
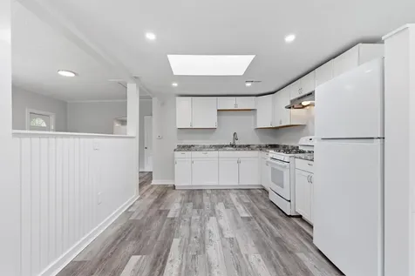
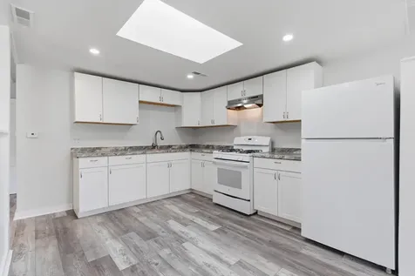
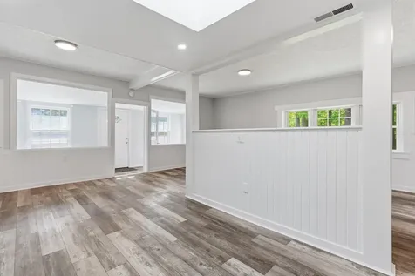
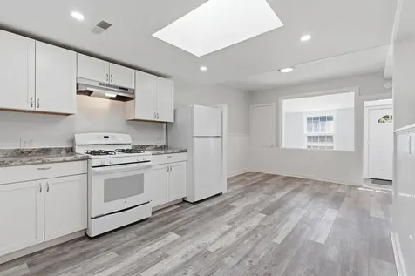
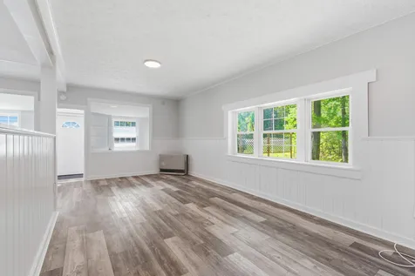
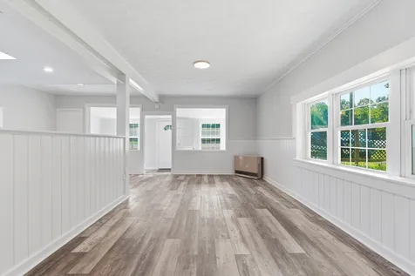
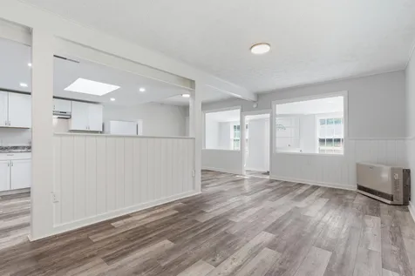
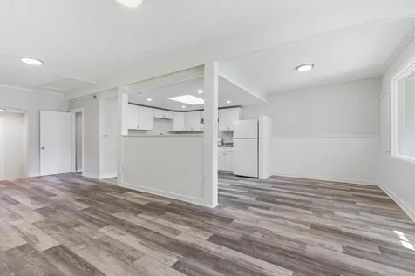
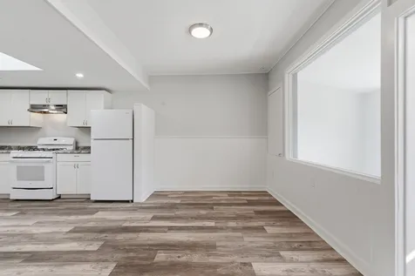
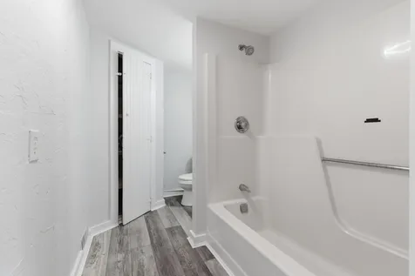
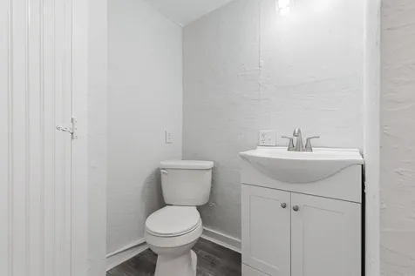
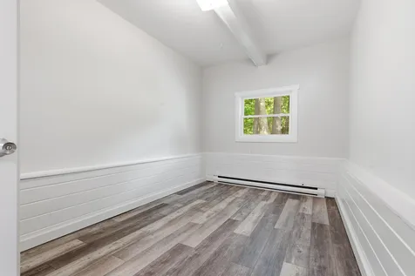
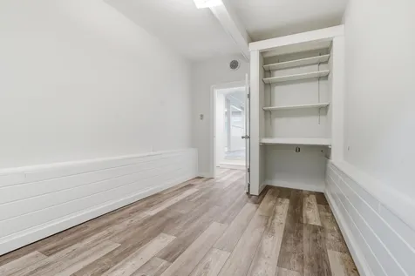
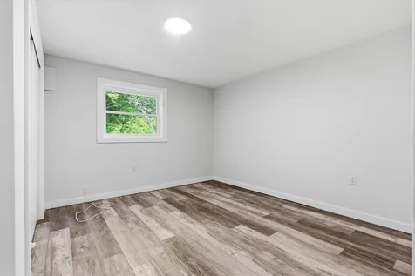
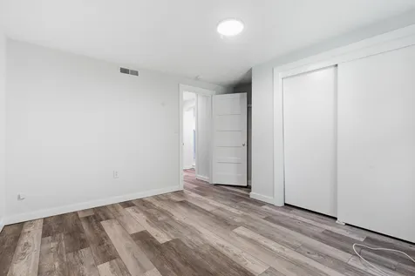
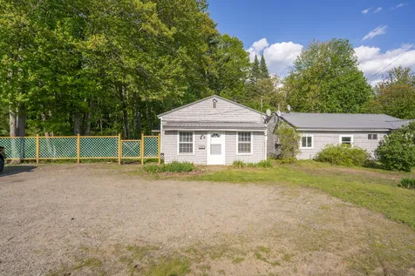
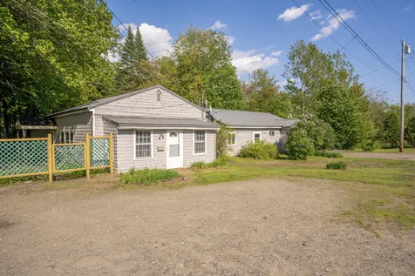
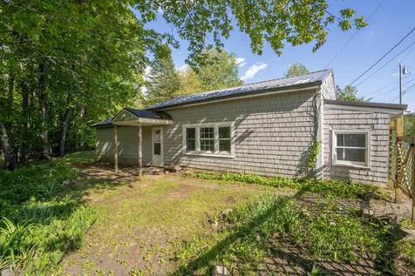
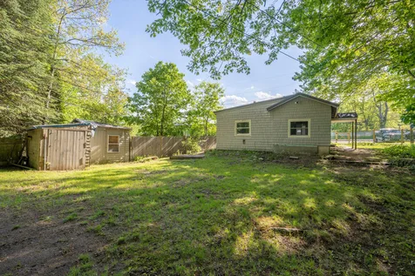
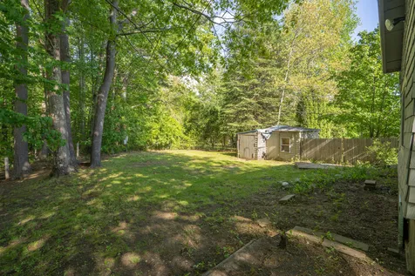
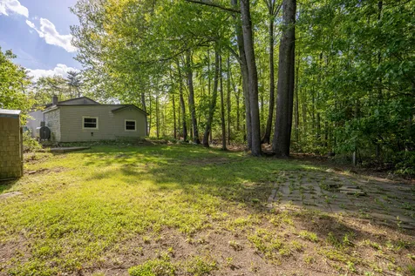
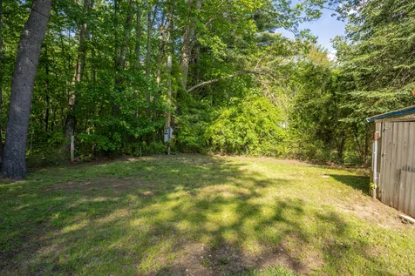
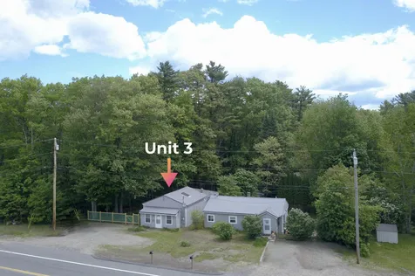
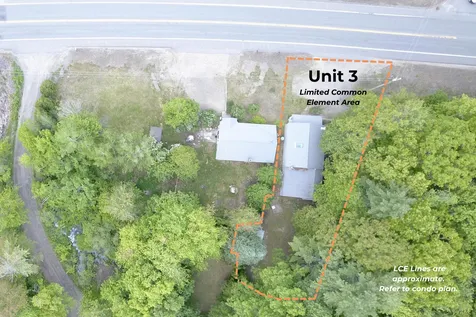
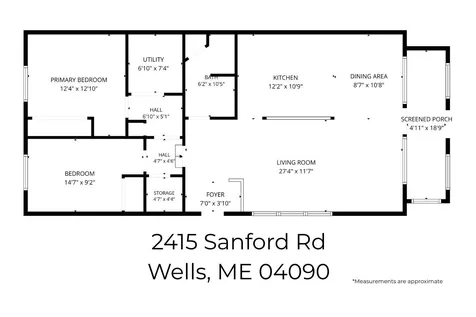
Beautifully refreshed detached home in Wells, Maine offering the privacy, independence, and everyday lifestyle of a traditional single-family residence. Exclusive outdoor space, ample parking, a detached storage shed, and convenient one-level living, this move-in ready home delivers all the benefits of detached homeownership. Straightforward ownership structure that allows each residence to be individually owned, with no proposed monthly HOA fee. Thoughtfully updated throughout, this two-bedroom, one-bath home features a bright open-concept floor plan filled with natural light, new flooring, fresh paint, recessed lighting, a skylight, and an updated kitchen with white cabinetry, new countertops, and stainless steel appliances. The efficient layout is ideal for year-round living, a primary residence, a second home, or a seasonal retreat. Located on Route 109, just minutes from Wells Beach, Moody Beach, Drakes Island, Ogunquit, Kennebunk, shopping, dining, golf, Interstate 95, and the Amtrak Downeaster, this home offers convenient access to the best of the Southern Maine coast. Whether you're searching for a move-in ready home, one-level living, or a low-maintenance property near the beach that's difficult to find in today's Wells real estate market.
Listed by Joshua Lagasse of RE/MAX Realty One (jlagasse@remax.net)

Driving Directions

Ask A Question

Do not fill in this field:

I agree to receive marketing and customer service calls and text messages from 46 Casco Rd, Brunswick - Portside Luxury Home. To opt out, you can reply 'stop' at any time or click the unsubscribe link in the emails. Consent is not a condition of purchase. Msg/data rates may apply. Msg frequency varies. Privacy Policy.

This site is protected by reCAPTCHA and the Google Privacy Policy and Terms of Service apply.

More Info

Basic Information

  • Unit Number3

Parking

  • Parking Features Gravel,1 - 4 Spaces, On Site, Off Street
  • Reserved Parking Spaces 3

Location

  • Address2415 Sanford Road
  • Building Number2415
  • CountyYork
  • StateME
  • StreetSanford Road
  • TownWells
  • Zip04090

Interior

  • Interior Features 1st Floor Bedroom, Bathtub, One-Floor Living, Shower, Storage

Exterior

  • Fencing Fenced
  • RoofMetal

Amenities

  • Amenities
    • 1st Floor Bedroom
    • Bathtub
    • Fenced
    • Main Level
    • One-Floor Living
    • Shower
    • Storage
  • Appliances IncludedGas Range, Refrigerator
  • Kitchen Amenities Skylight
  • Living Room Amenities Informal
  • Other AmenitiesBasement, Golf
  • PetsOther Restrictions
  • Sunroom Amenities Three-Season

Tax Information

  • Parcel Number WLLS-000060-000000-000015
  • Taxes$1,214

Basic Information

  • List Price$259,000
  • MLS Number1671130
  • Property SubTypeCondominium
  • Property TypeResidential
  • StatusACT

Building

  • BasementExterior Entry, Crawl Space, Slab
  • Door Features Storm Door(s)
  • Flooring Luxury Vinyl
  • Property StyleCottage, Other, Ranch
  • Rooms6
  • Year Built1972

Utilities

  • Electric Circuit Breakers
  • Heat SystemElectric, Oil, Propane, Direct Vent Heater, Forced Air
  • Heating YN Yes
  • Waste Water DisposalPrivate Sewer, Septic Tank

Water Body

  • Water AccessPrivate, Well

School Information

  • High School DistrictWells-Ogunquit CSD

Rooms

  • Bathroom1
  • Bathrooms Total Decimal 1
  • Bedrooms2
  • Full Bath1
  • Laundry Features Main Level
  • Room Features Built-Ins, Closet, Informal, Skylight, Three-Season

Property

  • Condominium Floor 1
  • Condominium Rental Allowed Yes
  • Condominium Unit Type Condo
  • Number Of Buildings 3
  • Other Structures Shed(s)
  • Road Surface Type Paved

Property Information

  • Acreage1.04
  • Lot Features Near Shopping, Rural, Level, Open Lot, Wooded
  • Square Feet1,219

Other

  • Association Fee $1
  • Association Fee Frequency Annually
  • Association YN Yes
  • Attribution Contact jlagasse@remax.net
  • Date Listed07/09/2026
  • Special Listing Conditions Standard

Listing data is derived in whole or in part from the Maine IDX and is for consumers' personal, noncommercial use only. Dimensions are approximate and not guaranteed. All data should be independently verified. ©2026 Maine Real Estate Information System, Inc. All Rights Reserved. equal opportunity housing logo   Privacy Policy

46 Casco Rd, Brunswick - Portside Luxury Home participates in ©2026 Maine Listings Internet Data Exchange program, allowing us to display other Maine IDX Participants' listings. This website does not display complete listings. Certain listings of other real estate brokerage firms have been excluded. Mortgage figures are estimates. Check with your bank or proposed mortgage company for actual interest rates. This product uses the FRED® API but is not endorsed or certified by the Federal Reserve Bank of St. Louis.

Hi there! How can we help you?

Contact us using the form below or give us a call.

Send Us A Message:

I agree to receive marketing and customer service calls and text messages from 46 Casco Rd, Brunswick - Portside Luxury Home. To opt out, you can reply 'stop' at any time or click the unsubscribe link in the emails. Consent is not a condition of purchase. Msg/data rates may apply. Msg frequency varies. Privacy Policy.

Do not fill in this field:

This site is protected by reCAPTCHA and the Google Privacy Policy and Terms of Service apply.

Hi there! How can we help you?

Contact us using the form below or give us a call.

Send Us A Message:

Do not fill in this field:

This site is protected by reCAPTCHA and the Google Privacy Policy and Terms of Service apply.

Hi there! How can we help you?

Contact us using the form below or give us a call.

Send Us A Message:

Do not fill in this field:

This site is protected by reCAPTCHA and the Google Privacy Policy and Terms of Service apply.

Do not fill in this field:

This site is protected by reCAPTCHA and the Google Privacy Policy and Terms of Service apply.

Do not fill in this field:

This site is protected by reCAPTCHA and the Google Privacy Policy and Terms of Service apply.

Do not fill in this field:

This site is protected by reCAPTCHA and the Google Privacy Policy and Terms of Service apply.

$

Do not fill in this field:

This site is protected by reCAPTCHA and the Google Privacy Policy and Terms of Service apply.

Start A Conversation

Do not fill in this field:

I agree to receive marketing and customer service calls and text messages from 46 Casco Rd, Brunswick - Portside Luxury Home. To opt out, you can reply 'stop' at any time or click the unsubscribe link in the emails. Consent is not a condition of purchase. Msg/data rates may apply. Msg frequency varies. Privacy Policy.

This site is protected by reCAPTCHA and the Google Privacy Policy and Terms of Service apply.
Lake view