
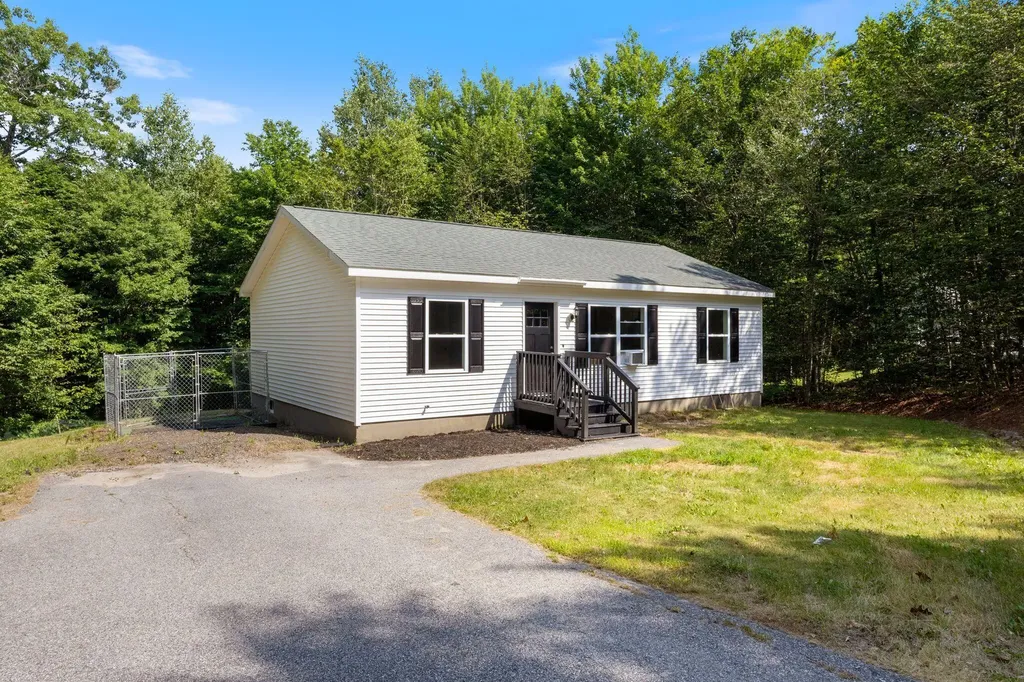
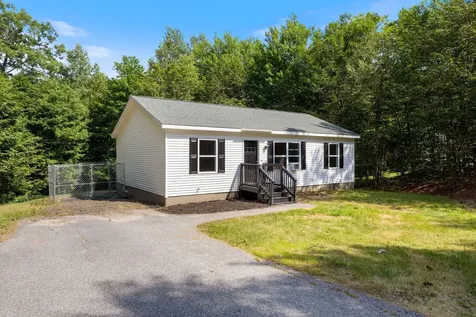
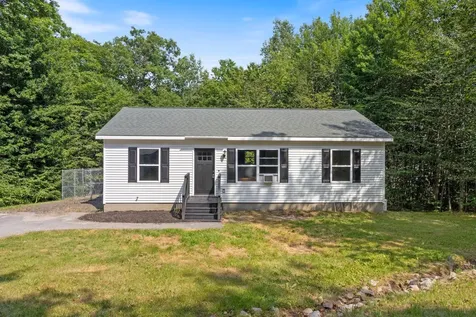
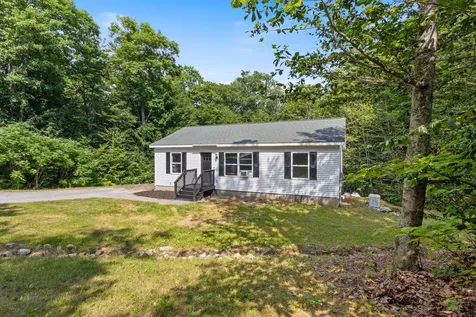

39 Owl LaneAuburn, ME 04210Price: $359,000

  • Price: $359,000
  • Est. Mortgage of $/month
  • 20 Days on Market
$
$
%
$/month over payments
Federal 30-year interest rate: 6.58% last updated on Jul 23, 2026
* All Figures are estimates. Check with your bank or proposed mortgage company for actual interest rates.
This product uses the FRED® API but is not endorsed or certified by the Federal Reserve Bank of St. Louis.
  • $359,000List Price
  • 3Bedrooms
  • 2Bathrooms
  • 1,040Square Feet
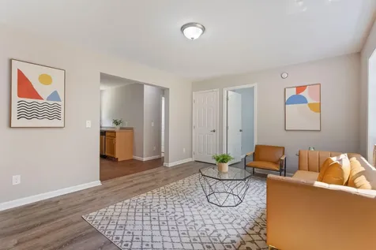
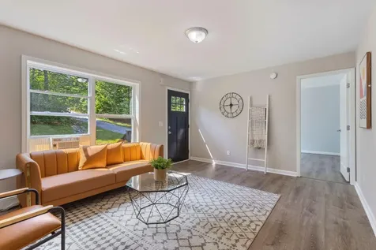
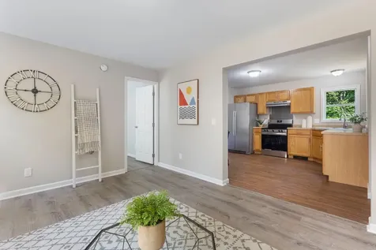
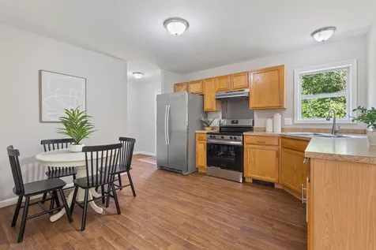
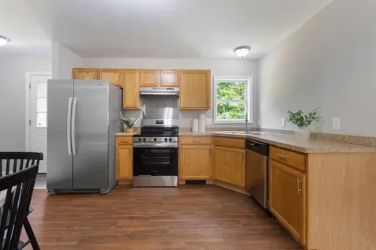
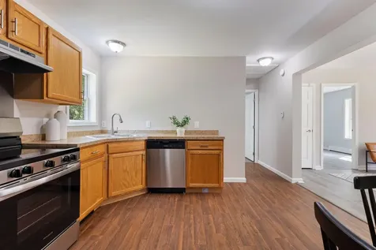
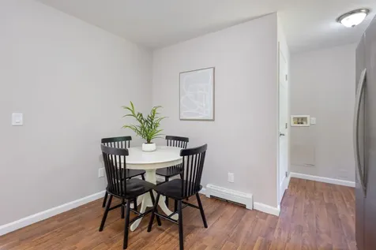
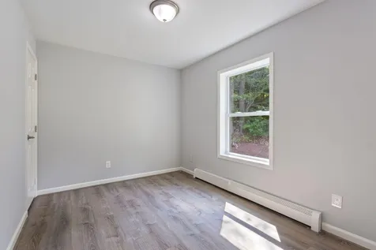
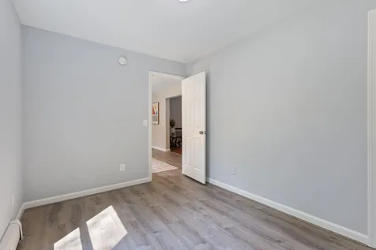
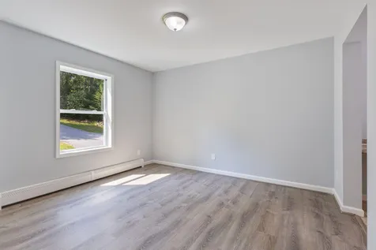
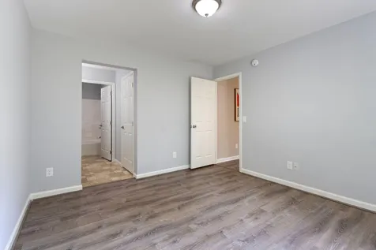
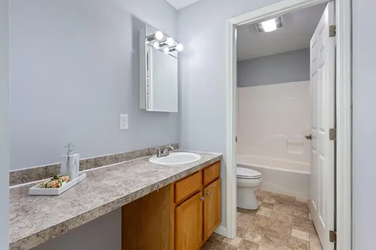
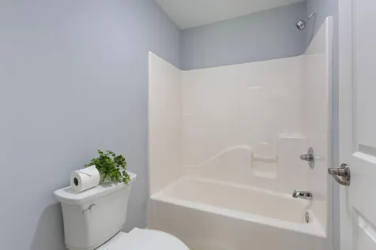
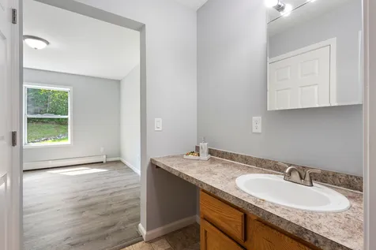
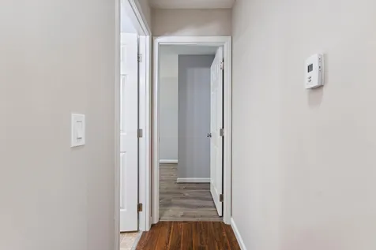
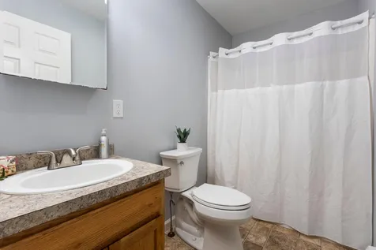
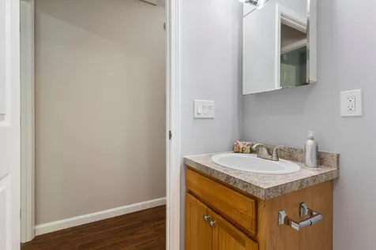
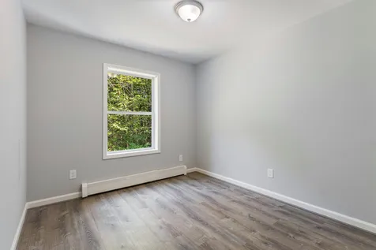
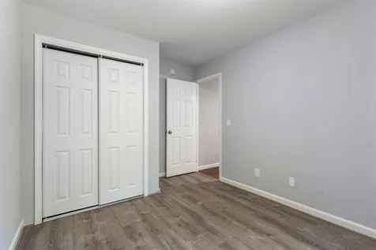
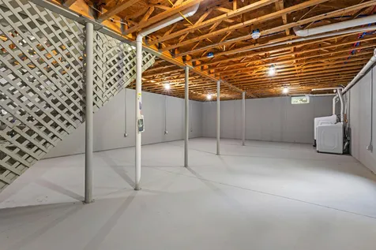
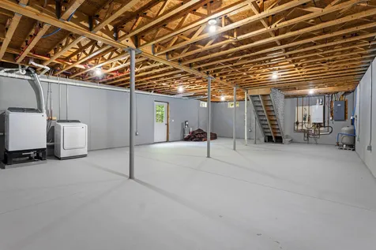
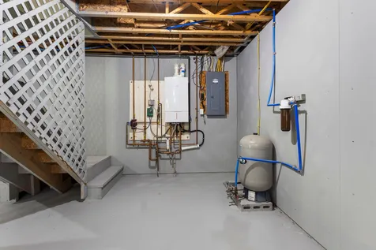
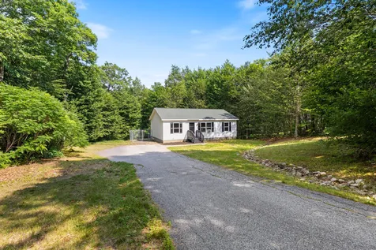
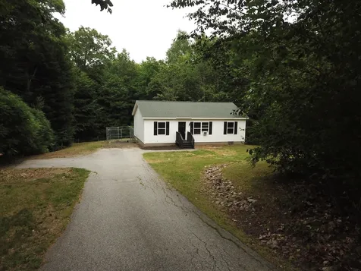
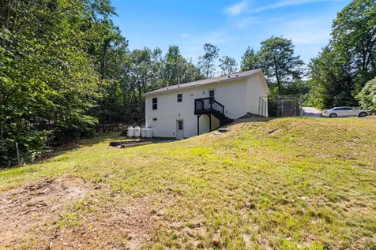
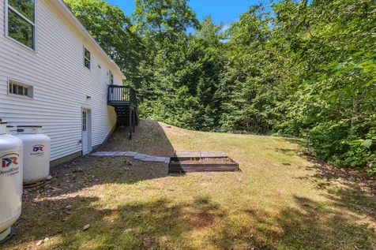
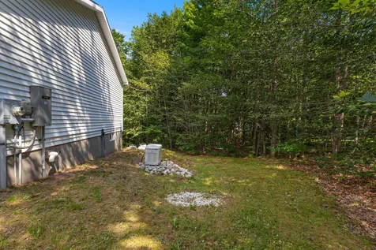
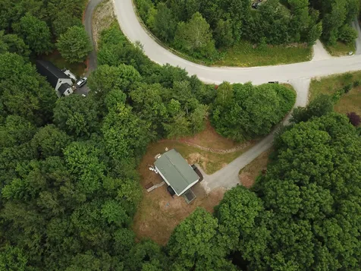
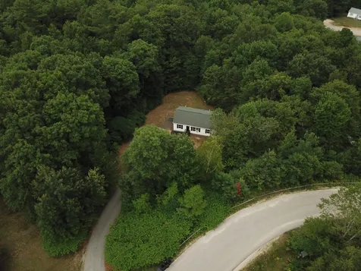
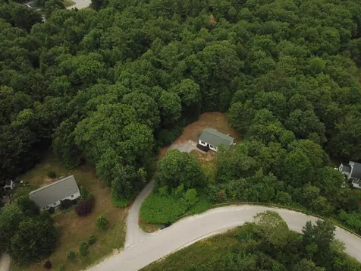
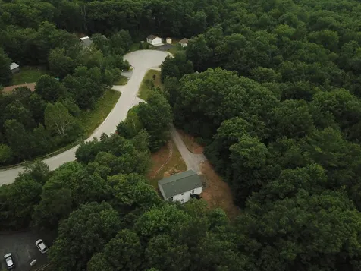
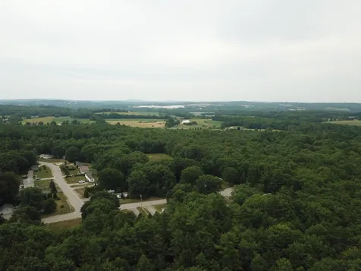
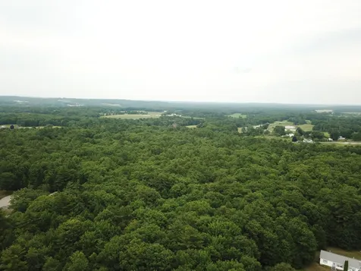
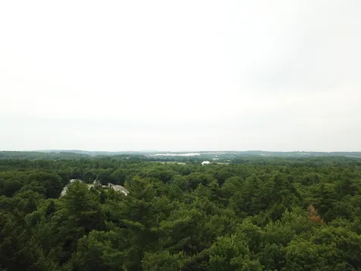
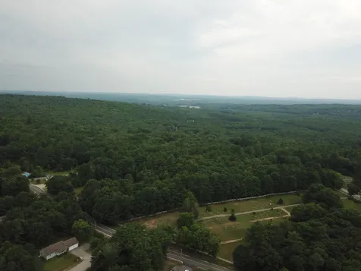
Motivated Sellers! Welcome home to this beautifully refreshed 14-year-young ranch, perfectly situated on a private, partially wooded 1-acre lot near the end of a quiet cul-de-sac. Don't let the square footage fool you the basement is big, dry, clean and already wired with a walk out that is ready to be whatever you need it to be! Offering 3 bedrooms and 2 tastefully renovated full bathrooms, this move-in-ready home combines modern updates with the comfort and convenience today's buyers are looking for. Inside, you'll find a home that has been thoughtfully refreshed throughout, reflecting its youthful age. The efficient on-demand combination heating and hot water system provides year-round comfort while helping keep energy usage in check during the colder months, while the backup generator makes sure the lights stay on! Satisfactory Septic Inspection in hand! Enjoy the best of both worlds--peaceful country living that's close to everything. Commuters will appreciate being just 9 minutes from the highway, while downtown Auburn's shopping, dining, and amenities are only 10 minutes away. Golf enthusiasts will love having Fox Ridge Golf Club just 4 minutes from the first tee. Whether you're relaxing in the privacy of your wooded backyard or taking advantage of the home's ideal location, this property offers the perfect blend of tranquility and accessibility. Don't miss your opportunity to own this beautifully updated, move-in-ready home--schedule your showing today. Call, text or email listing Broker for individual showings.
Listed by Dennis Gallagher of RE/MAX Home Connection

Driving Directions

Ask A Question

Do not fill in this field:

I agree to receive marketing and customer service calls and text messages from 46 Casco Rd, Brunswick - Portside Luxury Home. To opt out, you can reply 'stop' at any time or click the unsubscribe link in the emails. Consent is not a condition of purchase. Msg/data rates may apply. Msg frequency varies. Privacy Policy.

This site is protected by reCAPTCHA and the Google Privacy Policy and Terms of Service apply.

More Info

Tax Information

  • Parcel Number AUBN-000135-000000-000068-000011
  • Taxes$4,821

Location

  • Address39 Owl Lane
  • Building Number39
  • CountyAndroscoggin
  • StateME
  • StreetOwl Lane
  • TownAuburn
  • Zip04210

Interior

  • Furnished Unfurnished
  • Interior Features 1st Floor Bedroom,1st Floor Primary Bedroom w/Bath, One-Floor Living

Property Information

  • Acreage1.21
  • Lot Features Near Shopping, Near Turnpike/Interstate, Near Town, Subdivided, Cul-De-Sac, Rolling Slope, Wooded
  • Square Feet1,040

Parking

  • Parking Features Paved,1 - 4 Spaces

Basic Information

  • List Price$359,000
  • MLS Number1670879
  • Property SubTypeSingle Family Residence
  • Property TypeResidential
  • StatusACT

Property

  • Road Surface Type Paved

Exterior

  • RoofShingle

Utilities

  • Electric Circuit Breakers, Generator Hookup
  • Heat SystemGas Bottled, Baseboard, Hot Water
  • Heating YN Yes
  • Waste Water DisposalPrivate Sewer

Water Body

  • Water AccessPrivate

Other

  • Date Listed07/09/2026

Rooms

  • Bathroom2
  • Bathrooms Total Decimal 2
  • Bedrooms3
  • Full Bath2
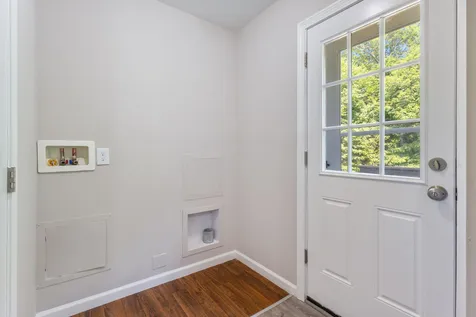
  • Laundry Features Main Level
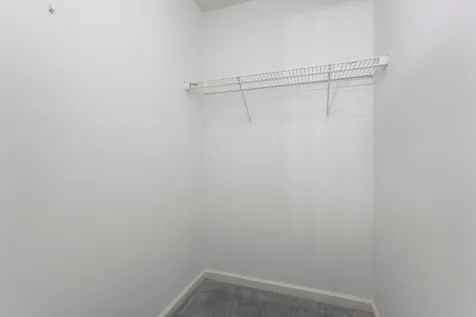
  • Room Features Closet, Eat-in Kitchen, Full Bath, Informal

Building

  • BasementInterior Entry, Walk-Out Access, Daylight, Full, Unfinished
  • Flooring Carpet, Luxury Vinyl
  • Patio And Porch Features Deck
  • Property StyleRanch
  • Rooms5
  • Structure Type Modular
  • Window Features Double Pane Windows
  • Year Built2012

Amenities

  • Amenities1st Floor Bedroom, 1st Floor Primary Bedroom w/Bath, Main Level, One-Floor Living
  • Appliances IncludedDishwasher, Microwave, Electric Range, Refrigerator
  • Kitchen Amenities Eat-in Kitchen
  • Living Room Amenities Informal
  • Other AmenitiesBasement, Golf

Listing data is derived in whole or in part from the Maine IDX and is for consumers' personal, noncommercial use only. Dimensions are approximate and not guaranteed. All data should be independently verified. ©2026 Maine Real Estate Information System, Inc. All Rights Reserved. equal opportunity housing logo   Privacy Policy

46 Casco Rd, Brunswick - Portside Luxury Home participates in ©2026 Maine Listings Internet Data Exchange program, allowing us to display other Maine IDX Participants' listings. This website does not display complete listings. Certain listings of other real estate brokerage firms have been excluded. Mortgage figures are estimates. Check with your bank or proposed mortgage company for actual interest rates. This product uses the FRED® API but is not endorsed or certified by the Federal Reserve Bank of St. Louis.

Hi there! How can we help you?

Contact us using the form below or give us a call.

Send Us A Message:

I agree to receive marketing and customer service calls and text messages from 46 Casco Rd, Brunswick - Portside Luxury Home. To opt out, you can reply 'stop' at any time or click the unsubscribe link in the emails. Consent is not a condition of purchase. Msg/data rates may apply. Msg frequency varies. Privacy Policy.

Do not fill in this field:

This site is protected by reCAPTCHA and the Google Privacy Policy and Terms of Service apply.

Hi there! How can we help you?

Contact us using the form below or give us a call.

Send Us A Message:

Do not fill in this field:

This site is protected by reCAPTCHA and the Google Privacy Policy and Terms of Service apply.

Hi there! How can we help you?

Contact us using the form below or give us a call.

Send Us A Message:

Do not fill in this field:

This site is protected by reCAPTCHA and the Google Privacy Policy and Terms of Service apply.

Do not fill in this field:

This site is protected by reCAPTCHA and the Google Privacy Policy and Terms of Service apply.

Do not fill in this field:

This site is protected by reCAPTCHA and the Google Privacy Policy and Terms of Service apply.

Do not fill in this field:

This site is protected by reCAPTCHA and the Google Privacy Policy and Terms of Service apply.

$

Do not fill in this field:

This site is protected by reCAPTCHA and the Google Privacy Policy and Terms of Service apply.

Start A Conversation

Do not fill in this field:

I agree to receive marketing and customer service calls and text messages from 46 Casco Rd, Brunswick - Portside Luxury Home. To opt out, you can reply 'stop' at any time or click the unsubscribe link in the emails. Consent is not a condition of purchase. Msg/data rates may apply. Msg frequency varies. Privacy Policy.

This site is protected by reCAPTCHA and the Google Privacy Policy and Terms of Service apply.
Lake view