

6 Chestnut HillCamden, ME 04843Price: $1,395,000

  • Price: $1,395,000
  • Est. Mortgage of $/month
  • 23 Days on Market
$
$
%
$/month over payments
Federal 30-year interest rate: 6.58% last updated on Jul 23, 2026
* All Figures are estimates. Check with your bank or proposed mortgage company for actual interest rates.
This product uses the FRED® API but is not endorsed or certified by the Federal Reserve Bank of St. Louis.
  • $1,395,000List Price
  • 3Bedrooms
  • 3Bathrooms
  • 2,075Square Feet
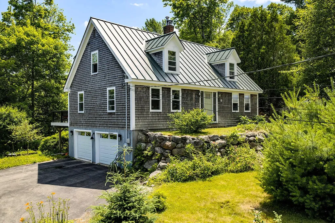
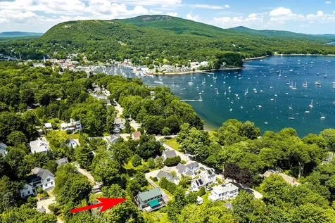
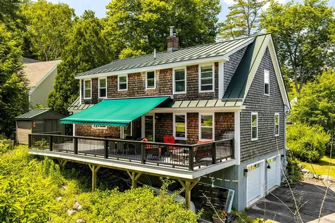
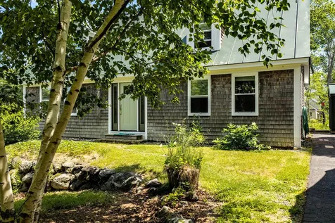
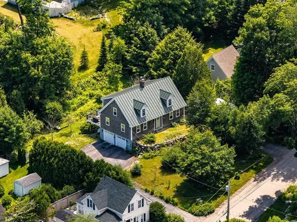
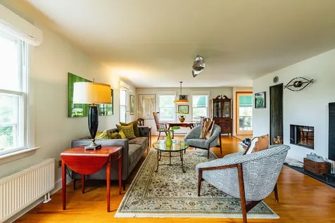
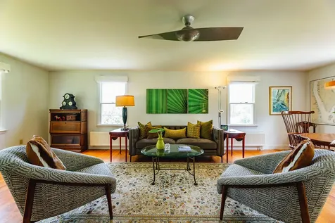
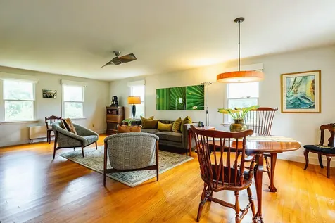
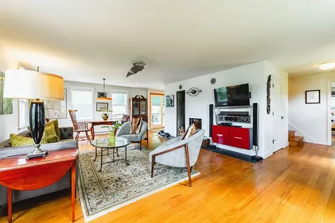
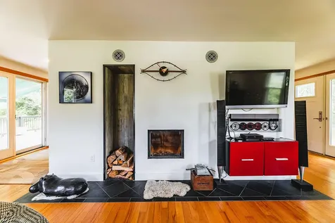
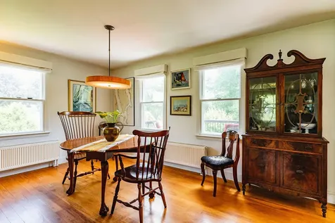
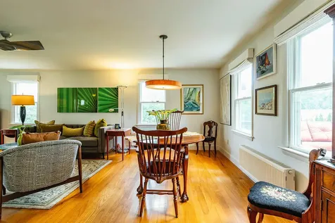
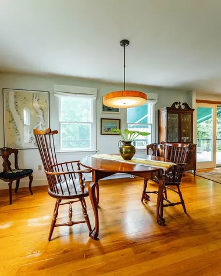
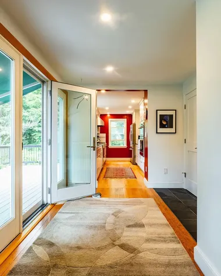
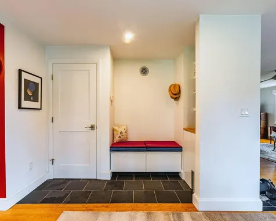
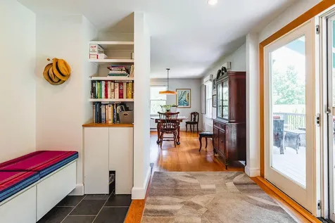
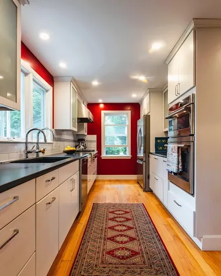
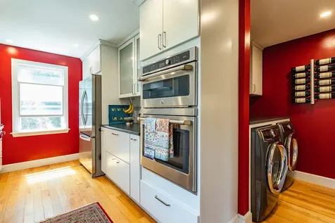
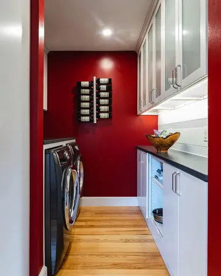
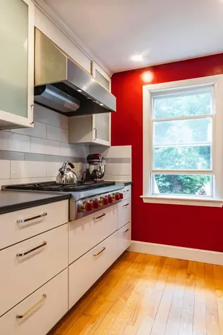
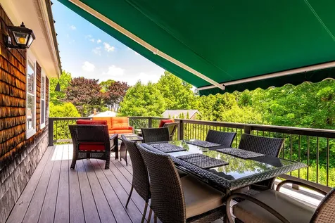
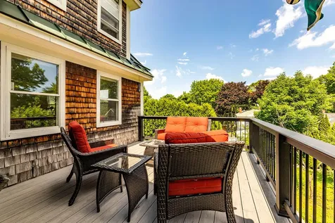
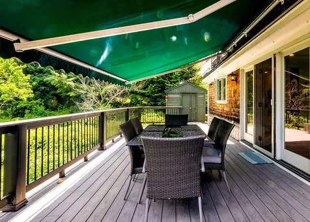
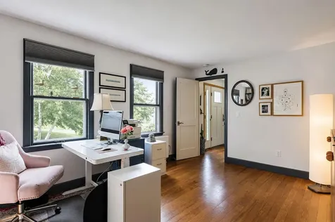
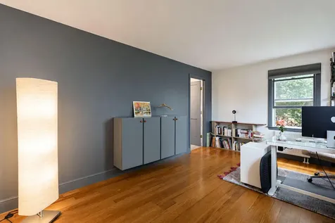
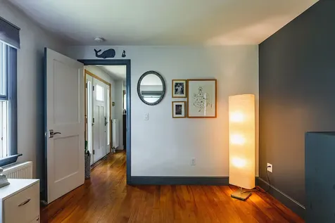
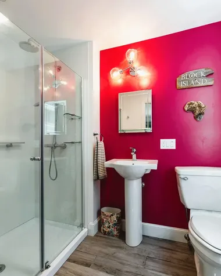
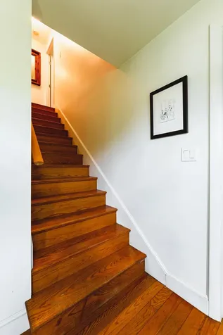
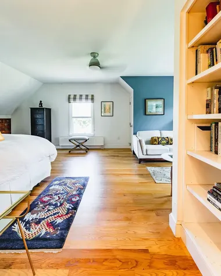
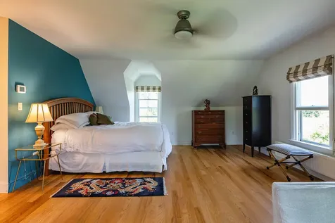
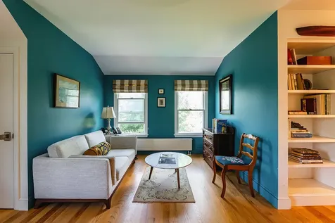
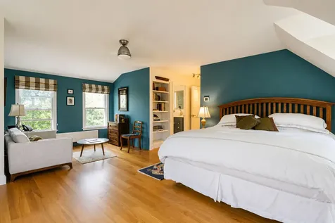
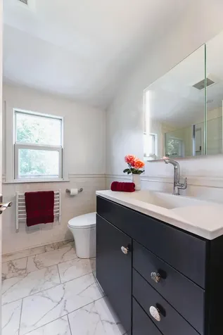
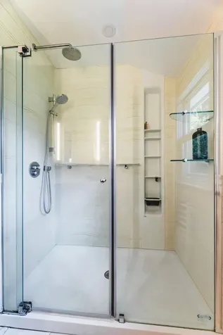
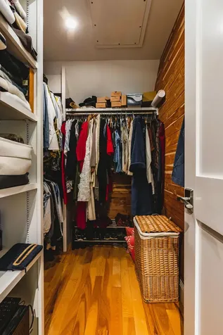
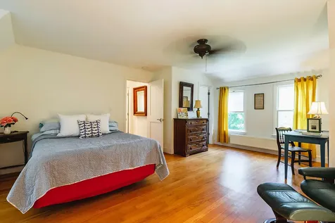
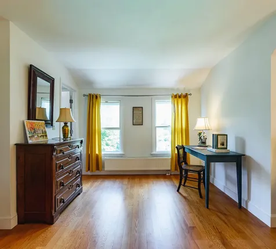
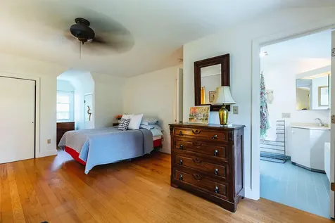
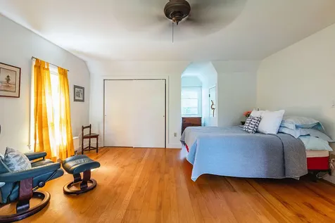
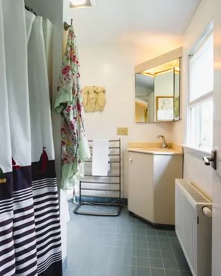
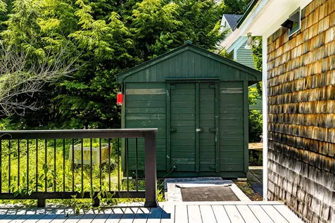
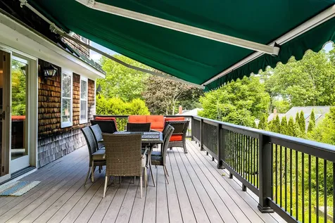
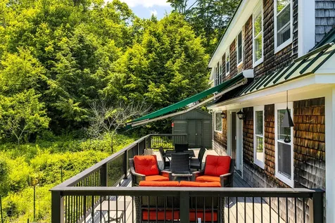
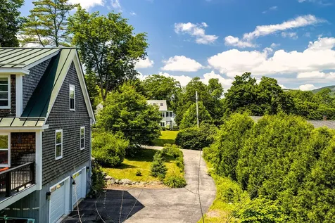
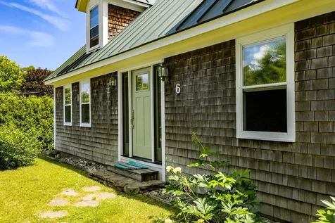
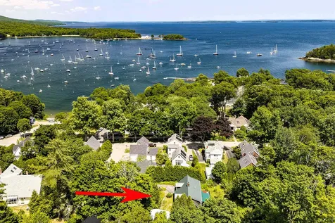
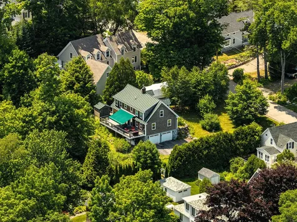
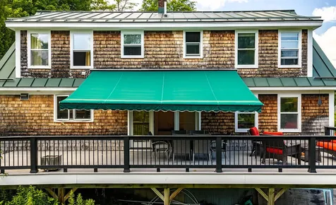
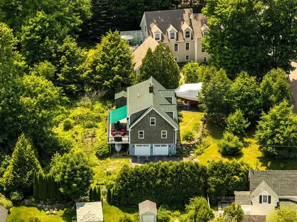
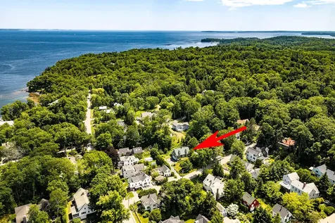
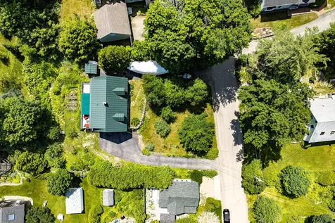
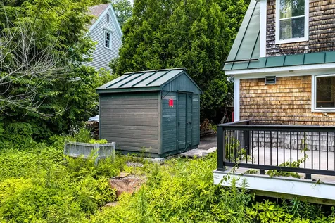
With Camden Harbor and Laite Beach just a few doors down, this well kept and updated Cape sits well back off the road, allowing the opportunity to be in downtown Camden and Rockport within minutes and to Rockland, within 15. The well thought out and tastefully renovated home was designed with indoor and outdoor entertaining in mind. Flooded with light and featuring many windows, the large living room has hardwood floors, a modern fireplace with a European vibe, and an innovative built-in for wood storage. With an open space set aside for the dining area, more windows offer pretty back yard views. The area leading from the dining area to the kitchen has a built-in storage bench nook and doors that provide more light and convenient access to the large private deck. On the deck, there is a retractable awning providing shade for al fresco family dining, a summer nap, an outdoor office, a good book or cocktails with friends.The efficiently designed kitchen has high end appliances, stone counter tops and on-tap sparkling water. Off the kitchen is a newly created open laundry room/pantry with lots of added storage, a place for a coffee bar and an integrated pet station. A first floor en suite and the second floor primary en suite, both have updated bathrooms with walk-in showers and radiant heat. The third en suite with a walk in shower, shares the second floor with the Primary. The yard has multiple fruit trees, perennials, vegetable gardens and a convenient storage shed for items you prefer to store there rather than in the two car, heated garage. Location, location...and this one gets you in close proximity to world class sailing, eclectic galleries, an opera house featuring concerts and conferences, wonderful restaurants, golf, lakes, mountains, hiking, skiing and health care. This property truly checks off every box on your wish list.
Listed by Cheryl Oliveri-Daly of Camden Real Estate Company (info@camdenre.com)

Driving Directions

Ask A Question

Do not fill in this field:

I agree to receive marketing and customer service calls and text messages from 46 Casco Rd, Brunswick - Portside Luxury Home. To opt out, you can reply 'stop' at any time or click the unsubscribe link in the emails. Consent is not a condition of purchase. Msg/data rates may apply. Msg frequency varies. Privacy Policy.

This site is protected by reCAPTCHA and the Google Privacy Policy and Terms of Service apply.

More Info

Tax Information

  • Parcel Number CAMD-000126-000026
  • Taxes$10,877

Basic Information

  • List Price$1,395,000
  • MLS Number1670382
  • Property SubTypeSingle Family Residence
  • Property TypeResidential
  • StatusACT
  • Virtual TourView Tour

Interior

  • Interior Features 1st Floor Bedroom, Attic, One-Floor Living, Pantry, Shower, Walk-In Closet(s), Primary Bedroom w/Bath

Utilities

  • Cooling Other, Window Unit(s)
  • Cooling YN Yes
  • Electric Circuit Breakers
  • Heat SystemOil, Wood, Hot Water, Zoned, Radiator
  • Heating YN Yes
  • Waste Water DisposalPublic Sewer

Other

  • Attribution Contact info@camdenre.com
  • Date Listed07/06/2026
  • Green Energy Efficient Ceiling Fans
  • Other Equipment Central Vacuum, Internet Access Available
  • View Count2

Parking

  • Parking Features Paved,5 - 10 Spaces, Off Street, Garage Door Opener, Inside Entrance, Heated Garage, Underground

Location

  • Address6 Chestnut Hill
  • Building Number6
  • CountyKnox
  • StateME
  • StreetChestnut Hill
  • TownCamden
  • Zip04843

Property

  • Other Structures Shed(s)
  • Vehicle Storage 2 Car, Auto Door Opener, Inside Entrance, Heated, Underground

Exterior

  • RoofMetal

Property Information

  • Acreage0.34
  • Lot Features Intown, Near Country Club, Near Golf Course, Near Public Beach, Near Shopping, Neighborhood, Open Lot, Rolling Slope, Landscaped
  • Square Feet2,075

Water Body

  • Water AccessPublic
  • Water Body NamePenobscot Bay
  • Water Body TypeBay, Harbor
  • Water ViewSeasonal

Rooms

  • Bathroom3
  • Bathrooms Total Decimal 3
  • Bedrooms3
  • Full Bath3
  • Laundry Features Main Level
  • Room Features Closet, Full Bath, Walk-In Closet(s), Wood Burning Fireplace

Building

  • BasementInterior Entry, Walk-Out Access, Partial, Unfinished
  • FireplaceYes
  • Fireplaces Total 1
  • Flooring Tile, Wood, Slate
  • GarageYes
  • Garage Spaces2
  • Patio And Porch Features Deck
  • Property StyleCape Cod
  • Rooms6
  • Year Built1982

Amenities

  • Amenities
    • 1st Floor Bedroom
    • Attic
    • Main Level
    • One-Floor Living
    • Pantry
    • Primary Bedroom w/Bath
    • Shower
    • Walk-in Closets
  • Appliances IncludedCooktop, Dishwasher, Disposal, Dryer, Microwave, Gas Range, Refrigerator, Wall Oven, Washer
  • Living Room Amenities Wood Burning Fireplace
  • Other AmenitiesBasement, Fireplace, Golf, Mountain View, Water View
  • Primary Bedroom Amenities Full Bath, Walk-in Closet

Listing data is derived in whole or in part from the Maine IDX and is for consumers' personal, noncommercial use only. Dimensions are approximate and not guaranteed. All data should be independently verified. ©2026 Maine Real Estate Information System, Inc. All Rights Reserved. equal opportunity housing logo   Privacy Policy

46 Casco Rd, Brunswick - Portside Luxury Home participates in ©2026 Maine Listings Internet Data Exchange program, allowing us to display other Maine IDX Participants' listings. This website does not display complete listings. Certain listings of other real estate brokerage firms have been excluded. Mortgage figures are estimates. Check with your bank or proposed mortgage company for actual interest rates. This product uses the FRED® API but is not endorsed or certified by the Federal Reserve Bank of St. Louis.

Hi there! How can we help you?

Contact us using the form below or give us a call.

Send Us A Message:

I agree to receive marketing and customer service calls and text messages from 46 Casco Rd, Brunswick - Portside Luxury Home. To opt out, you can reply 'stop' at any time or click the unsubscribe link in the emails. Consent is not a condition of purchase. Msg/data rates may apply. Msg frequency varies. Privacy Policy.

Do not fill in this field:

This site is protected by reCAPTCHA and the Google Privacy Policy and Terms of Service apply.

Hi there! How can we help you?

Contact us using the form below or give us a call.

Send Us A Message:

Do not fill in this field:

This site is protected by reCAPTCHA and the Google Privacy Policy and Terms of Service apply.

Hi there! How can we help you?

Contact us using the form below or give us a call.

Send Us A Message:

Do not fill in this field:

This site is protected by reCAPTCHA and the Google Privacy Policy and Terms of Service apply.

Do not fill in this field:

This site is protected by reCAPTCHA and the Google Privacy Policy and Terms of Service apply.

Do not fill in this field:

This site is protected by reCAPTCHA and the Google Privacy Policy and Terms of Service apply.

Do not fill in this field:

This site is protected by reCAPTCHA and the Google Privacy Policy and Terms of Service apply.

$

Do not fill in this field:

This site is protected by reCAPTCHA and the Google Privacy Policy and Terms of Service apply.

Start A Conversation

Do not fill in this field:

I agree to receive marketing and customer service calls and text messages from 46 Casco Rd, Brunswick - Portside Luxury Home. To opt out, you can reply 'stop' at any time or click the unsubscribe link in the emails. Consent is not a condition of purchase. Msg/data rates may apply. Msg frequency varies. Privacy Policy.

This site is protected by reCAPTCHA and the Google Privacy Policy and Terms of Service apply.
Lake view