
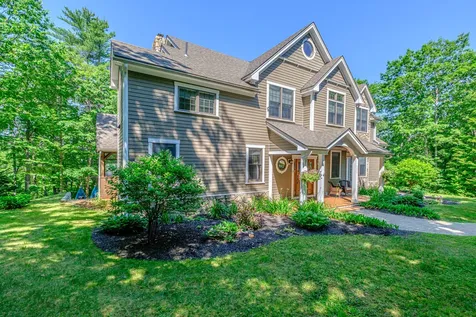
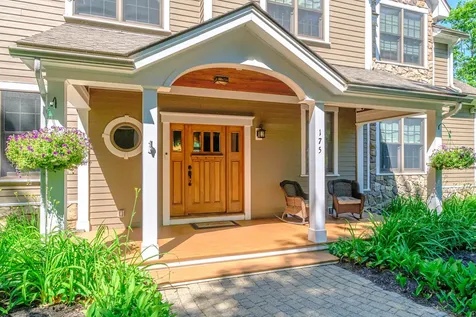
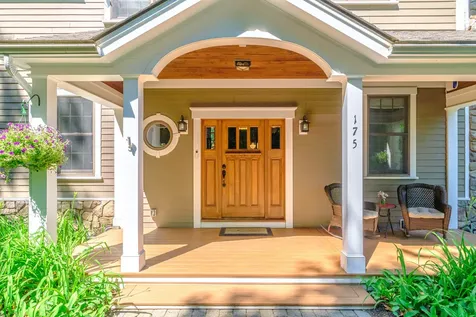
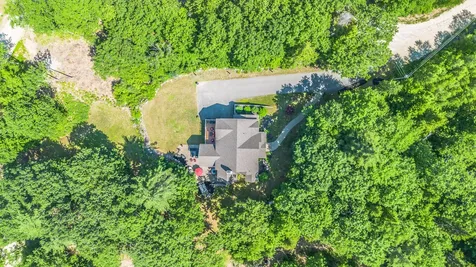

175 Acorn DriveGreenwood, ME 04255Price: $1,195,000

  • Price: $1,195,000
  • Est. Mortgage of $/month
  • 28 Days on Market
$
$
%
$/month over payments
Federal 30-year interest rate: 6.58% last updated on Jul 23, 2026
* All Figures are estimates. Check with your bank or proposed mortgage company for actual interest rates.
This product uses the FRED® API but is not endorsed or certified by the Federal Reserve Bank of St. Louis.
  • $1,195,000List Price
  • 4Bedrooms
  • 4Bathrooms
  • 4,496Square Feet
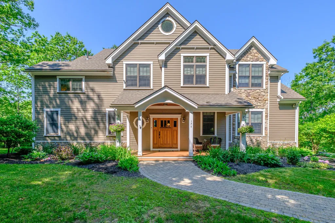
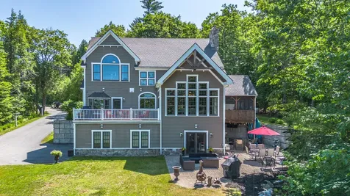
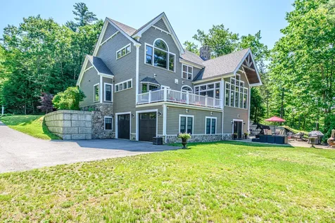
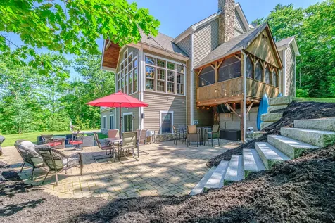
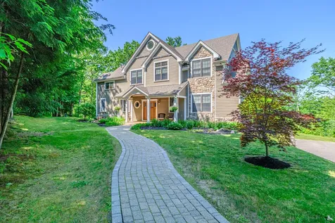
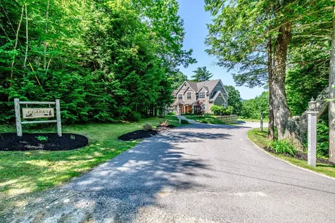
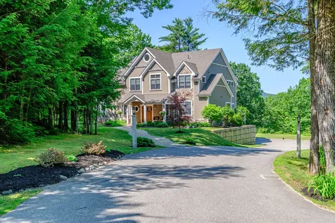
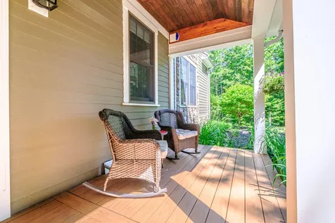
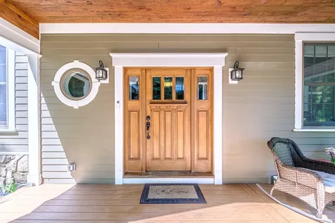
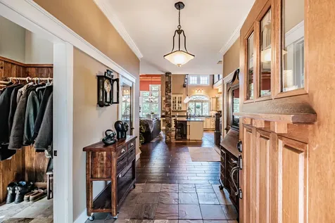
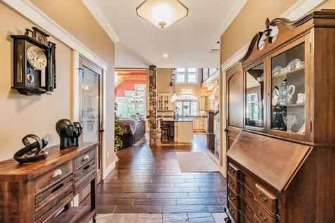
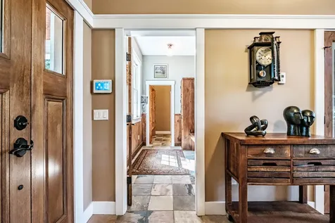
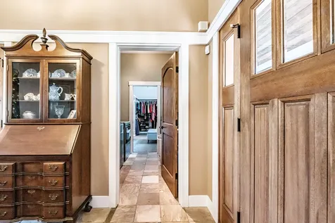
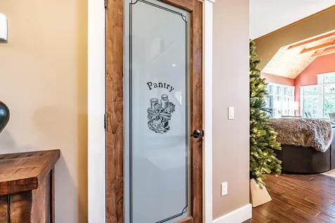
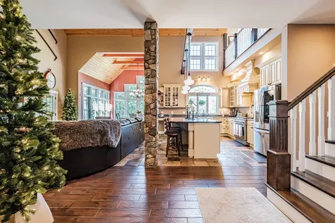
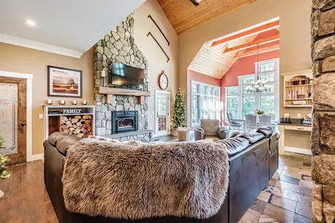
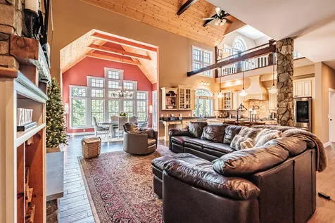
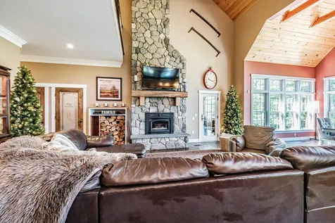
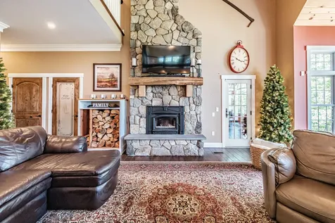
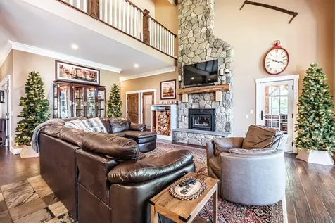
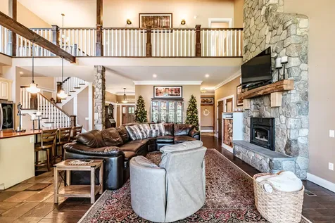
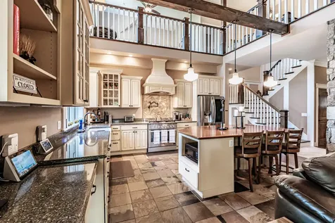
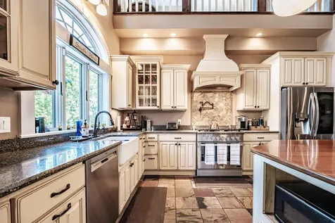
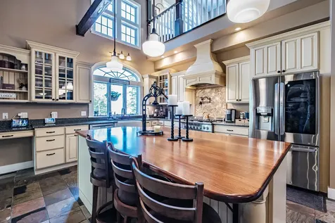
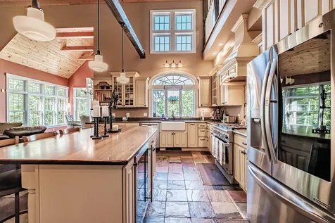
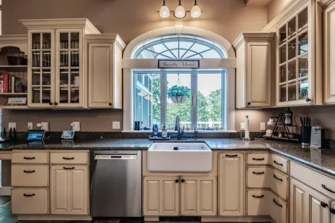
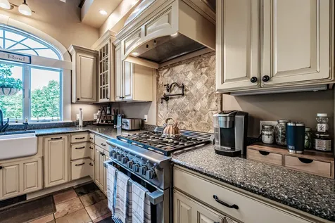
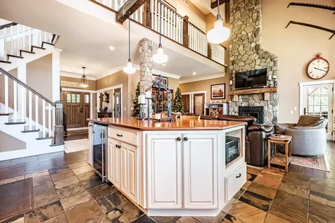
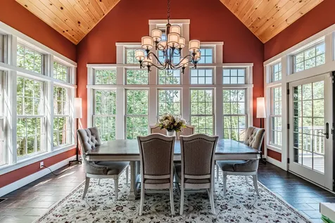
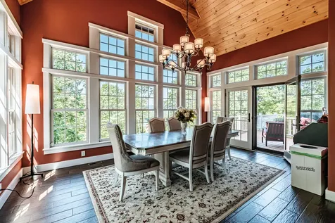
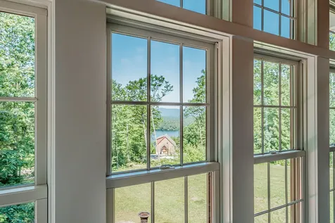
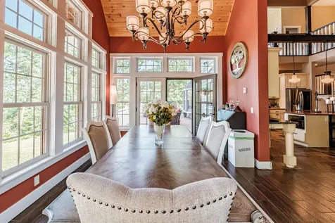
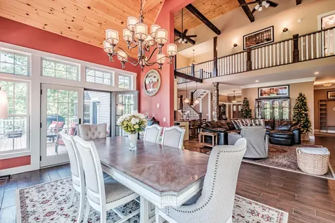
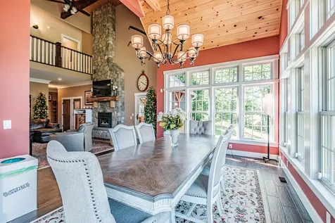
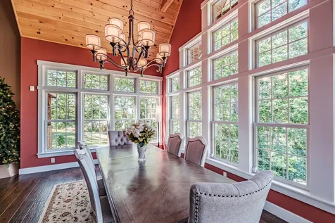
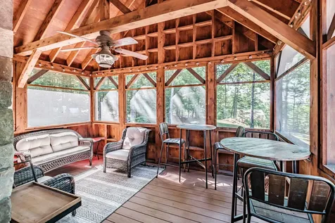
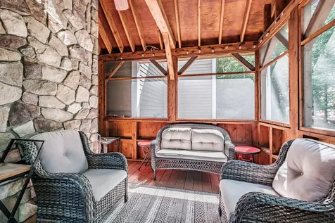
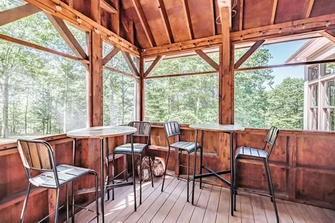
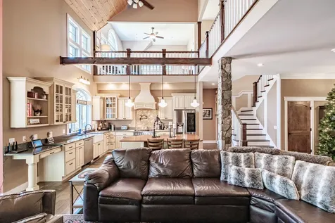
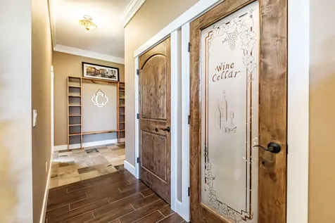
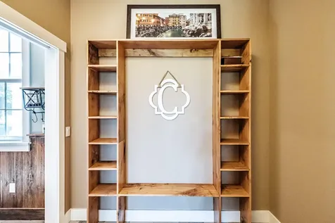
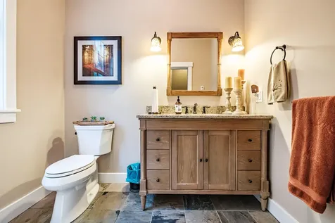
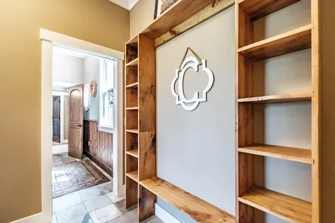
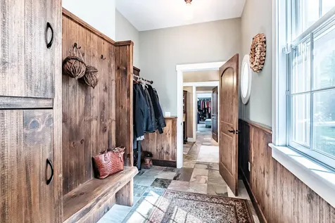
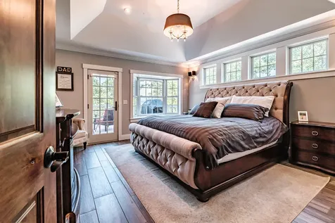
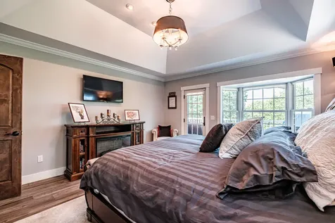
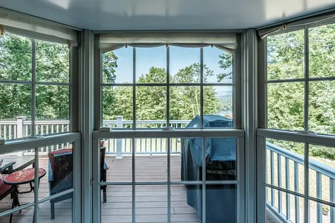
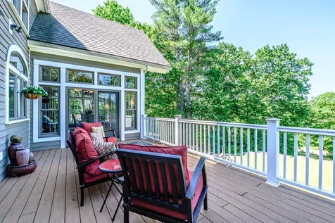
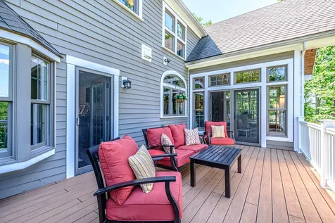
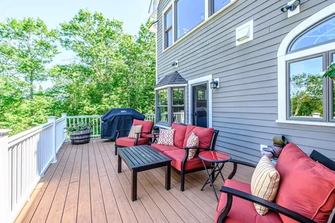
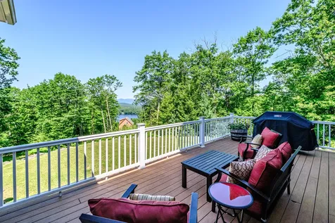
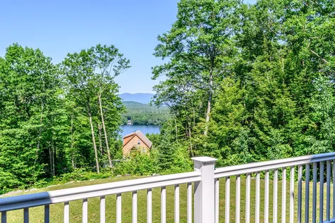
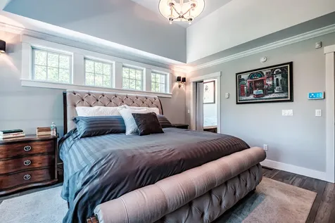
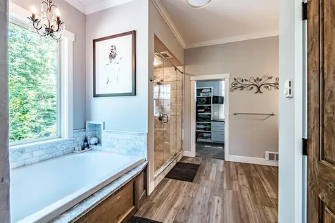
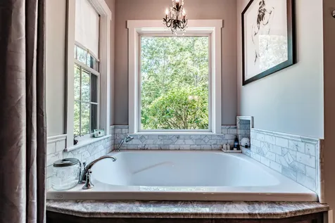
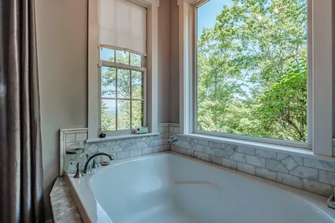
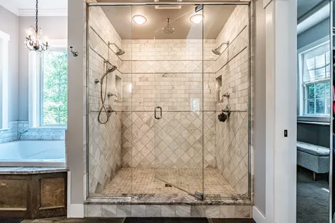
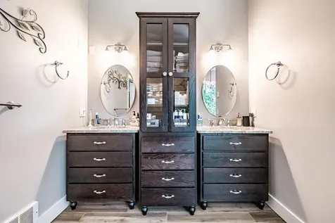
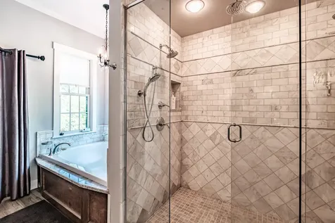
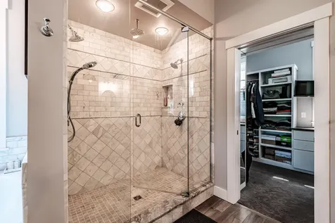
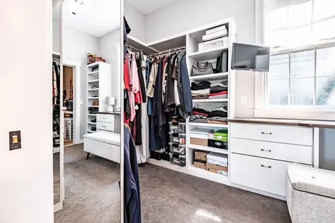
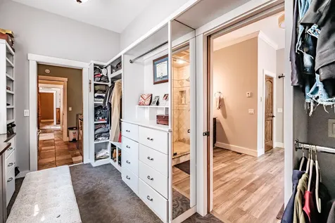
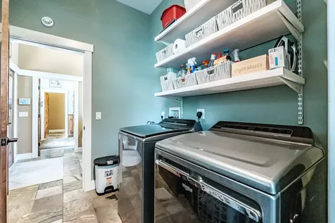
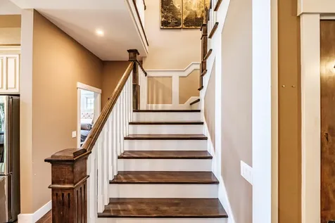
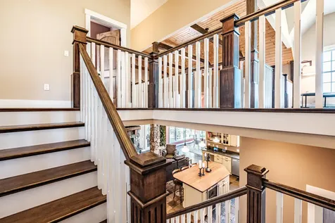
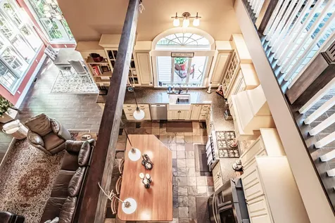
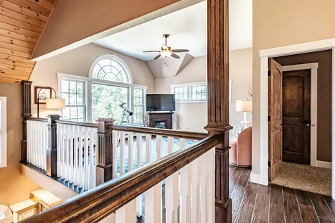
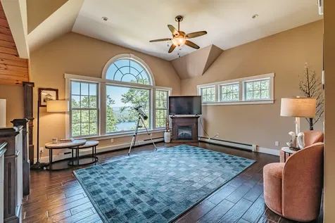
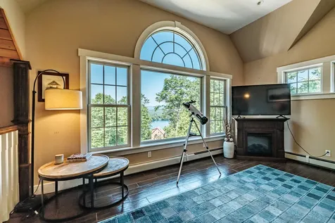
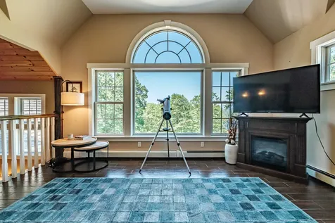
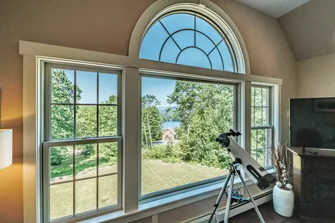
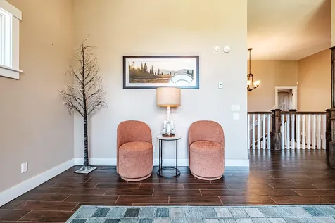
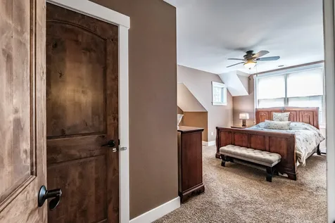
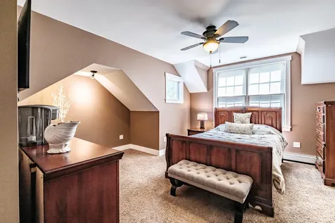
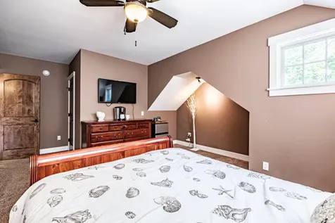
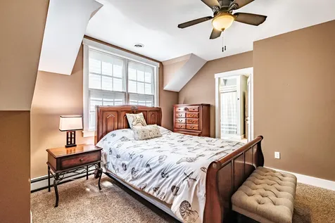
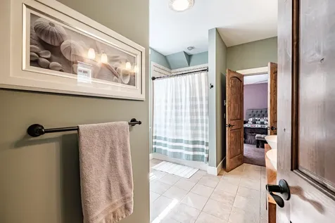
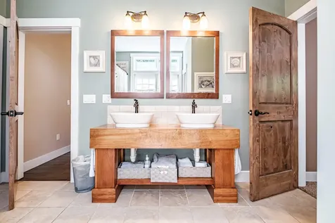
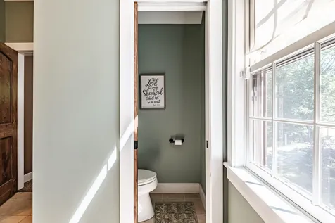
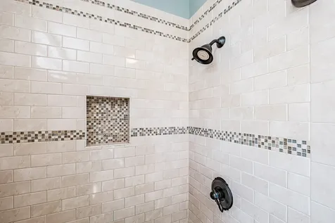
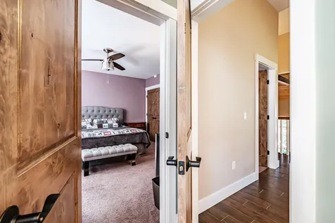
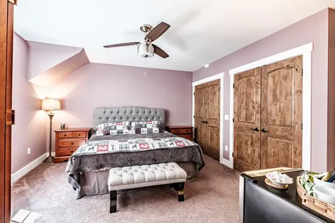
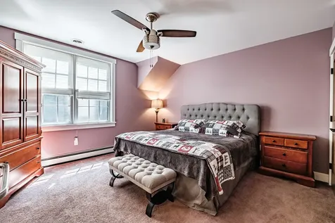
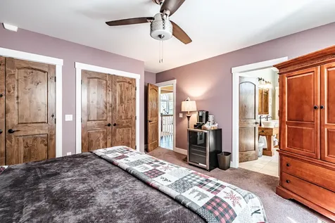
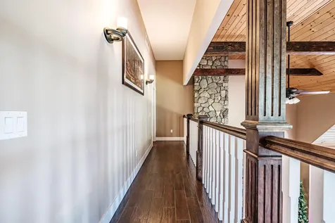
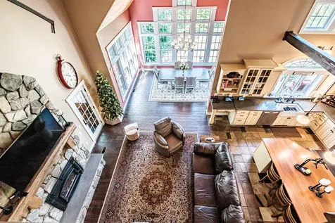
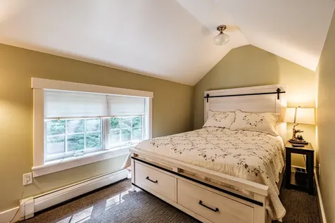
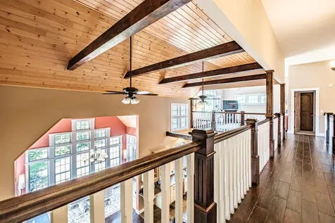
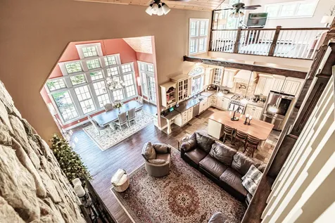
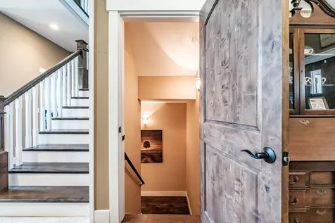
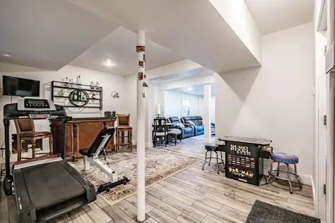
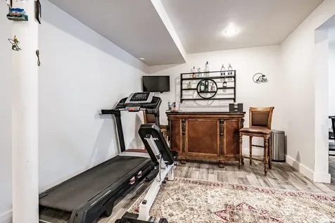
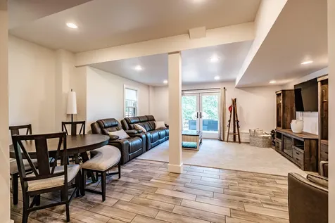
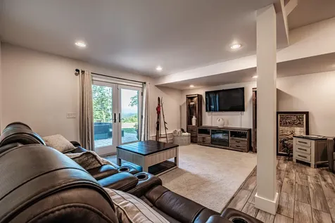
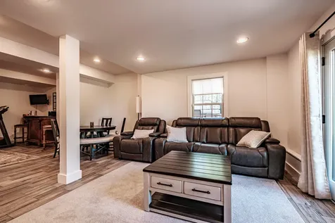
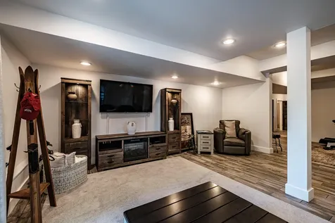
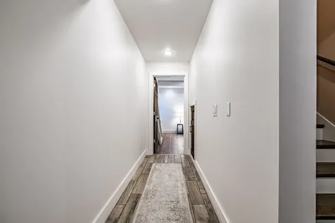
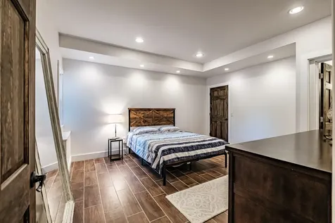
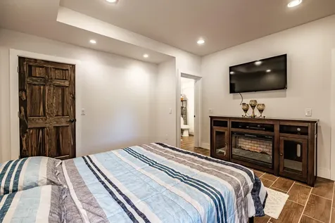
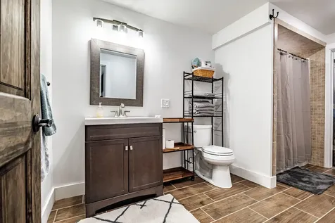
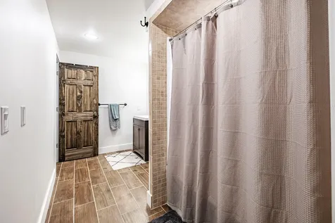
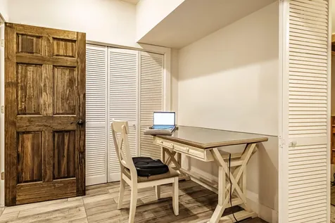
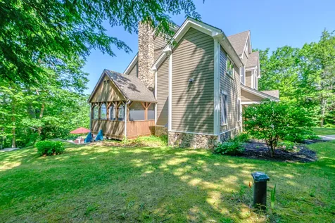
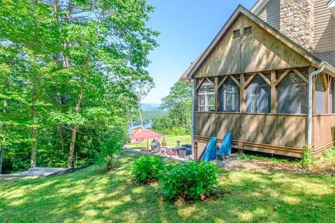
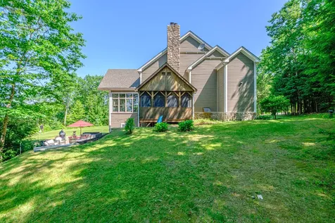
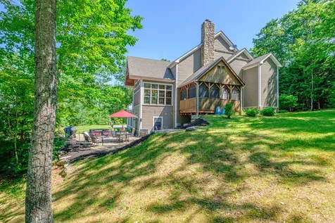
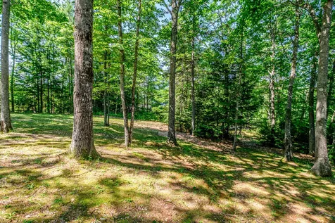
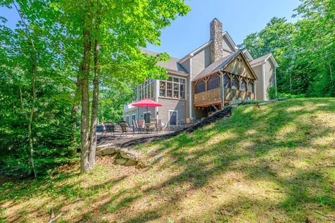
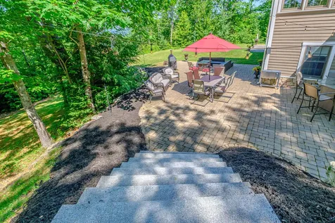
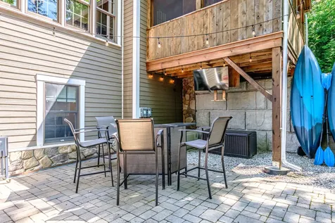
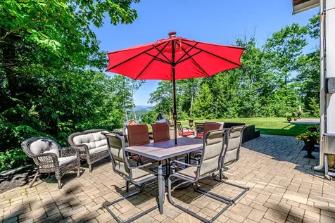
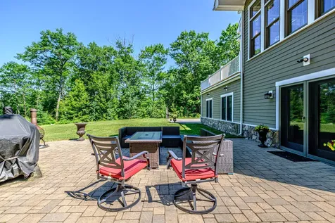
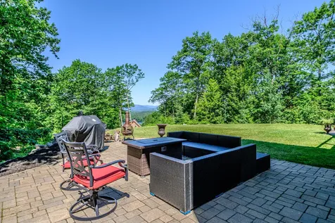
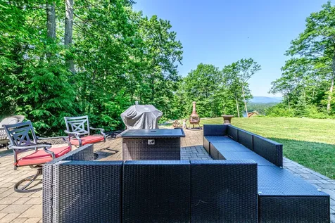
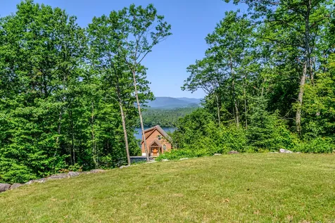
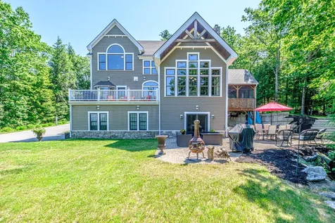
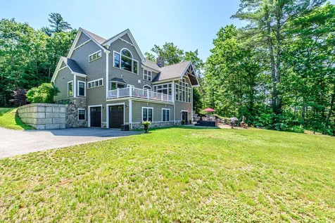
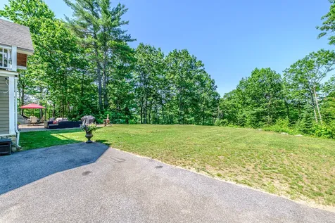
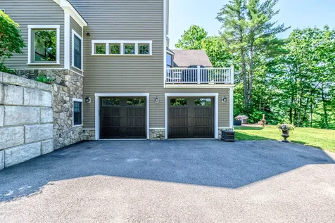
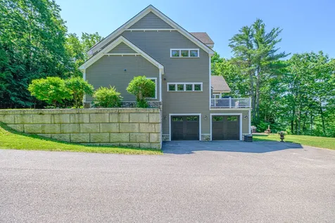
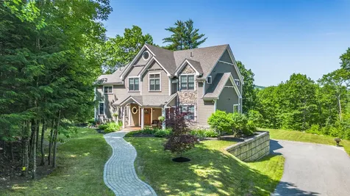
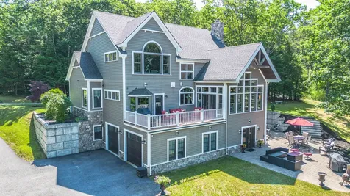
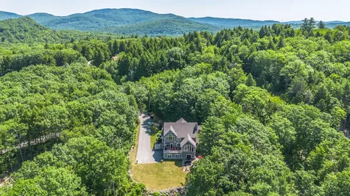
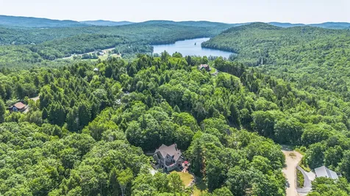
Experience luxury mountain living at its finest in this exceptional custom home with water and mountain views! From the moment you step through the front door you'll appreciate the quality craftsmanship and attention to detail throughout. The stunning great room features soaring cathedral ceilings a dramatic floor-to-ceiling stone fireplace and warm wood and stone finishes that create an inviting mountain retreat. The spacious chef's kitchen is designed for both everyday living and entertainment complete with ample workspace. A large mudroom with a convenient half bath provides easy access from outdoor spaces. Privately situated on one side of the home the primary suite offers a peaceful escape with a luxurious en-suite bath featuring a soaking tub oversized double shower and a spacious walk-in closet/dressing room with integrated laundry. Upstairs a versatile loft provides the perfect space for a home office reading nook craft room or additional sleeping area. Three additional bedrooms offer comfortable accommodations including two connected by a Jack-and-Jill bath while the third enjoys added privacy ideal for guests. The finished lower level expands your living space with a large recreation room bonus room and a full bath making it perfect for a media room game room fitness area or guest overflow. Outdoor living is every bit as impressive as the interior. Relax on the screened porch enjoy the expansive decks off the dining room and primary suite or entertain on the expansive lower-level patio featuring a built-in bar area. Whether hosting friends or enjoying a quiet mountain evening the outdoor spaces are designed to impress. Completing this remarkable property are a paved driveway an oversized two-bay under garage and beautifully landscaped walkways that provide an elegant approach to this extraordinary mountain home.
Listed by Gary Williamson II of Cassie Mason Real Estate

Driving Directions

Ask A Question

Do not fill in this field:

I agree to receive marketing and customer service calls and text messages from 46 Casco Rd, Brunswick - Portside Luxury Home. To opt out, you can reply 'stop' at any time or click the unsubscribe link in the emails. Consent is not a condition of purchase. Msg/data rates may apply. Msg frequency varies. Privacy Policy.

This site is protected by reCAPTCHA and the Google Privacy Policy and Terms of Service apply.

More Info

Tax Information

  • Parcel Number GRWD-000018-000000-000006-000002-R
  • Taxes$10,881

Location

  • Address175 Acorn Drive
  • Building Number175
  • CountyOxford
  • StateME
  • StreetAcorn Drive
  • SubdivisionOak Hill Iii
  • TownGreenwood
  • Zip04255

Interior

  • Furnished Negotiable
  • Interior Features 1st Floor Bedroom,1st Floor Primary Bedroom w/Bath, Bathtub, Pantry, Shower, Storage, Walk-In Closet(s), Primary Bedroom w/Bath

Property Information

  • Acreage1.22
  • Lot Features Near Public Beach, Rural, Ski Resort, Subdivided, Open Lot, Rolling Slope, Landscaped, Wooded
  • Square Feet4,496

Water Body

  • Water AccessPrivate
  • Water Body NameSouth Pond
  • Water Body TypePond
  • Water ViewYes

Parking

  • Parking Features Paved,1 - 4 Spaces, Garage Door Opener, Inside Entrance, Underground

Basic Information

  • List Price$1,195,000
  • MLS Number1669819
  • Property SubTypeSingle Family Residence
  • Property TypeResidential
  • StatusACT

Building

  • Attached Garage YN Yes
  • BasementInterior Entry, Walk-Out Access, Daylight, Finished, Full
  • FireplaceYes
  • Fireplaces Total 1
  • Flooring Carpet, Tile, Wood
  • GarageYes
  • Garage Spaces2
  • Property StyleColonial, Contemporary
  • Rooms11
  • Year Built2013

Amenities

  • Amenities
    • 1st Floor Bedroom
    • 1st Floor Primary Bedroom w/Bath
    • Bathtub
    • Main Level
    • Pantry
    • Primary Bedroom w/Bath
    • Security System
    • Shower
    • Storage
    • Walk-in Closets
  • Appliances IncludedDishwasher, Dryer, Microwave, Gas Range, Refrigerator, Washer
  • Kitchen Amenities Cathedral Ceiling, Island, Pantry
  • Living Room Amenities Cathedral Ceiling, Wood Burning Fireplace
  • Other AmenitiesBasement, Fireplace, Mountain View, Water View
  • Other Appliances Included Wine fridge
  • Primary Bedroom Amenities Balcony/Deck, Closet, Double Vanities, Full Bath, Separate Shower, Soaking Tub, Suite, Walk-in Closet
  • Security Features Security System

Rooms

  • Bathroom4
  • Bathrooms Total Decimal 3.5
  • Bedrooms4
  • Full Bath3
  • Half Baths1
  • Laundry Features Main Level
  • Room Features Balcony/Deck, Cathedral Ceiling(s), Closet, Double Vanity, Full Bath, Kitchen Island, Pantry, Separate Shower, Soaking Tub, Storage, Suite, Walk-In Closet(s), Wood Burning Fireplace

Property

  • Road Surface Type Gravel
  • Vehicle Storage 2 Car, Attached, Auto Door Opener, Inside Entrance, Underground

Exterior

  • RoofShingle

Utilities

  • Cooling Central Air
  • Cooling YN Yes
  • Electric Circuit Breakers
  • Heat System
    • Baseboard
    • Gas Bottled
    • Hot Water
    • Other
    • Propane
    • Radiant
    • Wood
    • Zoned
  • Heating YN Yes
  • Waste Water DisposalPrivate Sewer

Other

  • Association Fee $600
  • Association Fee Frequency Annually
  • Association YN Yes
  • Date Listed07/01/2026
  • Other Equipment Internet Access Available

Listing data is derived in whole or in part from the Maine IDX and is for consumers' personal, noncommercial use only. Dimensions are approximate and not guaranteed. All data should be independently verified. ©2026 Maine Real Estate Information System, Inc. All Rights Reserved. equal opportunity housing logo   Privacy Policy

46 Casco Rd, Brunswick - Portside Luxury Home participates in ©2026 Maine Listings Internet Data Exchange program, allowing us to display other Maine IDX Participants' listings. This website does not display complete listings. Certain listings of other real estate brokerage firms have been excluded. Mortgage figures are estimates. Check with your bank or proposed mortgage company for actual interest rates. This product uses the FRED® API but is not endorsed or certified by the Federal Reserve Bank of St. Louis.

Hi there! How can we help you?

Contact us using the form below or give us a call.

Send Us A Message:

I agree to receive marketing and customer service calls and text messages from 46 Casco Rd, Brunswick - Portside Luxury Home. To opt out, you can reply 'stop' at any time or click the unsubscribe link in the emails. Consent is not a condition of purchase. Msg/data rates may apply. Msg frequency varies. Privacy Policy.

Do not fill in this field:

This site is protected by reCAPTCHA and the Google Privacy Policy and Terms of Service apply.

Hi there! How can we help you?

Contact us using the form below or give us a call.

Send Us A Message:

Do not fill in this field:

This site is protected by reCAPTCHA and the Google Privacy Policy and Terms of Service apply.

Hi there! How can we help you?

Contact us using the form below or give us a call.

Send Us A Message:

Do not fill in this field:

This site is protected by reCAPTCHA and the Google Privacy Policy and Terms of Service apply.

Do not fill in this field:

This site is protected by reCAPTCHA and the Google Privacy Policy and Terms of Service apply.

Do not fill in this field:

This site is protected by reCAPTCHA and the Google Privacy Policy and Terms of Service apply.

Do not fill in this field:

This site is protected by reCAPTCHA and the Google Privacy Policy and Terms of Service apply.

$

Do not fill in this field:

This site is protected by reCAPTCHA and the Google Privacy Policy and Terms of Service apply.

Start A Conversation

Do not fill in this field:

I agree to receive marketing and customer service calls and text messages from 46 Casco Rd, Brunswick - Portside Luxury Home. To opt out, you can reply 'stop' at any time or click the unsubscribe link in the emails. Consent is not a condition of purchase. Msg/data rates may apply. Msg frequency varies. Privacy Policy.

This site is protected by reCAPTCHA and the Google Privacy Policy and Terms of Service apply.
Lake view