





36 Viking Trail LaneSurry, ME 04684Price: $1,350,000

  • Price: $1,350,000
  • Est. Mortgage of $/month
  • 28 Days on Market
$
$
%
$/month over payments
Federal 30-year interest rate: 6.58% last updated on Jul 23, 2026
* All Figures are estimates. Check with your bank or proposed mortgage company for actual interest rates.
This product uses the FRED® API but is not endorsed or certified by the Federal Reserve Bank of St. Louis.
  • $1,350,000List Price
  • 5Bedrooms
  • 4Bathrooms
  • 2,531Square Feet
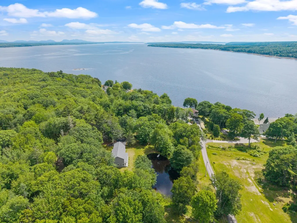
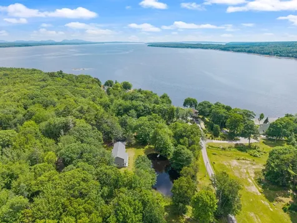
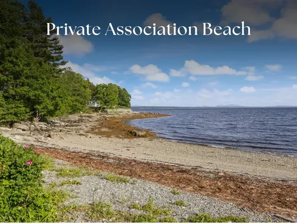
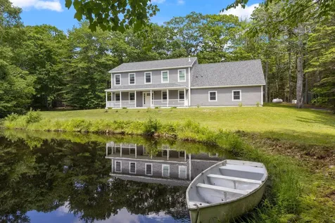
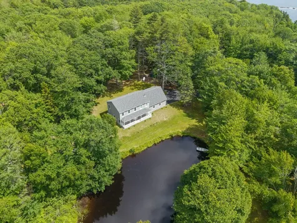
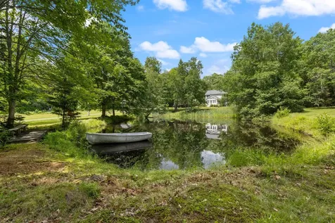
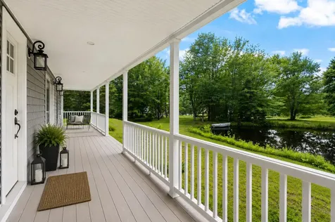
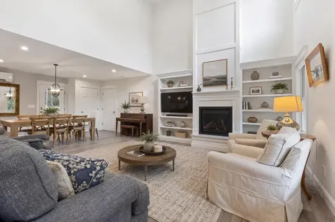
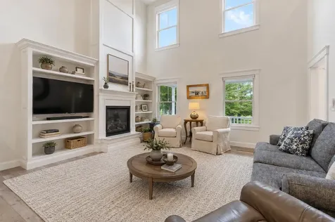
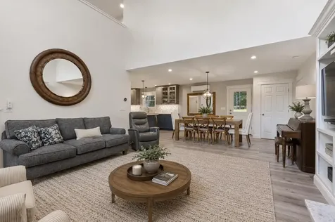
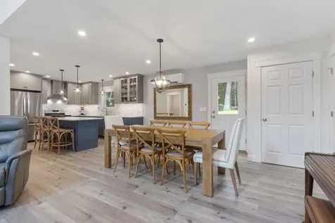
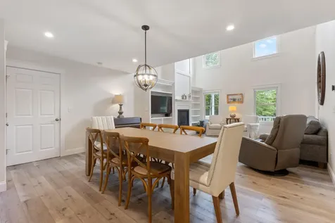
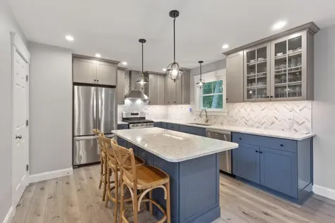
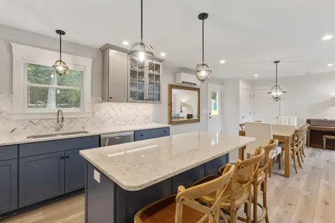
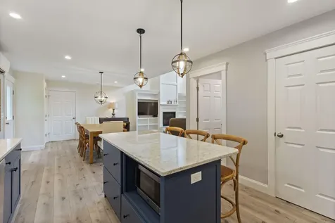
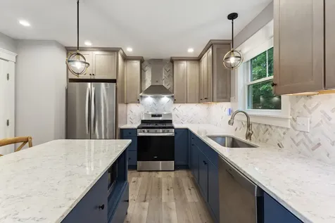
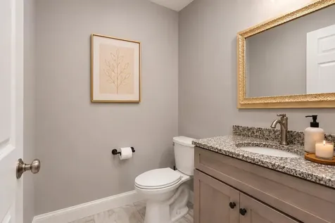
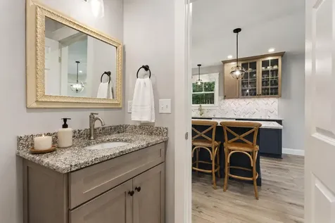
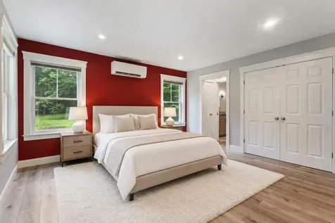
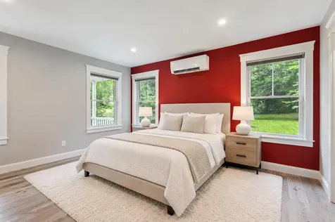
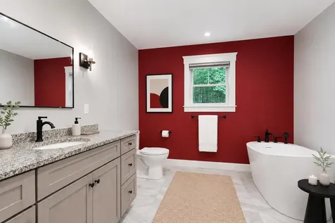
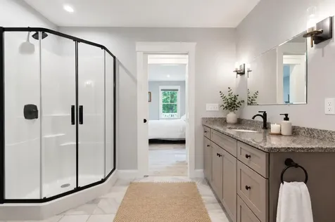
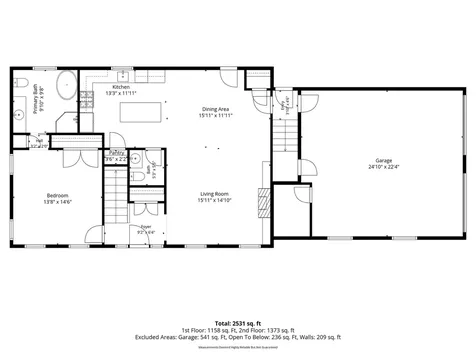
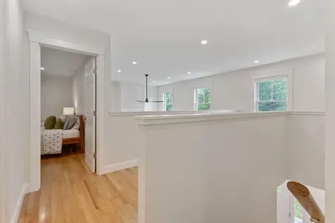
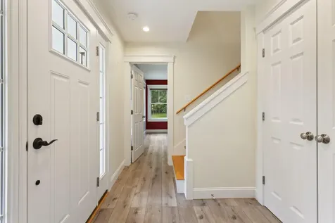
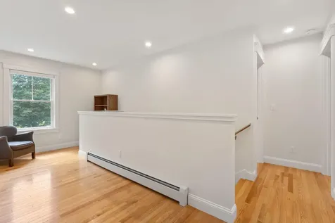
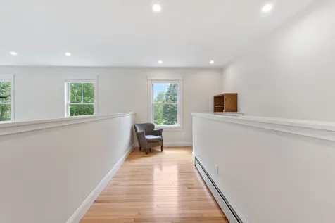
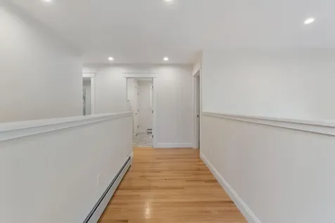
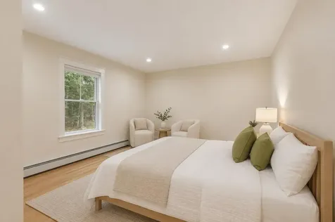
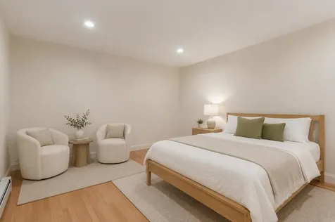
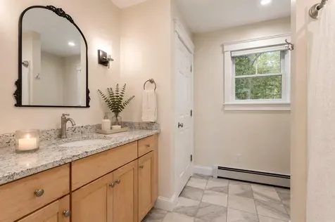
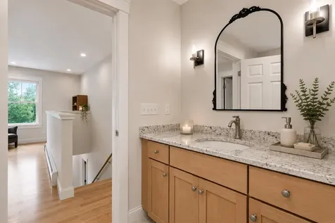
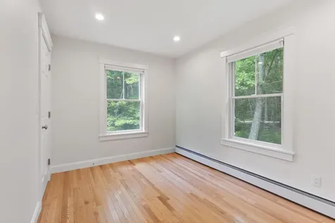
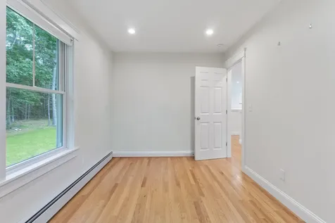
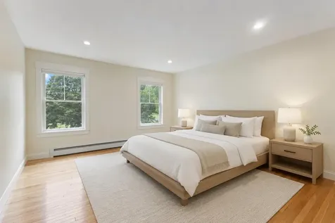
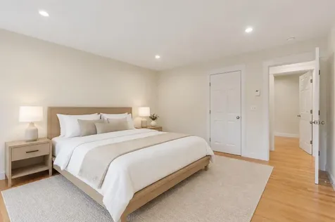
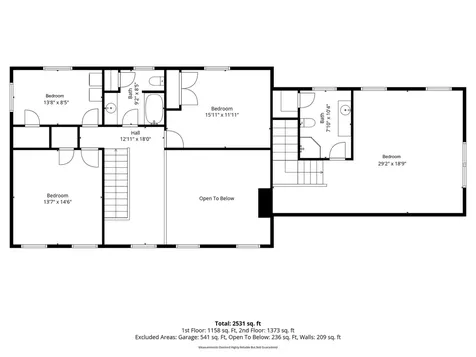
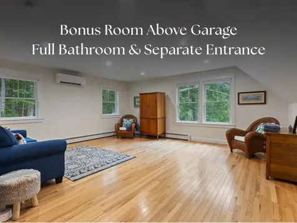
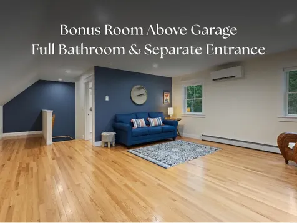
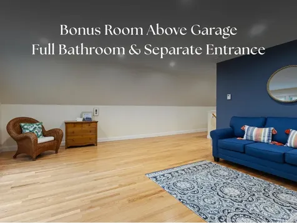
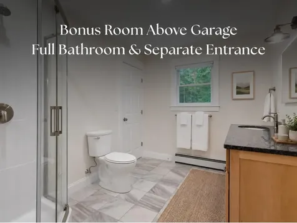
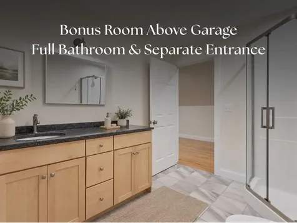
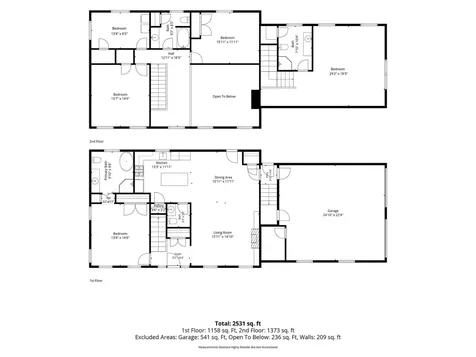
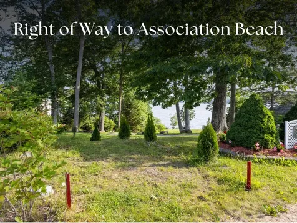
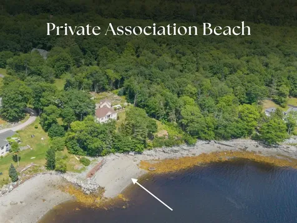
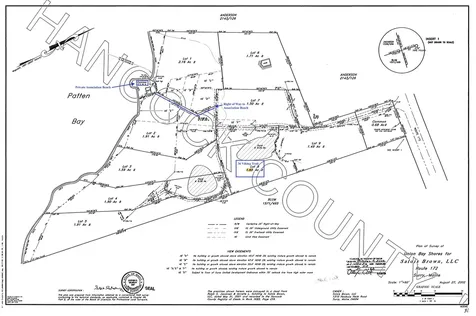
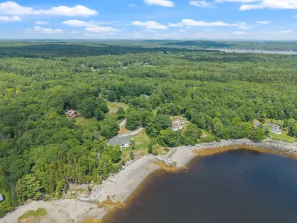
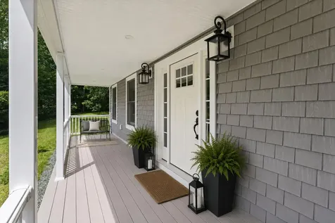
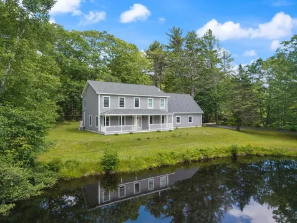
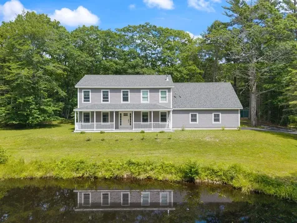
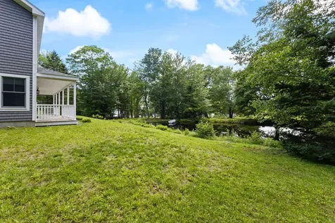
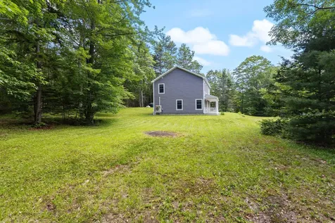
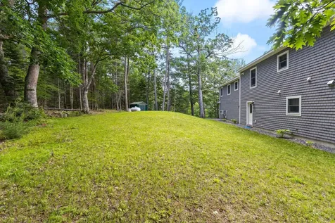
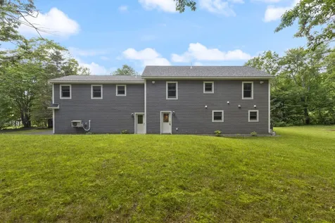
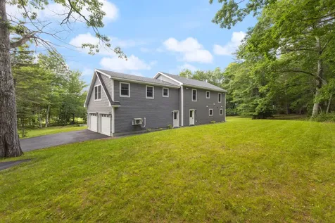
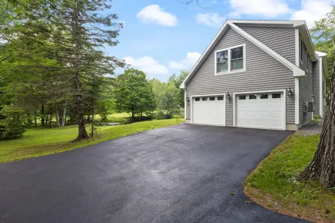
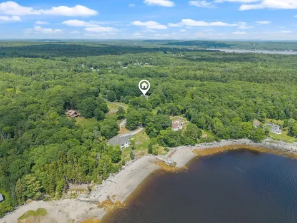
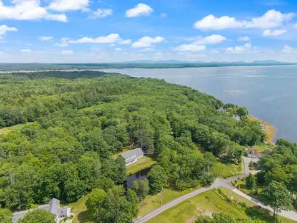
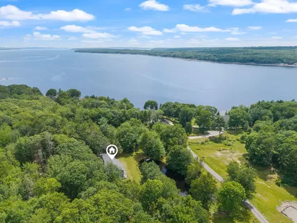
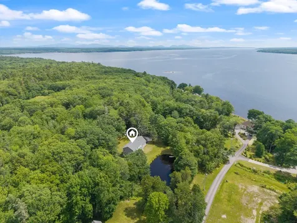
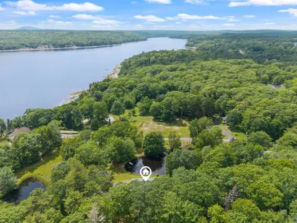
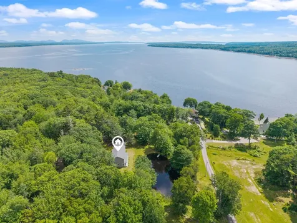
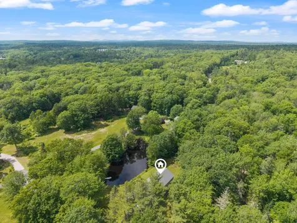
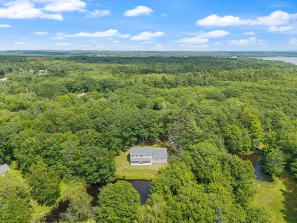
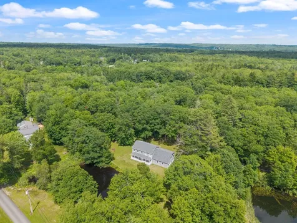
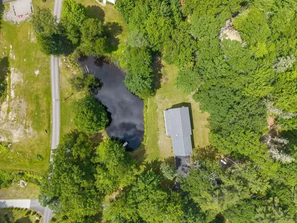
Positioned a short distance from the Village of Surry between the Blue Hill Peninsula and Mount Desert Island, this recently built home combines pond frontage, deeded beach access along Patten Bay, and exceptional proximity to Acadia National Park and the surrounding coastline. Built in 2023, the property captures the essence of Downeast Maine with a rare blend of water, wildlife, and thoughtful design. A private pond creates a striking focal point, complete with a charming footbridge and views extending toward Patten Bay and the ocean beyond. Deeded access to the association beach provides an additional connection to the water with sea glass shoreline, deep water access, and opportunities for kayaking, boating, and exploring the coast. Inside, cathedral ceilings and a gas fireplace anchor the living room while expansive windows invite the surrounding landscape indoors. The kitchen blends custom two tone cabinetry, marble countertops, designer lighting, stainless steel appliances, and a herringbone backsplash in a layout designed for gathering and entertaining. The 1st floor primary suite creates the convenience of single level living while 3 additional bedrooms and a full bathroom occupy the 2nd level. Above the attached garage, a bonus suite with its own entrance and full bathroom provides exceptional flexibility for guests, workspace needs, recreation, or extended stays. Radiant heat throughout the first floor, second floor hot water baseboard heating, heat pumps for cooling and supplemental heating, remote controlled custom blinds, smart thermostats, and a Generac whole house generator bring comfort and efficiency throughout the seasons. Wildlife sightings including deer, turkey, otter, and blue herons are a regular part of daily life. A storage shed adds additional utility while nearby public beach access, a public boat launch, Ellsworth amenities, and Acadia National Park place some of Maine's most celebrated outdoor destinations within reach.
Listed by Bailey Pate of Maine Real Estate Co

Driving Directions

Ask A Question

Do not fill in this field:

I agree to receive marketing and customer service calls and text messages from 46 Casco Rd, Brunswick - Portside Luxury Home. To opt out, you can reply 'stop' at any time or click the unsubscribe link in the emails. Consent is not a condition of purchase. Msg/data rates may apply. Msg frequency varies. Privacy Policy.

This site is protected by reCAPTCHA and the Google Privacy Policy and Terms of Service apply.

More Info

Tax Information

  • Parcel Number SURY-000042-000000-000009-000008
  • Taxes$5,436

Location

  • Address36 Viking Trail Lane
  • Building Number36
  • CountyHancock
  • StateME
  • StreetViking Trail Lane
  • SubdivisionUnion Bay Shores
  • TownSurry
  • Zip04684

Interior

  • Furnished Negotiable
  • Interior Features 1st Floor Bedroom,1st Floor Primary Bedroom w/Bath, Bathtub, Pantry, Shower, Storage, Primary Bedroom w/Bath

Exterior

  • RoofShingle

Property Information

  • Acreage1.65
  • Lot Features Interior Lot, Near Shopping, Near Town, Neighborhood, Rural, Subdivided, Open Lot, Wooded
  • Square Feet2,531

Water Body

  • Water AccessPrivate, Well
  • Water Body NameUnion Bay, Patten Bay, Atlantic Ocean, Private Pond
  • Water Body TypeBay, Ocean, Pond
  • Water Info Water Frontage Owned 185
  • Water Info Water Frontage Shared 170
  • Water Info Waterfront Amount 355
  • Water ViewYes
  • WaterfrontYes

Parking

  • Parking Features Paved,1 - 4 Spaces, On Site, Off Street, Garage Door Opener, Inside Entrance

Basic Information

  • List Price$1,350,000
  • MLS Number1669680
  • Property SubTypeSingle Family Residence
  • Property TypeResidential
  • StatusACT
  • Virtual TourView Tour

Property

  • Other Structures Shed(s)
  • Road Surface Type Paved
  • Vehicle Storage 2 Car, Attached, Auto Door Opener, Inside Entrance

Utilities

  • Cooling Heat Pump
  • Cooling YN Yes
  • Electric On Site, Circuit Breakers, Underground
  • Heat System
    • Baseboard
    • Electric
    • Gas Bottled
    • Heat Pump
    • Hot Water
    • Propane
    • Radiant
    • Zoned
  • Heating YN Yes
  • Waste Water DisposalPrivate Sewer, Septic Design Available, Septic Tank

Other

  • Association Fee $950
  • Association Fee Frequency Annually
  • Association YN Yes
  • Date Listed07/01/2026
  • Green Energy Efficient 90% Efficient Furnace, Ceiling Fans, Thermostat
  • Other Equipment Generator, Internet Access Available

Rooms

  • Bathroom4
  • Bathrooms Total Decimal 3.5
  • Bedrooms5
  • Full Bath3
  • Half Baths1
  • Laundry Features Upper Level, Washer Hookup
  • Room Features Above Garage, Cathedral Ceiling(s), Closet, Dining Area, Formal, Full Bath, Gas Fireplace, Kitchen Island, Pantry, Separate Shower, Soaking Tub, Suite

Building

  • Attached Garage YN Yes
  • BasementSlab
  • FireplaceYes
  • Fireplaces Total 1
  • Flooring Tile, Wood
  • GarageYes
  • Garage Spaces2
  • Patio And Porch Features Porch
  • Property StyleColonial
  • Rooms8
  • Year Built2023

Amenities

  • Amenities
    • 1st Floor Bedroom
    • 1st Floor Primary Bedroom w/Bath
    • Bathtub
    • Pantry
    • Primary Bedroom w/Bath
    • Shower
    • Storage
    • Upper Level
    • Washer Hookup
  • Appliances IncludedDishwasher, Dryer, Microwave, Gas Range, Refrigerator, Washer
  • Kitchen Amenities Island, Pantry
  • Living Room Amenities Cathedral Ceiling, Gas Fireplace, Formal
  • Other AmenitiesBasement, Fireplace, Waterfront, Water View
  • Other Appliances Included Generac On Demand Generator
  • Primary Bedroom Amenities Closet, Full Bath, Separate Shower, Soaking Tub, Suite

Listing data is derived in whole or in part from the Maine IDX and is for consumers' personal, noncommercial use only. Dimensions are approximate and not guaranteed. All data should be independently verified. ©2026 Maine Real Estate Information System, Inc. All Rights Reserved. equal opportunity housing logo   Privacy Policy

46 Casco Rd, Brunswick - Portside Luxury Home participates in ©2026 Maine Listings Internet Data Exchange program, allowing us to display other Maine IDX Participants' listings. This website does not display complete listings. Certain listings of other real estate brokerage firms have been excluded. Mortgage figures are estimates. Check with your bank or proposed mortgage company for actual interest rates. This product uses the FRED® API but is not endorsed or certified by the Federal Reserve Bank of St. Louis.

Hi there! How can we help you?

Contact us using the form below or give us a call.

Send Us A Message:

I agree to receive marketing and customer service calls and text messages from 46 Casco Rd, Brunswick - Portside Luxury Home. To opt out, you can reply 'stop' at any time or click the unsubscribe link in the emails. Consent is not a condition of purchase. Msg/data rates may apply. Msg frequency varies. Privacy Policy.

Do not fill in this field:

This site is protected by reCAPTCHA and the Google Privacy Policy and Terms of Service apply.

Hi there! How can we help you?

Contact us using the form below or give us a call.

Send Us A Message:

Do not fill in this field:

This site is protected by reCAPTCHA and the Google Privacy Policy and Terms of Service apply.

Hi there! How can we help you?

Contact us using the form below or give us a call.

Send Us A Message:

Do not fill in this field:

This site is protected by reCAPTCHA and the Google Privacy Policy and Terms of Service apply.

Do not fill in this field:

This site is protected by reCAPTCHA and the Google Privacy Policy and Terms of Service apply.

Do not fill in this field:

This site is protected by reCAPTCHA and the Google Privacy Policy and Terms of Service apply.

Do not fill in this field:

This site is protected by reCAPTCHA and the Google Privacy Policy and Terms of Service apply.

$

Do not fill in this field:

This site is protected by reCAPTCHA and the Google Privacy Policy and Terms of Service apply.

Start A Conversation

Do not fill in this field:

I agree to receive marketing and customer service calls and text messages from 46 Casco Rd, Brunswick - Portside Luxury Home. To opt out, you can reply 'stop' at any time or click the unsubscribe link in the emails. Consent is not a condition of purchase. Msg/data rates may apply. Msg frequency varies. Privacy Policy.

This site is protected by reCAPTCHA and the Google Privacy Policy and Terms of Service apply.
Lake view