



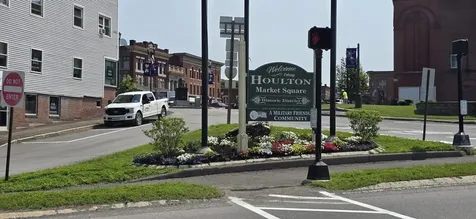

269 Bangor StreetHoulton, ME 04730Price: $339,500

  • Price: $339,500
  • Est. Mortgage of $/month
  • 29 Days on Market
$
$
%
$/month over payments
Federal 30-year interest rate: 6.58% last updated on Jul 23, 2026
* All Figures are estimates. Check with your bank or proposed mortgage company for actual interest rates.
This product uses the FRED® API but is not endorsed or certified by the Federal Reserve Bank of St. Louis.
  • $339,500List Price
  • 3Bedrooms
  • 2Bathrooms
  • 1,738Square Feet
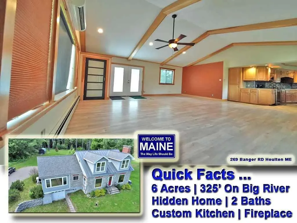
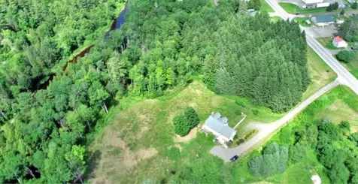
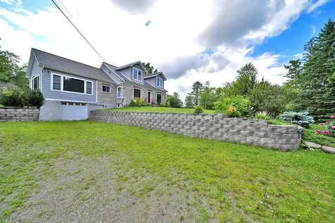
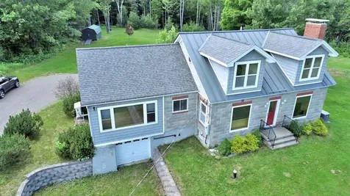
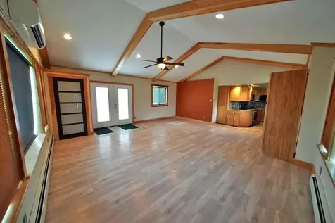
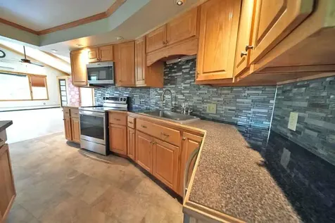
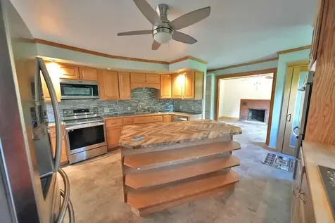
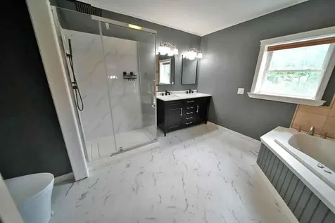
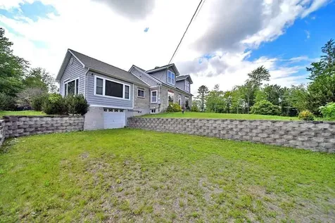
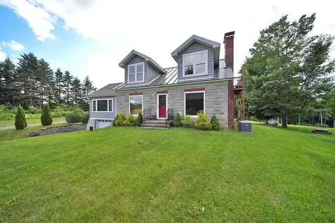
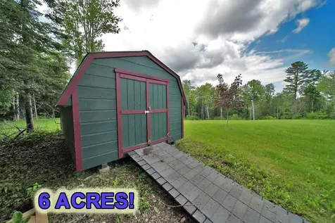
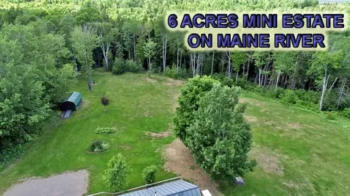
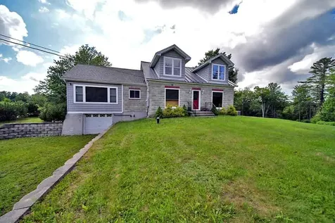
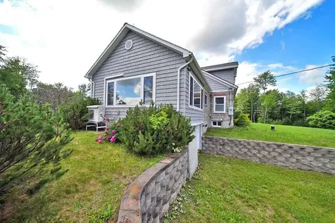
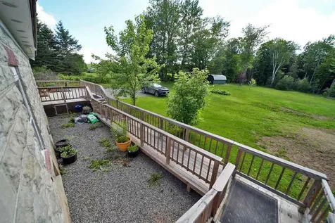
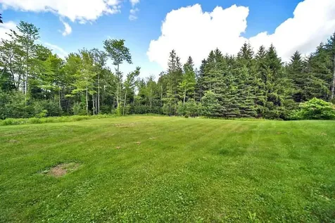
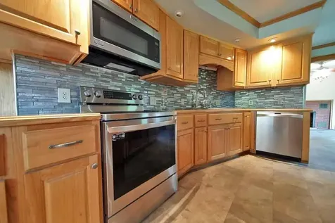
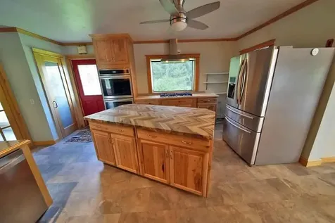
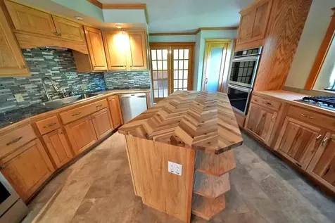
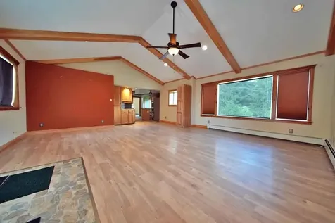
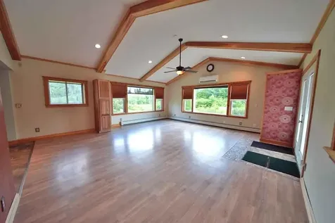
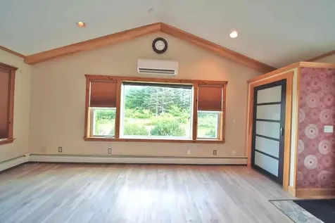
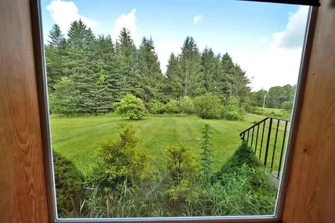
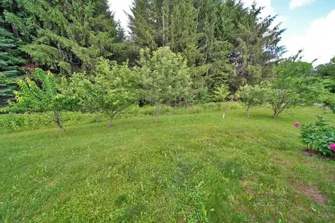
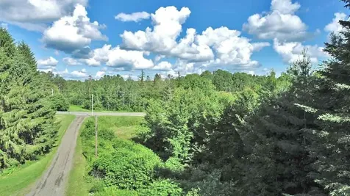
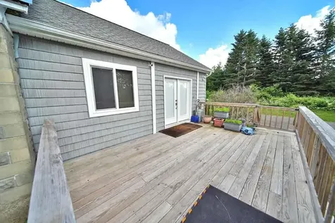
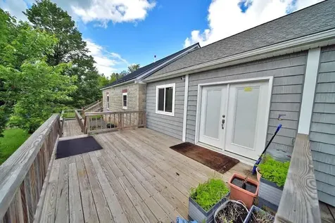
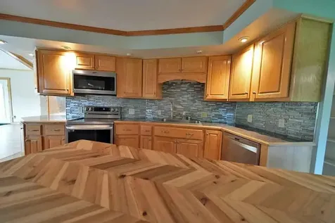
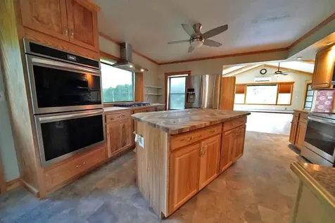
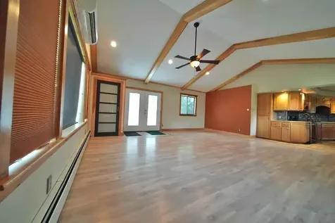
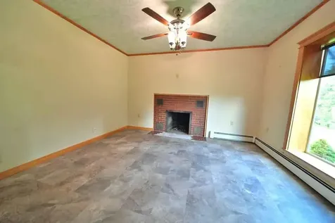
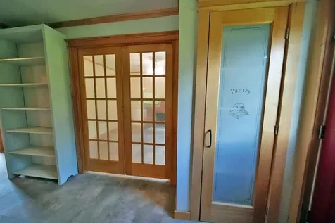
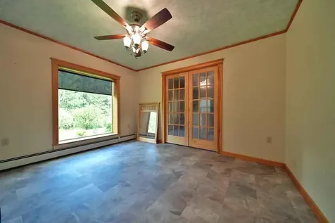
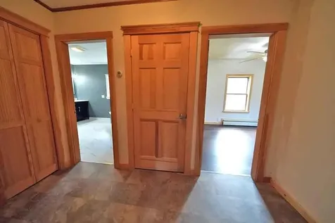
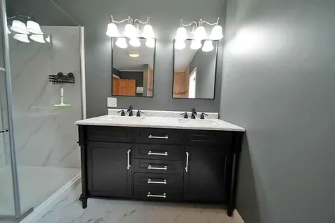
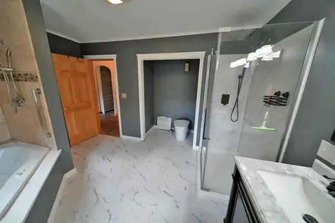
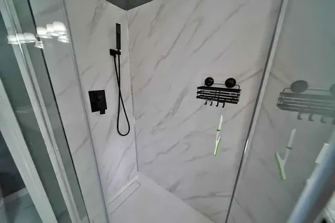
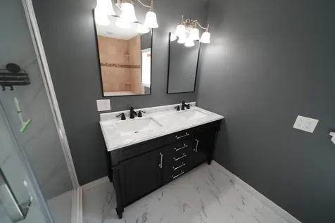
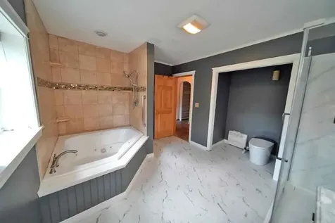
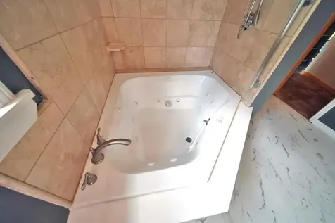
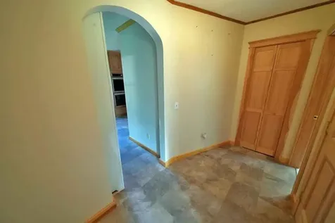
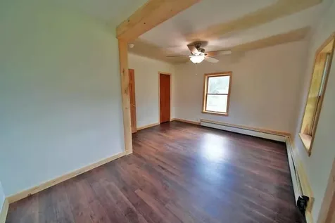
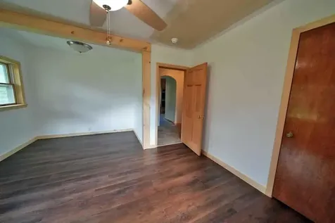
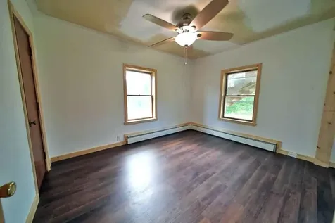
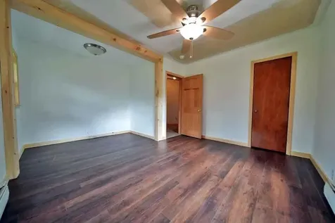
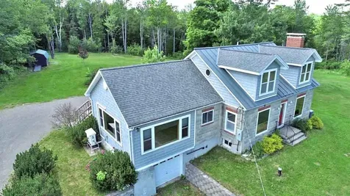
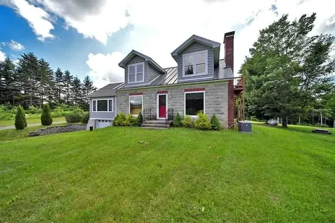
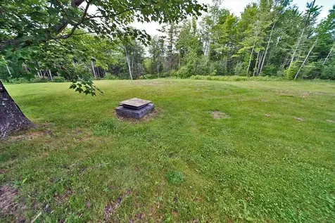
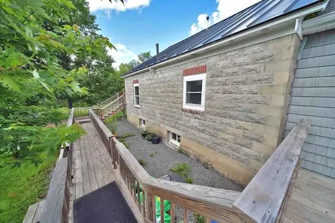
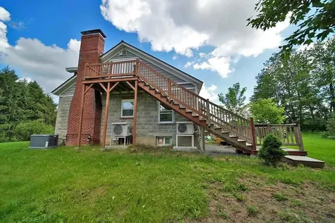
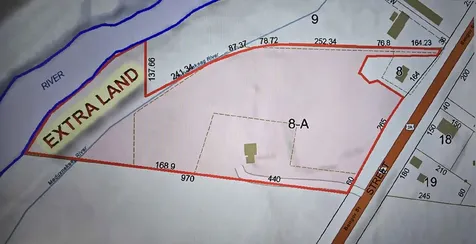
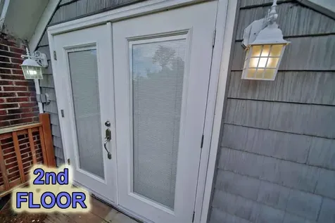
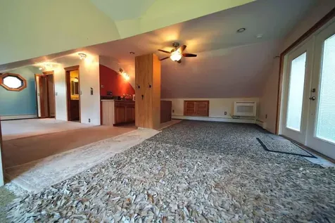
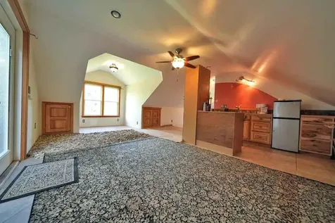
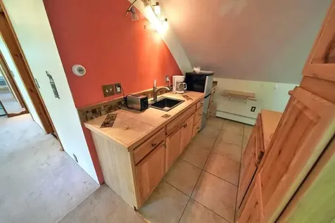
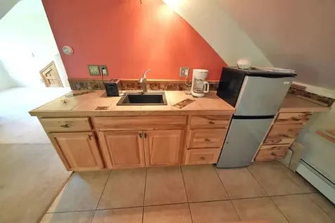
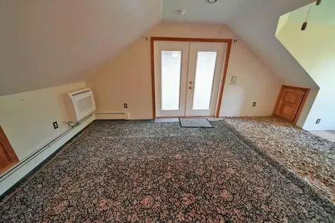
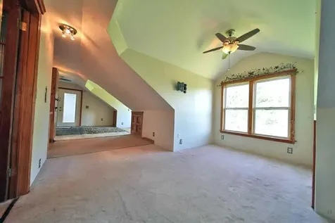
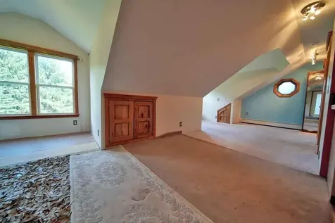
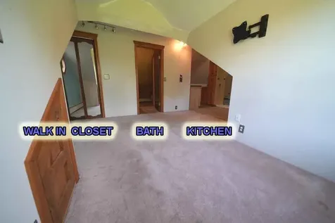
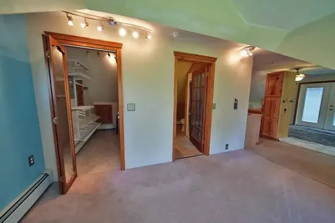
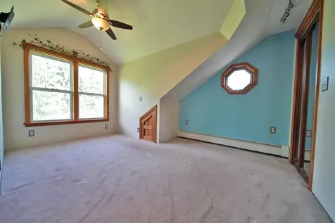
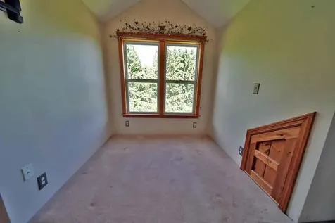
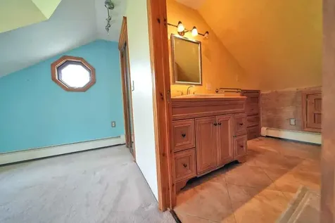
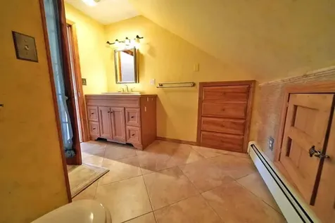
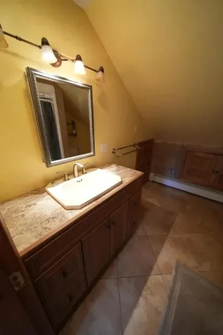
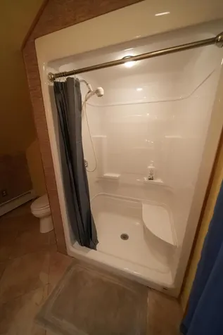
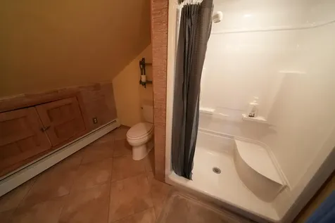
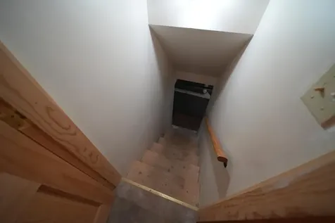
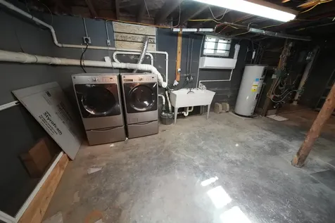
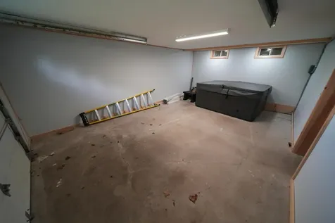
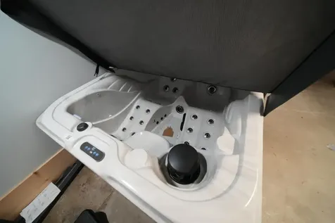
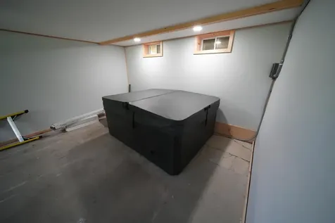
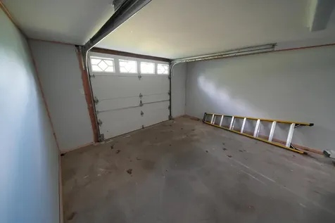
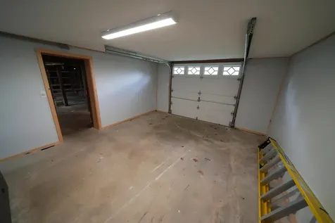
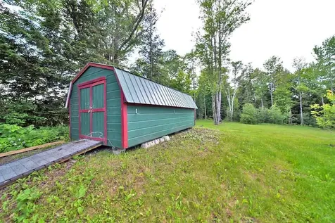
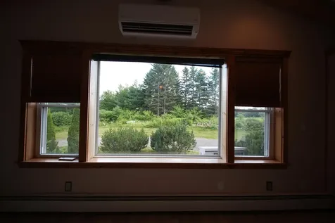
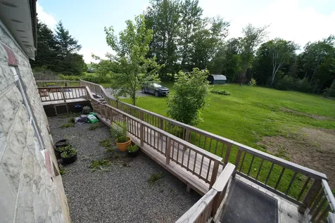
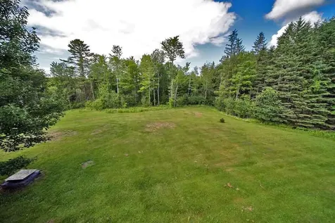
Not Your Typical Home Because There Is Plenty Of Land Not Squeezed Onto A Small Lot. Your New Home Borders The Waterfront. Welcome To 269 Bangor Road Houlton Maine 6 Acres, Hidden Custom Home Parked On 325' Meduxnekeag River Waterfront! Just Outside Town Well On Your Way To Houlton Community Golf Course, Nickerson And Drews Lake. Solid House Of Masonry Topped With Standing Seam Metal Roof. Newer Addition Has Garage, Asphalt Shingled Roof And Lots Of Picture Windows! Drenched In Natural Lighting. 21'x21' Cathedral Great Room Flows Into One Heck Of A Kitchen. Besides Large Center Island Food Prep Surface, Check Out Double Ovens, Pantry Closet, Gas And Electric Range Tops, Stainless Steel Refrigerator, Dishwasher, Microwave. Ideal Kitchen For Caterer, Professional Baker, Not Just For Food Prep Feeding Your Loved Ones. 21'x12' Pressure Treated Open Deck, 13'x11' Fireplaced Den Or 3rd Bedroom With Sliding French Pocket Doors. Glass 15'x14 Master Bathroom Has Jet Tub, Over Sized Glass Shower. 2nd Floor Bathroom With Double Sit Down Shower. Master Bedroom Like Two Room Suite Or Could Easily Have A Third Bath Added. Hot Tub In The Basement With Garage. 2nd Floor Is Set Up As In-Law Apartment Or Rental. Or Just Privacy For Other Members In Your Household. Did I Mention House Is Off The Road, Set Back Hidden By Trees? Did I Point Out The 6 Acres Of Landscaped Land For Gardens Or Games Borders The Meduxnekeag River? Location, Quick Occupancy, Style, Storage And Seclusion. Looking For That All Wrapped Up In One Attractive Package? Watch Video, Take The Tour NOW. Here For Questions. Use Local Houlton Maine Financing If You Need A Mortgage For The Best, Quickest, Cheapest Loan. Lots To Like About Houlton Maine Perks In This Key Location. Let's Connect, Get Your Questions Answered! Here To Help.
Listed by Andrew Mooers of Mooers Realty

Driving Directions

Ask A Question

Do not fill in this field:

I agree to receive marketing and customer service calls and text messages from 46 Casco Rd, Brunswick - Portside Luxury Home. To opt out, you can reply 'stop' at any time or click the unsubscribe link in the emails. Consent is not a condition of purchase. Msg/data rates may apply. Msg frequency varies. Privacy Policy.

This site is protected by reCAPTCHA and the Google Privacy Policy and Terms of Service apply.

More Info

Tax Information

  • Parcel Number HOUL-000045-000000-000008-A000000
  • Taxes$2,677

Location

  • Address269 Bangor Street
  • Building Number269
  • CountyAroostook
  • StateME
  • StreetBangor Street
  • TownHoulton
  • Zip04730

Property

  • Other Structures Shed(s)
  • Road Surface Type Paved
  • Sign On Property YN Yes
  • Vehicle Storage 1 Car, Direct Entry to Living, Underground, Basement

Utilities

  • Cooling Heat Pump, Wall Unit(s)
  • Cooling YN Yes
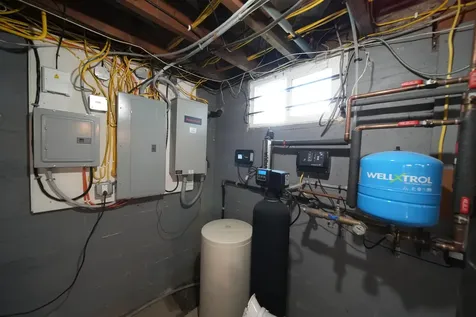
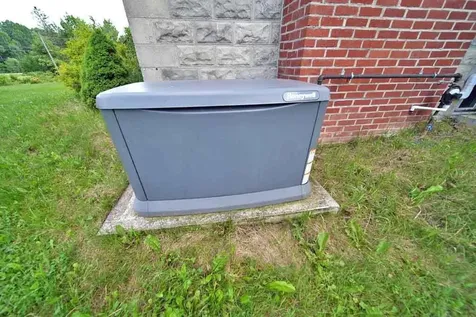
  • Electric On Site, Circuit Breakers, Generator Hookup
  • Heat System
    • Baseboard
    • Electric
    • Heat Pump
    • Hot Water
    • Oil
    • Wood
    • Zoned
  • Heating YN Yes
  • Utilities Utilities On
  • Waste Water DisposalPrivate Sewer, Septic Tank

Other

  • Date Listed06/30/2026
  • Green Energy Efficient Ceiling Fans, Water Heater
  • Other Equipment Cable, DSL, Generator, Internet Access Available

School Information

  • High School DistrictRSU 29/MSAD 29

Rooms

  • Bathroom2
  • Bathrooms Total Decimal 2
  • Bedrooms3
  • Full Bath2
  • Laundry Features Washer Hookup
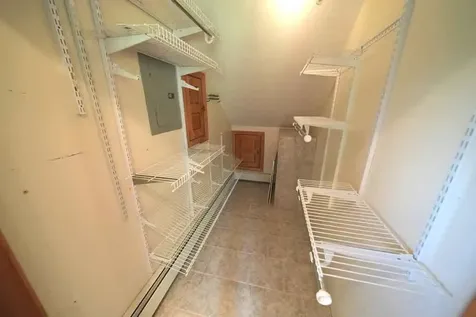
  • Room Features Built-Ins, Cathedral Ceiling(s), Closet, Kitchen Island, Pantry, Vaulted Ceiling(s), Walk-In Closet(s), Wood Burning Fireplace

Interior

  • Interior Features 1st Floor Bedroom,1st Floor Primary Bedroom w/Bath, In-Law Floorplan, One-Floor Living, Pantry, Shower, Storage, Walk-In Closet(s)

Exterior

  • RoofMetal, Shingle

Property Information

  • Acreage6
  • Lot Features Near Country Club, Near Golf Course, Near Public Beach, Near Shopping, Near Town, Rural, Agricultural, Farm, Open Lot, Pasture, Rolling Slope, Landscaped, Wooded
  • Square Feet1,738

Water Body

  • Water AccessPrivate, Well
  • Water Body NameMeduxnekeag River
  • Water Body TypeRiver
  • Water Info Water Frontage Owned 325
  • Water Info Waterfront Amount 325
  • WaterfrontYes

Parking

  • Parking Features Gravel,5 - 10 Spaces, On Site, Off Street, Inside Entrance, Underground, Basement

Basic Information

  • List Price$339,500
  • MLS Number1669525
  • Property SubTypeSingle Family Residence
  • Property TypeResidential
  • StatusACT

Building

  • BasementInterior Entry, Walk-Out Access, Full, Unfinished
  • FireplaceYes
  • Fireplaces Total 1
  • Flooring Carpet, Laminate, Tile
  • GarageYes
  • Garage Spaces1
  • Patio And Porch Features Deck
  • Property StyleCape Cod
  • Rooms8
  • Window Features Double Pane Windows
  • Year Built1946

Amenities

  • Accessibility AmenitiesOther Accessibilities
  • Amenities
    • 1st Floor Bedroom
    • 1st Floor Primary Bedroom w/Bath
    • Hot Tub
    • In-Law Apartment
    • Laundry - Hookup
    • One-Floor Living
    • Pantry
    • Shower
    • Storage
    • Walk-in Closets
  • Appliances IncludedCooktop, Dishwasher, Dryer, Microwave, Electric Range, Refrigerator, Wall Oven, Washer, Other
  • Kitchen Amenities Vaulted Ceiling, Island, Pantry
  • Other AmenitiesBasement, Fireplace, Golf, Waterfront
  • Other Appliances Included Gas Range Top
  • Spa YN Yes

Listing data is derived in whole or in part from the Maine IDX and is for consumers' personal, noncommercial use only. Dimensions are approximate and not guaranteed. All data should be independently verified. ©2026 Maine Real Estate Information System, Inc. All Rights Reserved. equal opportunity housing logo   Privacy Policy

46 Casco Rd, Brunswick - Portside Luxury Home participates in ©2026 Maine Listings Internet Data Exchange program, allowing us to display other Maine IDX Participants' listings. This website does not display complete listings. Certain listings of other real estate brokerage firms have been excluded. Mortgage figures are estimates. Check with your bank or proposed mortgage company for actual interest rates. This product uses the FRED® API but is not endorsed or certified by the Federal Reserve Bank of St. Louis.

Hi there! How can we help you?

Contact us using the form below or give us a call.

Send Us A Message:

I agree to receive marketing and customer service calls and text messages from 46 Casco Rd, Brunswick - Portside Luxury Home. To opt out, you can reply 'stop' at any time or click the unsubscribe link in the emails. Consent is not a condition of purchase. Msg/data rates may apply. Msg frequency varies. Privacy Policy.

Do not fill in this field:

This site is protected by reCAPTCHA and the Google Privacy Policy and Terms of Service apply.

Hi there! How can we help you?

Contact us using the form below or give us a call.

Send Us A Message:

Do not fill in this field:

This site is protected by reCAPTCHA and the Google Privacy Policy and Terms of Service apply.

Hi there! How can we help you?

Contact us using the form below or give us a call.

Send Us A Message:

Do not fill in this field:

This site is protected by reCAPTCHA and the Google Privacy Policy and Terms of Service apply.

Do not fill in this field:

This site is protected by reCAPTCHA and the Google Privacy Policy and Terms of Service apply.

Do not fill in this field:

This site is protected by reCAPTCHA and the Google Privacy Policy and Terms of Service apply.

Do not fill in this field:

This site is protected by reCAPTCHA and the Google Privacy Policy and Terms of Service apply.

$

Do not fill in this field:

This site is protected by reCAPTCHA and the Google Privacy Policy and Terms of Service apply.

Start A Conversation

Do not fill in this field:

I agree to receive marketing and customer service calls and text messages from 46 Casco Rd, Brunswick - Portside Luxury Home. To opt out, you can reply 'stop' at any time or click the unsubscribe link in the emails. Consent is not a condition of purchase. Msg/data rates may apply. Msg frequency varies. Privacy Policy.

This site is protected by reCAPTCHA and the Google Privacy Policy and Terms of Service apply.
Lake view