

66 Fuller StreetWilton, ME 04294Price: $645,000

  • Price: $645,000
  • Est. Mortgage of $/month
  • 28 Days on Market
$
$
%
$/month over payments
Federal 30-year interest rate: 6.58% last updated on Jul 23, 2026
* All Figures are estimates. Check with your bank or proposed mortgage company for actual interest rates.
This product uses the FRED® API but is not endorsed or certified by the Federal Reserve Bank of St. Louis.
  • $645,000List Price
  • 2Bedrooms
  • 2Bathrooms
  • 1,060Square Feet
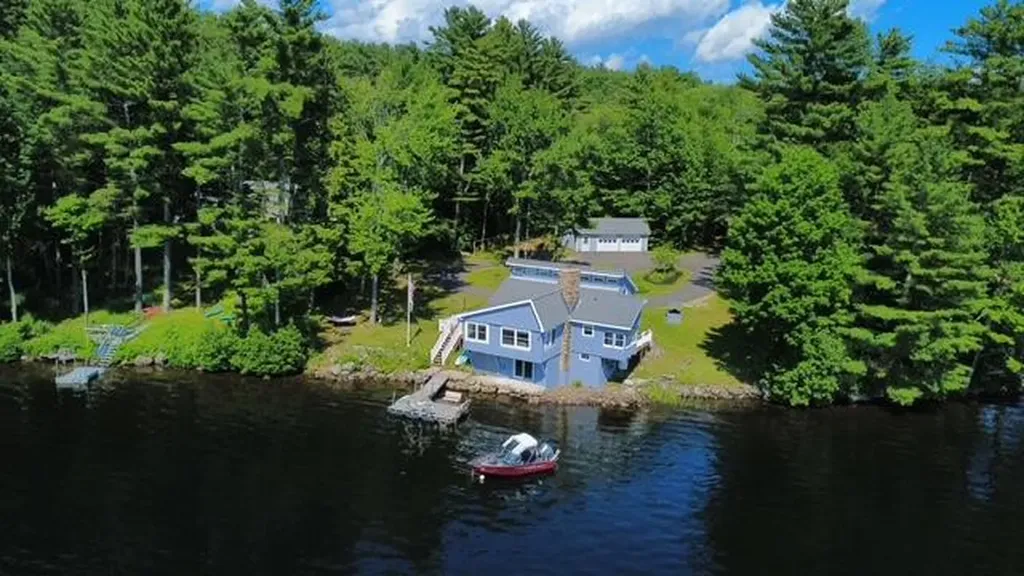
ONE OF WILSON POND'S PRIVATE WATERFRONT SETTINGS with opportunity for EXPANSION... A rare opportunity to own a premier waterfront retreat offering 180 degree sweeping water views and the western mountain range beyond. Perfectly positioned on the desirable eastern shore, this exceptional home captures breathtaking sunsets, water and mountain views. Set on .66± acres with 135.07 feet of owned shore frontage, the property features extensive interior and exterior improvements. See the list attached to property disclosure. Well maintained landscaping, privacy tree buffers, a newer paved driveway, and a lake-facing lawn create an inviting and impressive first impression. A standout feature is the luxurious spa-inspired bathroom showcasing extensive ceramic tile craftsmanship throughout. The expansive walk-in shower features dual rainfall showerheads, body-spraying jets, handheld showers, a built-in bench, and an open-concept design. This home was originally permitted as a 3-bedroom, 2-bath and has been thoughtfully reconfigured into a spacious 2-bedroom, 2-bath layout with opportunities for EXPANSION. The dramatic living room is anchored by a massive granite hearth with three flues and a wall of waterfront-facing windows. The second-floor has the primary bedroom suite & features cathedral ceilings & a 2nd full bathroom. It is ideally designed for both entertaining & quiet relaxation. Throughout the seasons, you'll enjoy front-row views of the Blueberry Festival fireworks, fishing derbies & be within an hour of Sunday River, Saddleback & Sugarloaf Mts. Additional features include a walkout basement office, 2 car garage w/ workshop, a designated grape growing area, a & an opportunity for expansion. Remove the woodstove for a grand wood-burning fireplace.
Listed by Lisa Libby of EXP Realty

Driving Directions

Ask A Question

Do not fill in this field:

I agree to receive marketing and customer service calls and text messages from 46 Casco Rd, Brunswick - Portside Luxury Home. To opt out, you can reply 'stop' at any time or click the unsubscribe link in the emails. Consent is not a condition of purchase. Msg/data rates may apply. Msg frequency varies. Privacy Policy.

This site is protected by reCAPTCHA and the Google Privacy Policy and Terms of Service apply.

More Info

Tax Information

  • Parcel Number WILN-000015-000000-000054
  • Taxes$5,701

Location

  • Address66 Fuller Street
  • Building Number66
  • CountyFranklin
  • StateME
  • StreetFuller Street
  • TownWilton
  • Zip04294

Building

  • BasementInterior Entry, Walk-Out Access, Full, Sump Pump, Unfinished
  • FireplaceYes
  • Fireplaces Total 1
  • Flooring Laminate, Vinyl, Ceramic Tile, Hardwood
  • GarageYes
  • Garage Spaces2
  • Patio And Porch Features Deck, Glassed-in Porch
  • Property StyleCamp, Contemporary, Saltbox
  • Rooms5
  • Window Features Double Pane Windows
  • Year Built1950

Water Body

  • Water AccessPublic
  • Water Body NameWilson
  • Water Body TypePond
  • Water Info Water Frontage Owned 135.07
  • Water Info Waterfront Amount 135.07
  • Water ViewYes
  • WaterfrontYes

School Information

  • High School DistrictRSU 09

Rooms

  • Bathroom2
  • Bathrooms Total Decimal 2
  • Bedrooms2
  • Full Bath2
  • Laundry Features Main Level
  • Room Features Breakfast Nook, Cathedral Ceiling(s), Closet, Eat-in Kitchen, Full Bath, Heat Stove Hookup, Pantry, Three-Season, Unheated

Property

  • Road Surface Type Paved
  • Sign On Property YN Yes
  • Vehicle Storage 2 Car, Auto Door Opener, Detached

Utilities

  • Cooling Window Unit(s)
  • Cooling YN Yes
  • Electric Circuit Breakers, Underground
  • Heat System
    • Baseboard
    • Direct Vent Heater
    • Electric
    • K-1/Kerosene
    • Radiant
    • Wood
    • Wood Stove
  • Heating YN Yes
  • Waste Water DisposalQuasi-Public

Other

  • Date Listed07/01/2026
  • Green Energy Efficient Dehumidifier, Water Heater, Smart Electric Meter
  • Other Equipment Internet Access Available

Parking

  • Parking Features Paved,5 - 10 Spaces, On Site, Off Street, Garage Door Opener, Detached

Basic Information

  • List Price$645,000
  • MLS Number1669464
  • Property SubTypeSingle Family Residence
  • Property TypeResidential
  • StatusPEN
  • Virtual TourView Tour

Interior

  • Furnished Furnished
  • Interior Features 1st Floor Bedroom, Pantry, Shower

Exterior

  • RoofPitched, Shingle

Property Information

  • Acreage0.66
  • Lot Features Near Country Club, Near Golf Course, Near Public Beach, Near Town, Open Lot, Right of Way, Rolling Slope, Landscaped, Wooded
  • Square Feet1,060

Amenities

  • Accessibility AmenitiesOther Bath Modifications, Roll-in Shower
  • Amenities1st Floor Bedroom, Main Level, Pantry, Shower
  • Appliances IncludedDishwasher, Dryer, Microwave, Gas Range, Refrigerator, Washer, ENERGY STAR Qualified Appliances, Tankless Water Heater
  • Kitchen Amenities Heat Stove Hookup, Breakfast Nook, Eat-in Kitchen, Pantry
  • Other AmenitiesBasement, Fireplace, Mountain View, Waterfront, Water View
  • Other Appliances Included Dehumidifier, window AC
  • Primary Bedroom Amenities Cathedral Ceiling, Closet
  • Sunroom Amenities Three-Season, Unheated

Listing data is derived in whole or in part from the Maine IDX and is for consumers' personal, noncommercial use only. Dimensions are approximate and not guaranteed. All data should be independently verified. ©2026 Maine Real Estate Information System, Inc. All Rights Reserved. equal opportunity housing logo   Privacy Policy

46 Casco Rd, Brunswick - Portside Luxury Home participates in ©2026 Maine Listings Internet Data Exchange program, allowing us to display other Maine IDX Participants' listings. This website does not display complete listings. Certain listings of other real estate brokerage firms have been excluded. Mortgage figures are estimates. Check with your bank or proposed mortgage company for actual interest rates. This product uses the FRED® API but is not endorsed or certified by the Federal Reserve Bank of St. Louis.

Hi there! How can we help you?

Contact us using the form below or give us a call.

Send Us A Message:

I agree to receive marketing and customer service calls and text messages from 46 Casco Rd, Brunswick - Portside Luxury Home. To opt out, you can reply 'stop' at any time or click the unsubscribe link in the emails. Consent is not a condition of purchase. Msg/data rates may apply. Msg frequency varies. Privacy Policy.

Do not fill in this field:

This site is protected by reCAPTCHA and the Google Privacy Policy and Terms of Service apply.

Hi there! How can we help you?

Contact us using the form below or give us a call.

Send Us A Message:

Do not fill in this field:

This site is protected by reCAPTCHA and the Google Privacy Policy and Terms of Service apply.

Hi there! How can we help you?

Contact us using the form below or give us a call.

Send Us A Message:

Do not fill in this field:

This site is protected by reCAPTCHA and the Google Privacy Policy and Terms of Service apply.

Do not fill in this field:

This site is protected by reCAPTCHA and the Google Privacy Policy and Terms of Service apply.

Do not fill in this field:

This site is protected by reCAPTCHA and the Google Privacy Policy and Terms of Service apply.

Do not fill in this field:

This site is protected by reCAPTCHA and the Google Privacy Policy and Terms of Service apply.

$

Do not fill in this field:

This site is protected by reCAPTCHA and the Google Privacy Policy and Terms of Service apply.

Start A Conversation

Do not fill in this field:

I agree to receive marketing and customer service calls and text messages from 46 Casco Rd, Brunswick - Portside Luxury Home. To opt out, you can reply 'stop' at any time or click the unsubscribe link in the emails. Consent is not a condition of purchase. Msg/data rates may apply. Msg frequency varies. Privacy Policy.

This site is protected by reCAPTCHA and the Google Privacy Policy and Terms of Service apply.
Lake view