


8 Tranquility Drive, Unit 15Kennebunk, ME 04043Price: $890,000

  • Price: $890,000
  • Est. Mortgage of $/month
  • 30 Days on Market
$
$
%
$/month over payments
Federal 30-year interest rate: 6.58% last updated on Jul 23, 2026
* All Figures are estimates. Check with your bank or proposed mortgage company for actual interest rates.
This product uses the FRED® API but is not endorsed or certified by the Federal Reserve Bank of St. Louis.
  • $890,000List Price
  • 3Bedrooms
  • 2Bathrooms
  • 1,840Square Feet
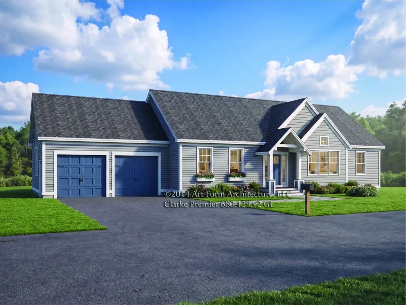
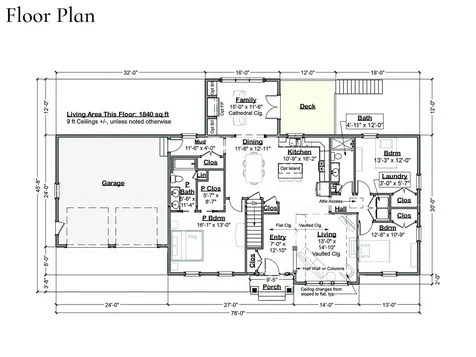
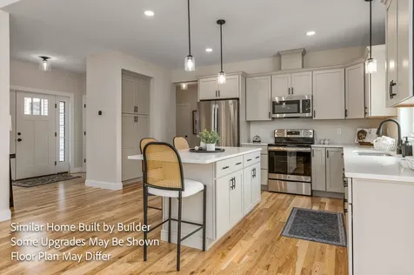
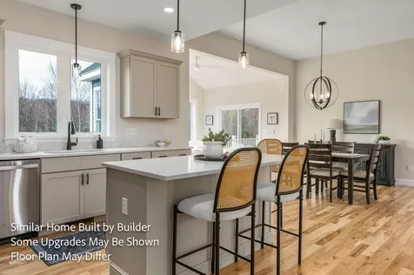
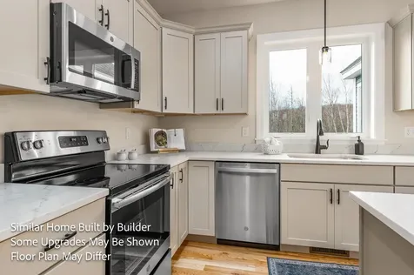
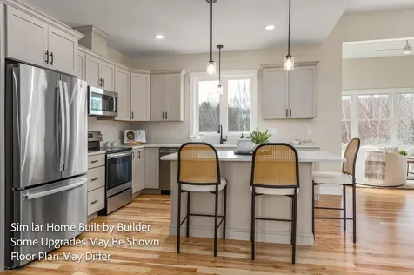
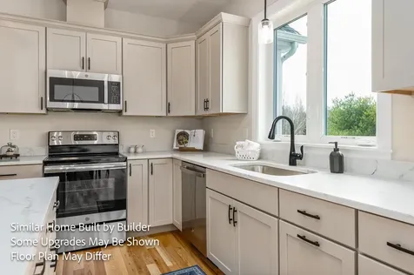
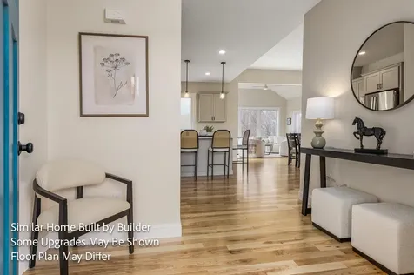
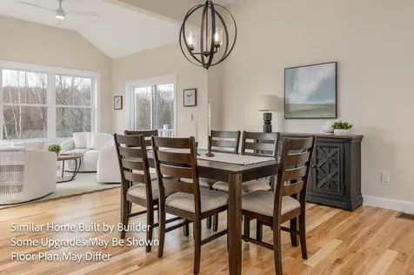
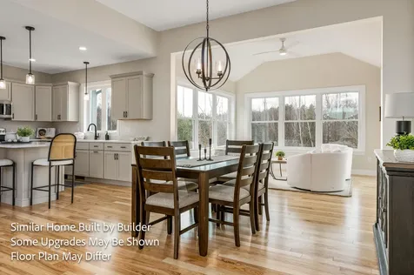
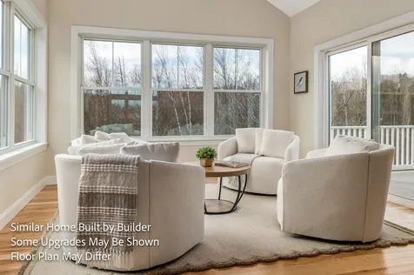
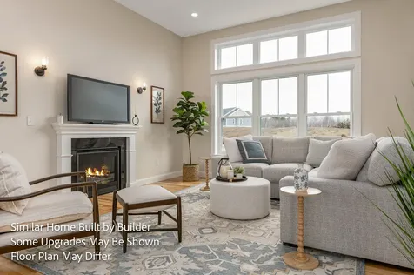
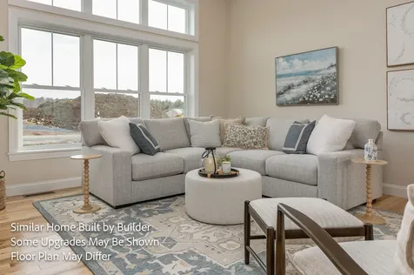
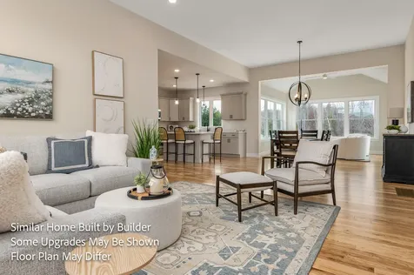
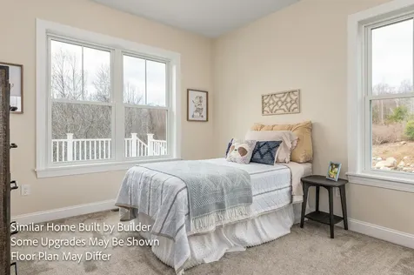
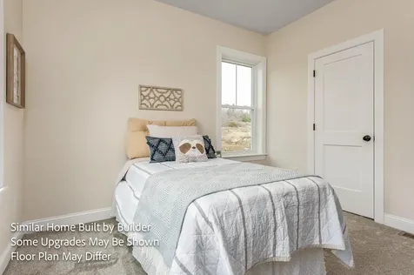
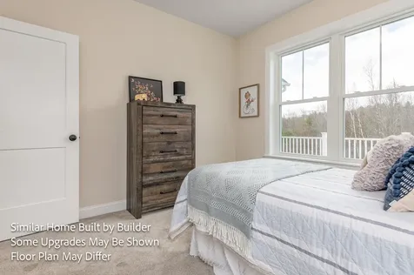
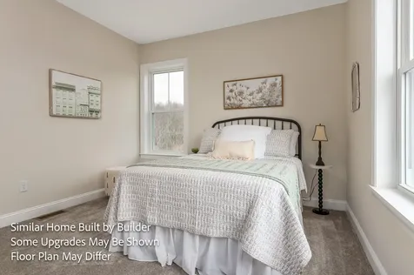
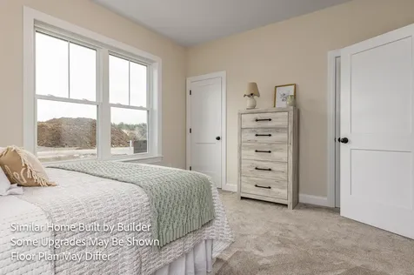
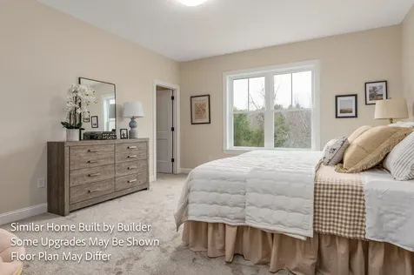
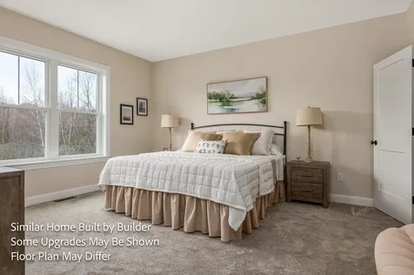
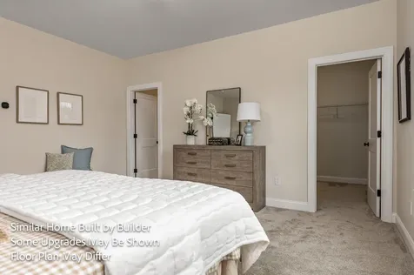
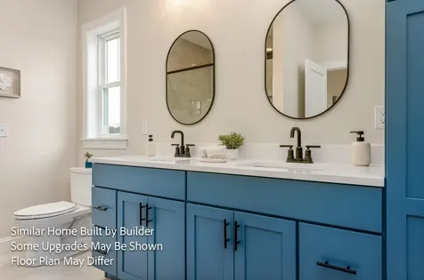
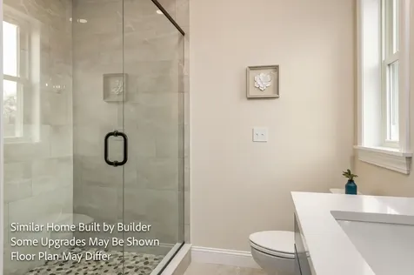
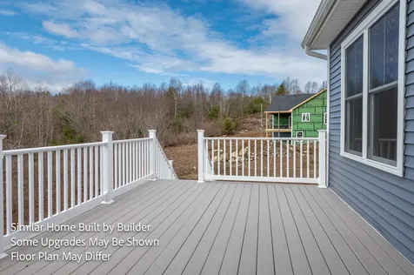
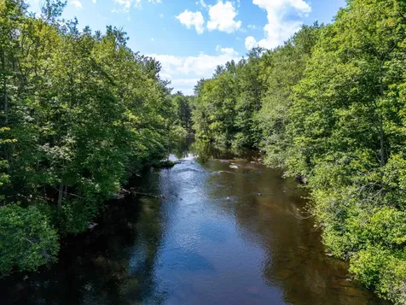
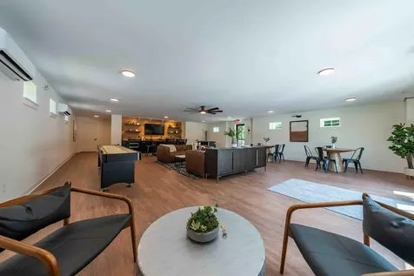
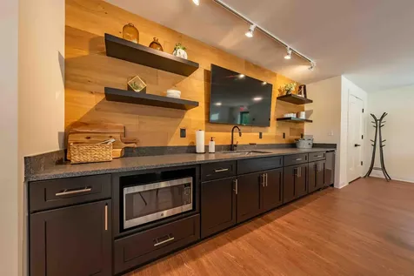
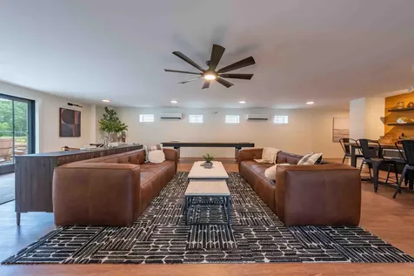
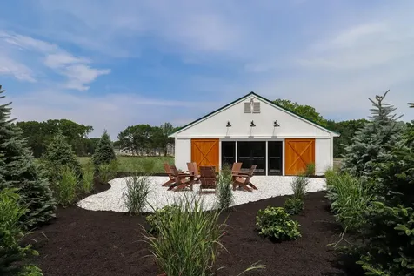
Welcome to Wildwood at Terrace Green, where nature, convenience, and quality craftsmanship come together. Nestled along the scenic Mousam River, this thoughtfully planned community offers an exceptional lifestyle with kayak access, a nature lookout, four resident parks, a pavilion, and walking trails. All just minutes from southern Maine's beautiful sandy beaches and with easy access to I-95. Introducing the CLARKE PREMIER, the newest addition to our sought-after Ranch Collection. This beautifully designed three-bedroom, two-bath home offers the ease and comfort of single-level living with an open, inviting layout perfect for today's lifestyle. At the heart of the home, the spacious kitchen features granite countertops, Yorktowne soft-close cabinetry, stainless steel appliances, and a large center island overlooking the bright dining area and family room, ideal for entertaining family and friends. A separate living room with soaring vaulted ceilings provides the perfect space to relax or gather. The thoughtfully designed floor plan offers privacy for everyone, with the primary suite tucked away on one side of the home, creating a peaceful retreat complete with a spacious bathroom and walk-in closet. Two additional bedrooms and a full bath are located on the opposite side of the home, making it ideal for guests, family, or a home office. Built with comfort and efficiency in mind, this Energy Star Certified home includes central air conditioning and quality finishes throughout. Best of all, you'll have the opportunity to personalize your home at our beautiful Design Center, where you can select finishes that reflect your unique style. Come discover why so many are choosing Wildwood at Terrace Green. Be sure to ask about our other distinctive home collections designed to fit every stage of life.
Listed by Caroline Nadeau of The Gove Group Real Estate,LLC

Open Houses

August 1st
Starts: 11:00am
Ends: 2:00pm
August 2nd
Starts: 11:00am
Ends: 2:00pm

Driving Directions

Ask A Question

Do not fill in this field:

I agree to receive marketing and customer service calls and text messages from 46 Casco Rd, Brunswick - Portside Luxury Home. To opt out, you can reply 'stop' at any time or click the unsubscribe link in the emails. Consent is not a condition of purchase. Msg/data rates may apply. Msg frequency varies. Privacy Policy.

This site is protected by reCAPTCHA and the Google Privacy Policy and Terms of Service apply.

More Info

Basic Information

  • Unit Number15

Parking

  • Parking Features Paved,1 - 4 Spaces, Garage Door Opener, Inside Entrance

Location

  • Address8 Tranquility Drive
  • Building Number8
  • CountyYork
  • StateME
  • StreetTranquility Drive
  • SubdivisionWildwood At Terrace Green
  • TownKennebunk
  • Zip04043

Exterior

  • RoofShingle

Utilities

  • Cooling Central Air
  • Cooling YN Yes
  • Electric Circuit Breakers
  • Heat SystemPropane, Forced Air
  • Heating YN Yes
  • Waste Water DisposalPrivate Sewer

Water Body

  • Water AccessPublic
  • Water Body NameMousam River
  • Water Body TypeRiver
  • Water Info Water Frontage Shared 3500
  • Water Info Waterfront Amount 3500
  • WaterfrontYes

Tax Information

  • Parcel Number 8TranquilitydriveKennebunk04043
  • Taxes$1

Basic Information

  • List Price$890,000
  • MLS Number1669376
  • Property SubTypeSingle Family Residence
  • Property TypeResidential
  • StatusACT

Property

  • Road Surface Type Paved
  • Vehicle Storage 2 Car, Auto Door Opener, Inside Entrance

Interior

  • Interior Features 1st Floor Bedroom,1st Floor Primary Bedroom w/Bath, One-Floor Living, Pantry, Shower, Storage, Walk-In Closet(s), Primary Bedroom w/Bath

Property Information

  • Acreage0.35
  • Lot Features Irrigation System, Near Golf Course, Near Public Beach, Near Shopping, Near Turnpike/Interstate, Near Town, Subdivided, Level, Sidewalks
  • Square Feet1,840

Other

  • Association Fee $190
  • Association Fee Frequency Monthly
  • Association YN Yes
  • Date Listed06/29/2026
  • Green Energy Efficient LED Light Fixtures, HVAC
  • View Count3

School Information

  • High School DistrictRSU 21

Rooms

  • Bathroom2
  • Bathrooms Total Decimal 2
  • Bedrooms3
  • Full Bath2
  • Laundry Features Main Level, Washer Hookup

Building

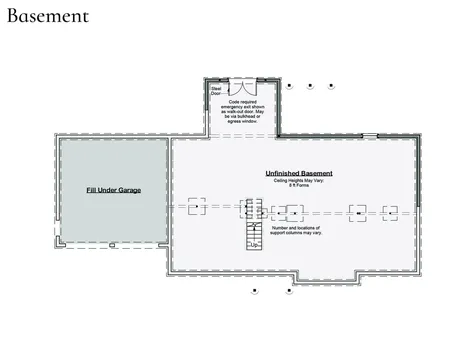
  • BasementBulkhead, Full, Unfinished
  • Flooring Carpet, Tile, Hardwood
  • GarageYes
  • Garage Spaces2
  • Patio And Porch Features Deck, Porch
  • Property StyleRanch
  • Rooms7
  • Window Features Low-Emissivity Windows
  • Year Built2026

Amenities

  • Amenities
    • 1st Floor Bedroom
    • 1st Floor Primary Bedroom w/Bath
    • Irrigation System
    • Main Level
    • One-Floor Living
    • Pantry
    • Primary Bedroom w/Bath
    • Shower
    • Storage
    • Walk-in Closets
    • Washer Hookup
  • Appliances IncludedDishwasher, Microwave, Electric Range, ENERGY STAR Qualified Appliances
  • Other AmenitiesBasement, Waterfront

Listing data is derived in whole or in part from the Maine IDX and is for consumers' personal, noncommercial use only. Dimensions are approximate and not guaranteed. All data should be independently verified. ©2026 Maine Real Estate Information System, Inc. All Rights Reserved. equal opportunity housing logo   Privacy Policy

46 Casco Rd, Brunswick - Portside Luxury Home participates in ©2026 Maine Listings Internet Data Exchange program, allowing us to display other Maine IDX Participants' listings. This website does not display complete listings. Certain listings of other real estate brokerage firms have been excluded. Mortgage figures are estimates. Check with your bank or proposed mortgage company for actual interest rates. This product uses the FRED® API but is not endorsed or certified by the Federal Reserve Bank of St. Louis.

Hi there! How can we help you?

Contact us using the form below or give us a call.

Send Us A Message:

I agree to receive marketing and customer service calls and text messages from 46 Casco Rd, Brunswick - Portside Luxury Home. To opt out, you can reply 'stop' at any time or click the unsubscribe link in the emails. Consent is not a condition of purchase. Msg/data rates may apply. Msg frequency varies. Privacy Policy.

Do not fill in this field:

This site is protected by reCAPTCHA and the Google Privacy Policy and Terms of Service apply.

Hi there! How can we help you?

Contact us using the form below or give us a call.

Send Us A Message:

Do not fill in this field:

This site is protected by reCAPTCHA and the Google Privacy Policy and Terms of Service apply.

Hi there! How can we help you?

Contact us using the form below or give us a call.

Send Us A Message:

Do not fill in this field:

This site is protected by reCAPTCHA and the Google Privacy Policy and Terms of Service apply.

Do not fill in this field:

This site is protected by reCAPTCHA and the Google Privacy Policy and Terms of Service apply.

Do not fill in this field:

This site is protected by reCAPTCHA and the Google Privacy Policy and Terms of Service apply.

Do not fill in this field:

This site is protected by reCAPTCHA and the Google Privacy Policy and Terms of Service apply.

$

Do not fill in this field:

This site is protected by reCAPTCHA and the Google Privacy Policy and Terms of Service apply.

Start A Conversation

Do not fill in this field:

I agree to receive marketing and customer service calls and text messages from 46 Casco Rd, Brunswick - Portside Luxury Home. To opt out, you can reply 'stop' at any time or click the unsubscribe link in the emails. Consent is not a condition of purchase. Msg/data rates may apply. Msg frequency varies. Privacy Policy.

This site is protected by reCAPTCHA and the Google Privacy Policy and Terms of Service apply.
Lake view