

931 Oliver Hill RoadGarland, ME 04939Price: $145,000

  • Price: $145,000
  • Est. Mortgage of $/month
  • 31 Days on Market
$
$
%
$/month over payments
Federal 30-year interest rate: 6.58% last updated on Jul 23, 2026
* All Figures are estimates. Check with your bank or proposed mortgage company for actual interest rates.
This product uses the FRED® API but is not endorsed or certified by the Federal Reserve Bank of St. Louis.
  • $145,000List Price
  • 4Bedrooms
  • 3Bathrooms
  • 2,630Square Feet
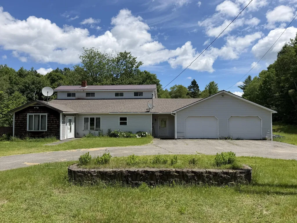
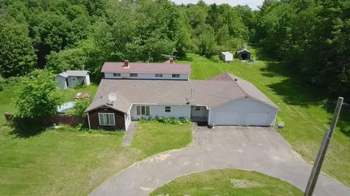
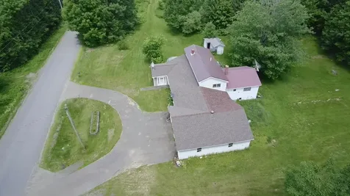
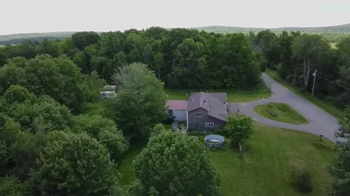
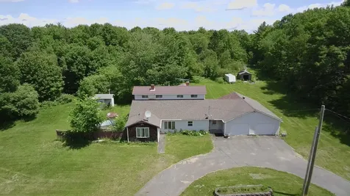
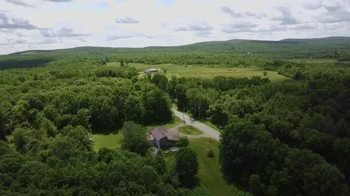
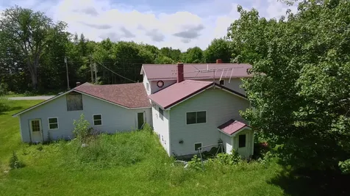
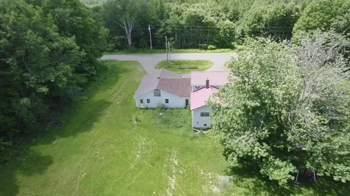
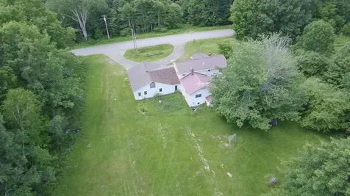
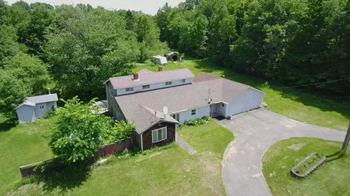
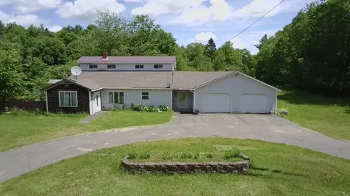
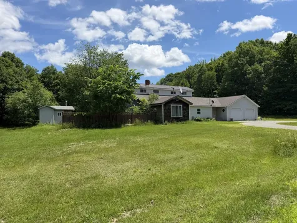
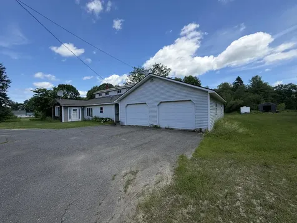
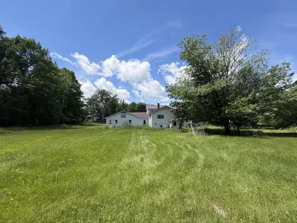
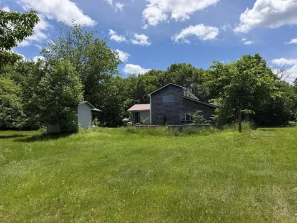
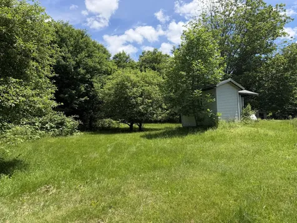
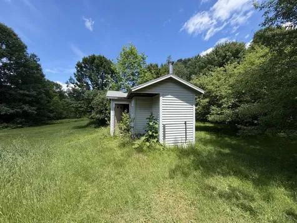
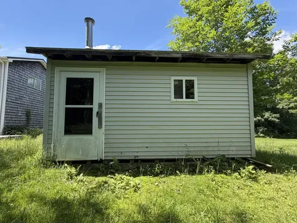
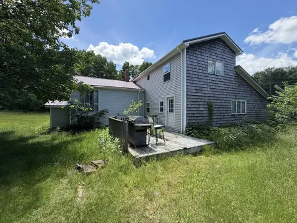
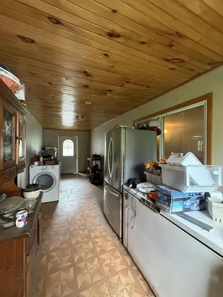
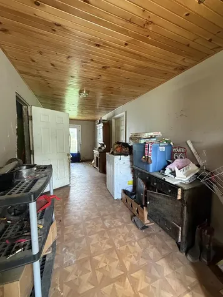
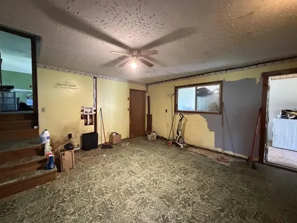
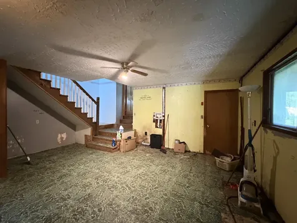
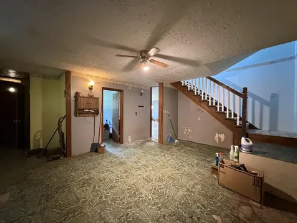
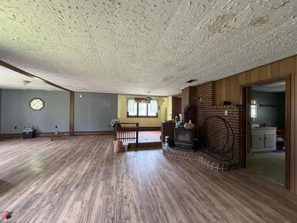
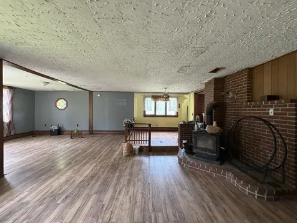
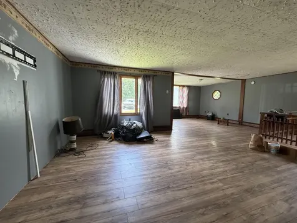
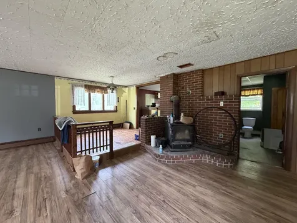
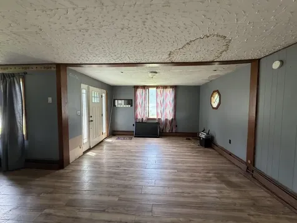
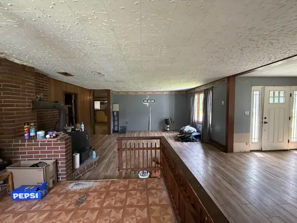
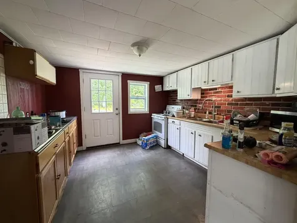
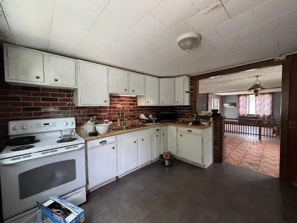
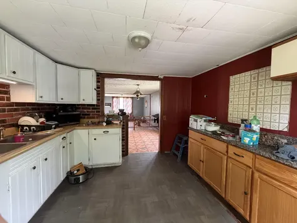
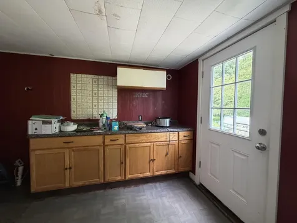
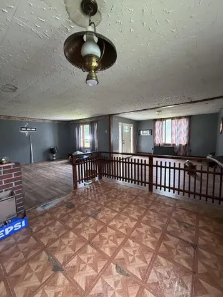
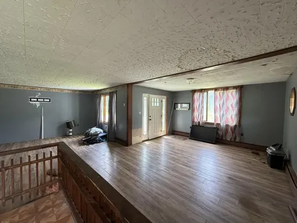
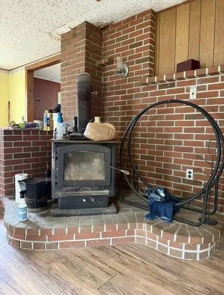
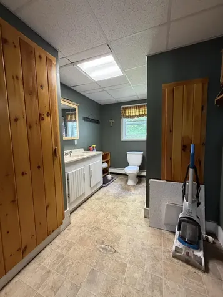
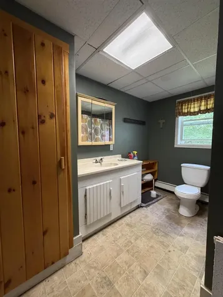
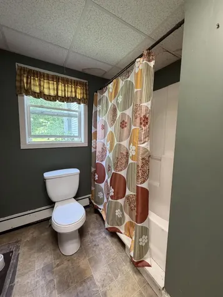
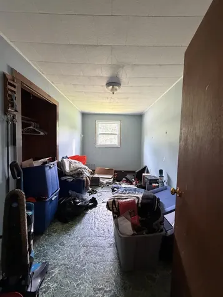
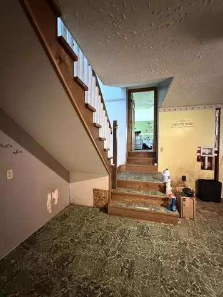
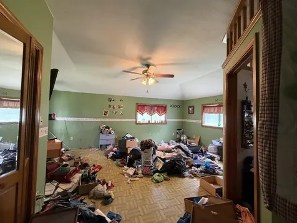
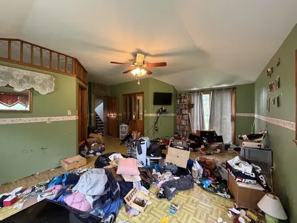
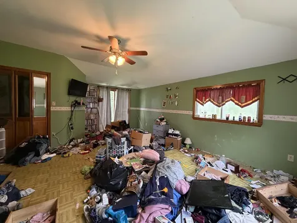
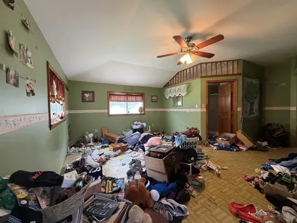
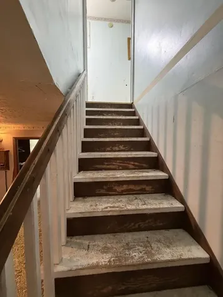
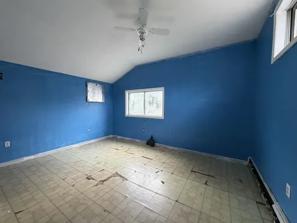
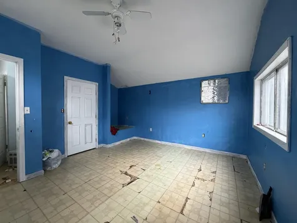
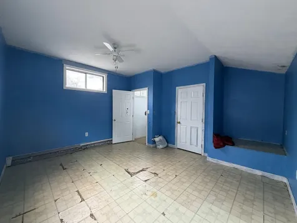
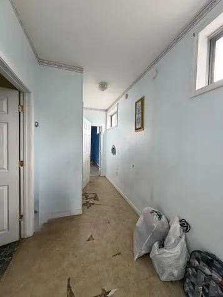
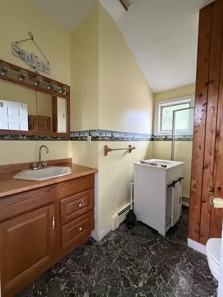
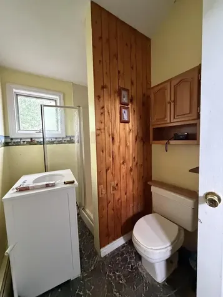
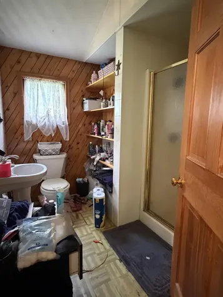
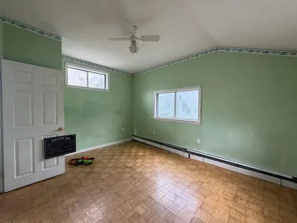
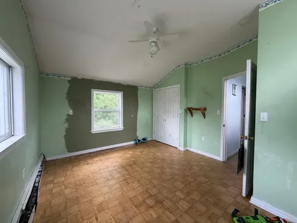
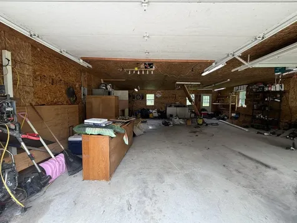
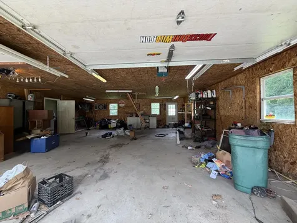
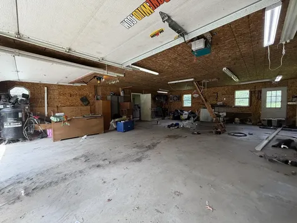
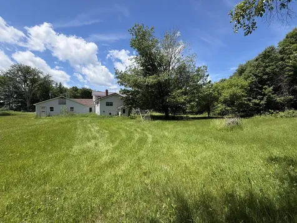
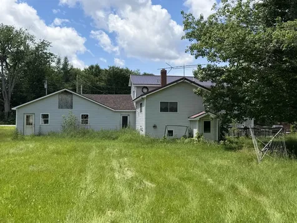
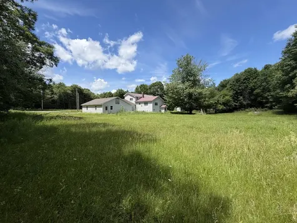
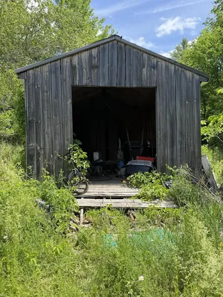
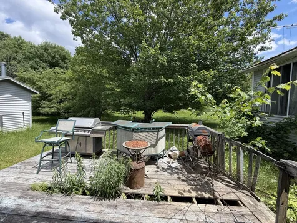
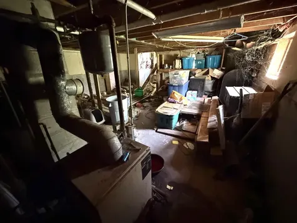
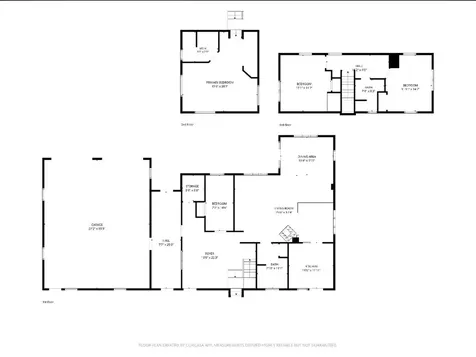
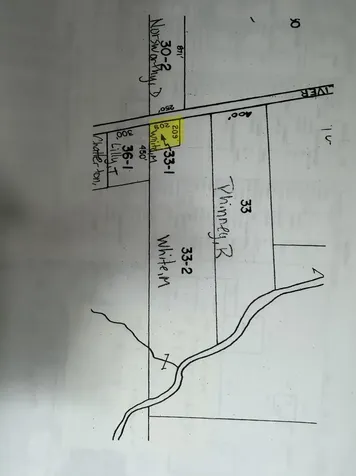
Welcome to country living with the convenience of town just minutes away. This spacious expanded ranch with one-and-a-half story addition, is situated on a quiet, private 1-acre lot, perfectly located just 7 miles from both Dover-Foxcroft and Dexter, offering an easy 10 minute drive to schools, shopping, and everyday amenities. Inside you will find over two levels of comfortable living space featuring 4 bedrooms and 3 full bathrooms. The main floor provides a large breezeway ideal for storing coats, boots, etc, a spacious family room with washer/dryer hookups and the first bedroom/office. The open-concept living room/dining area is warmed by a cozy wood stove with brick hearth and flows to the raised kitchen creating a welcoming space for family and entertaining. The primary bedroom is privately situated with its own full bathroom featuring a walk-in shower. Upstairs you will find two generously sized bedrooms with cathedral ceilings and a full bathroom providing privacy for family members or guests. Outside you will appreciate a 2-car oversized garage and a paved horseshoe driveway for easy access and ample parking. The backyard is a wonderful place to relax and enjoy nature, featuring a deck which does need some work, mature apple and pear trees, blackberry bushes, as well as an outbuilding for storage and a charming pool house offering the perfect opportunity to add a swimming pool if desired. Additional features include vinyl siding and cedar shakes, a combination shingle and metal roof, hot water baseboard heat, a wood stove, and a chimney that was professionally repointed in 2024. The home needs many repairs and cosmetic updates. The property will not pass FHA or VA financing, however, for the right buyer, this home presents an outstanding opportunity to build equity, renovate to your taste, or invest in an income potential property with generous living space in a beautiful setting. ATV trail approximately 1.5 miles up the road.
Listed by Jaime Gilbert of NextHome Experience

Driving Directions

Ask A Question

Do not fill in this field:

I agree to receive marketing and customer service calls and text messages from 46 Casco Rd, Brunswick - Portside Luxury Home. To opt out, you can reply 'stop' at any time or click the unsubscribe link in the emails. Consent is not a condition of purchase. Msg/data rates may apply. Msg frequency varies. Privacy Policy.

This site is protected by reCAPTCHA and the Google Privacy Policy and Terms of Service apply.

More Info

Tax Information

  • Parcel Number GARL-000010-000000-000036-000007
  • Taxes$2,405

Location

  • Address931 Oliver Hill Road
  • Building Number931
  • CountyPenobscot
  • StateME
  • StreetOliver Hill Road
  • TownGarland
  • Zip04939

Interior

  • Furnished Unfurnished
  • Interior Features 1st Floor Bedroom, Shower

Exterior

  • RoofMetal, Shingle

Property Information

  • Acreage1
  • Lot Features Near Golf Course, Near Public Beach, Near Shopping, Near Town, Rural, Level, Open Lot, Wooded
  • Square Feet2,630

Parking

  • Parking Features Paved,5 - 10 Spaces, Storage

Basic Information

  • List Price$145,000
  • MLS Number1669364
  • Property SubTypeSingle Family Residence
  • Property TypeResidential
  • StatusPEN

Property

  • Other Structures Outbuilding
  • Road Surface Type Paved
  • Sign On Property YN Yes
  • Vehicle Storage 2 Car, Storage Above

Utilities

  • Electric Circuit Breakers
  • Heat SystemOil, Wood, Baseboard, Hot Water, Wood Stove
  • Heating YN Yes
  • Waste Water DisposalPrivate Sewer

Water Body

  • Water AccessWell

Other

  • Date Listed06/28/2026
  • Other Equipment Internet Access Available

Rooms

  • Bathroom3
  • Bathrooms Total Decimal 3
  • Bedrooms4
  • Full Bath3
  • Laundry Features Washer Hookup
  • Room Features Cathedral Ceiling(s), Full Bath, Heat Stove, Laundry/Laundry Hook-up, Sunken/Raised, Utility Room

Building

  • BasementBulkhead, Interior Entry, Unfinished
  • Flooring Laminate, Vinyl
  • GarageYes
  • Garage Spaces2
  • Patio And Porch Features Deck
  • Property StyleOther, Ranch, Split Level
  • Rooms10
  • Year Built1970

Amenities

  • Amenities1st Floor Bedroom, Washer Hookup, Shower
  • Appliances IncludedMicrowave, Electric Range
  • Living Room Amenities Heat Stove
  • Other AmenitiesBasement

Listing data is derived in whole or in part from the Maine IDX and is for consumers' personal, noncommercial use only. Dimensions are approximate and not guaranteed. All data should be independently verified. ©2026 Maine Real Estate Information System, Inc. All Rights Reserved. equal opportunity housing logo   Privacy Policy

46 Casco Rd, Brunswick - Portside Luxury Home participates in ©2026 Maine Listings Internet Data Exchange program, allowing us to display other Maine IDX Participants' listings. This website does not display complete listings. Certain listings of other real estate brokerage firms have been excluded. Mortgage figures are estimates. Check with your bank or proposed mortgage company for actual interest rates. This product uses the FRED® API but is not endorsed or certified by the Federal Reserve Bank of St. Louis.

Hi there! How can we help you?

Contact us using the form below or give us a call.

Send Us A Message:

I agree to receive marketing and customer service calls and text messages from 46 Casco Rd, Brunswick - Portside Luxury Home. To opt out, you can reply 'stop' at any time or click the unsubscribe link in the emails. Consent is not a condition of purchase. Msg/data rates may apply. Msg frequency varies. Privacy Policy.

Do not fill in this field:

This site is protected by reCAPTCHA and the Google Privacy Policy and Terms of Service apply.

Hi there! How can we help you?

Contact us using the form below or give us a call.

Send Us A Message:

Do not fill in this field:

This site is protected by reCAPTCHA and the Google Privacy Policy and Terms of Service apply.

Hi there! How can we help you?

Contact us using the form below or give us a call.

Send Us A Message:

Do not fill in this field:

This site is protected by reCAPTCHA and the Google Privacy Policy and Terms of Service apply.

Do not fill in this field:

This site is protected by reCAPTCHA and the Google Privacy Policy and Terms of Service apply.

Do not fill in this field:

This site is protected by reCAPTCHA and the Google Privacy Policy and Terms of Service apply.

Do not fill in this field:

This site is protected by reCAPTCHA and the Google Privacy Policy and Terms of Service apply.

$

Do not fill in this field:

This site is protected by reCAPTCHA and the Google Privacy Policy and Terms of Service apply.

Start A Conversation

Do not fill in this field:

I agree to receive marketing and customer service calls and text messages from 46 Casco Rd, Brunswick - Portside Luxury Home. To opt out, you can reply 'stop' at any time or click the unsubscribe link in the emails. Consent is not a condition of purchase. Msg/data rates may apply. Msg frequency varies. Privacy Policy.

This site is protected by reCAPTCHA and the Google Privacy Policy and Terms of Service apply.
Lake view