

9 Pleasant StreetGuilford, ME 04443Price: $204,900

  • Price: $204,900
  • Est. Mortgage of $/month
  • 31 Days on Market
$
$
%
$/month over payments
Federal 30-year interest rate: 6.58% last updated on Jul 23, 2026
* All Figures are estimates. Check with your bank or proposed mortgage company for actual interest rates.
This product uses the FRED® API but is not endorsed or certified by the Federal Reserve Bank of St. Louis.
  • $204,900List Price
  • 4Bedrooms
  • 2Bathrooms
  • 1,682Square Feet
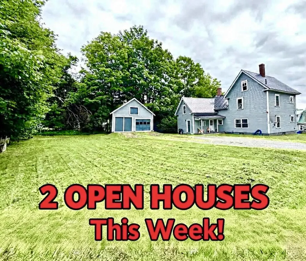
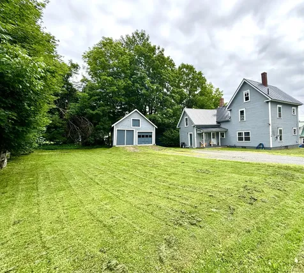
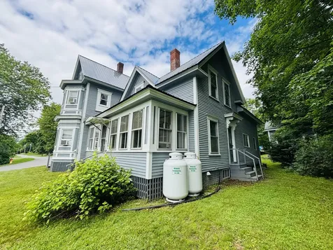
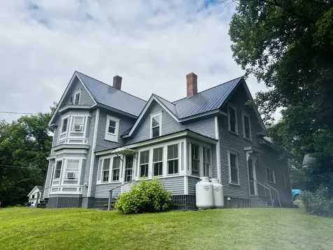
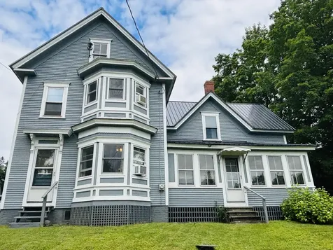
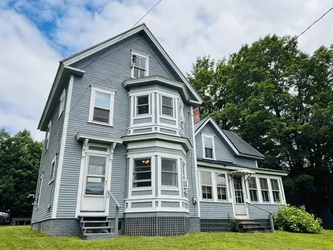
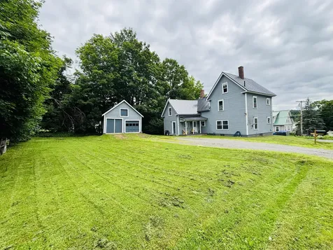
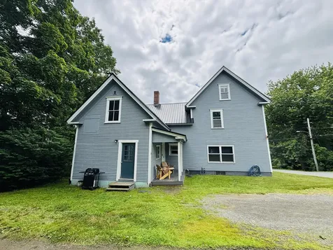
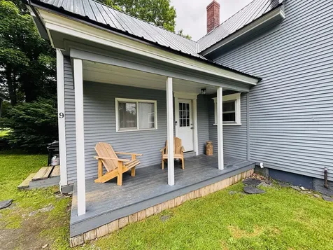
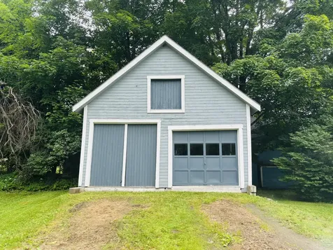
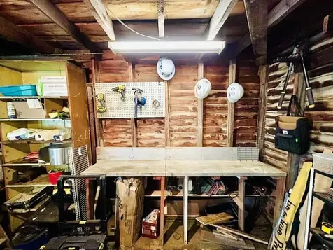
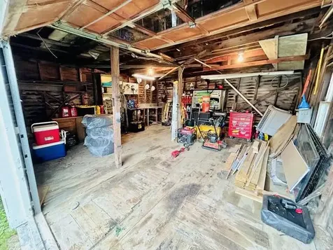
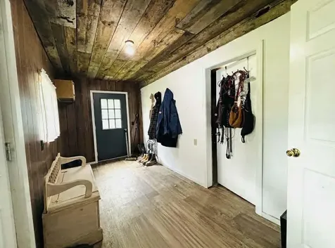
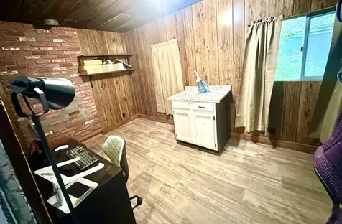
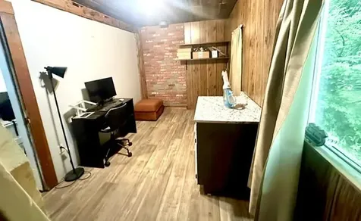
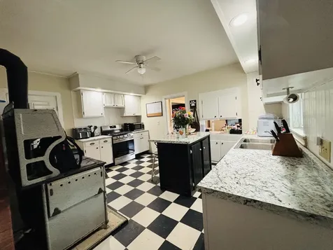
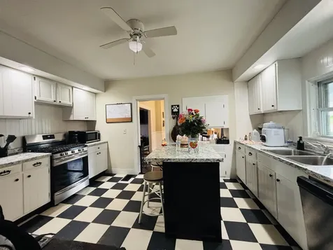
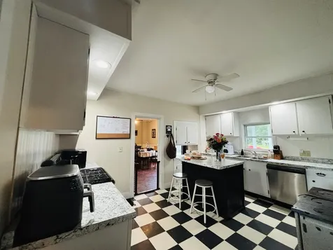
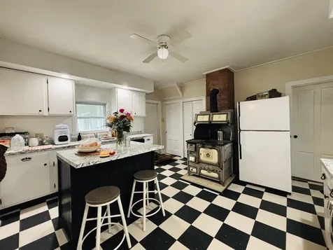
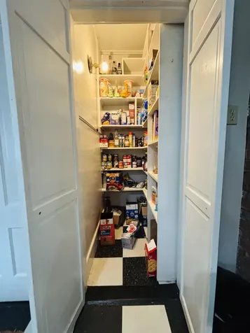
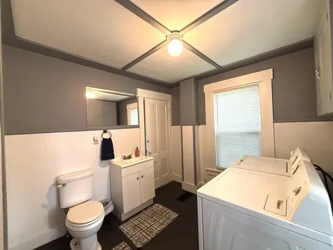
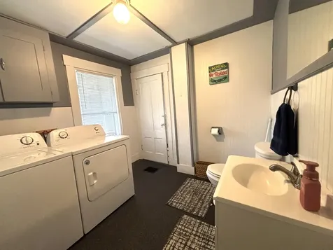
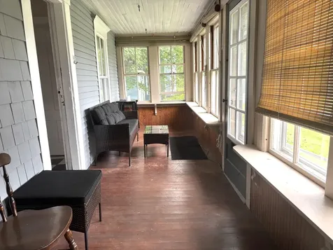
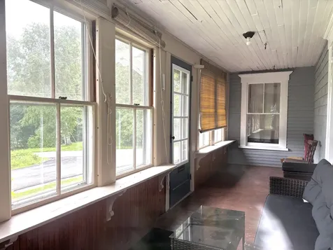
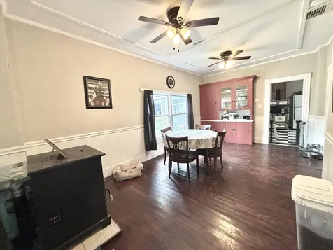
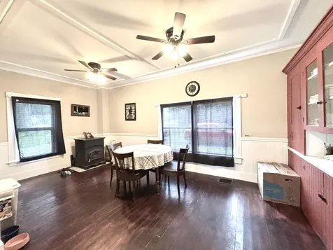
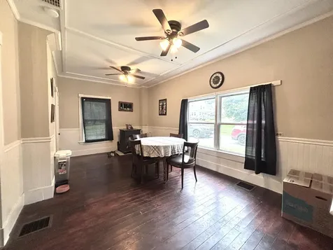
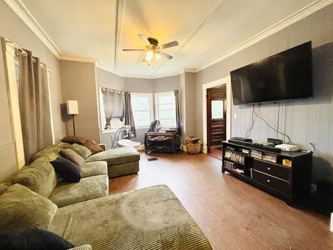
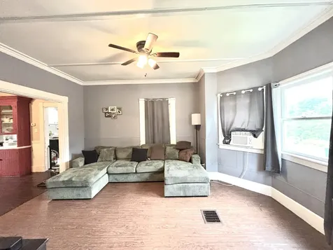
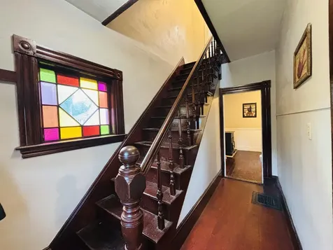
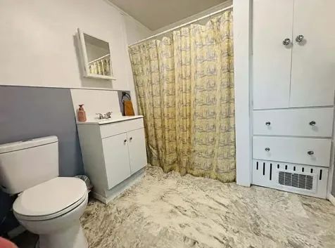
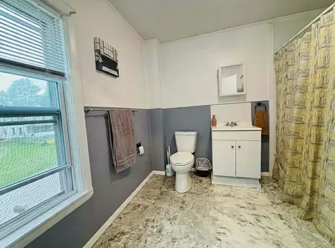
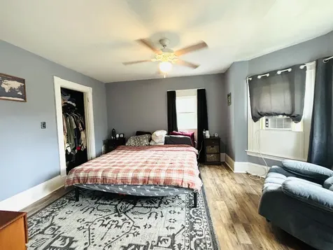
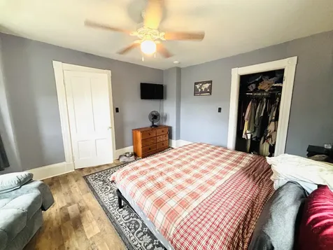
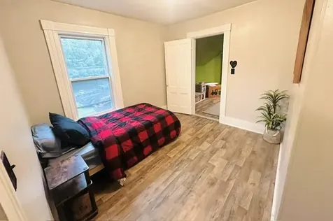
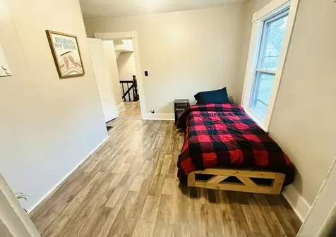
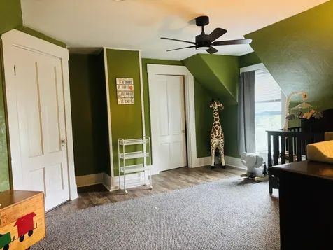
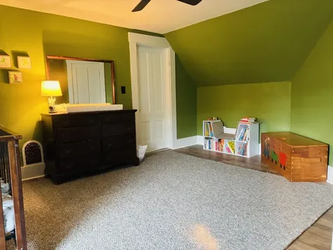
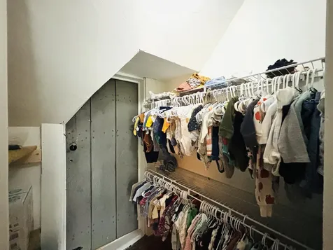
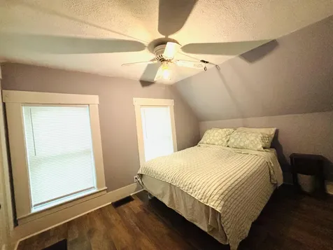
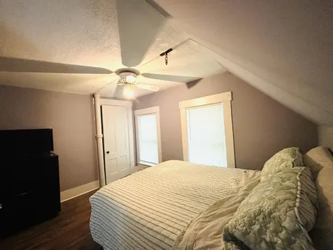
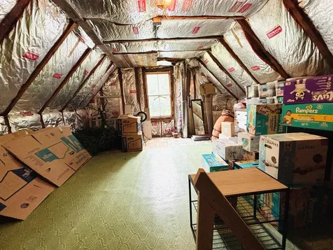
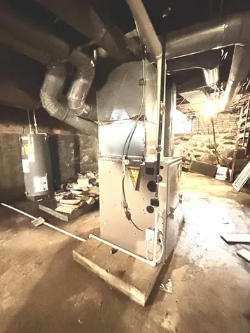
2 OPEN HOUSES THIS WEEK! Wed After Work 7/22 4-6pm and Sat 7/25 10-12. MOTIVATED SELLER! PRICE DROP! Move-in ready, this home is a perfect blend of Victorian beauty and modern farmhouse comfort. This updated home retains all of its timeless character with a bright, contemporary layout designed for today's living--backed by fantastic structural updates including a newer metal roof and newer poured concrete foundation walls. The heart of the home is the kitchen, boasting updated appliances (including a dishwasher installed in 2024), a gas range, an eat-in island, a pantry, and a gorgeous vintage wood cookstove that anchors the room in history. The main floor is spacious, featuring a bright living room, a dining room with a built-in hutch and pellet stove, a mudroom and office space, a main-floor laundry/bath, and a peaceful three-season sunroom. With vintage stained-glass windows, the upper floors include 3-to-4 bedrooms and a full bath, all upgraded with brand-new vinyl plank flooring installed in February 2026. The home also features a new forced-air propane furnace (August 2025) to keep you cozy all winter, alongside two separate attic levels that provide massive potential for future finished square footage. Outside, the large yard is a great space for gardening and entertaining, complemented by a 2-car garage featuring a fantastic workshop space. Enjoy restaurants, shopping, schools and a gym within walking distance. ATV and snowmobile trail accessible right around the corner! This property is a must see as the pictures do not do it justice! Call today for a private showing.
Listed by Dorinda Bridges of RE/MAX Infinity

Driving Directions

Ask A Question

Do not fill in this field:

I agree to receive marketing and customer service calls and text messages from 46 Casco Rd, Brunswick - Portside Luxury Home. To opt out, you can reply 'stop' at any time or click the unsubscribe link in the emails. Consent is not a condition of purchase. Msg/data rates may apply. Msg frequency varies. Privacy Policy.

This site is protected by reCAPTCHA and the Google Privacy Policy and Terms of Service apply.

More Info

Tax Information

  • Parcel Number GUID-000015-000000-000087
  • Taxes$2,967

Location

  • Address9 Pleasant Street
  • Building Number9
  • CountyPiscataquis
  • StateME
  • StreetPleasant Street
  • TownGuilford
  • Zip04443

Property

  • Other Structures Outbuilding, Shed(s), Barn(s)
  • Road Surface Type Paved
  • Sign On Property YN Yes
  • Vehicle Storage 2 Car, Detached

Property Information

  • Acreage0.25
  • Lot Features Intown, Near Shopping, Near Town, Neighborhood, Corner Lot, Level, Open Lot
  • Square Feet1,682

Water Body

  • Water AccessPublic

School Information

  • High School DistrictRSU 04

Basic Information

  • List Price$204,900
  • MLS Number1669339
  • Property SubTypeSingle Family Residence
  • Property TypeResidential
  • StatusACT

Building

  • BasementInterior Entry, Full, Sump Pump, Unfinished
  • Flooring Carpet, Laminate, Tile, Vinyl, Wood
  • GarageYes
  • Garage Spaces2
  • Patio And Porch Features Deck, Glassed-in Porch, Porch
  • Property StyleFarmhouse, Victorian
  • Rooms11
  • Year Built1900

Amenities

  • Amenities
    • Attic
    • Bathtub
    • Main Level
    • Pantry
    • Shower
    • Storage
  • Appliances IncludedDishwasher, Dryer, Gas Range, Refrigerator, Washer
  • Kitchen Amenities Heat Stove, Eat-in Kitchen, Island, Pantry
  • Living Room Amenities Informal
  • Other AmenitiesBasement
  • PetsNo Restrictions
  • Primary Bedroom Amenities Closet
  • Sunroom Amenities Three-Season

Parking

  • Parking Features Gravel,1 - 4 Spaces, Detached

Rooms

  • Bathroom2
  • Bathrooms Total Decimal 1.5
  • Bedrooms4
  • Full Bath1
  • Half Baths1
  • Laundry Features Main Level, Utility Sink
  • Room Features Built-Ins, Closet, Dining Area, Eat-in Kitchen, Heat Stove, Informal, Kitchen Island, Pantry, Three-Season, Utility Sink

Interior

  • Interior Features Attic, Bathtub, Pantry, Shower, Storage

Exterior

  • RoofMetal

Utilities

  • Cooling Wall Unit(s)
  • Cooling YN Yes
  • Electric Circuit Breakers
  • Heat System
    • Forced Air
    • Pellet Stove
    • Pellets
    • Propane
    • Wood
    • Wood Stove
  • Heating YN Yes
  • Waste Water DisposalPublic Sewer

Other

  • Date Listed06/28/2026

Listing data is derived in whole or in part from the Maine IDX and is for consumers' personal, noncommercial use only. Dimensions are approximate and not guaranteed. All data should be independently verified. ©2026 Maine Real Estate Information System, Inc. All Rights Reserved. equal opportunity housing logo   Privacy Policy

46 Casco Rd, Brunswick - Portside Luxury Home participates in ©2026 Maine Listings Internet Data Exchange program, allowing us to display other Maine IDX Participants' listings. This website does not display complete listings. Certain listings of other real estate brokerage firms have been excluded. Mortgage figures are estimates. Check with your bank or proposed mortgage company for actual interest rates. This product uses the FRED® API but is not endorsed or certified by the Federal Reserve Bank of St. Louis.

Hi there! How can we help you?

Contact us using the form below or give us a call.

Send Us A Message:

I agree to receive marketing and customer service calls and text messages from 46 Casco Rd, Brunswick - Portside Luxury Home. To opt out, you can reply 'stop' at any time or click the unsubscribe link in the emails. Consent is not a condition of purchase. Msg/data rates may apply. Msg frequency varies. Privacy Policy.

Do not fill in this field:

This site is protected by reCAPTCHA and the Google Privacy Policy and Terms of Service apply.

Hi there! How can we help you?

Contact us using the form below or give us a call.

Send Us A Message:

Do not fill in this field:

This site is protected by reCAPTCHA and the Google Privacy Policy and Terms of Service apply.

Hi there! How can we help you?

Contact us using the form below or give us a call.

Send Us A Message:

Do not fill in this field:

This site is protected by reCAPTCHA and the Google Privacy Policy and Terms of Service apply.

Do not fill in this field:

This site is protected by reCAPTCHA and the Google Privacy Policy and Terms of Service apply.

Do not fill in this field:

This site is protected by reCAPTCHA and the Google Privacy Policy and Terms of Service apply.

Do not fill in this field:

This site is protected by reCAPTCHA and the Google Privacy Policy and Terms of Service apply.

$

Do not fill in this field:

This site is protected by reCAPTCHA and the Google Privacy Policy and Terms of Service apply.

Start A Conversation

Do not fill in this field:

I agree to receive marketing and customer service calls and text messages from 46 Casco Rd, Brunswick - Portside Luxury Home. To opt out, you can reply 'stop' at any time or click the unsubscribe link in the emails. Consent is not a condition of purchase. Msg/data rates may apply. Msg frequency varies. Privacy Policy.

This site is protected by reCAPTCHA and the Google Privacy Policy and Terms of Service apply.
Lake view