

1107 Hill RoadClinton, ME 04927Price: $185,000

  • Price: $185,000
  • Est. Mortgage of $/month
  • 35 Days on Market
$
$
%
$/month over payments
Federal 30-year interest rate: 6.58% last updated on Jul 23, 2026
* All Figures are estimates. Check with your bank or proposed mortgage company for actual interest rates.
This product uses the FRED® API but is not endorsed or certified by the Federal Reserve Bank of St. Louis.
  • $185,000List Price
  • 2Bedrooms
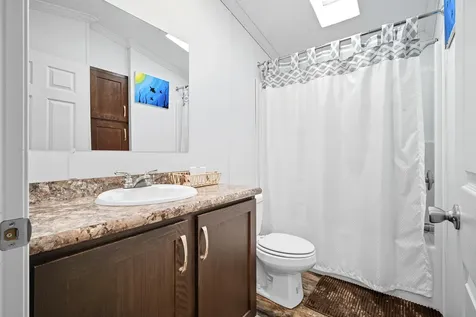
  • 2Bathrooms
  • 1,064Square Feet
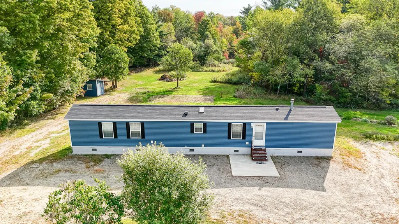
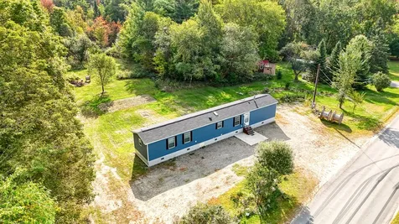
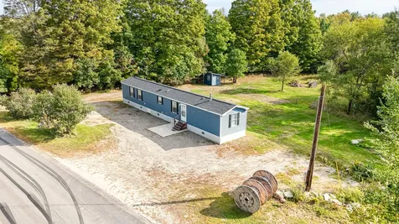
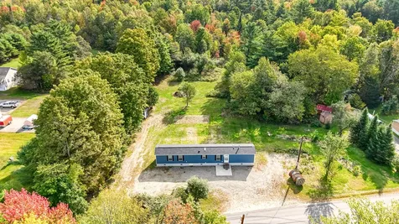
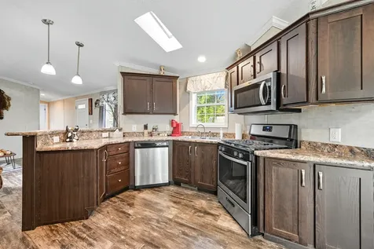
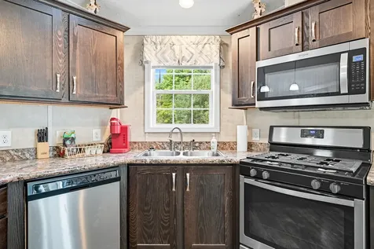
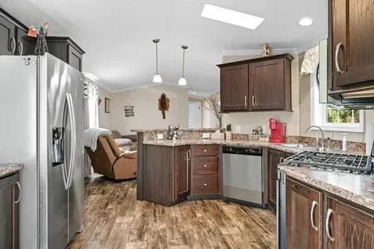
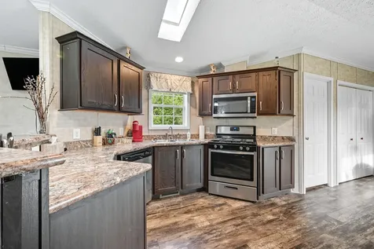
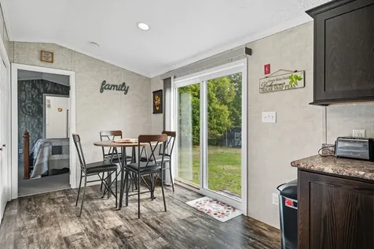
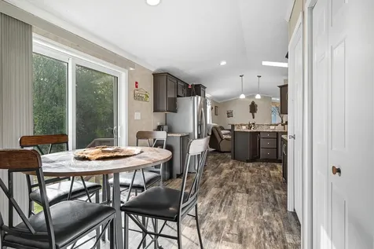
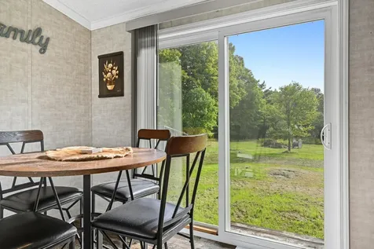
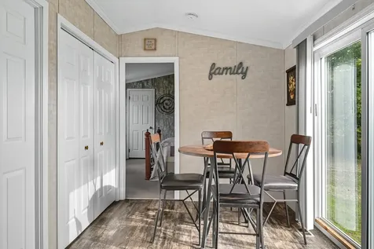
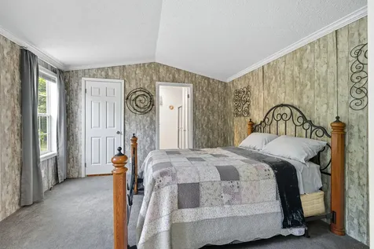
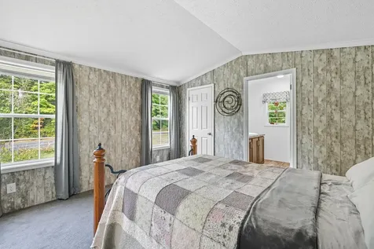
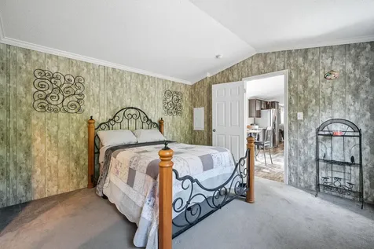
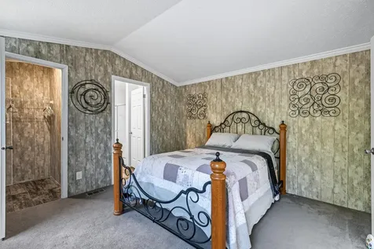
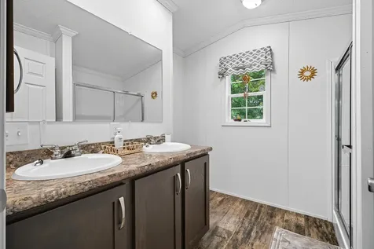
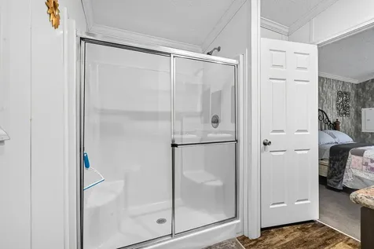
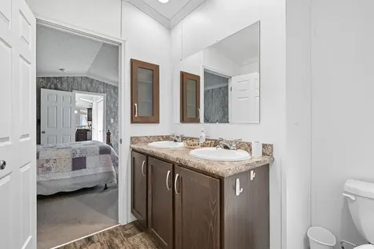
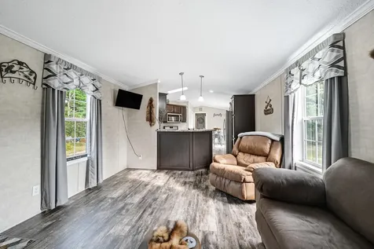
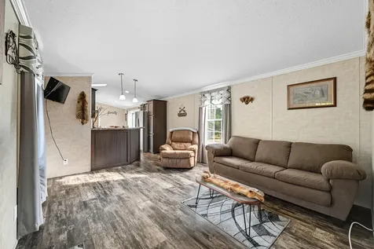
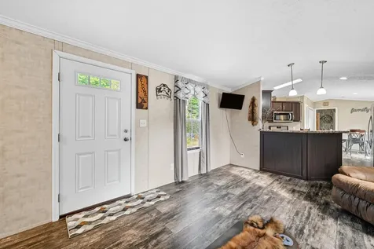
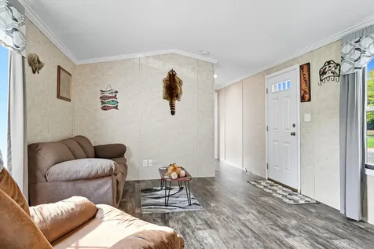
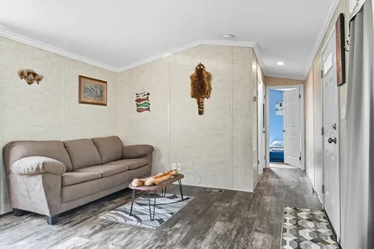
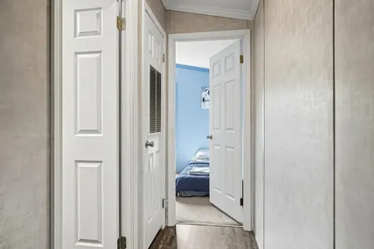
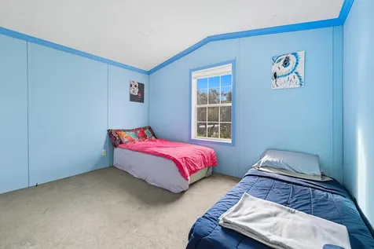
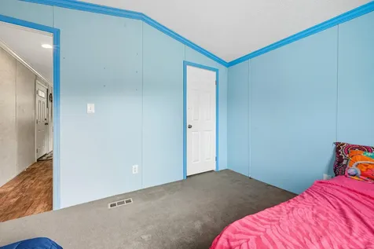
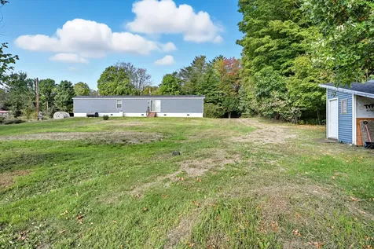
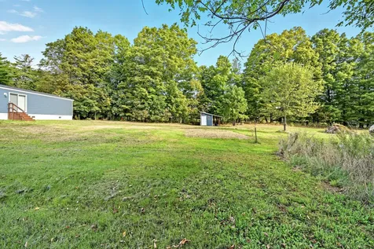
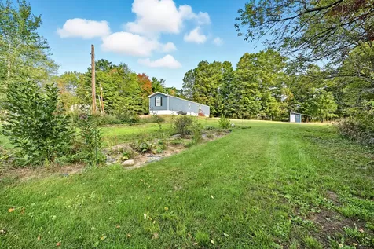
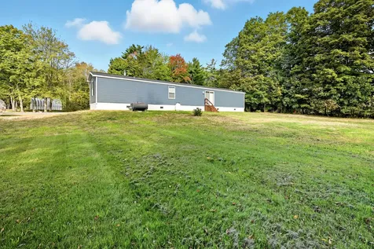
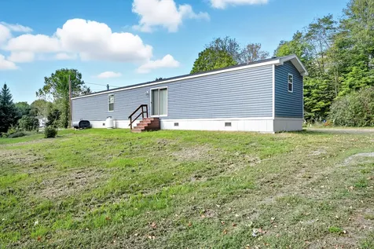
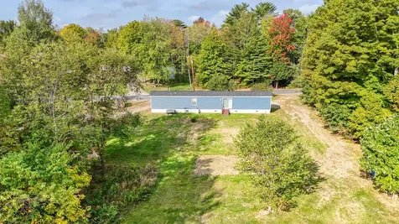
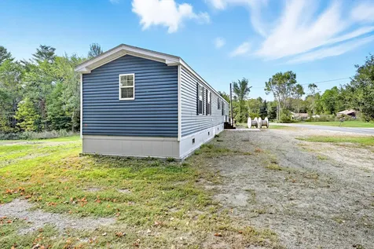
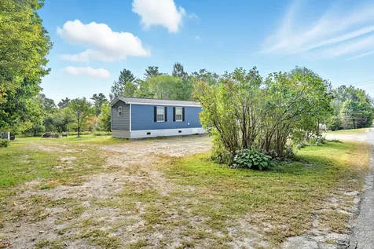
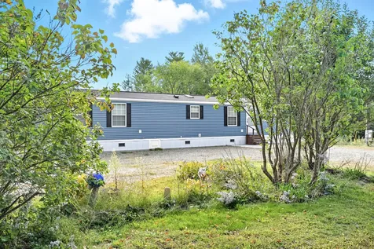
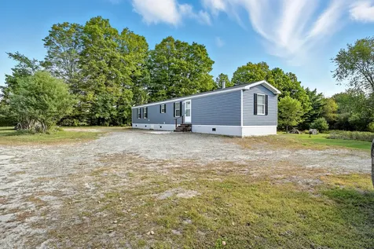
THE ONE WITH THE BACKYARD. If you've been searching for a home that feels brand new, offers true move-in-ready convenience, and won't break the budget, your search may be over. Set on an impressive 5.4-acre lot in rural Clinton, this oversized 2022 single-wide home delivers comfort, low-maintenance living, and room to breathe. From the moment you pull into the gravel loop driveway, you'll appreciate how easy this property makes everyday life. With plenty of parking and a layout designed for convenience, all that's left to do is unload the moving truck and start enjoying your new home. Purchased directly from the manufacturer, this home offers the confidence of newer construction paired with a thoughtful floor plan. Step inside and you'll immediately notice the bright, open-concept living space that feels both spacious and welcoming. The kitchen is truly the heart of the home, featuring abundant cabinetry and counter space, a charming breakfast bar, and a large walk-in pantry that provides the kind of storage most homeowners only dream about. The split-bedroom design offers privacy, with two comfortable bedrooms and two full bathrooms positioned at opposite ends of the home. Whether you're downsizing, buying your first home, or simply looking for a more manageable lifestyle, this layout just makes sense. Outside is where this property truly shines. With over five acres to call your own, there's room to create the lifestyle you've been wanting. Adding even more value are the home's modern systems, low-maintenance finishes, and upgraded insulated skirting. While you'll enjoy a rural setting, you're still conveniently located within easy driving distance of Waterville, Augusta, and Bangor. Affordable. Move-in ready. Private. Spacious. This is the kind of property that buyers wait for--and it may be exactly the one you've been looking for.
Listed by Christopher Voynik of Listings Direct

Driving Directions

Ask A Question

Do not fill in this field:

I agree to receive marketing and customer service calls and text messages from 46 Casco Rd, Brunswick - Portside Luxury Home. To opt out, you can reply 'stop' at any time or click the unsubscribe link in the emails. Consent is not a condition of purchase. Msg/data rates may apply. Msg frequency varies. Privacy Policy.

This site is protected by reCAPTCHA and the Google Privacy Policy and Terms of Service apply.

More Info

Tax Information

  • Parcel Number CLNT-000013-000000-000002
  • Taxes$1,323

Location

  • Address1107 Hill Road
  • Building Number1107
  • CountyKennebec
  • StateME
  • StreetHill Road
  • TownClinton
  • Zip04927

Interior

  • Furnished Negotiable
  • Interior Features 1st Floor Bedroom,1st Floor Primary Bedroom w/Bath, Bathtub, One-Floor Living, Pantry, Shower, Storage, Walk-In Closet(s)

Property Information

  • Acreage5.4
  • Lot Features Near Town, Rural, Level, Open Lot, Rolling Slope, Landscaped, Wooded
  • Square Feet1,064

Water Body

  • Water AccessPrivate, Well

Other

  • Date Listed06/24/2026
  • Green Energy Efficient 90% Efficient Furnace, Ceiling Fans, Water Heater, Insulated Foundation, Thermostat
  • Other Equipment Cable, Internet Access Available

Parking

  • Parking Features Gravel,5 - 10 Spaces, On Site, Off Street

Basic Information

  • List Price$185,000
  • MLS Number1668800
  • Property SubTypeMobile Home
  • Property TypeResidential
  • StatusPEN

Property

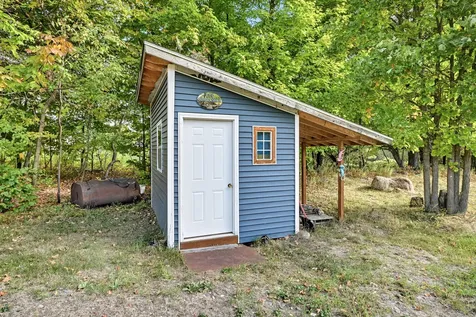
  • Other Structures Shed(s)
  • Road Surface Type Paved

Exterior

  • RoofShingle

Utilities

  • Electric On Site, Circuit Breakers, Generator Hookup
  • Heat SystemK-1/Kerosene, Forced Air
  • Heating YN Yes
  • Utilities Utilities On
  • Waste Water DisposalPrivate Sewer, Septic Design Available, Septic Tank

Rooms

  • Bathroom2
  • Bathrooms Total Decimal 2
  • Bedrooms2
  • Full Bath2
  • Laundry Features Main Level, Washer Hookup

Building

  • BasementCrawl Space, Slab
  • Body Type Single Wide
  • Door Features Storm Door(s)
  • Flooring Carpet, Vinyl
  • Property StyleOther
  • Rooms6
  • Window Features Double Pane Windows
  • Year Built2022

Amenities

  • Amenities
    • 1st Floor Bedroom
    • 1st Floor Primary Bedroom w/Bath
    • Bathtub
    • Laundry - 1st Floor
    • Laundry - Hookup
    • One-Floor Living
    • Pantry
    • Shower
    • Storage
    • Walk-in Closets
  • Appliances IncludedDishwasher, Dryer, Microwave, Gas Range, Refrigerator, Washer, ENERGY STAR Qualified Appliances
  • Other AmenitiesBasement
  • PetsNo Restrictions

Listing data is derived in whole or in part from the Maine IDX and is for consumers' personal, noncommercial use only. Dimensions are approximate and not guaranteed. All data should be independently verified. ©2026 Maine Real Estate Information System, Inc. All Rights Reserved. equal opportunity housing logo   Privacy Policy

46 Casco Rd, Brunswick - Portside Luxury Home participates in ©2026 Maine Listings Internet Data Exchange program, allowing us to display other Maine IDX Participants' listings. This website does not display complete listings. Certain listings of other real estate brokerage firms have been excluded. Mortgage figures are estimates. Check with your bank or proposed mortgage company for actual interest rates. This product uses the FRED® API but is not endorsed or certified by the Federal Reserve Bank of St. Louis.

Hi there! How can we help you?

Contact us using the form below or give us a call.

Send Us A Message:

I agree to receive marketing and customer service calls and text messages from 46 Casco Rd, Brunswick - Portside Luxury Home. To opt out, you can reply 'stop' at any time or click the unsubscribe link in the emails. Consent is not a condition of purchase. Msg/data rates may apply. Msg frequency varies. Privacy Policy.

Do not fill in this field:

This site is protected by reCAPTCHA and the Google Privacy Policy and Terms of Service apply.

Hi there! How can we help you?

Contact us using the form below or give us a call.

Send Us A Message:

Do not fill in this field:

This site is protected by reCAPTCHA and the Google Privacy Policy and Terms of Service apply.

Hi there! How can we help you?

Contact us using the form below or give us a call.

Send Us A Message:

Do not fill in this field:

This site is protected by reCAPTCHA and the Google Privacy Policy and Terms of Service apply.

Do not fill in this field:

This site is protected by reCAPTCHA and the Google Privacy Policy and Terms of Service apply.

Do not fill in this field:

This site is protected by reCAPTCHA and the Google Privacy Policy and Terms of Service apply.

Do not fill in this field:

This site is protected by reCAPTCHA and the Google Privacy Policy and Terms of Service apply.

$

Do not fill in this field:

This site is protected by reCAPTCHA and the Google Privacy Policy and Terms of Service apply.

Start A Conversation

Do not fill in this field:

I agree to receive marketing and customer service calls and text messages from 46 Casco Rd, Brunswick - Portside Luxury Home. To opt out, you can reply 'stop' at any time or click the unsubscribe link in the emails. Consent is not a condition of purchase. Msg/data rates may apply. Msg frequency varies. Privacy Policy.

This site is protected by reCAPTCHA and the Google Privacy Policy and Terms of Service apply.
Lake view