

11 Cole LaneSouth Berwick, ME 03908Price: $995,000

  • Price: $995,000
  • Est. Mortgage of $/month
  • 35 Days on Market
$
$
%
$/month over payments
Federal 30-year interest rate: 6.58% last updated on Jul 23, 2026
* All Figures are estimates. Check with your bank or proposed mortgage company for actual interest rates.
This product uses the FRED® API but is not endorsed or certified by the Federal Reserve Bank of St. Louis.
  • $995,000List Price
  • 3Bedrooms
  • 2Bathrooms
  • 1,637Square Feet
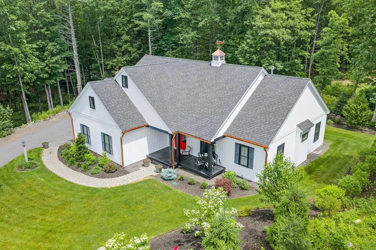
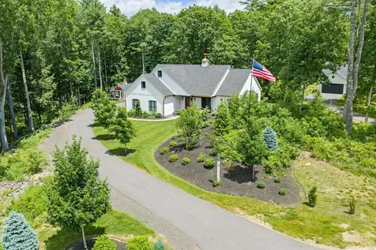
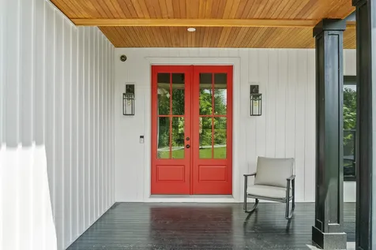
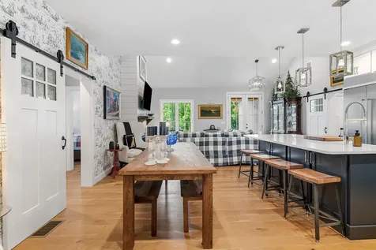
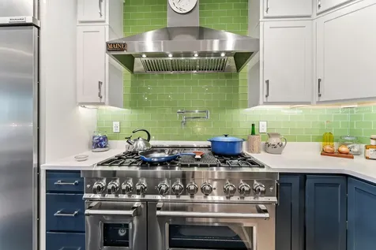
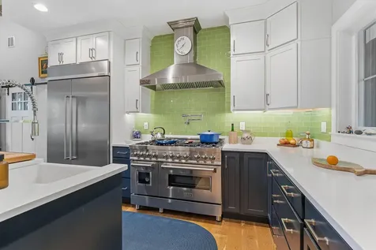
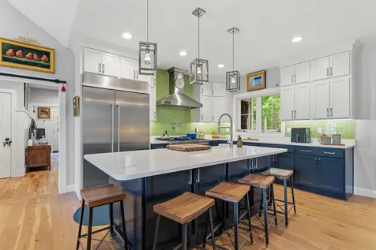
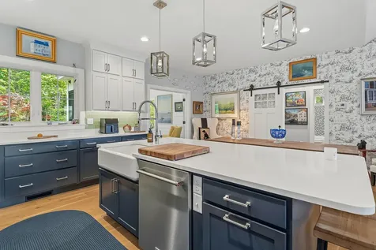
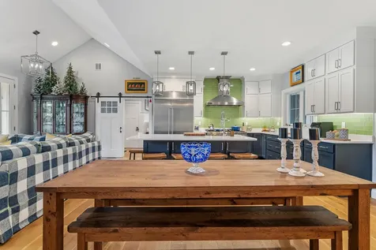
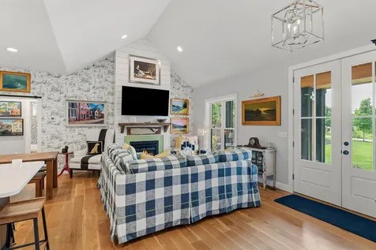
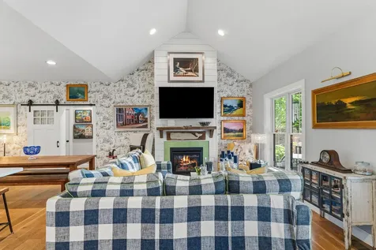
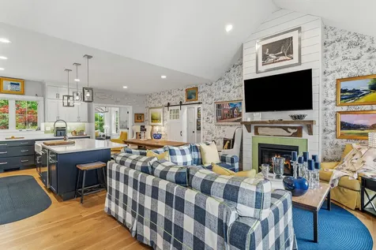
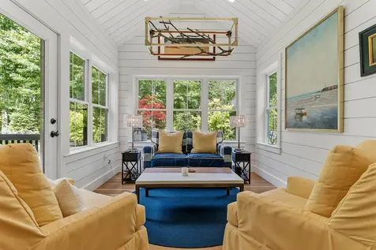
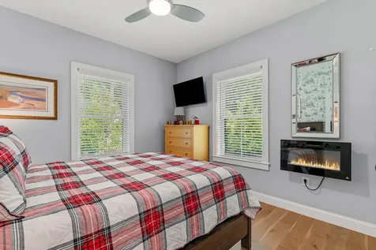
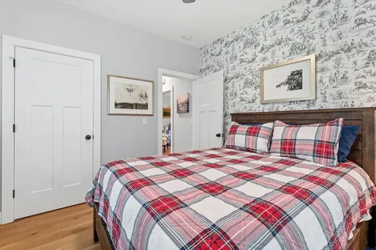
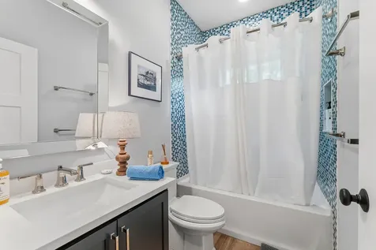
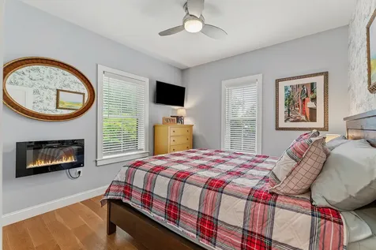
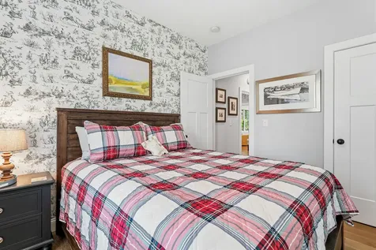
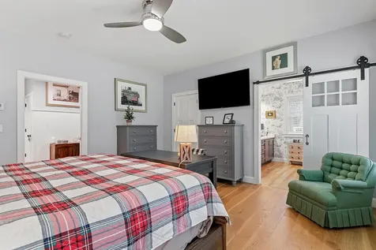
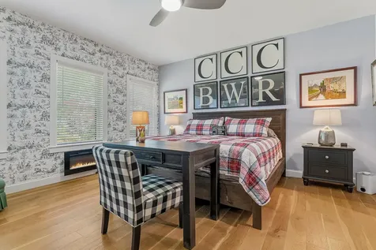
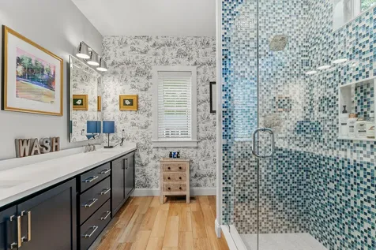
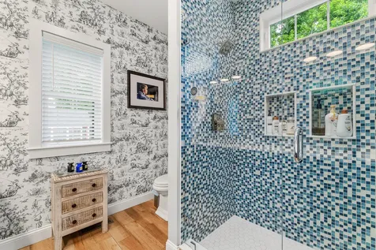
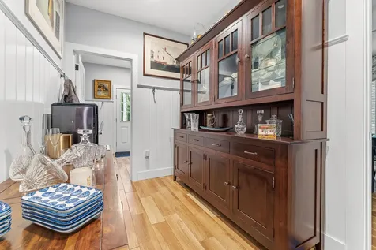
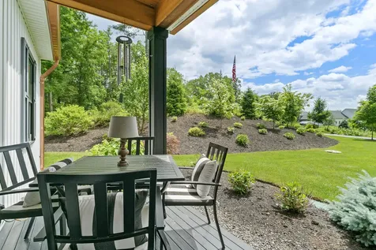
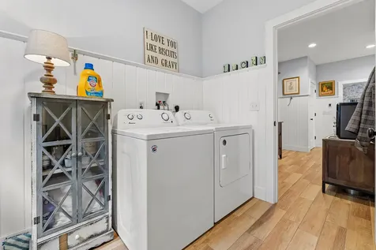
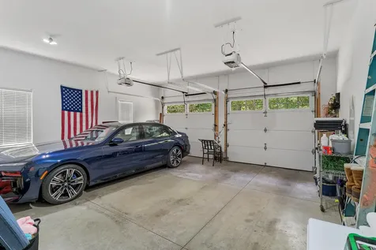
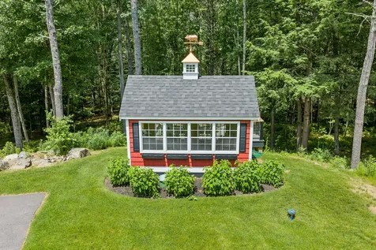
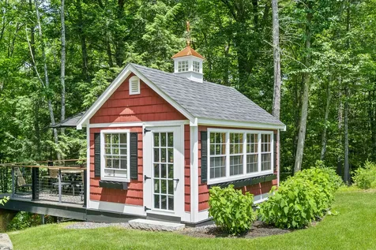
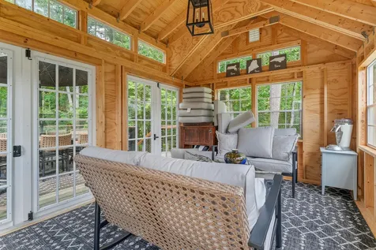
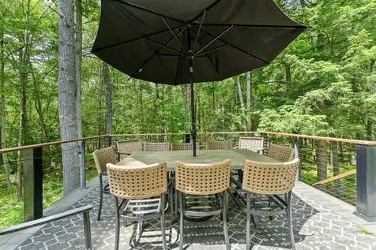
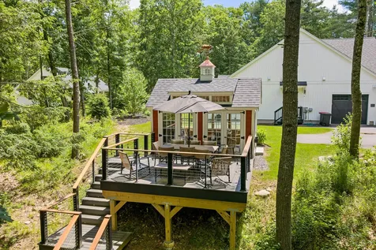
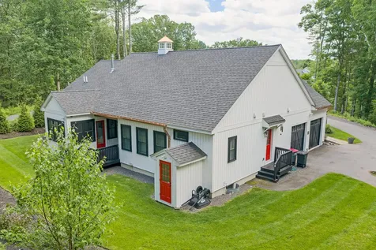
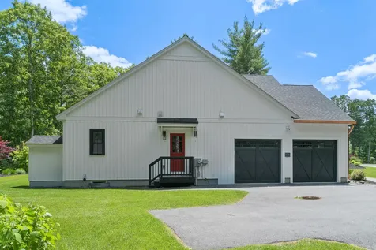
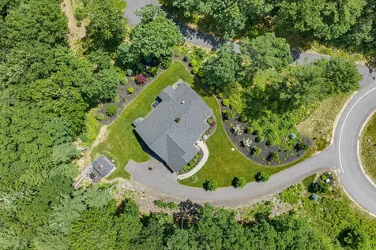
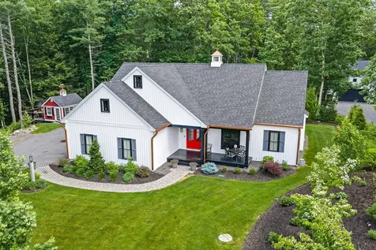
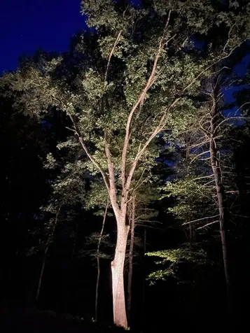
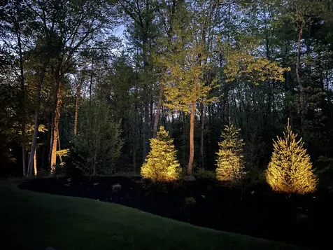
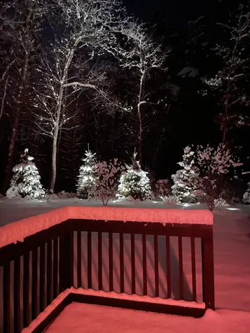
Welcome to 11 Cole Lane in South Berwick, a highly customized home that proves ''builder-grade'' was never part of the plan. Custom built in 2020, this one-of-a-kind residence blends modern comfort with creativity, resulting in a home that is equal parts farmhouse charm and designer showcase. Inside, you'll find a thoughtfully designed single-level layout with the primary suite occupying its own private wing on the left side of the home, while two guest bedrooms and a full bath are situated on the opposite side. At the heart of the home, is an open-concept gourmet kitchen with large center island and top of the line appliances, dining, and living areas which create additional gathering spaces. Throughout the home, thoughtful design choices take center stage. Pattern, color, texture and unexpected details make each room memorable. Additional features include a bright sunroom, convenient laundry room, attached oversized two-car garage, and a full unfinished basement offering abundant storage and future expansion potential. Radiant floor heating in the bathrooms and mudroom with central air conditioning add to the luxurious feel of the home. Outside, the beautifully landscaped grounds are enhanced by an integrated irrigation system and outdoor lighting that create a setting that feels both polished and playful. A detached entertainment pavilion - perhaps best described as a ''chic shed''- serves as a relaxing retreat furnished for lounging and entertaining. Beyond, a woodland deck and staircase invite you into a magical natural setting where towering trees, dappled sunlight, and winding pathways create what can only be described as an enchanted forest experience with The Great Works River as the backdrop. For buyers seeking a home with character, imagination, and a setting unlike anything else on the market, 11 Cole Lane offers an opportunity to embrace a truly distinctive lifestyle.
Listed by Robert Coles Jr. of RE/MAX Realty One

Driving Directions

Ask A Question

Do not fill in this field:

I agree to receive marketing and customer service calls and text messages from 46 Casco Rd, Brunswick - Portside Luxury Home. To opt out, you can reply 'stop' at any time or click the unsubscribe link in the emails. Consent is not a condition of purchase. Msg/data rates may apply. Msg frequency varies. Privacy Policy.

This site is protected by reCAPTCHA and the Google Privacy Policy and Terms of Service apply.

More Info

Tax Information

  • Parcel Number SBER-000007-000014-000003
  • Taxes$8,209

Location

  • Address11 Cole Lane
  • Building Number11
  • CountyYork
  • StateME
  • StreetCole Lane
  • SubdivisionKast Farm Hoa
  • TownSouth Berwick
  • Zip03908

Interior

  • Furnished Negotiable
  • Interior Features 1st Floor Bedroom,1st Floor Primary Bedroom w/Bath, Bathtub, One-Floor Living, Storage, Walk-In Closet(s)

Exterior

  • RoofPitched, Shingle

Property Information

  • Acreage0.73
  • Lot Features Irrigation System, Near Country Club, Near Shopping, Near Turnpike/Interstate, Neighborhood, Subdivided, Cul-De-Sac, Open Lot, Rolling Slope, Landscaped
  • Square Feet1,637

Water Body

  • Water AccessPrivate
  • Water Body NameGreat Works River
  • Water Body TypeRiver
  • Water Info Water Frontage Shared 240
  • Water Info Waterfront Amount 240
  • Water ViewYes
  • WaterfrontYes

School Information

  • High School DistrictRSU 35/MSAD 35

Rooms

  • Bathroom2
  • Bathrooms Total Decimal 2
  • Bedrooms3
  • Full Bath2
  • Laundry Features Main Level
  • Room Features Cathedral Ceiling(s), Closet, Double Vanity, Four-Season, Full Bath, Gas Fireplace, Kitchen Island, Walk-In Closet(s)

Building

  • Attached Garage YN Yes
  • BasementBulkhead, Interior Entry, Full, Unfinished
  • FireplaceYes
  • Fireplaces Total 1
  • Flooring Tile, Wood
  • GarageYes
  • Garage Spaces2
  • Patio And Porch Features Porch
  • Property StyleRanch
  • Rooms8
  • Year Built2020

Amenities

  • Amenities
    • 1st Floor Bedroom
    • 1st Floor Primary Bedroom w/Bath
    • Bathtub
    • Irrigation System
    • Main Level
    • One-Floor Living
    • Storage
    • Walk-in Closets
  • Appliances IncludedDishwasher, Disposal, Dryer, Gas Range, Refrigerator, Washer, Tankless Water Heater
  • Kitchen Amenities Island
  • Living Room Amenities Cathedral Ceiling, Gas Fireplace
  • Other AmenitiesBasement, Fireplace, Waterfront, Water View
  • Primary Bedroom Amenities Double Vanities, Full Bath, Walk-in Closet
  • Sunroom Amenities Four-Season

Parking

  • Parking Features Paved,5 - 10 Spaces, Garage Door Opener, Inside Entrance, Heated Garage

Basic Information

  • List Price$995,000
  • MLS Number1668685
  • Property SubTypeSingle Family Residence
  • Property TypeResidential
  • StatusACT
  • Virtual TourView Tour

Property

  • Other Structures Shed(s)
  • Road Surface Type Paved
  • Sign On Property YN Yes
  • Vehicle Storage 2 Car, Attached, Auto Door Opener, Inside Entrance, Heated

Utilities

  • Cooling Central Air
  • Cooling YN Yes
  • Electric Circuit Breakers
  • Heat SystemGas Bottled, Forced Air, Radiant
  • Heating YN Yes
  • Utilities Yes
  • Waste Water DisposalPublic Sewer, Quasi-Public

Other

  • Association Fee $100
  • Association Fee Frequency Annually
  • Association YN Yes
  • Date Listed06/24/2026
  • Other Equipment Cable, Internet Access Available

Listing data is derived in whole or in part from the Maine IDX and is for consumers' personal, noncommercial use only. Dimensions are approximate and not guaranteed. All data should be independently verified. ©2026 Maine Real Estate Information System, Inc. All Rights Reserved. equal opportunity housing logo   Privacy Policy

46 Casco Rd, Brunswick - Portside Luxury Home participates in ©2026 Maine Listings Internet Data Exchange program, allowing us to display other Maine IDX Participants' listings. This website does not display complete listings. Certain listings of other real estate brokerage firms have been excluded. Mortgage figures are estimates. Check with your bank or proposed mortgage company for actual interest rates. This product uses the FRED® API but is not endorsed or certified by the Federal Reserve Bank of St. Louis.

Hi there! How can we help you?

Contact us using the form below or give us a call.

Send Us A Message:

I agree to receive marketing and customer service calls and text messages from 46 Casco Rd, Brunswick - Portside Luxury Home. To opt out, you can reply 'stop' at any time or click the unsubscribe link in the emails. Consent is not a condition of purchase. Msg/data rates may apply. Msg frequency varies. Privacy Policy.

Do not fill in this field:

This site is protected by reCAPTCHA and the Google Privacy Policy and Terms of Service apply.

Hi there! How can we help you?

Contact us using the form below or give us a call.

Send Us A Message:

Do not fill in this field:

This site is protected by reCAPTCHA and the Google Privacy Policy and Terms of Service apply.

Hi there! How can we help you?

Contact us using the form below or give us a call.

Send Us A Message:

Do not fill in this field:

This site is protected by reCAPTCHA and the Google Privacy Policy and Terms of Service apply.

Do not fill in this field:

This site is protected by reCAPTCHA and the Google Privacy Policy and Terms of Service apply.

Do not fill in this field:

This site is protected by reCAPTCHA and the Google Privacy Policy and Terms of Service apply.

Do not fill in this field:

This site is protected by reCAPTCHA and the Google Privacy Policy and Terms of Service apply.

$

Do not fill in this field:

This site is protected by reCAPTCHA and the Google Privacy Policy and Terms of Service apply.

Start A Conversation

Do not fill in this field:

I agree to receive marketing and customer service calls and text messages from 46 Casco Rd, Brunswick - Portside Luxury Home. To opt out, you can reply 'stop' at any time or click the unsubscribe link in the emails. Consent is not a condition of purchase. Msg/data rates may apply. Msg frequency varies. Privacy Policy.

This site is protected by reCAPTCHA and the Google Privacy Policy and Terms of Service apply.
Lake view