
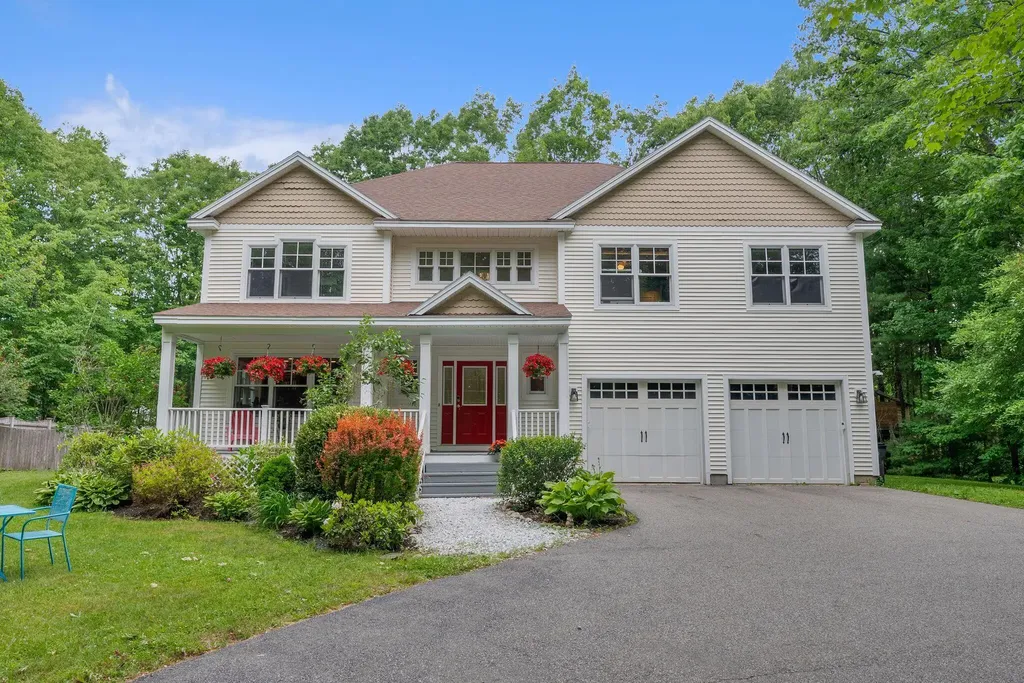
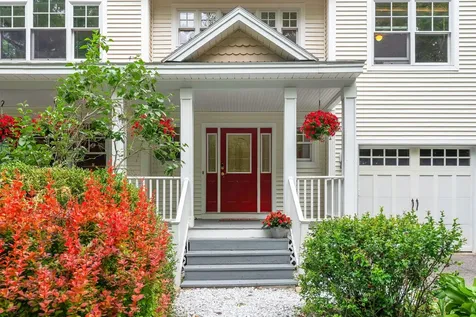
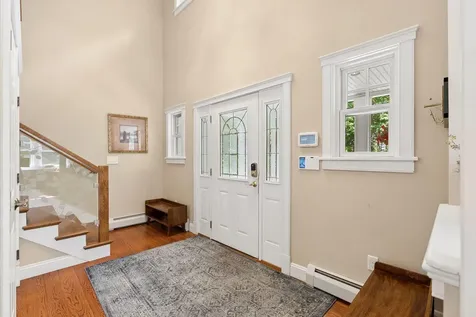

9 Fen WayKennebunk, ME 04043Price: $949,000

  • Price: $949,000
  • Est. Mortgage of $/month
  • 35 Days on Market
$
$
%
$/month over payments
Federal 30-year interest rate: 6.58% last updated on Jul 23, 2026
* All Figures are estimates. Check with your bank or proposed mortgage company for actual interest rates.
This product uses the FRED® API but is not endorsed or certified by the Federal Reserve Bank of St. Louis.
  • $949,000List Price
  • 4Bedrooms
  • 3Bathrooms
  • 2,820Square Feet
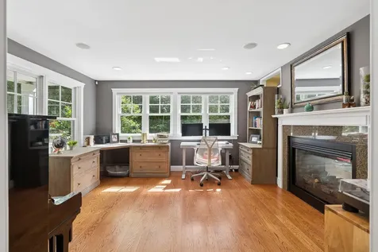
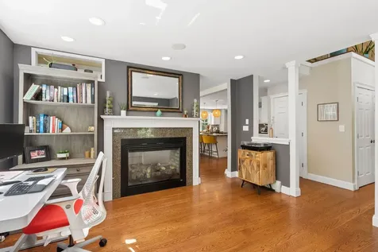
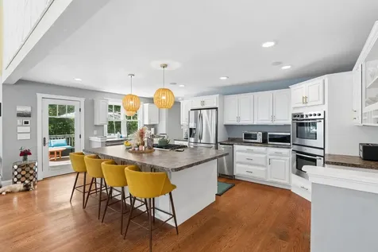
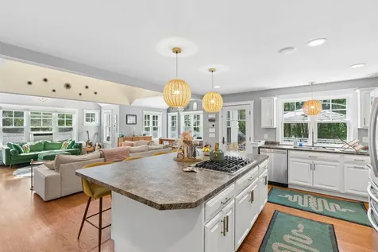
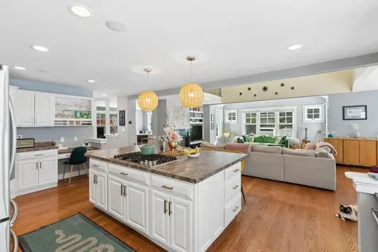
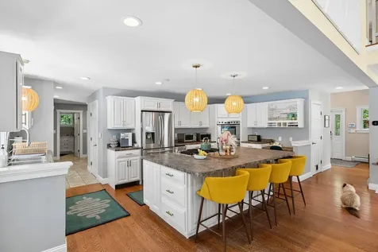
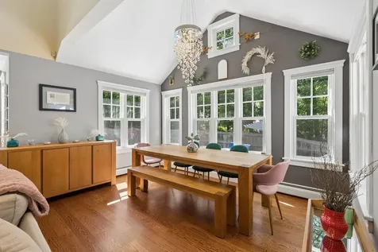
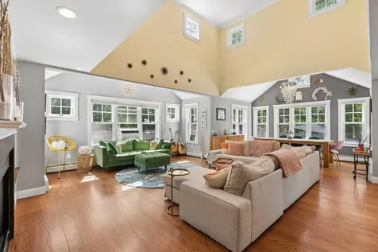
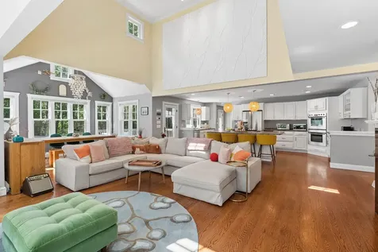
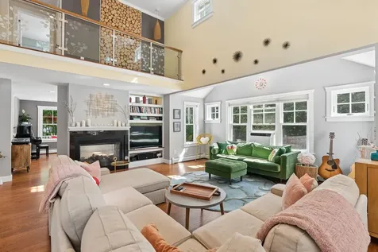
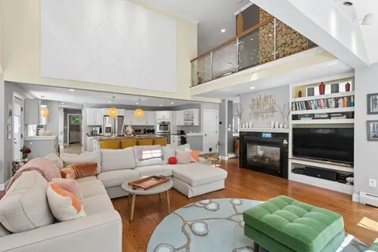
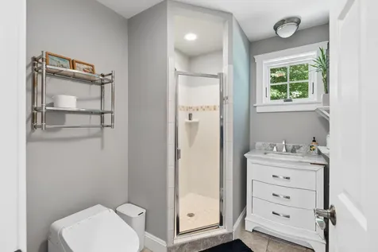
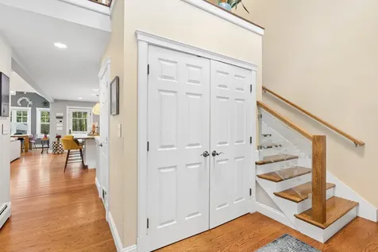
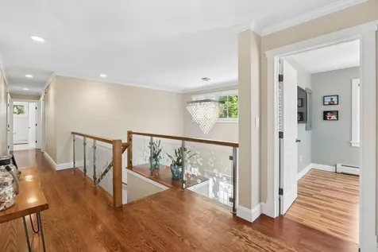
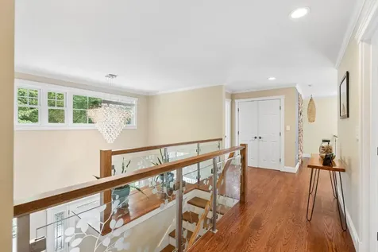
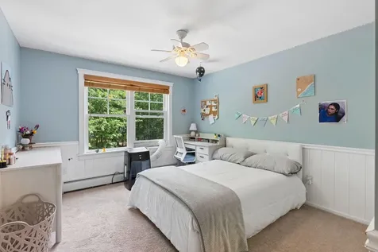
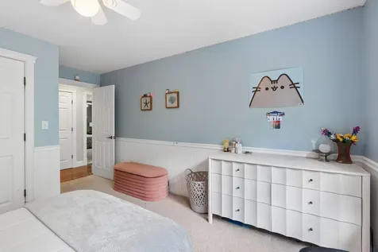
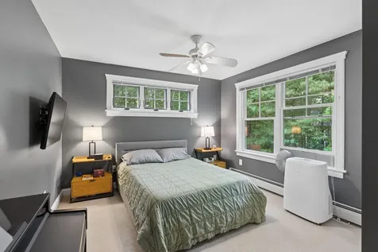
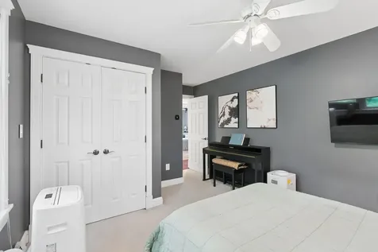
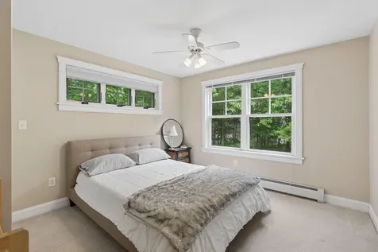
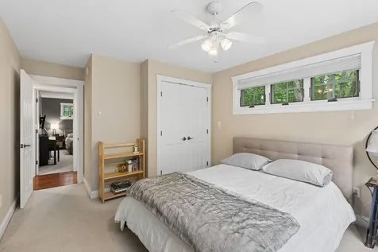
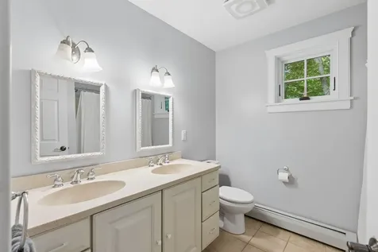
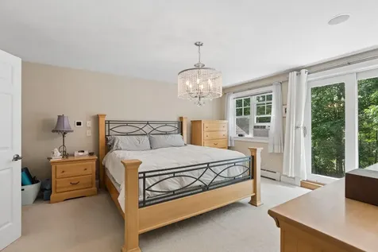
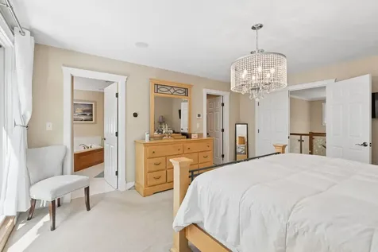
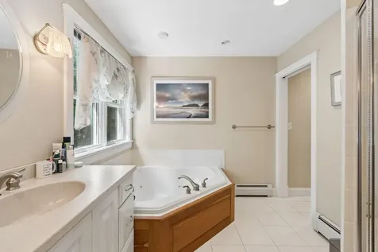
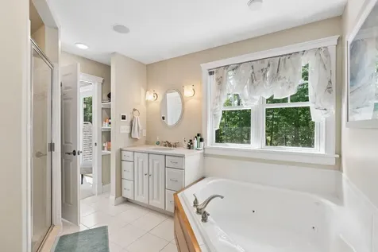
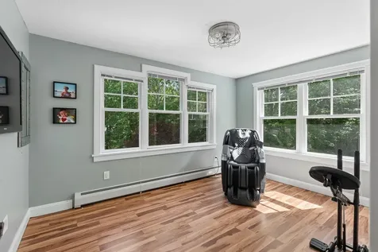
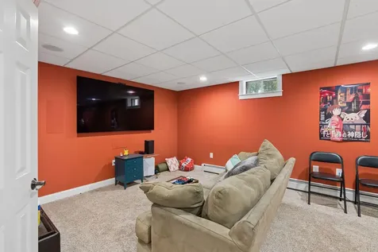
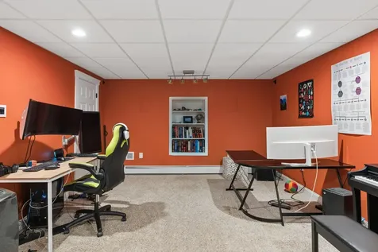
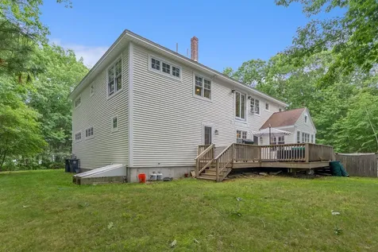
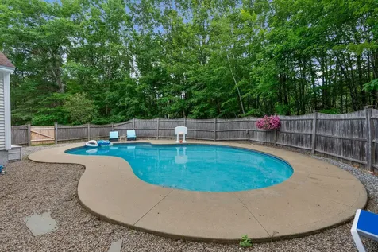
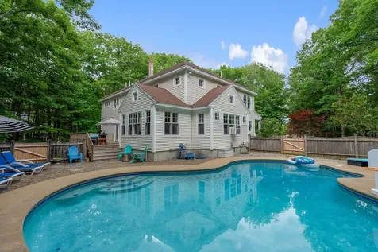
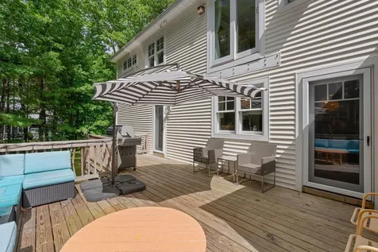
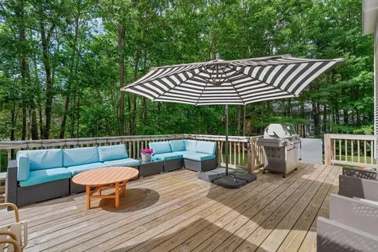
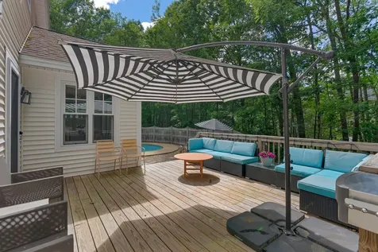
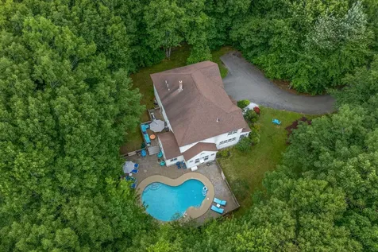
Spacious 4-bedroom Colonial ideally located just minutes from local schools and the Maine turnpike. Designed for comfortable living and entertaining, this home features a stunning Great room with vaulted ceilings, an open concept kitchen with newer appliances, and a double sided gas fireplace that creates a warm and inviting atmosphere. The second floor offers four bedrooms, including a primary suite, a dedicated home office, and the convenience of an upstairs laundry. Additional living space can be found in the partially finished basement, perfect for a media room, recreation, or home gym. Step outside to enjoy the large sun filled deck overlooking an in ground heated pool, providing plenty of space for summer gatherings. 9 Fen Way is a wonderful combination of space, functionality and location; this home is ready to welcome new owners.
Listed by Victoria Benenti of Pack Maynard and Associates

Driving Directions

Ask A Question

Do not fill in this field:

I agree to receive marketing and customer service calls and text messages from 46 Casco Rd, Brunswick - Portside Luxury Home. To opt out, you can reply 'stop' at any time or click the unsubscribe link in the emails. Consent is not a condition of purchase. Msg/data rates may apply. Msg frequency varies. Privacy Policy.

This site is protected by reCAPTCHA and the Google Privacy Policy and Terms of Service apply.

More Info

Tax Information

  • Parcel Number KENB-000025-000000-000021
  • Taxes$8,407

Location

  • Address9 Fen Way
  • Building Number9
  • CountyYork
  • StateME
  • StreetFen Way
  • SubdivisionHartigan Acres
  • TownKennebunk
  • Zip04043

Interior

  • Furnished Unfurnished
  • Interior Features Bathtub, Pantry, Shower, Storage, Walk-In Closet(s), Primary Bedroom w/Bath

Exterior

  • Fencing Fenced
  • RoofPitched, Shingle

Property Information

  • Acreage0.69
  • Lot Features Interior Lot, Near Shopping, Near Turnpike/Interstate, Near Town, Level, Open Lot, Right of Way, Landscaped, Wooded
  • Square Feet2,820

Amenities

  • Amenities
    • Bathtub
    • Fenced
    • In Ground
    • Pantry
    • Primary Bedroom w/Bath
    • Shower
    • Storage
    • Upper Level
    • Walk-in Closets
  • Appliances IncludedCooktop, Dishwasher, Dryer, Microwave, Refrigerator, Wall Oven, Washer
  • Kitchen Amenities Eat-in Kitchen
  • Living Room Amenities Gas Fireplace
  • Other AmenitiesBasement, Fireplace, Pool
  • PetsOther Restrictions
  • Pool Features In Ground
  • Primary Bedroom Amenities Full Bath, Separate Shower, Soaking Tub, Suite, Walk-in Closet

School Information

  • High School DistrictRSU 21

Rooms

  • Bathroom3
  • Bathrooms Total Decimal 3
  • Bedrooms4
  • Full Bath3
  • Laundry Features Upper Level
  • Room Features Cathedral Ceiling(s), Closet, Eat-in Kitchen, Full Bath, Gas Fireplace, Separate Shower, Soaking Tub, Suite, Walk-In Closet(s)

Property

  • Road Surface Type Paved
  • Sign On Property YN Yes
  • Vehicle Storage 2 Car, Attached, Auto Door Opener, Inside Entrance

Utilities

  • Cooling Wall Unit(s)
  • Cooling YN Yes
  • Electric Circuit Breakers, Generator Hookup
  • Heat SystemGas Bottled, Oil, Baseboard, Hot Water, Zoned
  • Heating YN Yes
  • Waste Water DisposalPrivate Sewer, Septic Design Available, Septic Tank

Parking

  • Parking Features Common, Paved,1 - 4 Spaces, Garage Door Opener, Inside Entrance

Basic Information

  • List Price$949,000
  • MLS Number1668684
  • Property SubTypeSingle Family Residence
  • Property TypeResidential
  • StatusACT

Building

  • Attached Garage YN Yes
  • Basement
    • Bulkhead
    • Finished
    • Full
    • Interior Entry
    • Sump Pump
    • Unfinished
  • FireplaceYes
  • Fireplaces Total 1
  • Flooring Carpet, Tile, Wood
  • GarageYes
  • Garage Spaces2
  • Patio And Porch Features Deck, Porch
  • Property StyleColonial, Contemporary
  • Rooms10
  • Window Features Double Pane Windows
  • Year Built2005

Water Body

  • Water AccessPublic

Other

  • Date Listed06/24/2026
  • Green Energy Efficient Ceiling Fans, Insulated Foundation
  • Other Equipment Cable, Internet Access Available

Listing data is derived in whole or in part from the Maine IDX and is for consumers' personal, noncommercial use only. Dimensions are approximate and not guaranteed. All data should be independently verified. ©2026 Maine Real Estate Information System, Inc. All Rights Reserved. equal opportunity housing logo   Privacy Policy

46 Casco Rd, Brunswick - Portside Luxury Home participates in ©2026 Maine Listings Internet Data Exchange program, allowing us to display other Maine IDX Participants' listings. This website does not display complete listings. Certain listings of other real estate brokerage firms have been excluded. Mortgage figures are estimates. Check with your bank or proposed mortgage company for actual interest rates. This product uses the FRED® API but is not endorsed or certified by the Federal Reserve Bank of St. Louis.

Hi there! How can we help you?

Contact us using the form below or give us a call.

Send Us A Message:

I agree to receive marketing and customer service calls and text messages from 46 Casco Rd, Brunswick - Portside Luxury Home. To opt out, you can reply 'stop' at any time or click the unsubscribe link in the emails. Consent is not a condition of purchase. Msg/data rates may apply. Msg frequency varies. Privacy Policy.

Do not fill in this field:

This site is protected by reCAPTCHA and the Google Privacy Policy and Terms of Service apply.

Hi there! How can we help you?

Contact us using the form below or give us a call.

Send Us A Message:

Do not fill in this field:

This site is protected by reCAPTCHA and the Google Privacy Policy and Terms of Service apply.

Hi there! How can we help you?

Contact us using the form below or give us a call.

Send Us A Message:

Do not fill in this field:

This site is protected by reCAPTCHA and the Google Privacy Policy and Terms of Service apply.

Do not fill in this field:

This site is protected by reCAPTCHA and the Google Privacy Policy and Terms of Service apply.

Do not fill in this field:

This site is protected by reCAPTCHA and the Google Privacy Policy and Terms of Service apply.

Do not fill in this field:

This site is protected by reCAPTCHA and the Google Privacy Policy and Terms of Service apply.

$

Do not fill in this field:

This site is protected by reCAPTCHA and the Google Privacy Policy and Terms of Service apply.

Start A Conversation

Do not fill in this field:

I agree to receive marketing and customer service calls and text messages from 46 Casco Rd, Brunswick - Portside Luxury Home. To opt out, you can reply 'stop' at any time or click the unsubscribe link in the emails. Consent is not a condition of purchase. Msg/data rates may apply. Msg frequency varies. Privacy Policy.

This site is protected by reCAPTCHA and the Google Privacy Policy and Terms of Service apply.
Lake view