


1004 Bremen RoadWaldoboro, ME 04572Price: $949,000

  • Price: $949,000
  • Est. Mortgage of $/month
  • 32 Days on Market
$
$
%
$/month over payments
Federal 30-year interest rate: 6.58% last updated on Jul 23, 2026
* All Figures are estimates. Check with your bank or proposed mortgage company for actual interest rates.
This product uses the FRED® API but is not endorsed or certified by the Federal Reserve Bank of St. Louis.
  • $949,000List Price
  • 2Bedrooms
  • 2Bathrooms
  • 2,488Square Feet
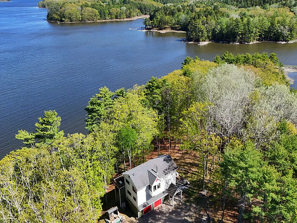
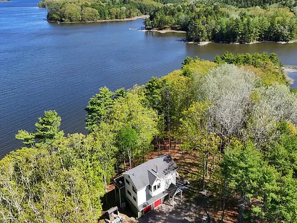
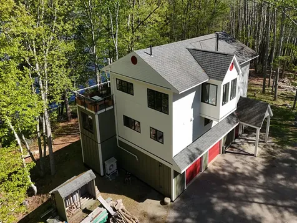
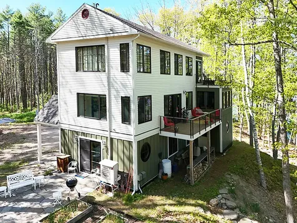
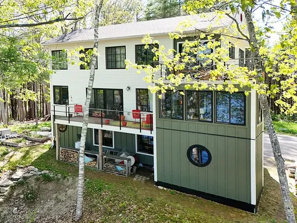
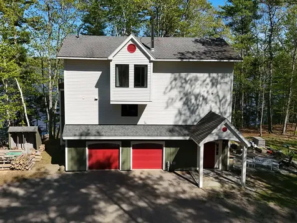
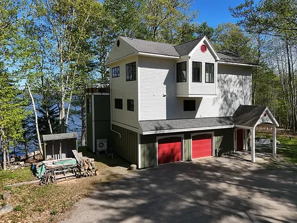
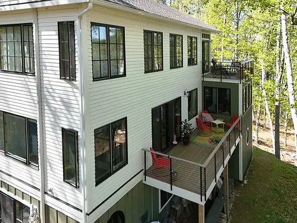
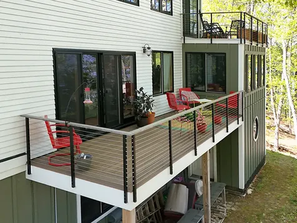
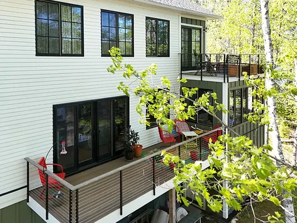
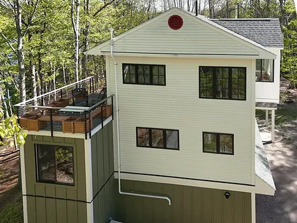
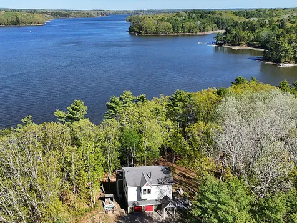
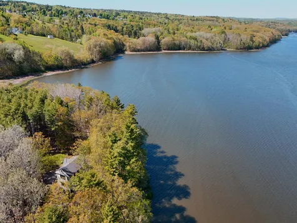
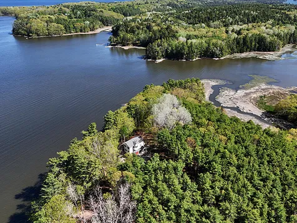
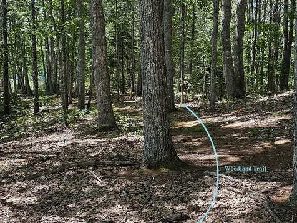
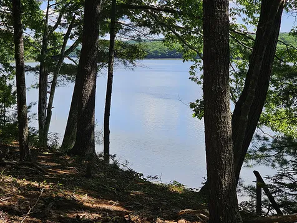
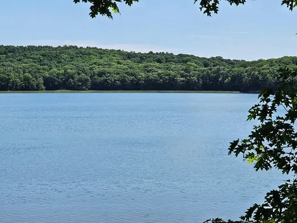
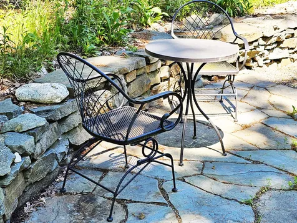
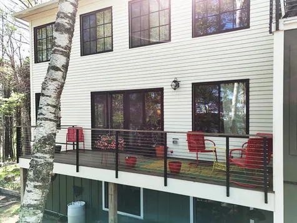
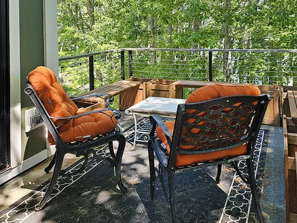
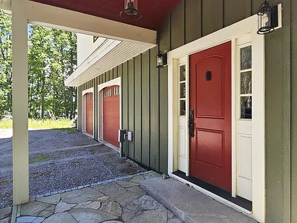
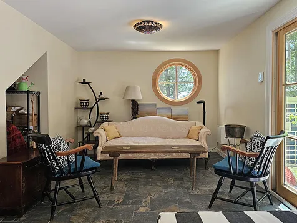
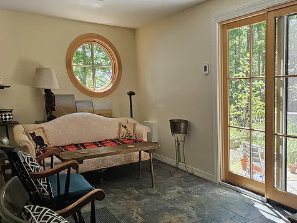
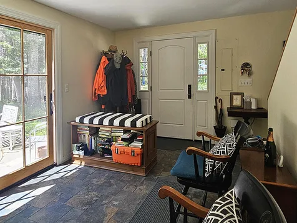
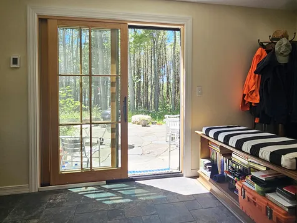
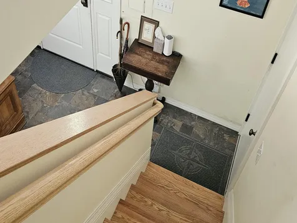
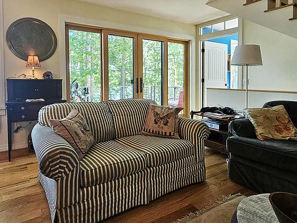
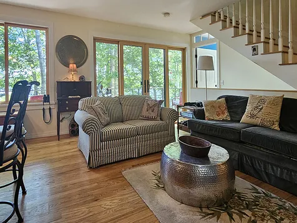
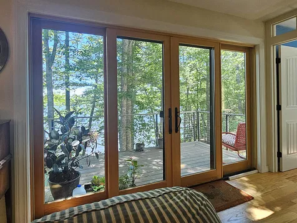
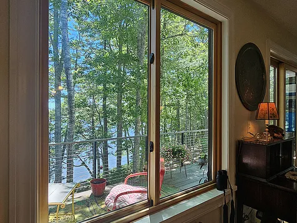
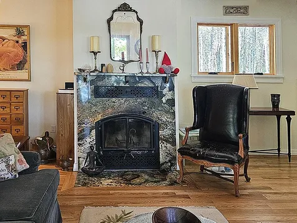
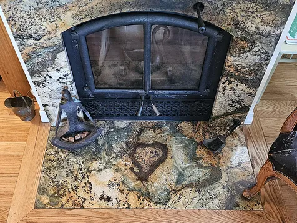
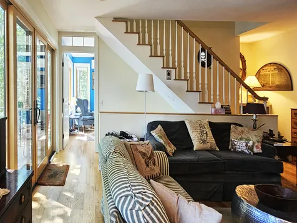
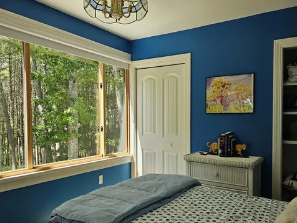
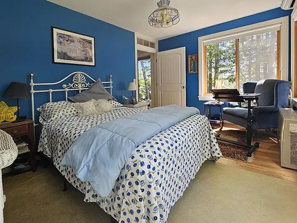
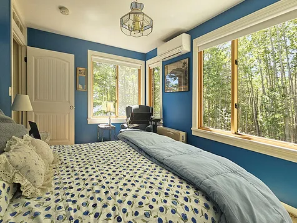
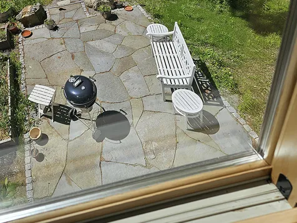
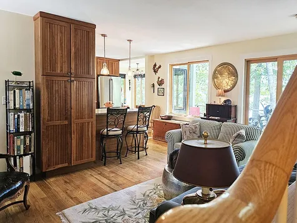
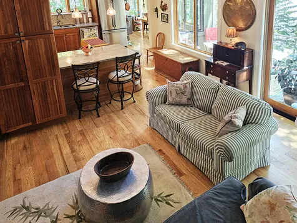
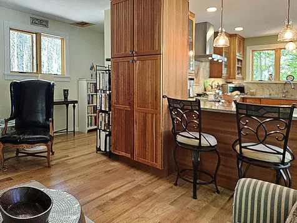
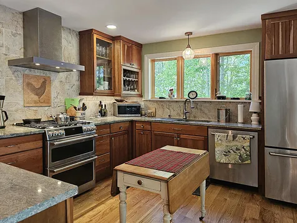
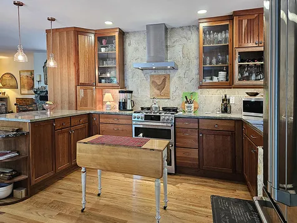
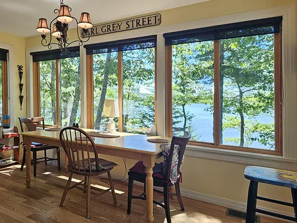
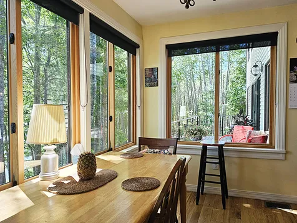
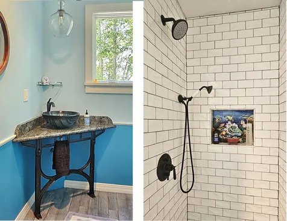
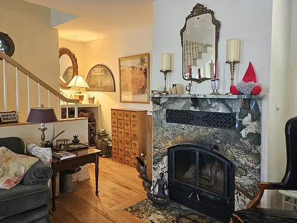
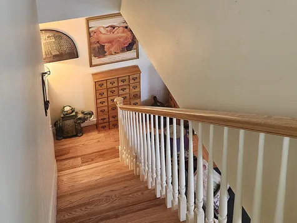
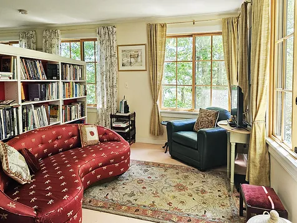
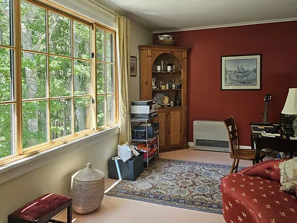
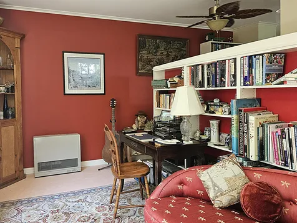
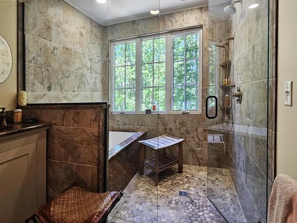
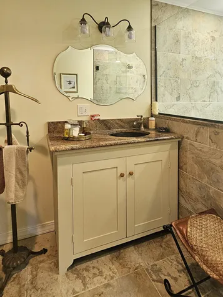
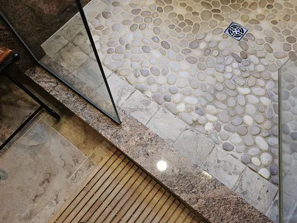
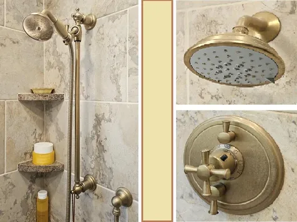
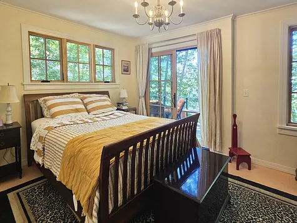
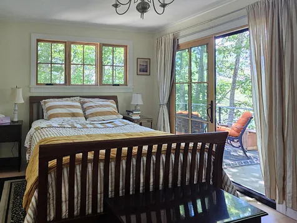
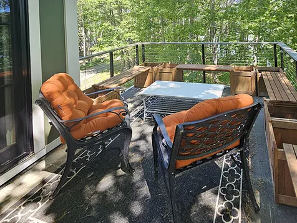
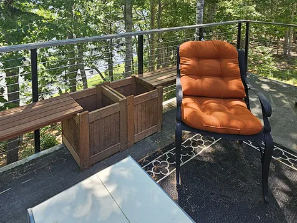
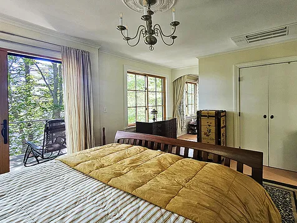
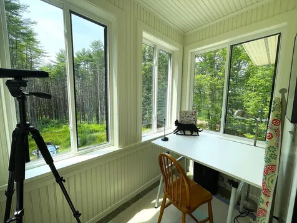
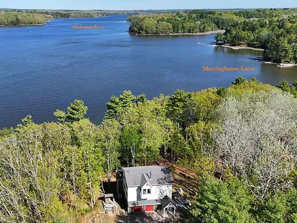
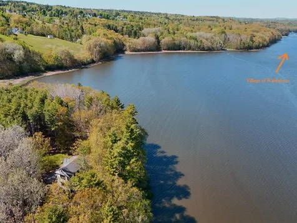
PRICE REDUCTION! Enjoy our own private nature preserve surrounded on 3 sides by the tidal Medomak River! Shore birds & marine life flourish in this pristine wildlife paradise. The meandering gravel driveway follows a meadow full of buttercups & lupines, an old stone wall and marsh grasses along the shore leading to the Homestead. Walking trails traverse nearly 14 acres of woods, salt marsh, apple trees and shoreline. In an effort to reduce the environmental footprint, a contemporary style of vertical-living was designed. In 2019, the home was masterfully renovated with high-end cabinetry, stunning tile & stone work, super-energy efficient details including windows & heating/cooling heat pump system. The contemporary design lends a feeling of space and communion with nature. Two decks facing the water are nestled near the surrounding trees; ideal for bird-watching & enjoying your morning coffee. The layout consists of 3 levels. On the 1st floor, you will find a 2 car garage, heated workshop & expansive entry foyer/mudroom. On the 2nd level, most of the living takes place, including a fabulous woodburning built-in stove with stunning granite hearth, red oak flooring & sliders to a large deck, a chef's kitchen with sturdy custom cabinetry, a bright dining room with water views & a charming 2nd bedroom with cedar closet & stylish tiled bath with radiant floor heat. The top floor features a sunny primary bedroom ensuite with mosaic tiled bath floor, heated tub & granite/pebble shower. A private deck with built-in seats, separate laundry room/dressing room, library/den & cozy studio/music room. At high tide, take a paddle-explore the Cove & beyond while seated in your kayak- it's an amazing experience! Waldoboro Village is just a 5 minutes' drive away for all conveniences. Enjoy nearby beaches, Camden Hills, Bath & Brunswick. Be part of the rich history of the Medomak River. Ease in working from home with whole house generator, underground power & Fiber Optics.
Listed by Bonnie Stone of Drum & Drum Real Estate Inc.

Driving Directions

Ask A Question

Do not fill in this field:

I agree to receive marketing and customer service calls and text messages from 46 Casco Rd, Brunswick - Portside Luxury Home. To opt out, you can reply 'stop' at any time or click the unsubscribe link in the emails. Consent is not a condition of purchase. Msg/data rates may apply. Msg frequency varies. Privacy Policy.

This site is protected by reCAPTCHA and the Google Privacy Policy and Terms of Service apply.

More Info

Tax Information

  • Parcel Number WALB-000000-R000005-000070
  • Taxes$11,544

Location

  • Address1004 Bremen Road
  • Building Number1004
  • CountyLincoln
  • StateME
  • StreetBremen Road
  • TownWaldoboro
  • Zip04572

Interior

  • Furnished Unfurnished
  • Interior Features Bathtub, Pantry, Shower, Storage, Walk-In Closet(s), Primary Bedroom w/Bath

Utilities

  • Cooling Heat Pump
  • Cooling YN Yes
  • Electric Circuit Breakers, Underground
  • Heat System
    • Electric
    • Heat Pump
    • Propane
    • Radiant
    • Space Heater
    • Wood
    • Wood Stove
  • Heating YN Yes
  • Waste Water DisposalPrivate Sewer, Septic Design Available, Septic Tank

Other

  • Date Listed06/27/2026
  • Green Energy Efficient Water Heater, Smart Electric Meter
  • Other Equipment Generator, Internet Access Available, Water Radon Mitigation System
  • View Count2

Parking

  • Parking Features Gravel,5 - 10 Spaces, On Site, Off Street, Garage Door Opener, Inside Entrance

Basic Information

  • List Price$949,000
  • MLS Number1668604
  • Property SubTypeSingle Family Residence
  • Property TypeResidential
  • StatusACT

Property

  • Road Surface Type Gravel
  • Vehicle Storage 2 Car, Attached, Auto Door Opener, Inside Entrance

Exterior

  • RoofComposition, Shingle

Property Information

  • Acreage13.42
  • Lot Features Near Shopping, Near Town, Rural, Open Lot, Rolling Slope, Wooded
  • Square Feet2,488

Amenities

  • Amenities
    • Bathtub
    • Pantry
    • Primary Bedroom w/Bath
    • Shower
    • Storage
    • Walk-in Closets
  • Appliances IncludedDishwasher, Dryer, Microwave, Gas Range, Refrigerator, Washer
  • Kitchen Amenities Breakfast Nook, Pantry
  • Library Amenities Built-Ins
  • Living Room Amenities Built-Ins, Heat Stove, Informal
  • Other AmenitiesBasement, Fireplace, Waterfront, Water View
  • PetsNo Restrictions
  • Primary Bedroom Amenities Balcony/Deck, Closet, Full Bath, Separate Shower, Soaking Tub, Suite

Rooms

  • Bathroom2
  • Bathrooms Total Decimal 2
  • Bedrooms2
  • Full Bath2
  • Room Features Balcony/Deck, Breakfast Nook, Built-Ins, Closet, Dining Area, Full Bath, Heat Stove, Informal, Pantry, Separate Shower, Soaking Tub, Suite, Walk-In Closet(s)

Building

  • Attached Garage YN Yes
  • BasementSlab
  • FireplaceYes
  • Fireplaces Total 1
  • Flooring Tile, Wood, Ceramic Tile, Hardwood
  • GarageYes
  • Garage Spaces2
  • Patio And Porch Features Deck, Patio
  • Property StyleContemporary
  • Rooms10
  • Window Features Double Pane Windows
  • Year Built1987

Water Body

  • Water AccessPrivate, Well
  • Water Body NameMeetinghouse Cove & Medomak River
  • Water Body TypeBay, Cove, Ocean, River
  • Water Info Water Frontage Owned 933
  • Water Info Waterfront Amount 933
  • Water ViewYes
  • WaterfrontYes

Listing data is derived in whole or in part from the Maine IDX and is for consumers' personal, noncommercial use only. Dimensions are approximate and not guaranteed. All data should be independently verified. ©2026 Maine Real Estate Information System, Inc. All Rights Reserved. equal opportunity housing logo   Privacy Policy

46 Casco Rd, Brunswick - Portside Luxury Home participates in ©2026 Maine Listings Internet Data Exchange program, allowing us to display other Maine IDX Participants' listings. This website does not display complete listings. Certain listings of other real estate brokerage firms have been excluded. Mortgage figures are estimates. Check with your bank or proposed mortgage company for actual interest rates. This product uses the FRED® API but is not endorsed or certified by the Federal Reserve Bank of St. Louis.

Hi there! How can we help you?

Contact us using the form below or give us a call.

Send Us A Message:

I agree to receive marketing and customer service calls and text messages from 46 Casco Rd, Brunswick - Portside Luxury Home. To opt out, you can reply 'stop' at any time or click the unsubscribe link in the emails. Consent is not a condition of purchase. Msg/data rates may apply. Msg frequency varies. Privacy Policy.

Do not fill in this field:

This site is protected by reCAPTCHA and the Google Privacy Policy and Terms of Service apply.

Hi there! How can we help you?

Contact us using the form below or give us a call.

Send Us A Message:

Do not fill in this field:

This site is protected by reCAPTCHA and the Google Privacy Policy and Terms of Service apply.

Hi there! How can we help you?

Contact us using the form below or give us a call.

Send Us A Message:

Do not fill in this field:

This site is protected by reCAPTCHA and the Google Privacy Policy and Terms of Service apply.

Do not fill in this field:

This site is protected by reCAPTCHA and the Google Privacy Policy and Terms of Service apply.

Do not fill in this field:

This site is protected by reCAPTCHA and the Google Privacy Policy and Terms of Service apply.

Do not fill in this field:

This site is protected by reCAPTCHA and the Google Privacy Policy and Terms of Service apply.

$

Do not fill in this field:

This site is protected by reCAPTCHA and the Google Privacy Policy and Terms of Service apply.

Start A Conversation

Do not fill in this field:

I agree to receive marketing and customer service calls and text messages from 46 Casco Rd, Brunswick - Portside Luxury Home. To opt out, you can reply 'stop' at any time or click the unsubscribe link in the emails. Consent is not a condition of purchase. Msg/data rates may apply. Msg frequency varies. Privacy Policy.

This site is protected by reCAPTCHA and the Google Privacy Policy and Terms of Service apply.
Lake view