

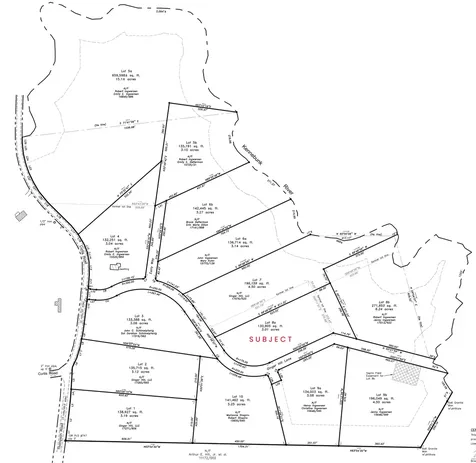

Lot 8a Ginger Hill LaneArundel, ME 04046Price: $935,000

  • Price: $935,000
  • Est. Mortgage of $/month
  • 36 Days on Market
$
$
%
$/month over payments
Federal 30-year interest rate: 6.58% last updated on Jul 23, 2026
* All Figures are estimates. Check with your bank or proposed mortgage company for actual interest rates.
This product uses the FRED® API but is not endorsed or certified by the Federal Reserve Bank of St. Louis.
  • $935,000List Price
  • 3Bedrooms
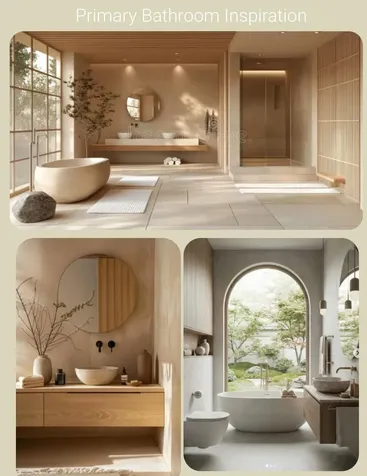
  • 2Bathrooms
  • 1,785Square Feet
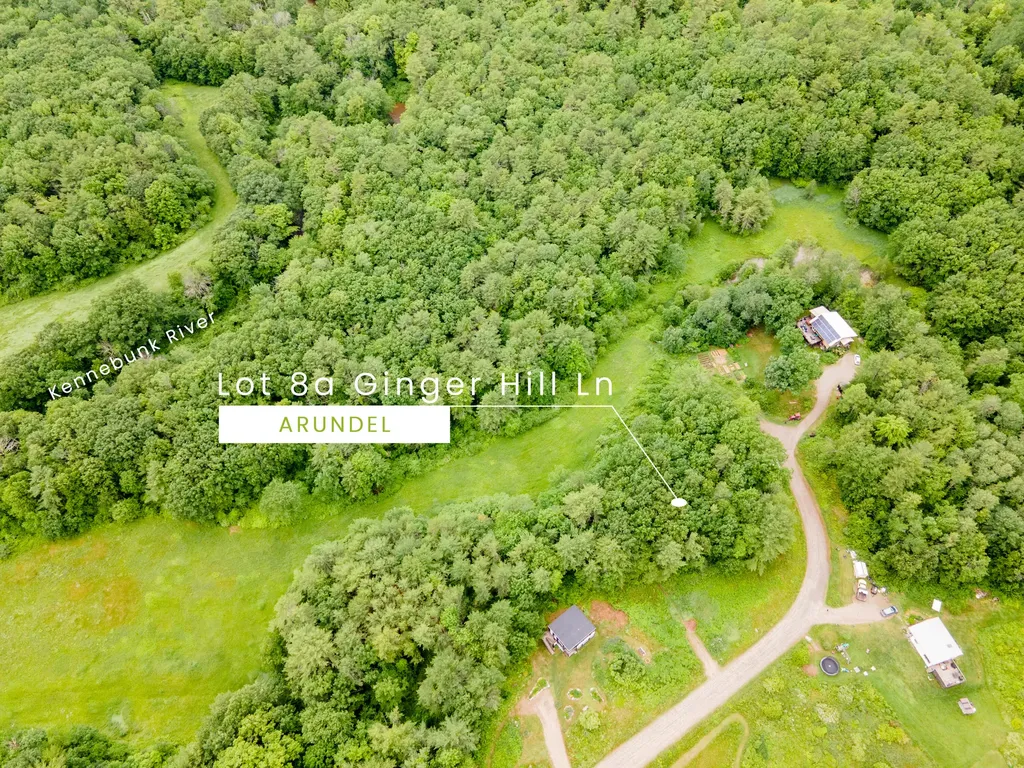
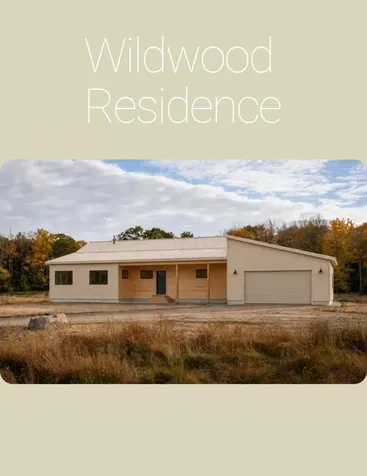
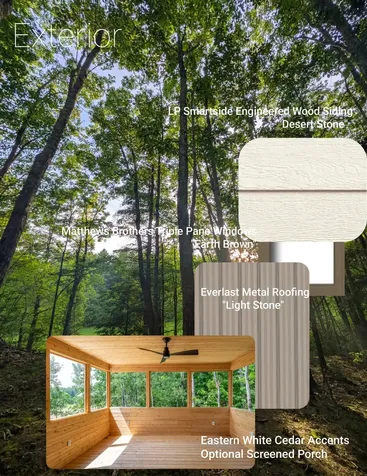
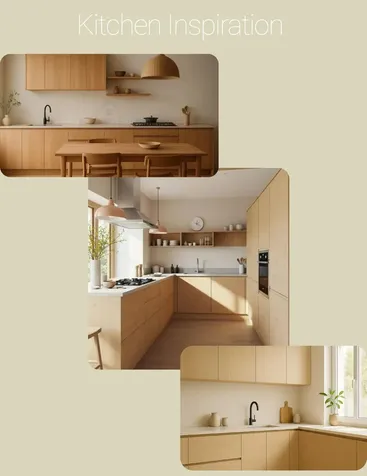
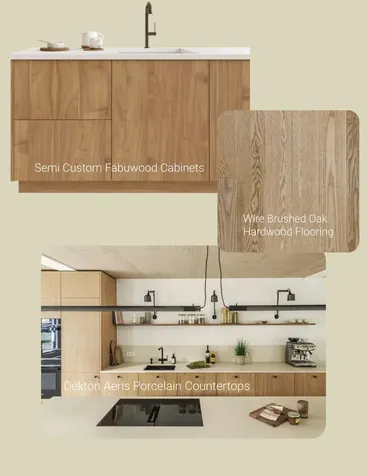
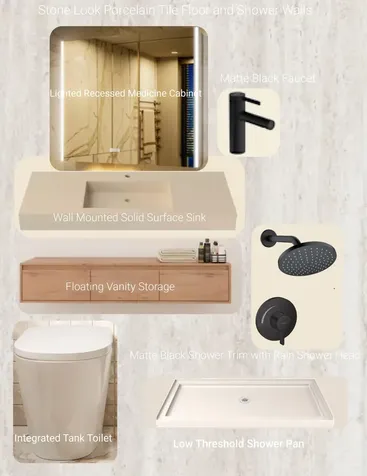
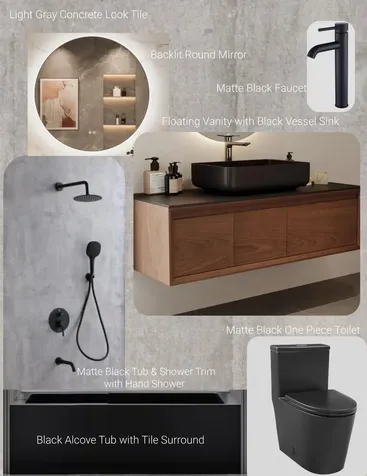
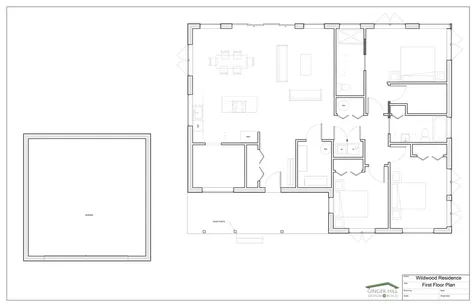
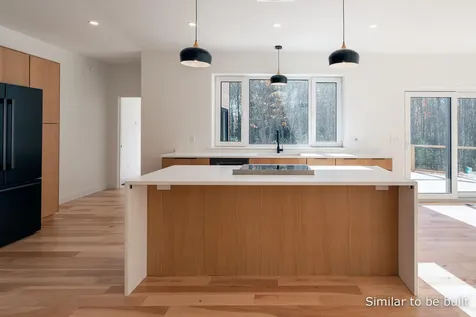
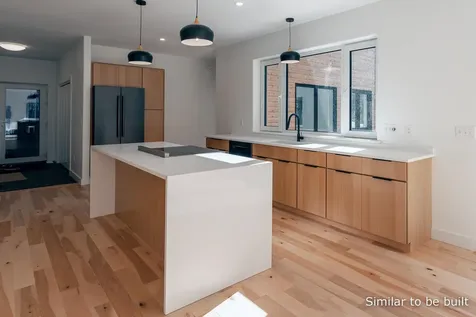
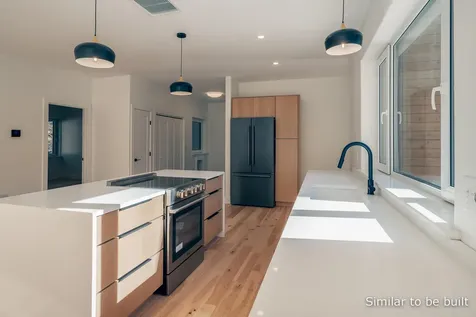
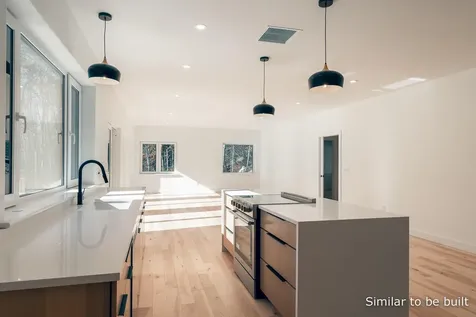
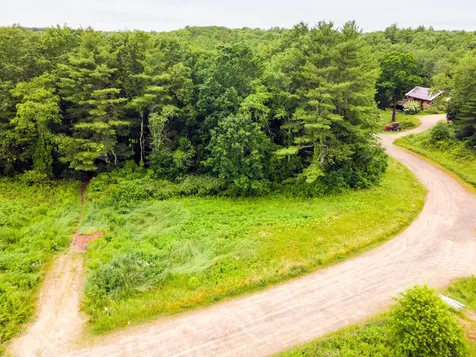
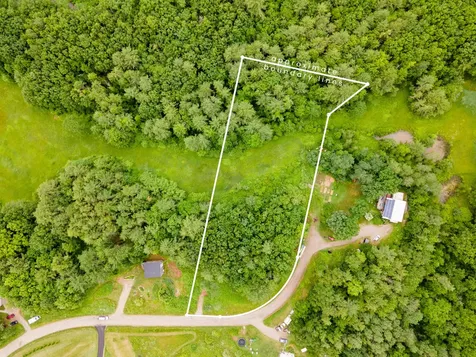
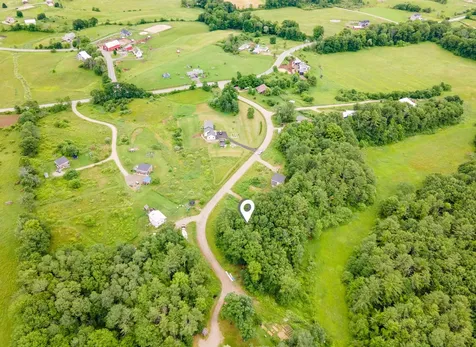
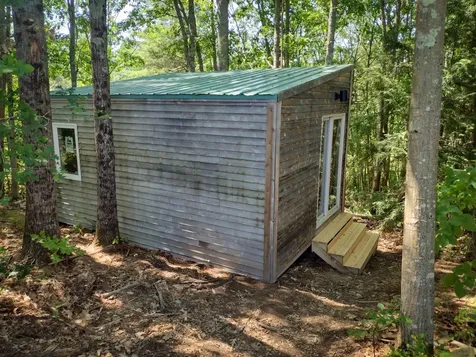
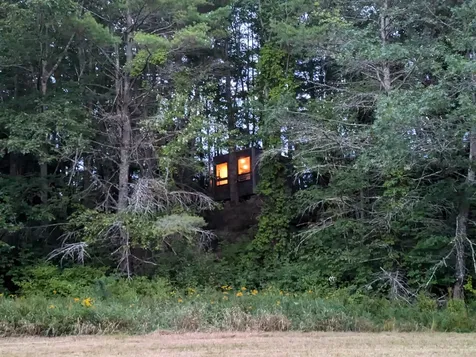
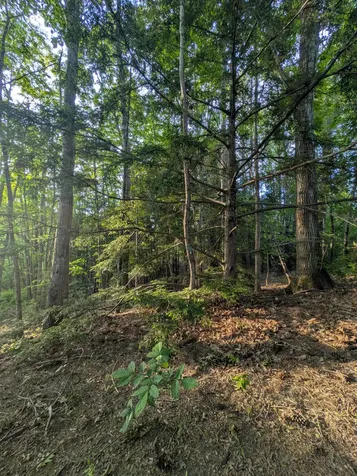
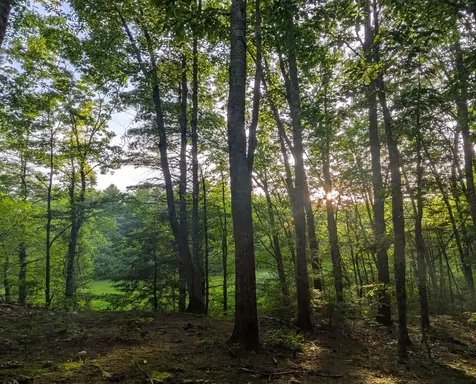
Welcome to Ginger Hill Lane neighborhood in rural Arundel. This is a wonderful opportunity to own a high-performing, net-zero ready home with longevity in mind built by Ginger Hill Design + Build. Superior efficiency and maximum comfort are provided by super insulation, triple pane windows and doors, a whole house energy recovery ventilation system (ERV), and a ducted heat pump HVAC system with smart controls. Operating expenses will remain low for this home in perpetuity. Built to last with low maintenance and superior materials, including engineered wood siding and a metal roof, allowing you to spend more time enjoying your home and less time taking care of it. Locally sourced and milled eastern white cedar adds warmth to the soffits and deck. The Rae design is a client favorite. The layout offers an open common space, sleek kitchen with a large walk-in pantry, 9' ceilings, a functional mud room entry area, and a comfortable primary bedroom suite. Choose the Rae design or from one of the other homes available from the builder's portfolio. There is a cabin on the property, which could be moved or purchased as part of the sale (inquire FMI). It has electricity. This pod would be perfect for an office or yoga/art studio. Also listed as land only - see MLS #1668563.
Listed by Joey Radford of OceanView Properties

Driving Directions

Ask A Question

Do not fill in this field:

I agree to receive marketing and customer service calls and text messages from 46 Casco Rd, Brunswick - Portside Luxury Home. To opt out, you can reply 'stop' at any time or click the unsubscribe link in the emails. Consent is not a condition of purchase. Msg/data rates may apply. Msg frequency varies. Privacy Policy.

This site is protected by reCAPTCHA and the Google Privacy Policy and Terms of Service apply.

More Info

Tax Information

  • Parcel Number Lot8AGingerHillLaneArundel04046
  • Taxes$1

Location

  • AddressLot 8a Ginger Hill Lane
  • Building NumberLot 8A
  • CountyYork
  • StateME
  • StreetGinger Hill Lane
  • TownArundel
  • Zip04046

Interior

  • Interior Features 1st Floor Primary Bedroom w/Bath, One-Floor Living, Pantry, Walk-In Closet(s)

Utilities

  • Cooling Central Air, Heat Pump
  • Cooling YN Yes
  • Electric Circuit Breakers
  • Heat SystemElectric, Heat Pump
  • Heating YN Yes
  • Waste Water DisposalPrivate Sewer, Septic Design Available, Septic Needed

Other

  • Association Fee $100
  • Association Fee Frequency Monthly
  • Association YN Yes
  • Date Listed06/23/2026
  • Green Energy Efficient Double Wall (12''+) Construction, Insulated Foundation, HVAC
  • Green Water Conservation Air Exchanger

School Information

  • High School DistrictRSU 21

Basic Information

  • List Price$935,000
  • MLS Number1668561
  • Property SubTypeSingle Family Residence
  • Property TypeResidential
  • StatusACT

Property

  • Road Surface Type Gravel
  • Sign On Property YN Yes
  • Vehicle Storage 2 Car, Detached

Exterior

  • RoofMetal

Property Information

  • Acreage3.01
  • Lot Features Near Golf Course, Neighborhood, Rural, Open Lot, Pasture, Rolling Slope
  • Square Feet1,785

Water Body

  • Water AccessPrivate, Well Needed on Site

Parking

  • Parking Features Gravel,1 - 4 Spaces, Detached

Rooms

  • Bathroom2
  • Bathrooms Total Decimal 2
  • Bedrooms3
  • Full Bath2

Building

  • Flooring Tile, Wood
  • GarageYes
  • Garage Spaces2
  • Patio And Porch Features Deck, Porch
  • Property StyleRanch
  • Rooms6
  • Window Features Triple Pane Windows
  • Year Built2026

Amenities

  • Amenities1st Floor Primary Bedroom w/Bath, One-Floor Living, Pantry, Walk-in Closets
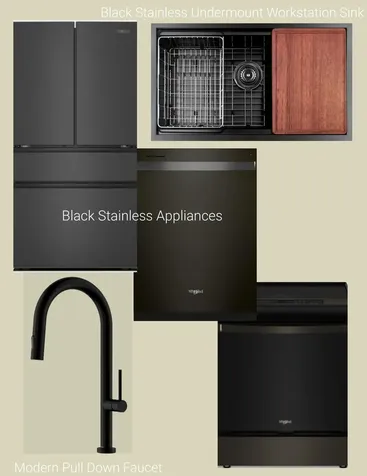
  • Appliances IncludedDishwasher, Electric Range, Refrigerator
  • PetsOther Restrictions

Listing data is derived in whole or in part from the Maine IDX and is for consumers' personal, noncommercial use only. Dimensions are approximate and not guaranteed. All data should be independently verified. ©2026 Maine Real Estate Information System, Inc. All Rights Reserved. equal opportunity housing logo   Privacy Policy

46 Casco Rd, Brunswick - Portside Luxury Home participates in ©2026 Maine Listings Internet Data Exchange program, allowing us to display other Maine IDX Participants' listings. This website does not display complete listings. Certain listings of other real estate brokerage firms have been excluded. Mortgage figures are estimates. Check with your bank or proposed mortgage company for actual interest rates. This product uses the FRED® API but is not endorsed or certified by the Federal Reserve Bank of St. Louis.

Hi there! How can we help you?

Contact us using the form below or give us a call.

Send Us A Message:

I agree to receive marketing and customer service calls and text messages from 46 Casco Rd, Brunswick - Portside Luxury Home. To opt out, you can reply 'stop' at any time or click the unsubscribe link in the emails. Consent is not a condition of purchase. Msg/data rates may apply. Msg frequency varies. Privacy Policy.

Do not fill in this field:

This site is protected by reCAPTCHA and the Google Privacy Policy and Terms of Service apply.

Hi there! How can we help you?

Contact us using the form below or give us a call.

Send Us A Message:

Do not fill in this field:

This site is protected by reCAPTCHA and the Google Privacy Policy and Terms of Service apply.

Hi there! How can we help you?

Contact us using the form below or give us a call.

Send Us A Message:

Do not fill in this field:

This site is protected by reCAPTCHA and the Google Privacy Policy and Terms of Service apply.

Do not fill in this field:

This site is protected by reCAPTCHA and the Google Privacy Policy and Terms of Service apply.

Do not fill in this field:

This site is protected by reCAPTCHA and the Google Privacy Policy and Terms of Service apply.

Do not fill in this field:

This site is protected by reCAPTCHA and the Google Privacy Policy and Terms of Service apply.

$

Do not fill in this field:

This site is protected by reCAPTCHA and the Google Privacy Policy and Terms of Service apply.

Start A Conversation

Do not fill in this field:

I agree to receive marketing and customer service calls and text messages from 46 Casco Rd, Brunswick - Portside Luxury Home. To opt out, you can reply 'stop' at any time or click the unsubscribe link in the emails. Consent is not a condition of purchase. Msg/data rates may apply. Msg frequency varies. Privacy Policy.

This site is protected by reCAPTCHA and the Google Privacy Policy and Terms of Service apply.
Lake view