


19 Swan RoadNew Sharon, ME 04955Price: $519,750

  • Price: $519,750
  • Est. Mortgage of $/month
  • 36 Days on Market
$
$
%
$/month over payments
Federal 30-year interest rate: 6.58% last updated on Jul 23, 2026
* All Figures are estimates. Check with your bank or proposed mortgage company for actual interest rates.
This product uses the FRED® API but is not endorsed or certified by the Federal Reserve Bank of St. Louis.
  • $519,750List Price
  • 2Bedrooms
  • 2Bathrooms
  • 740Square Feet
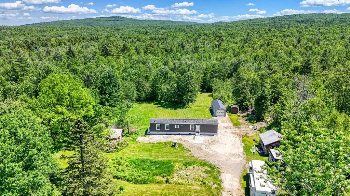
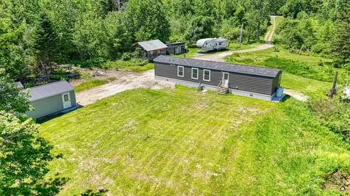
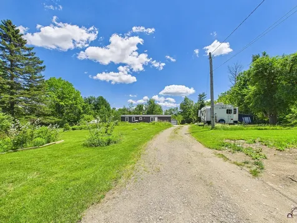
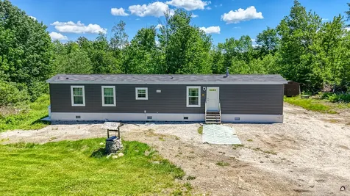
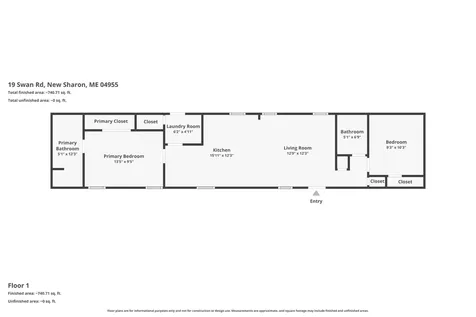
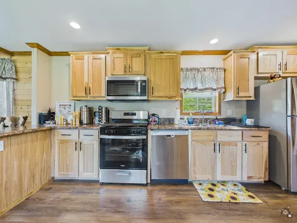
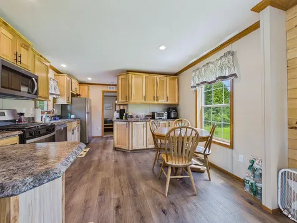
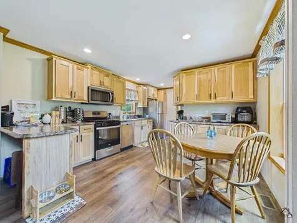
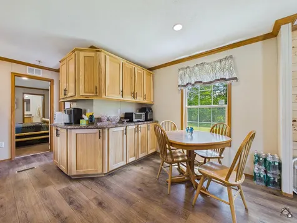
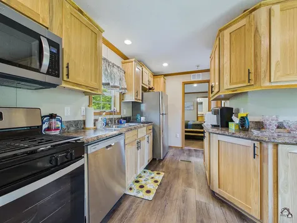
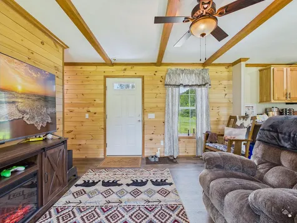
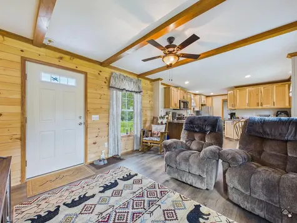
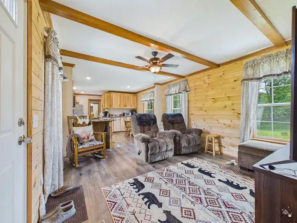
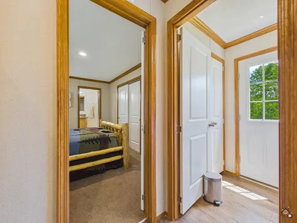
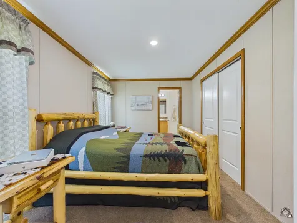
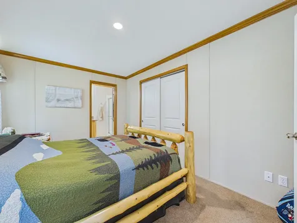
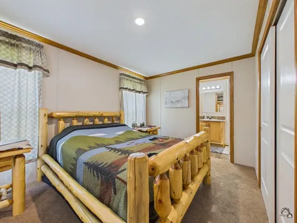
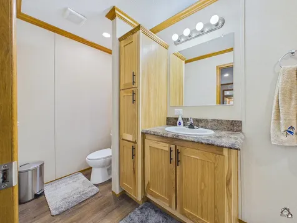
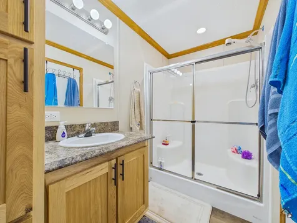
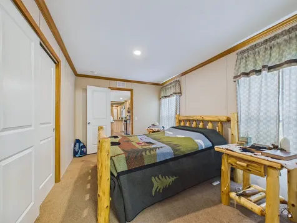
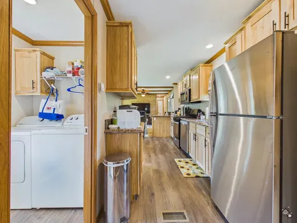
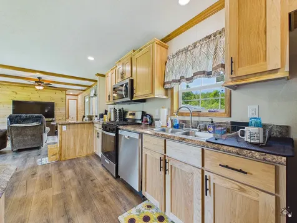
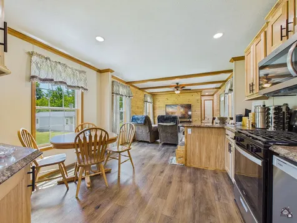
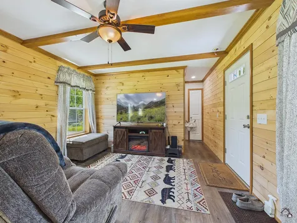
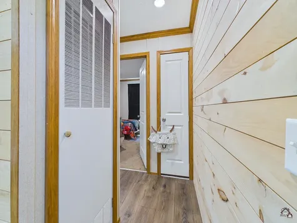
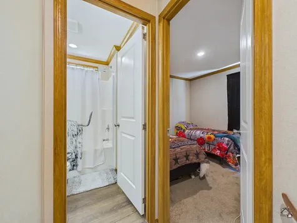
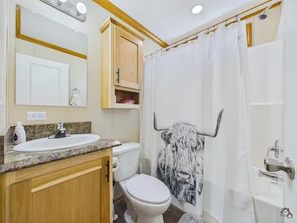
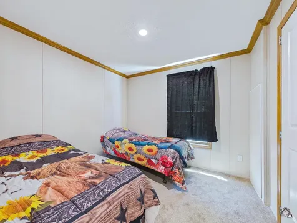
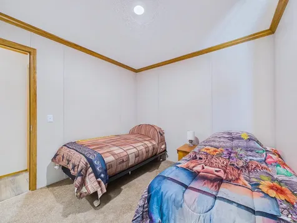
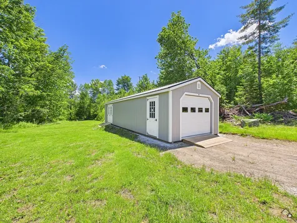
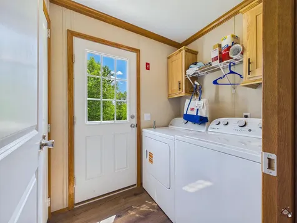
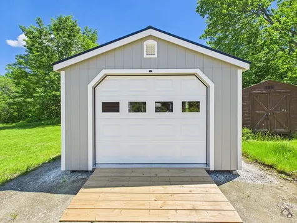
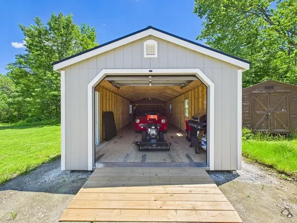
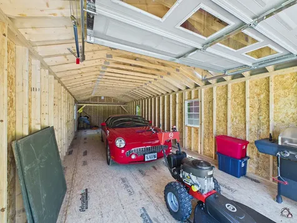
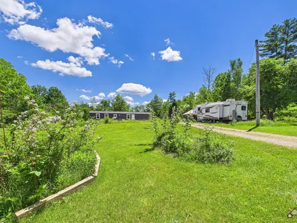
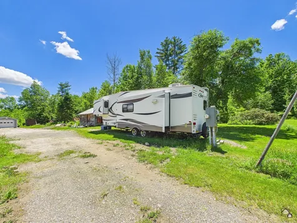
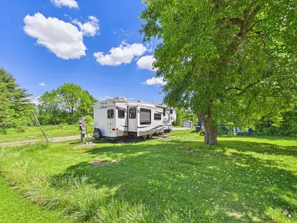
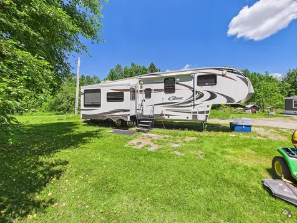
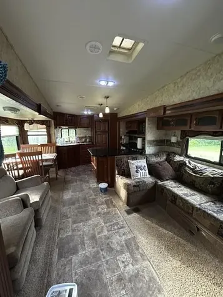
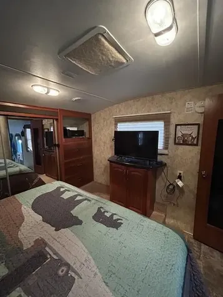
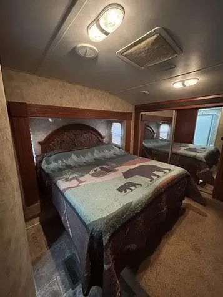
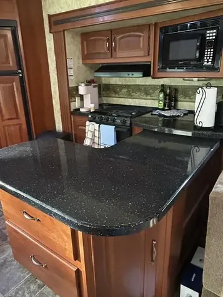
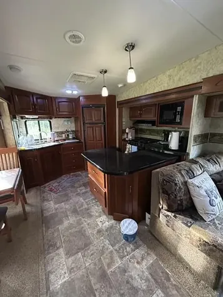
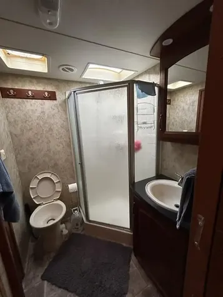
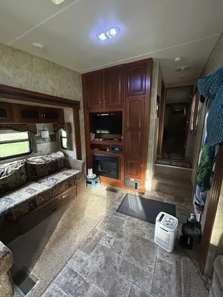
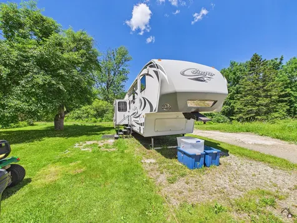
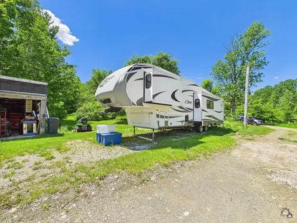
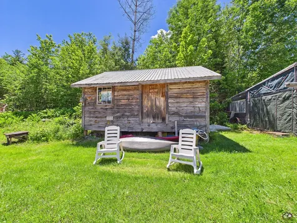
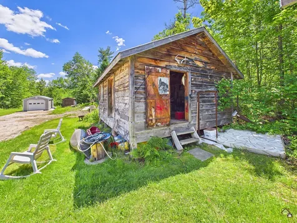
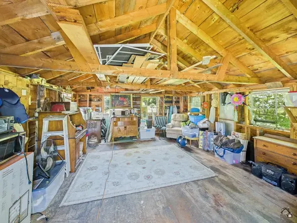
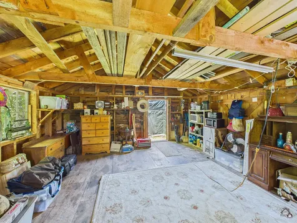
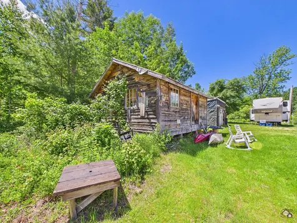
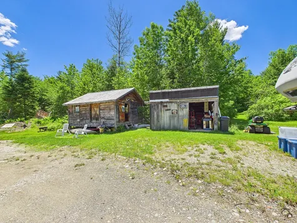
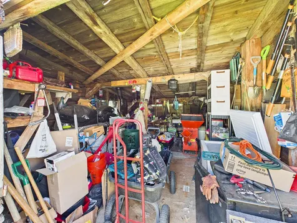
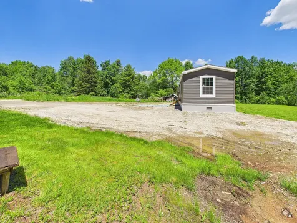
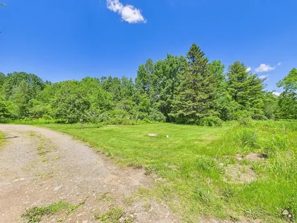
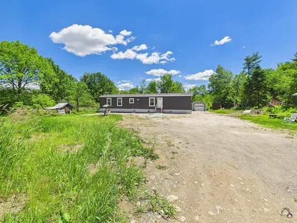
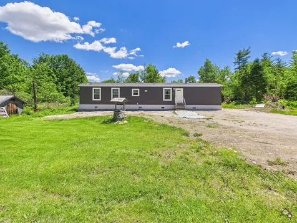
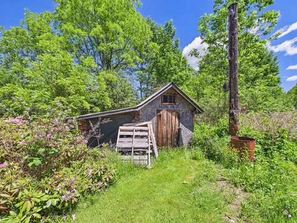
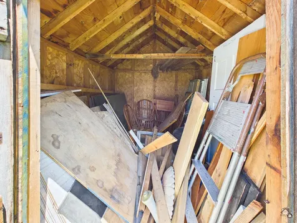
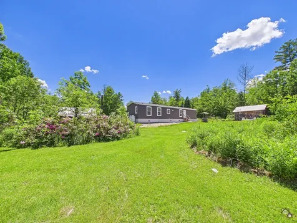
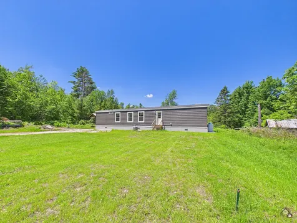
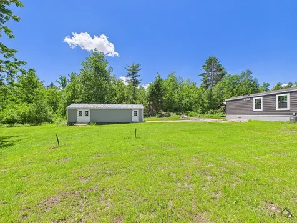
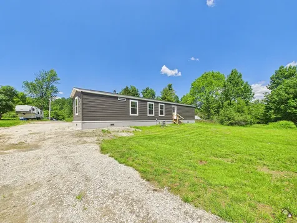
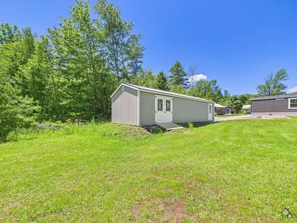
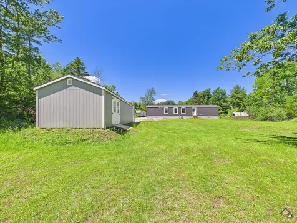
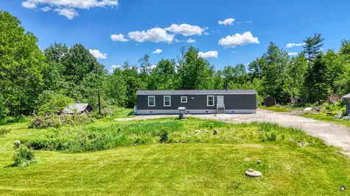
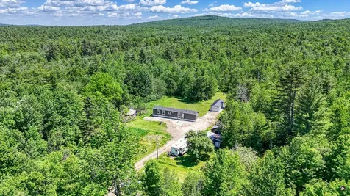
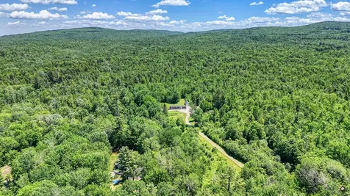
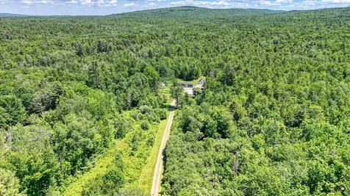
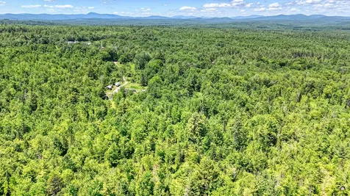
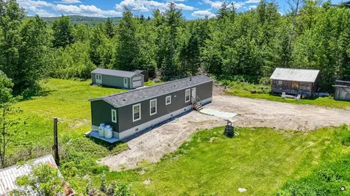
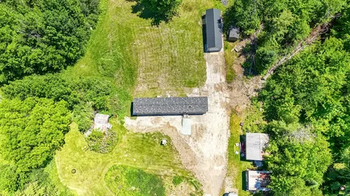
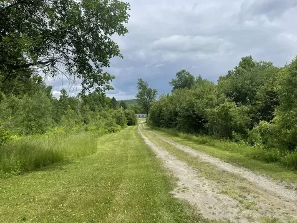
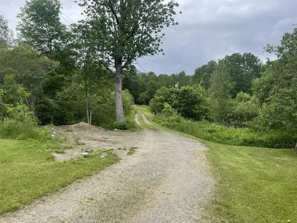
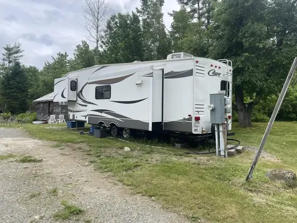
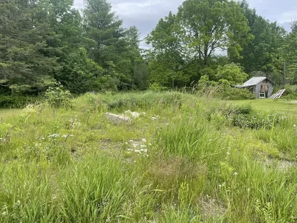
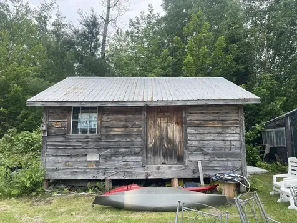
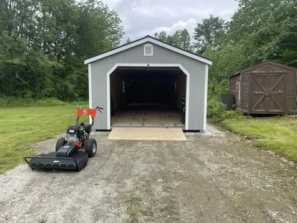
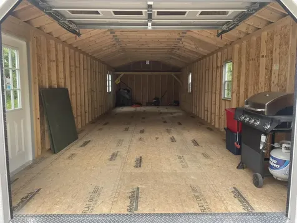
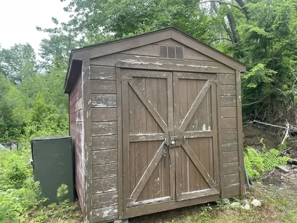
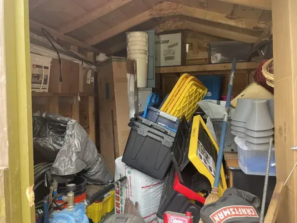
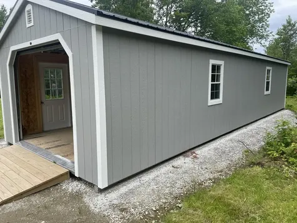
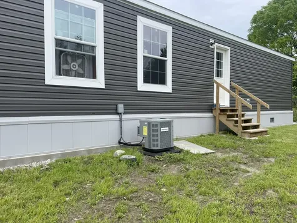
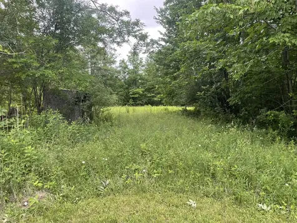
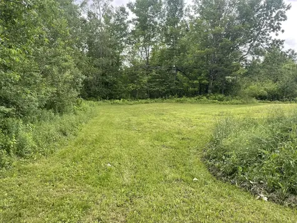
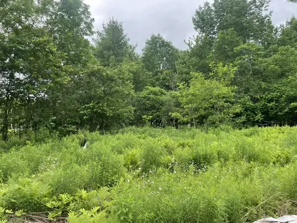
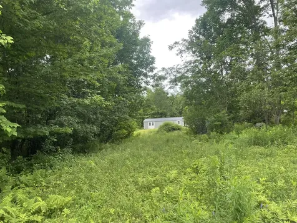
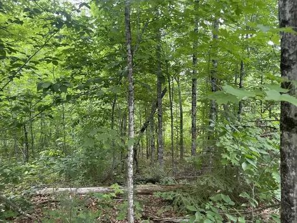
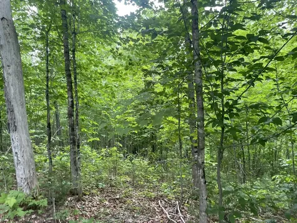
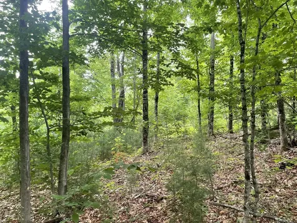
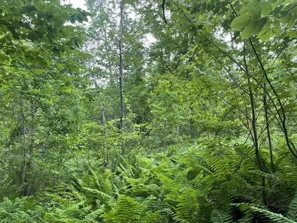
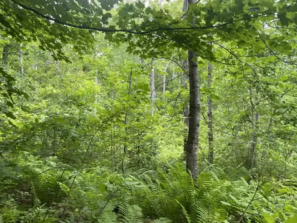
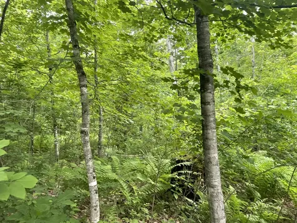
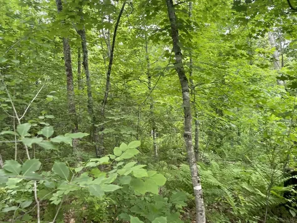
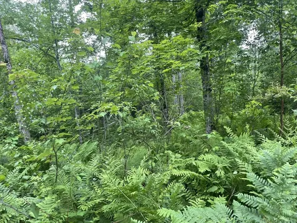
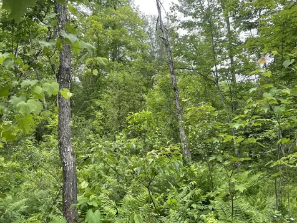
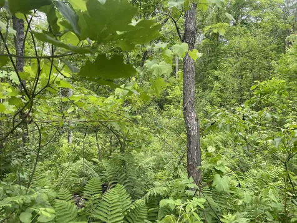
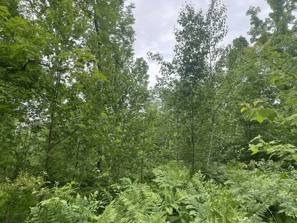
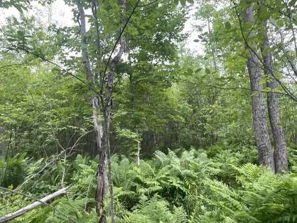
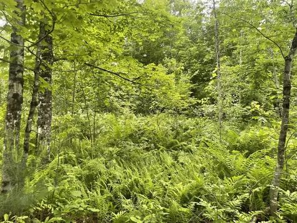
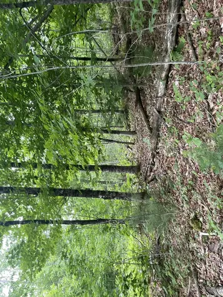
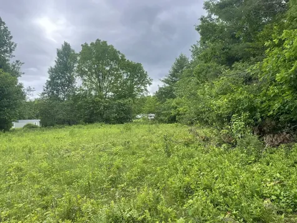
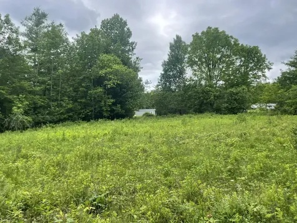
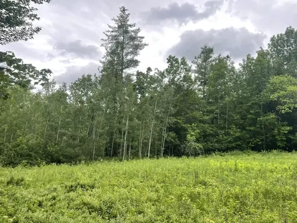
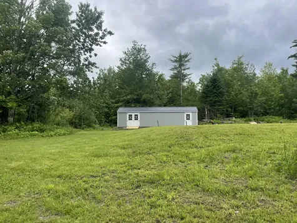
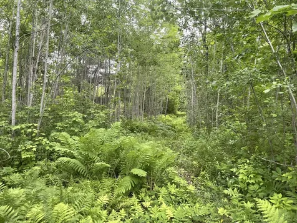
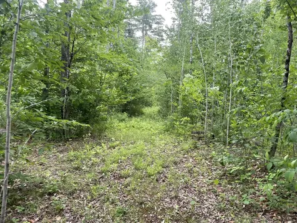
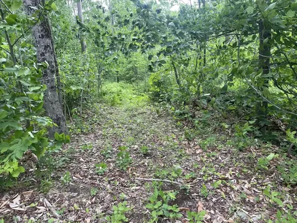
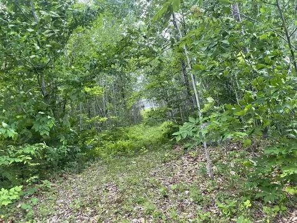
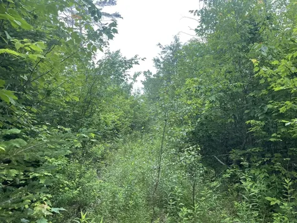
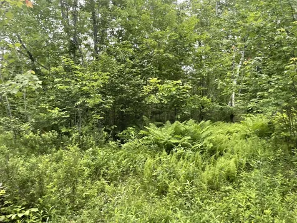
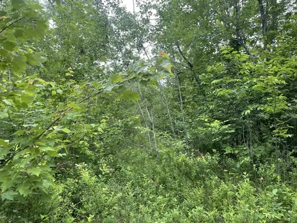
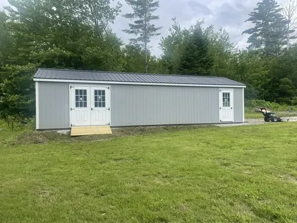
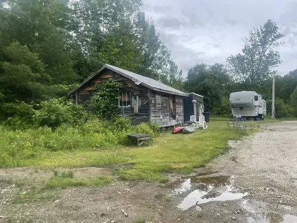
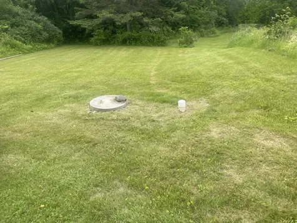
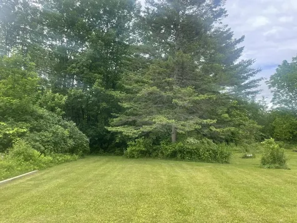
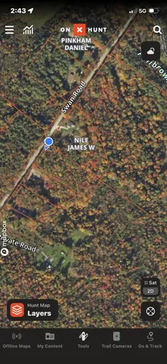
Motivated seller Big price drop !Just Imagine ... you have found the perfect spot .. 50 acres of land in New Sharon. An unusual find with tranquility and harmony Discover this perfect blend of modern comfort and rural privacy on this remarkable property. The current owner transformed this location by removing the previous home and adding an all new 2 bedroom 2 bath custom built residence with a new well and septic system in the midst of this gorgeous track of land . This 2025 Eagle River Hudson model manufactured home is stunning . Inside, you'll find attractive laminate flooring, Stratford Oak beams accenting the living room, beautiful wood walls, deluxe molding throughout, and wood cove molding that adds warmth and character. The kitchen showcases hickory flat-panel cabinetry with matching hickory drawer fronts, Jamocha Granite laminate countertops, rounded countertop edges, a coordinating backsplash, and brand-new stainless-steel appliances. Both bathrooms continue the quality finishes with matching Jamocha Granite countertops. The open concept kitchen ,dining ,and living area is 28 feet by 13. The kitchen has 32 cabinets for all your household goods. The separate laundry area is between the primary bedroom and the kitchen True one level living .Comfort is provided year-round with a forced hot air propane heating system and central air conditioning. Outside, a newly built 13'4'' x 40' garage with a durable metal roof provides valuable storage and workspace. You can park two cars inside or a combination of your choice. The property also includes a 17 by 19 bunkhouse with electricity, A 2018 Cougar Fifth Wheel adds another bedroom and bath and is on its own systems. .There is a workshop that is 15 x 20 and a great spot to putter about .There are also a shed that is 8 x 10 and another outbuilding that is 15 x 10. In all there is1405 square feet of buildings. Best of all Everything you need to move in is included ! Literally Everything ! See detail
Listed by John Blouin of LAER

Driving Directions

Ask A Question

Do not fill in this field:

I agree to receive marketing and customer service calls and text messages from 46 Casco Rd, Brunswick - Portside Luxury Home. To opt out, you can reply 'stop' at any time or click the unsubscribe link in the emails. Consent is not a condition of purchase. Msg/data rates may apply. Msg frequency varies. Privacy Policy.

This site is protected by reCAPTCHA and the Google Privacy Policy and Terms of Service apply.

More Info

Tax Information

  • Parcel Number NSHR-000011-000000-000096
  • Taxes$1,122

Location

  • Address19 Swan Road
  • Building Number19
  • CountyFranklin
  • StateME
  • StreetSwan Road
  • TownNew Sharon
  • Zip04955

Property

  • Other Structures Outbuilding, Shed(s)
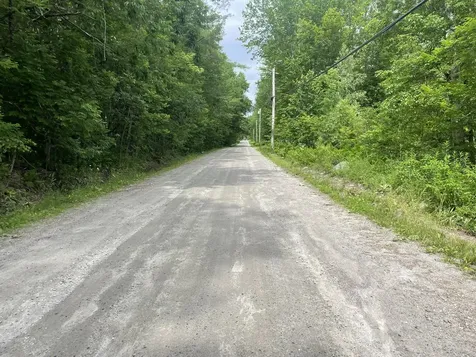
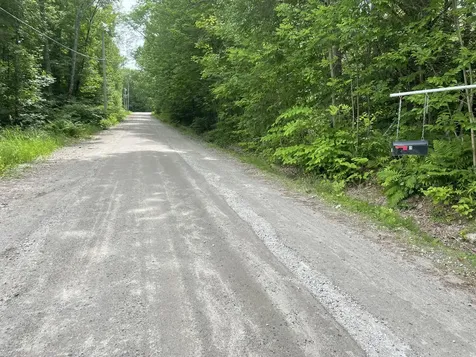
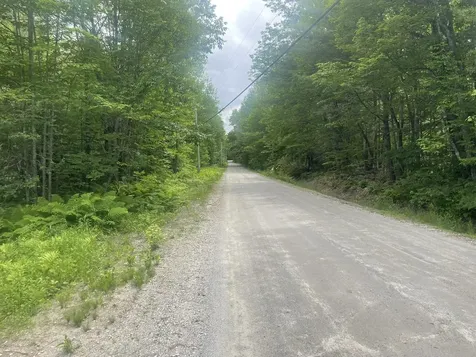
  • Road Surface Type Gravel, Dirt
  • Sign On Property YN Yes
  • Vehicle Storage 2 Car, Detached, Other Vehicle Storage

Utilities

  • Cooling Central Air
  • Cooling YN Yes
  • Electric Circuit Breakers
  • Heat SystemGas Bottled, Forced Air
  • Heating YN Yes
  • Waste Water DisposalPrivate Sewer, Septic Tank

Other

  • Date Listed06/23/2026

School Information

  • High School DistrictRSU 09

Basic Information

  • List Price$519,750
  • MLS Number1668517
  • Property SubTypeSingle Family Residence
  • Property TypeResidential
  • StatusACT
  • Virtual TourView Tour

Interior

  • Furnished Furnished
  • Interior Features 1st Floor Bedroom,1st Floor Primary Bedroom w/Bath, One-Floor Living, Primary Bedroom w/Bath

Exterior

  • RoofShingle

Amenities

  • Amenities1st Floor Bedroom, 1st Floor Primary Bedroom w/Bath, Washer Hookup, One-Floor Living, Primary Bedroom w/Bath
  • Other AmenitiesBasement
  • PetsNo Restrictions

Water Body

  • Water AccessPrivate, Well

Parking

  • Parking Features Gravel,5 - 10 Spaces, Detached

Rooms

  • Bathroom2
  • Bathrooms Total Decimal 2
  • Bedrooms2
  • Full Bath2
  • Laundry Features Washer Hookup

Building

  • BasementExterior Entry, Slab
  • Body Type Single Wide
  • Flooring Laminate
  • GarageYes
  • Garage Spaces1
  • Property StyleRanch
  • Rooms5
  • Year Built2025

Property Information

  • Acreage50
  • Lot Features Near Golf Course, Near Public Beach, Near Shopping, Near Turnpike/Interstate, Near Town, Rural, Level, Open Lot, Pasture, Landscaped, Wooded
  • Square Feet740

Listing data is derived in whole or in part from the Maine IDX and is for consumers' personal, noncommercial use only. Dimensions are approximate and not guaranteed. All data should be independently verified. ©2026 Maine Real Estate Information System, Inc. All Rights Reserved. equal opportunity housing logo   Privacy Policy

46 Casco Rd, Brunswick - Portside Luxury Home participates in ©2026 Maine Listings Internet Data Exchange program, allowing us to display other Maine IDX Participants' listings. This website does not display complete listings. Certain listings of other real estate brokerage firms have been excluded. Mortgage figures are estimates. Check with your bank or proposed mortgage company for actual interest rates. This product uses the FRED® API but is not endorsed or certified by the Federal Reserve Bank of St. Louis.

Hi there! How can we help you?

Contact us using the form below or give us a call.

Send Us A Message:

I agree to receive marketing and customer service calls and text messages from 46 Casco Rd, Brunswick - Portside Luxury Home. To opt out, you can reply 'stop' at any time or click the unsubscribe link in the emails. Consent is not a condition of purchase. Msg/data rates may apply. Msg frequency varies. Privacy Policy.

Do not fill in this field:

This site is protected by reCAPTCHA and the Google Privacy Policy and Terms of Service apply.

Hi there! How can we help you?

Contact us using the form below or give us a call.

Send Us A Message:

Do not fill in this field:

This site is protected by reCAPTCHA and the Google Privacy Policy and Terms of Service apply.

Hi there! How can we help you?

Contact us using the form below or give us a call.

Send Us A Message:

Do not fill in this field:

This site is protected by reCAPTCHA and the Google Privacy Policy and Terms of Service apply.

Do not fill in this field:

This site is protected by reCAPTCHA and the Google Privacy Policy and Terms of Service apply.

Do not fill in this field:

This site is protected by reCAPTCHA and the Google Privacy Policy and Terms of Service apply.

Do not fill in this field:

This site is protected by reCAPTCHA and the Google Privacy Policy and Terms of Service apply.

$

Do not fill in this field:

This site is protected by reCAPTCHA and the Google Privacy Policy and Terms of Service apply.

Start A Conversation

Do not fill in this field:

I agree to receive marketing and customer service calls and text messages from 46 Casco Rd, Brunswick - Portside Luxury Home. To opt out, you can reply 'stop' at any time or click the unsubscribe link in the emails. Consent is not a condition of purchase. Msg/data rates may apply. Msg frequency varies. Privacy Policy.

This site is protected by reCAPTCHA and the Google Privacy Policy and Terms of Service apply.
Lake view