

72 Deer Creek CrossingDurham, ME 04222Price: $1,250,000

  • Price: $1,250,000
  • Est. Mortgage of $/month
  • 34 Days on Market
$
$
%
$/month over payments
Federal 30-year interest rate: 6.58% last updated on Jul 23, 2026
* All Figures are estimates. Check with your bank or proposed mortgage company for actual interest rates.
This product uses the FRED® API but is not endorsed or certified by the Federal Reserve Bank of St. Louis.
  • $1,250,000List Price
  • 4Bedrooms
  • 4Bathrooms
  • 3,423Square Feet
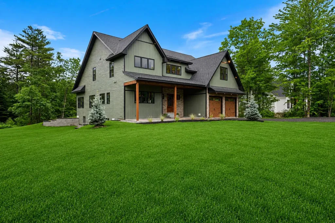
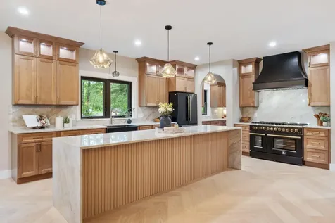
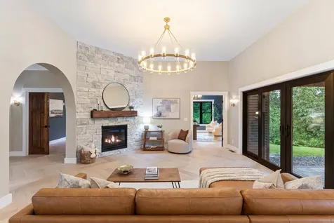
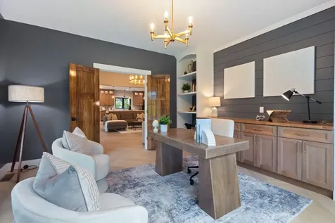
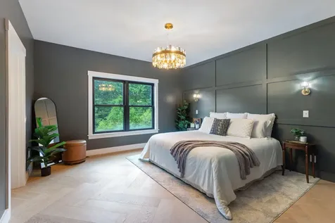
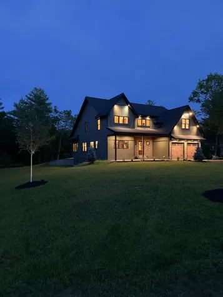
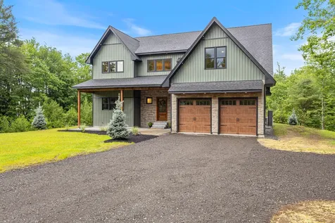
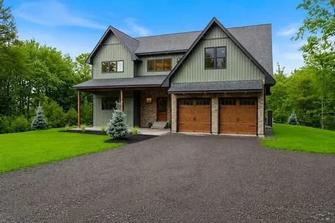
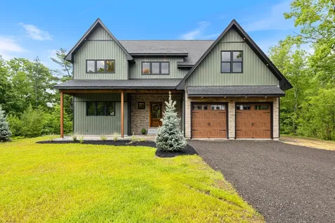
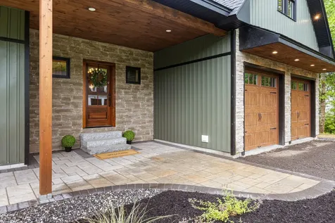
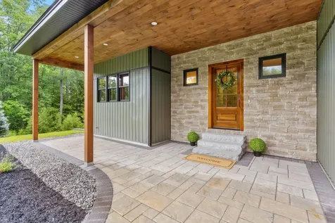
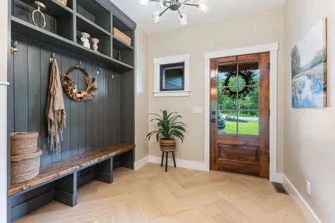
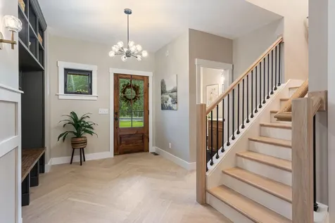
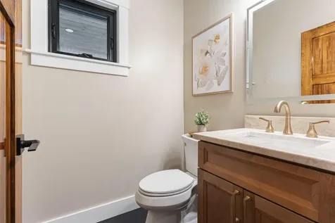
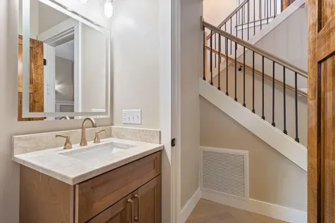
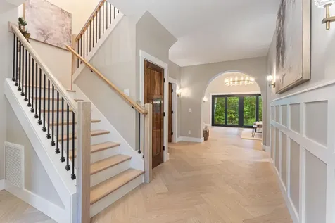
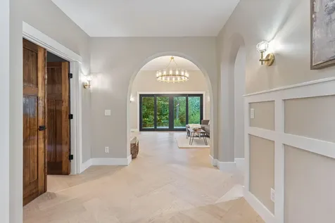
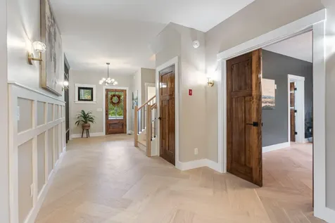
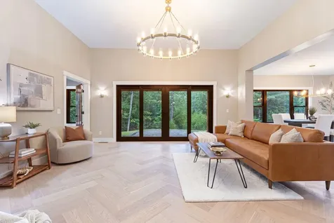
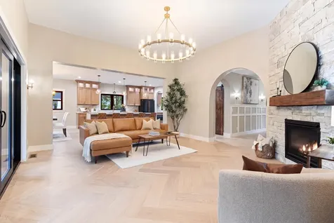
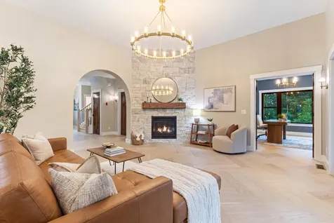
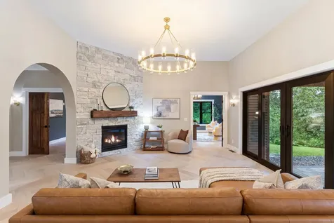
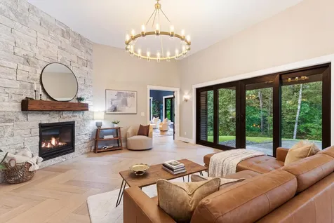
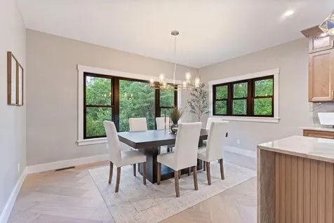
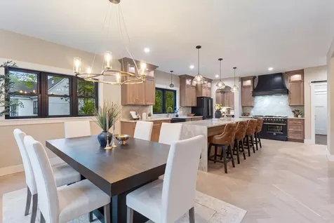
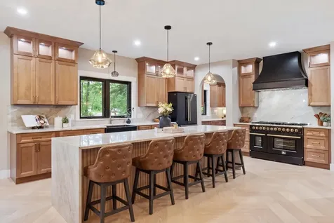
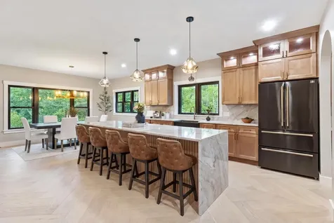
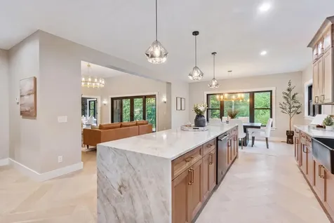
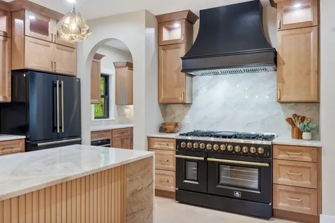
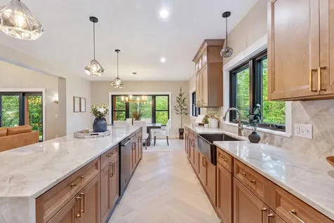
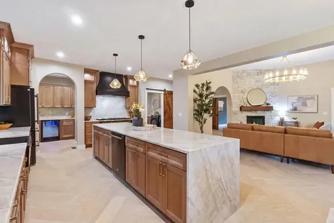
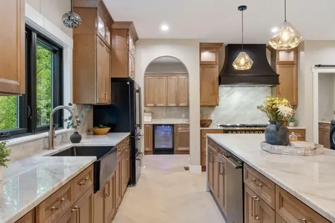
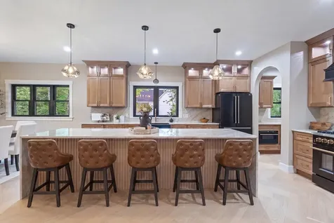
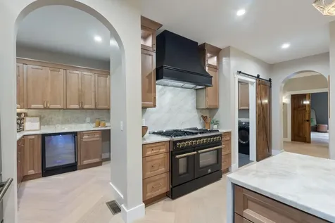
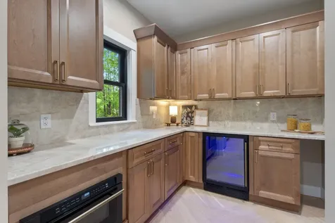
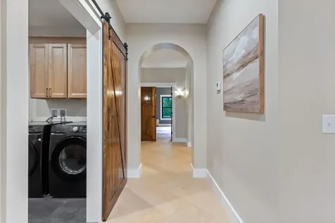
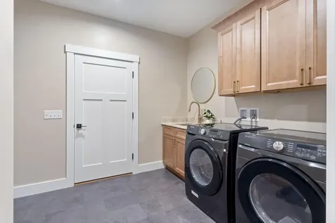
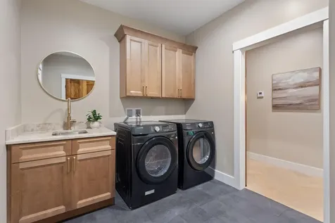
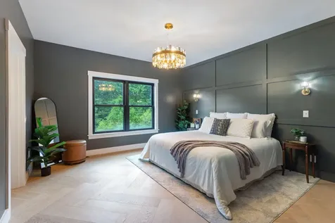
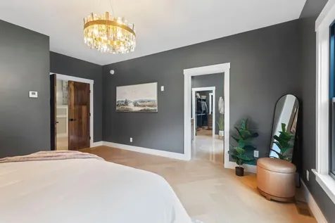
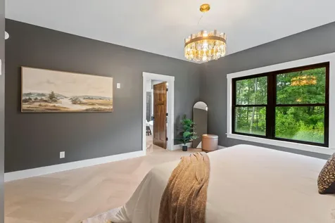
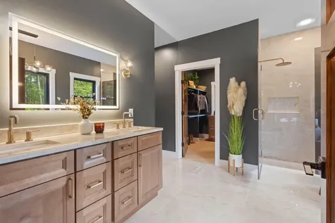
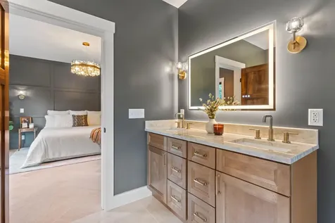
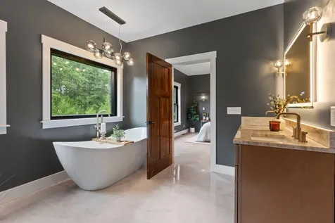
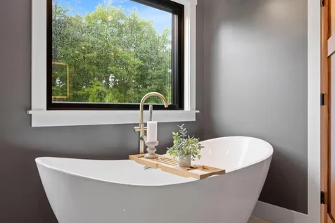
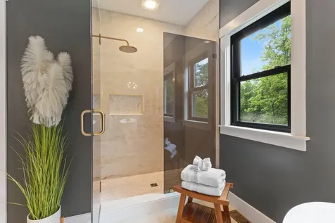
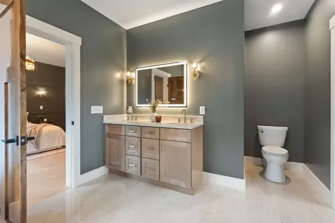
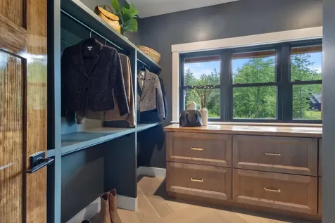
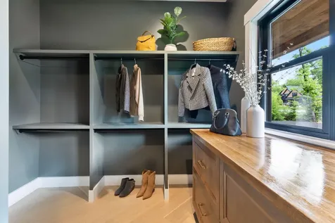
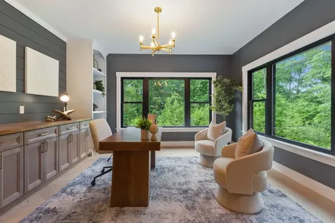
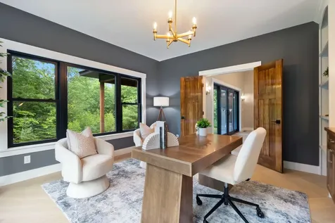
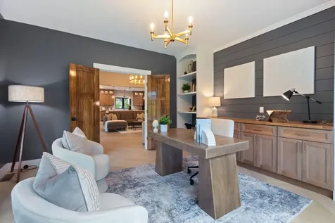
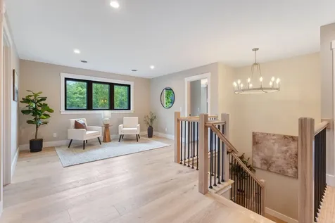
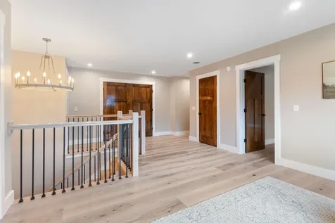
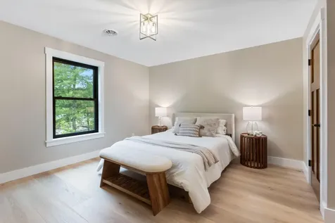
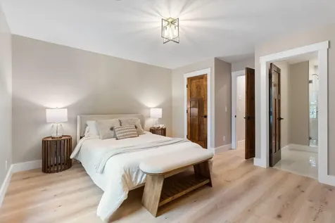
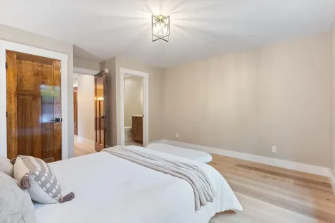
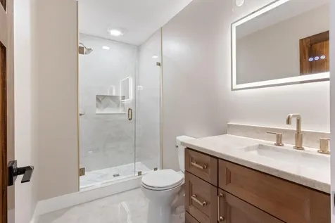
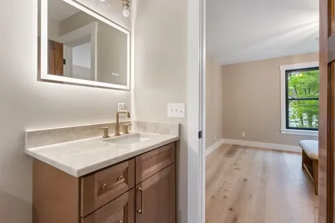
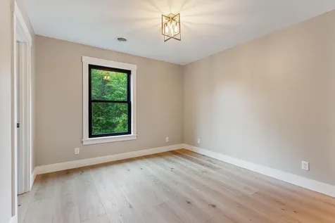
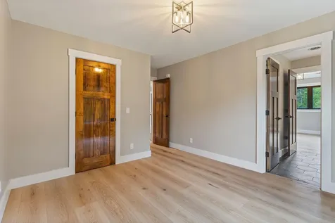
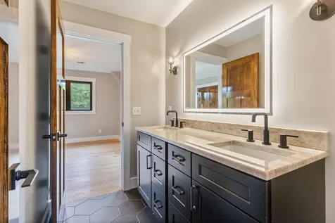
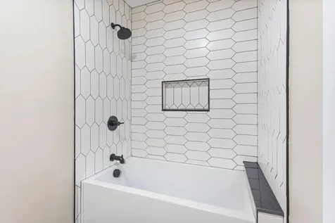
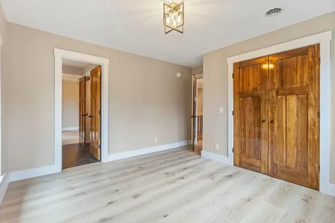
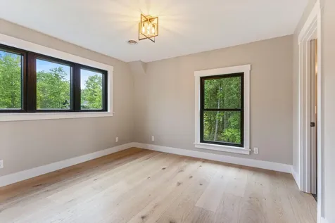
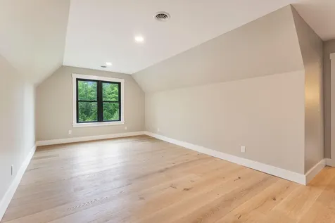
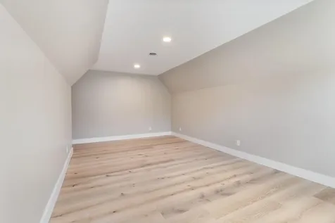
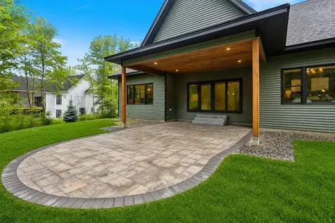
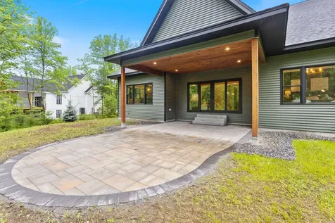
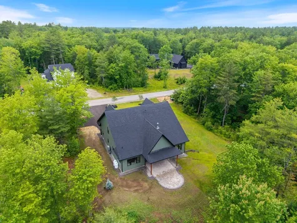
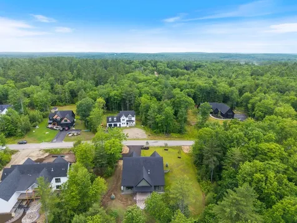
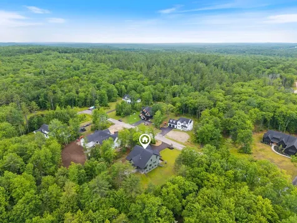
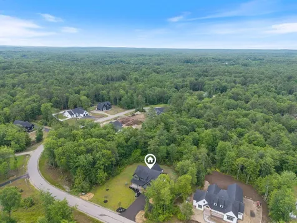
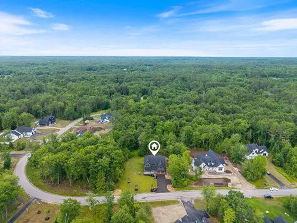
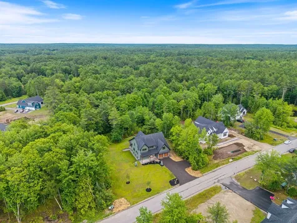
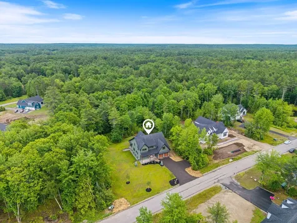
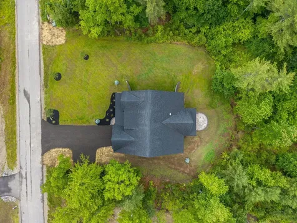
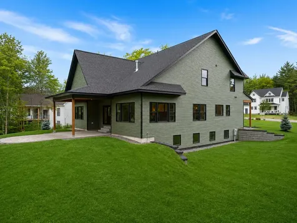
This is the one you've been waiting for and it was worth it. The final home in Deer Creek Crossing's exclusive collection of 13 one-of-a-kind custom builds, 72 Deer Creek Crossing was truly saved for last, and it shows in every detail. Step inside to a chef's kitchen that redefines the heart of a home. Taj Mahal countertops and full-height backsplash flow seamlessly from the main kitchen through the butler's pantry, creating a space that is as functional as it is breathtaking. The 11 foot island anchors the space, offering room for gathering, entertaining, and everyday living at its finest. With four bedrooms including two distinct primary suites-one grand, light-filled retreat on the first floor and a second on the upper level, this home accommodates every lifestyle and life stage with equal elegance, perfect for guests or multi-generational living. First and second floor laundry means convenience is never an afterthought, and a dedicated first floor executive office ensures you never have to compromise between work and home. A sun-drenched open loft and an expansive flex space above the garage provide endless possibilities, whether for a media lounge, fitness studio, or additional entertaining space Throughout the home, elevated custom millwork and luxury finishes reflect the craftsmanship of a true custom build -no two details chosen by accident, no two homes in this neighborhood alike. Double sliders open to a custom stone patio and covered porch, blurring the line between inside and out in the best possible way. The fully landscaped lot is move-in ready, so you can start living the moment you arrive. This home is truly a blend of modern rustic design. Surrounded by undevelopable green space and tucked within one of the region's most sought-after communities, you're just 15 minutes to Freeport Village and under 30 to Portland, close to everything, yet still private in a charming rural community. This is your final opportunity. Come experience it for yours
Listed by Heather Roy of Hearth & Key Realty (2077133144)

Driving Directions

Ask A Question

Do not fill in this field:

I agree to receive marketing and customer service calls and text messages from 46 Casco Rd, Brunswick - Portside Luxury Home. To opt out, you can reply 'stop' at any time or click the unsubscribe link in the emails. Consent is not a condition of purchase. Msg/data rates may apply. Msg frequency varies. Privacy Policy.

This site is protected by reCAPTCHA and the Google Privacy Policy and Terms of Service apply.

More Info

Tax Information

  • Parcel Number DURM-000007-000000-000032-A000011
  • Taxes$1,692

Location

  • Address72 Deer Creek Crossing
  • Building Number72
  • CountyAndroscoggin
  • StateME
  • StreetDeer Creek Crossing
  • SubdivisionDeer Creek Crossing
  • TownDurham
  • Zip04222

Interior

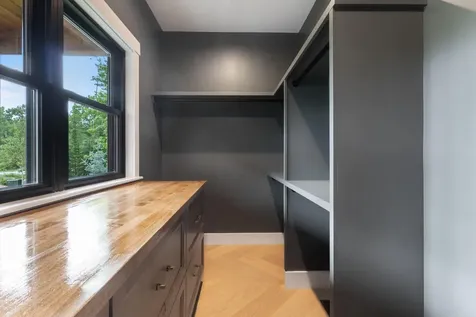
  • Interior Features 1st Floor Primary Bedroom w/Bath, One-Floor Living, Pantry, Walk-In Closet(s), Primary Bedroom w/Bath

Exterior

  • RoofShingle

Property Information

  • Acreage1.2
  • Lot Features Rural, Subdivided, Landscaped
  • Property Condition New Construction
  • Square Feet3,423

Amenities

  • Amenities
    • 1st Floor Primary Bedroom w/Bath
    • Home Warranty
    • Laundry - 1st Floor
    • Laundry - 2nd Floor
    • One-Floor Living
    • Pantry
    • Primary Bedroom w/Bath
    • Walk-in Closets
  • Appliances IncludedDishwasher, Dryer, Microwave, Gas Range, Refrigerator, Washer, ENERGY STAR Qualified Appliances
  • Other AmenitiesBasement, Fireplace
  • Other Appliances Included Beverage Refrigerator

School Information

  • High School DistrictRSU 05

Rooms

  • Bathroom4
  • Bathrooms Total Decimal 3.5
  • Bedrooms4
  • Full Bath3
  • Half Baths1
  • Laundry Features Main Level, Upper Level

Property

  • Home Warranty YN Yes
  • Road Surface Type Paved
  • Sign On Property YN Yes
  • Vehicle Storage 2 Car, Attached, Auto Door Opener, Direct Entry to Living

Utilities

  • Cooling Central Air
  • Cooling YN Yes
  • Electric Circuit Breakers, Underground
  • Heat System
    • Electric
    • Forced Air
    • Heat Pump
    • Multi-Fuel System
    • Propane
    • Zoned
  • Heating YN Yes
  • Utilities Utilities On
  • Waste Water DisposalPrivate Sewer, Soil Test Available, Septic Design Available, Septic Tank

Other

  • Association Fee $400
  • Association Fee Frequency Annually
  • Association YN Yes
  • Attribution Contact 2077133144
  • Date Listed06/25/2026
  • Green Water Conservation Air Exchanger
  • Other Equipment Air Radon Mitigation System

Parking

  • Parking Features Paved,1 - 4 Spaces, Garage Door Opener, Inside Entrance

Basic Information

  • List Price$1,250,000
  • MLS Number1668434
  • Property SubTypeSingle Family Residence
  • Property TypeResidential
  • StatusActive With Contract

Building

  • Attached Garage YN Yes
  • BasementInterior Entry, Daylight, Full, Unfinished
  • FireplaceYes
  • Fireplaces Total 1
  • Flooring Tile, Engineered Hardwood
  • GarageYes
  • Garage Spaces2
  • New Construction YN Yes
  • Patio And Porch Features Patio, Porch
  • Property StyleModern
  • Rooms13
  • Year Built2026

Water Body

  • Water AccessPrivate, Well

Listing data is derived in whole or in part from the Maine IDX and is for consumers' personal, noncommercial use only. Dimensions are approximate and not guaranteed. All data should be independently verified. ©2026 Maine Real Estate Information System, Inc. All Rights Reserved. equal opportunity housing logo   Privacy Policy

46 Casco Rd, Brunswick - Portside Luxury Home participates in ©2026 Maine Listings Internet Data Exchange program, allowing us to display other Maine IDX Participants' listings. This website does not display complete listings. Certain listings of other real estate brokerage firms have been excluded. Mortgage figures are estimates. Check with your bank or proposed mortgage company for actual interest rates. This product uses the FRED® API but is not endorsed or certified by the Federal Reserve Bank of St. Louis.

Hi there! How can we help you?

Contact us using the form below or give us a call.

Send Us A Message:

I agree to receive marketing and customer service calls and text messages from 46 Casco Rd, Brunswick - Portside Luxury Home. To opt out, you can reply 'stop' at any time or click the unsubscribe link in the emails. Consent is not a condition of purchase. Msg/data rates may apply. Msg frequency varies. Privacy Policy.

Do not fill in this field:

This site is protected by reCAPTCHA and the Google Privacy Policy and Terms of Service apply.

Hi there! How can we help you?

Contact us using the form below or give us a call.

Send Us A Message:

Do not fill in this field:

This site is protected by reCAPTCHA and the Google Privacy Policy and Terms of Service apply.

Hi there! How can we help you?

Contact us using the form below or give us a call.

Send Us A Message:

Do not fill in this field:

This site is protected by reCAPTCHA and the Google Privacy Policy and Terms of Service apply.

Do not fill in this field:

This site is protected by reCAPTCHA and the Google Privacy Policy and Terms of Service apply.

Do not fill in this field:

This site is protected by reCAPTCHA and the Google Privacy Policy and Terms of Service apply.

Do not fill in this field:

This site is protected by reCAPTCHA and the Google Privacy Policy and Terms of Service apply.

$

Do not fill in this field:

This site is protected by reCAPTCHA and the Google Privacy Policy and Terms of Service apply.

Start A Conversation

Do not fill in this field:

I agree to receive marketing and customer service calls and text messages from 46 Casco Rd, Brunswick - Portside Luxury Home. To opt out, you can reply 'stop' at any time or click the unsubscribe link in the emails. Consent is not a condition of purchase. Msg/data rates may apply. Msg frequency varies. Privacy Policy.

This site is protected by reCAPTCHA and the Google Privacy Policy and Terms of Service apply.
Lake view