

223 Fieldside Lane, Unit 41Wells, ME 04090Price: $750,000

  • Price: $750,000
  • Est. Mortgage of $/month
  • 37 Days on Market
$
$
%
$/month over payments
Federal 30-year interest rate: 6.58% last updated on Jul 23, 2026
* All Figures are estimates. Check with your bank or proposed mortgage company for actual interest rates.
This product uses the FRED® API but is not endorsed or certified by the Federal Reserve Bank of St. Louis.
  • $750,000List Price
  • 2Bedrooms
  • 3Bathrooms
  • 2,222Square Feet
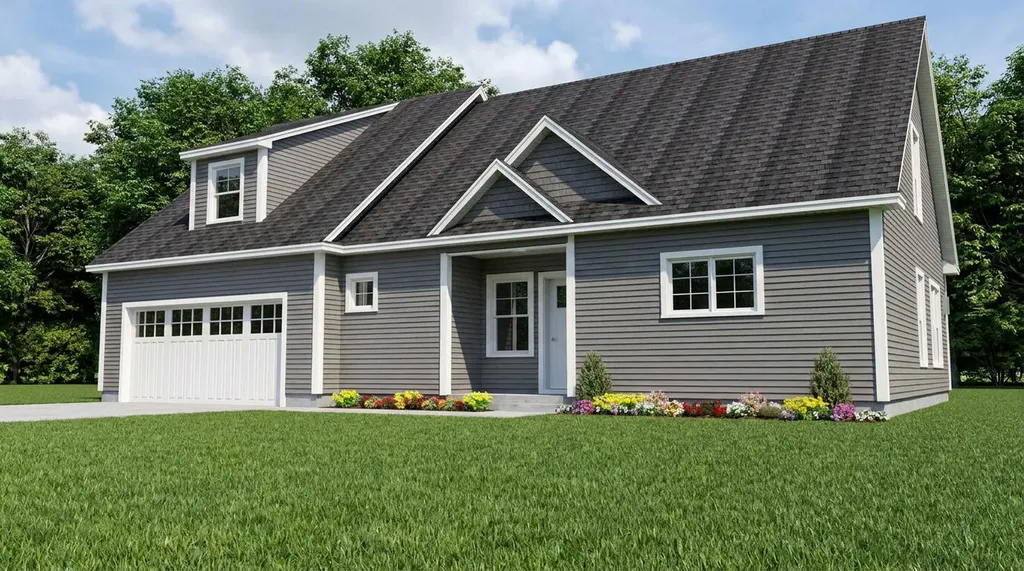
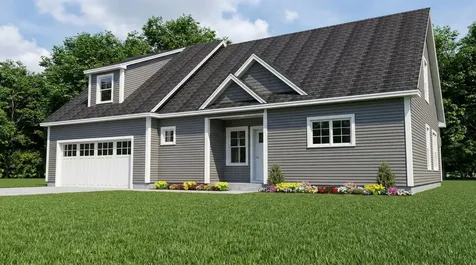
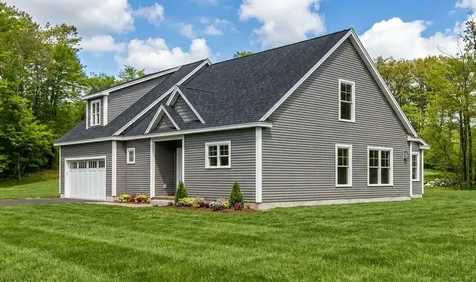
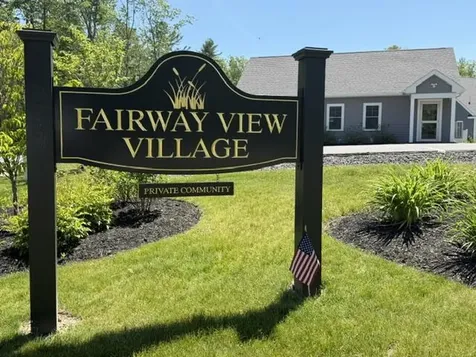
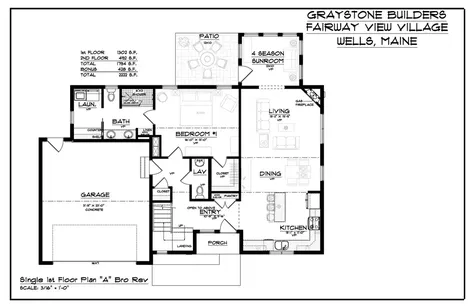
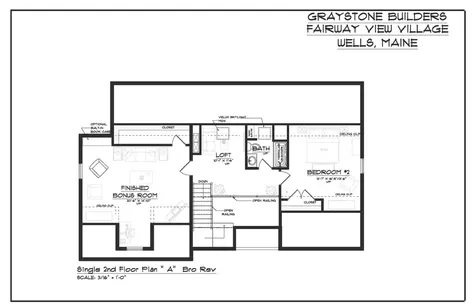
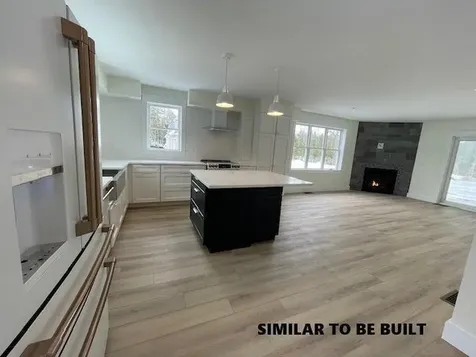
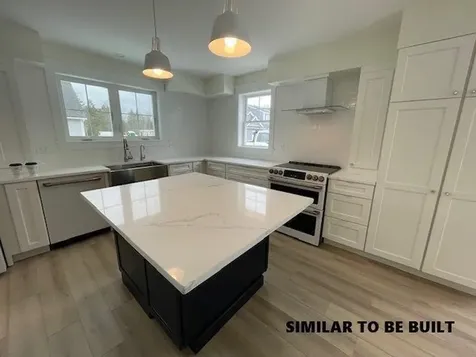
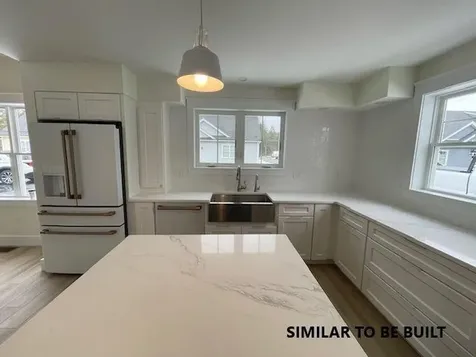
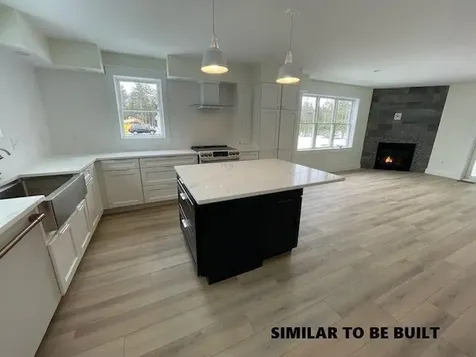
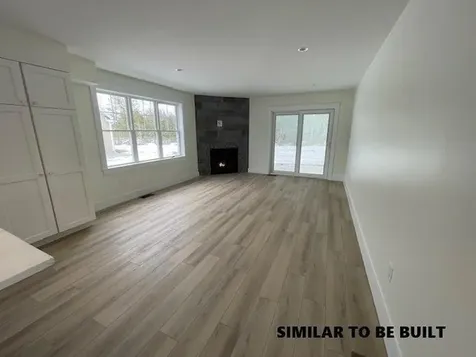
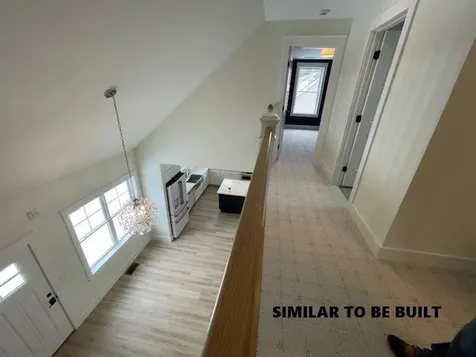
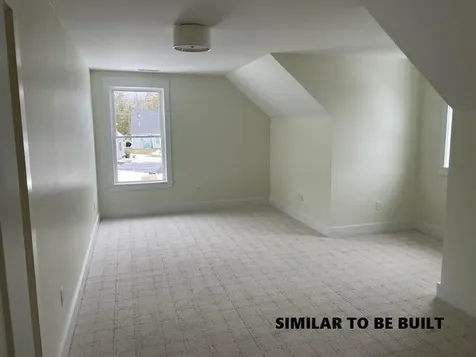
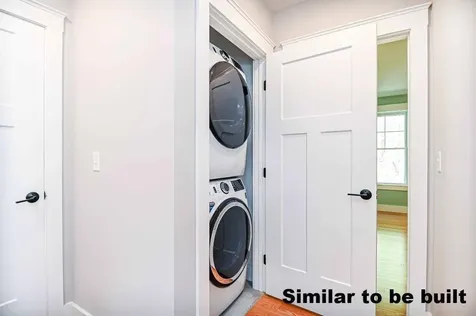
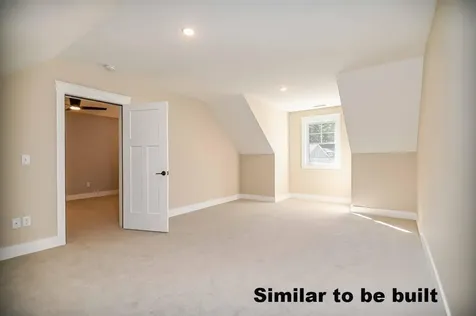
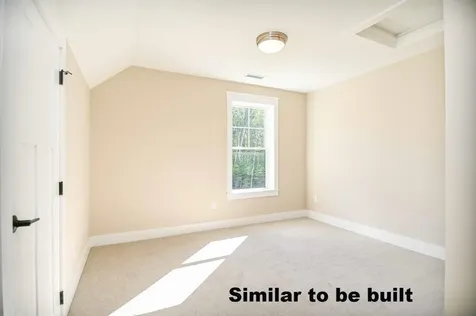
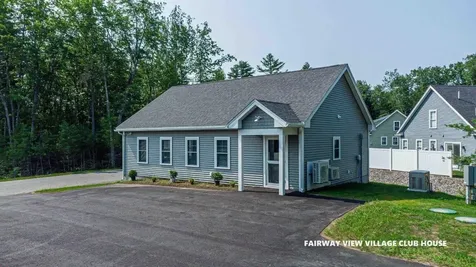
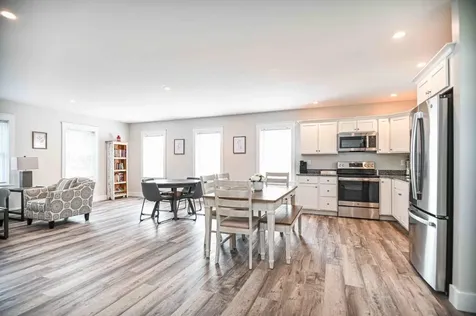
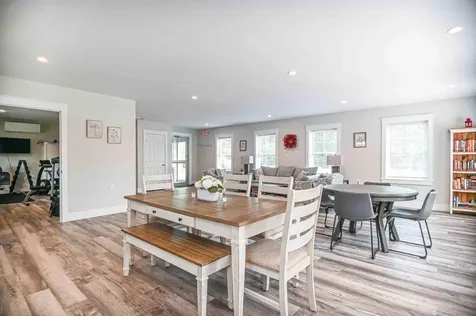
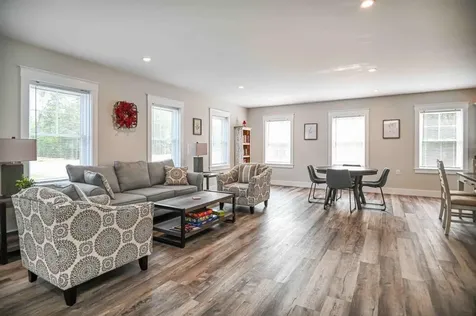
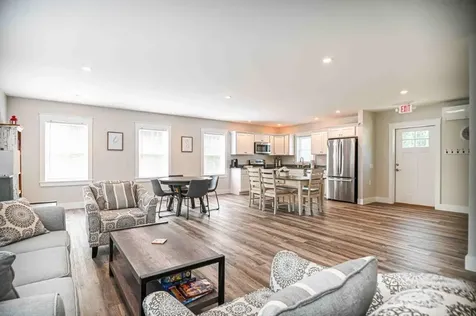
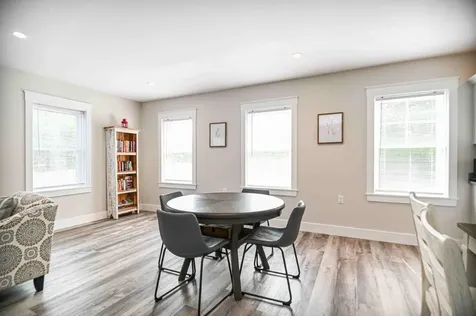
NEW CONSTRUCTION STAND-ALONE CONDO! Discover modern coastal living at Fairway View Village, a thoughtfully designed 55+ community in Wells, Maine; where this rare stand-alone condo is one of only two homes left not age-restricted, offering an incredible opportunity for any discerning buyer. This beautifully crafted living space offers comfort, accessibility, and style. The open-concept first floor showcases plank flooring throughout, hardwood oak railings & stairs, and an inviting gas fireplace. The 4-season sunroom floods the interior with natural light and extends your living area year-round. The first-floor primary suite features a custom-tiled, zero-entry shower with glass, dual sinks, and has first-floor laundry access--designed for ease of living and long-term comfort. Upstairs, enjoy a spacious loft overlooking the main living area, a guest bedroom, a full bath with a Velux skylight, and a finished bonus room above the 2-car garage--ideal for a media room, home office, or studio. Other highlights include a 10'x12' paver patio, recessed front entry, 10KW generator, and generous allowances for a personalized designed kitchen, lighting selections, fixtures and an appliance package. Additional upgrades are available also. Amenities include a clubhouse with centralized mail, full kitchen and fitness room, perfect for gatherings and active living. A total of 46-units will be built of which 40 are sold & occupied. Pets allowed with weight restriction. Experience refined Maine living in a welcoming community just minutes from beaches, golf, dining, medical facilities, also offering easy access to major routes. AMTRAK is nearby & only 75-miles to Boston, MA and 30-minutes to South Portland. Secure this new build today and start living your best Maine life! Construction is approximately 7-9 month for contract. All photos, renderings & floor plans shown are 'similar to-be-built'. Call Lori Barrett at 207-337-1515 at Coldwell Banker Yorke Realty. FairwayViewVillage.co
Listed by Lorilyn Barrett of Coldwell Banker Yorke Realty

Driving Directions

Ask A Question

Do not fill in this field:

I agree to receive marketing and customer service calls and text messages from 46 Casco Rd, Brunswick - Portside Luxury Home. To opt out, you can reply 'stop' at any time or click the unsubscribe link in the emails. Consent is not a condition of purchase. Msg/data rates may apply. Msg frequency varies. Privacy Policy.

This site is protected by reCAPTCHA and the Google Privacy Policy and Terms of Service apply.

More Info

Basic Information

  • Unit Number41

Parking

  • Parking Features Paved,1 - 4 Spaces, On Site, Off Street, Garage Door Opener, Inside Entrance

Location

  • Address223 Fieldside Lane
  • Building Number223
  • CountyYork
  • StateME
  • StreetFieldside Lane
  • SubdivisionFairway View Village
  • TownWells
  • Zip04090

Interior

  • Interior Features 1st Floor Bedroom,1st Floor Primary Bedroom w/Bath, Bathtub, One-Floor Living, Shower, Storage, Walk-In Closet(s), Primary Bedroom w/Bath

Exterior

  • RoofShingle

Property Information

  • Acreage124.47
  • Lot Features Near Country Club, Near Golf Course, Near Public Beach, Near Shopping, Near Turnpike/Interstate, Neighborhood, Rural, Subdivided, Near Railroad, Level, Open Lot, Right of Way, Wooded
  • Square Feet2,222

Water Body

  • Water AccessPrivate, Well

Other

  • Association Fee $480
  • Association Fee Frequency Monthly
  • Association YN Yes
  • Date Listed06/22/2026
  • Green Energy Efficient 90% Efficient Furnace, Water Heater, Thermostat
  • Other Equipment Cable, Generator, Internet Access Available

Tax Information

  • Parcel Number 223FieldsideLaneUnit#41Wells04090
  • Taxes$1

Basic Information

  • List Price$750,000
  • MLS Number1668410
  • Property SubTypeSingle Family Residence
  • Property TypeResidential
  • StatusACT

Building

  • Attached Garage YN Yes
  • BasementExterior Entry, Bulkhead, Crawl Space, Unfinished
  • FireplaceYes
  • Fireplaces Total 1
  • Flooring Carpet, Vinyl
  • GarageYes
  • Garage Spaces2
  • Patio And Porch Features Patio, Porch-Screened
  • Property StyleContemporary
  • Rooms7
  • Window Features Double Pane Windows, Low-Emissivity Windows
  • Year Built2026

Amenities

  • Accessibility Amenities32 - 36 Inch Doors, Level Entry, Other Accessibilities
  • Amenities
    • 1st Floor Bedroom
    • 1st Floor Primary Bedroom w/Bath
    • Bathtub
    • Clubhouse
    • Home Warranty
    • Laundry - 1st Floor
    • Laundry - Hookup
    • One-Floor Living
    • Primary Bedroom w/Bath
    • Shower
    • Storage
    • Walk-in Closets
  • Community Features Clubhouse
  • Kitchen Amenities Island, Pantry
  • Living Room Amenities Gas Fireplace
  • Other AmenitiesBasement, Fireplace, Golf
  • Other Appliances Included $5,000 Allowance
  • Pets2 Pets, Other Restrictions, Yes, Size Limit
  • Primary Bedroom Amenities Full Bath, Walk-in Closet
  • Sunroom Amenities Four-Season, Heated

School Information

  • High School DistrictWells-Ogunquit CSD

Rooms

  • Bathroom3
  • Bathrooms Total Decimal 2.5
  • Bedrooms2
  • Full Bath2
  • Half Baths1
  • Laundry Features Main Level, Washer Hookup
  • Room Features Closet, Dining Area, Four-Season, Full Bath, Gas Fireplace, Heated, Kitchen Island, Pantry, Walk-In Closet(s)

Property

  • Home Warranty YN Yes
  • Road Surface Type Paved
  • Sign On Property YN Yes
  • Vehicle Storage 2 Car, Attached, Auto Door Opener, Direct Entry to Living

Utilities

  • Cooling Central Air
  • Cooling YN Yes
  • Electric Circuit Breakers, Generator Hookup, Underground
  • Heat SystemPropane, Forced Air, Zoned
  • Heating YN Yes
  • Waste Water DisposalOther, Private Sewer, Septic Tank

Listing data is derived in whole or in part from the Maine IDX and is for consumers' personal, noncommercial use only. Dimensions are approximate and not guaranteed. All data should be independently verified. ©2026 Maine Real Estate Information System, Inc. All Rights Reserved. equal opportunity housing logo   Privacy Policy

46 Casco Rd, Brunswick - Portside Luxury Home participates in ©2026 Maine Listings Internet Data Exchange program, allowing us to display other Maine IDX Participants' listings. This website does not display complete listings. Certain listings of other real estate brokerage firms have been excluded. Mortgage figures are estimates. Check with your bank or proposed mortgage company for actual interest rates. This product uses the FRED® API but is not endorsed or certified by the Federal Reserve Bank of St. Louis.

Hi there! How can we help you?

Contact us using the form below or give us a call.

Send Us A Message:

I agree to receive marketing and customer service calls and text messages from 46 Casco Rd, Brunswick - Portside Luxury Home. To opt out, you can reply 'stop' at any time or click the unsubscribe link in the emails. Consent is not a condition of purchase. Msg/data rates may apply. Msg frequency varies. Privacy Policy.

Do not fill in this field:

This site is protected by reCAPTCHA and the Google Privacy Policy and Terms of Service apply.

Hi there! How can we help you?

Contact us using the form below or give us a call.

Send Us A Message:

Do not fill in this field:

This site is protected by reCAPTCHA and the Google Privacy Policy and Terms of Service apply.

Hi there! How can we help you?

Contact us using the form below or give us a call.

Send Us A Message:

Do not fill in this field:

This site is protected by reCAPTCHA and the Google Privacy Policy and Terms of Service apply.

Do not fill in this field:

This site is protected by reCAPTCHA and the Google Privacy Policy and Terms of Service apply.

Do not fill in this field:

This site is protected by reCAPTCHA and the Google Privacy Policy and Terms of Service apply.

Do not fill in this field:

This site is protected by reCAPTCHA and the Google Privacy Policy and Terms of Service apply.

$

Do not fill in this field:

This site is protected by reCAPTCHA and the Google Privacy Policy and Terms of Service apply.

Start A Conversation

Do not fill in this field:

I agree to receive marketing and customer service calls and text messages from 46 Casco Rd, Brunswick - Portside Luxury Home. To opt out, you can reply 'stop' at any time or click the unsubscribe link in the emails. Consent is not a condition of purchase. Msg/data rates may apply. Msg frequency varies. Privacy Policy.

This site is protected by reCAPTCHA and the Google Privacy Policy and Terms of Service apply.
Lake view