



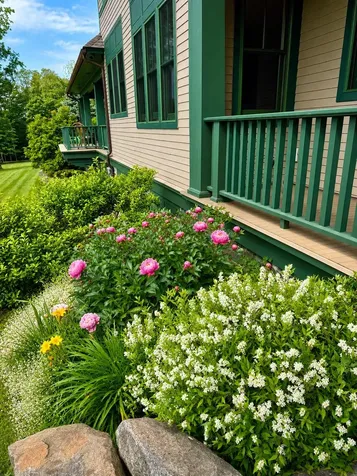

16 Brixham RoadEliot, ME 03903Price: $3,400,000

  • Price: $3,400,000
  • Est. Mortgage of $/month
  • 37 Days on Market
$
$
%
$/month over payments
Federal 30-year interest rate: 6.58% last updated on Jul 23, 2026
* All Figures are estimates. Check with your bank or proposed mortgage company for actual interest rates.
This product uses the FRED® API but is not endorsed or certified by the Federal Reserve Bank of St. Louis.
  • $3,400,000List Price
  • 5Bedrooms
  • 4Bathrooms
  • 8,653Square Feet
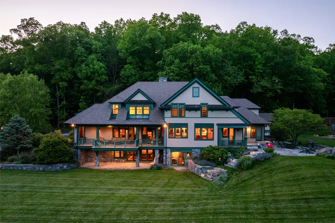
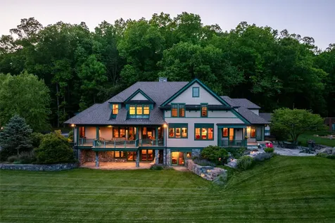
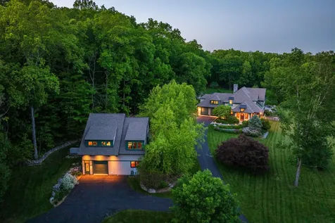
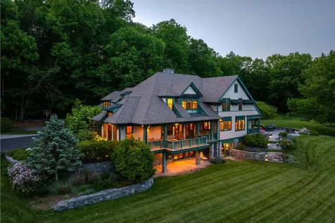
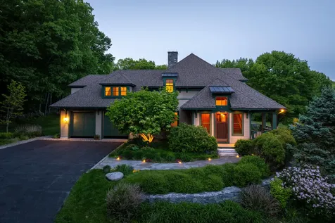
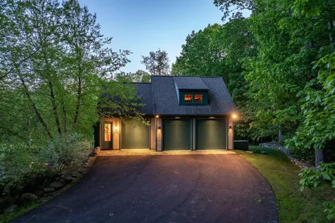
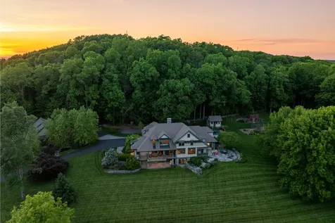
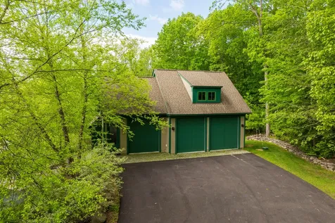
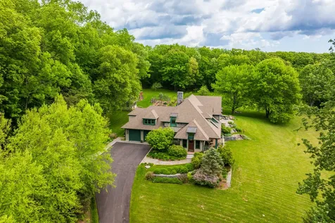
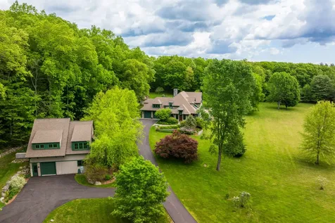
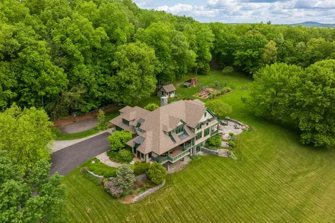
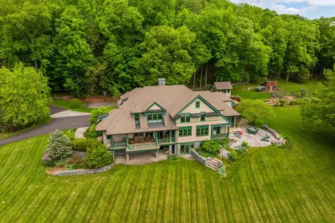
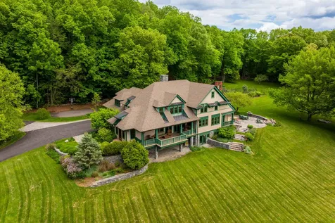
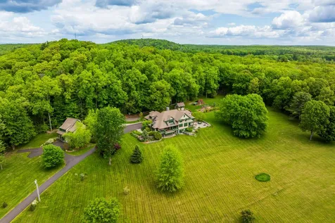
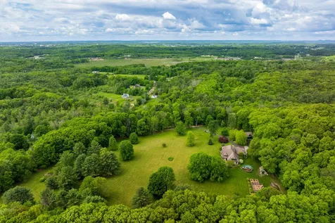
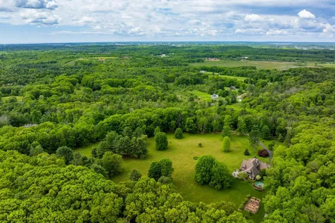
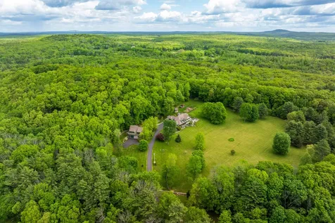
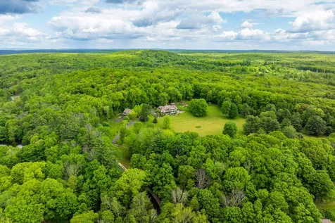
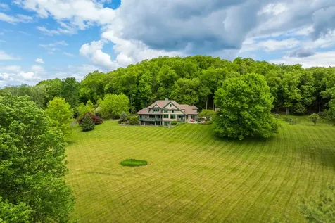
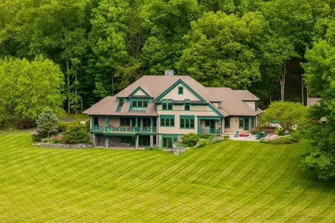
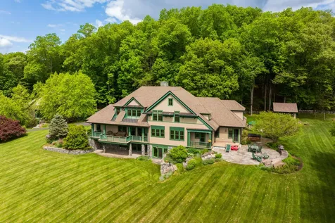
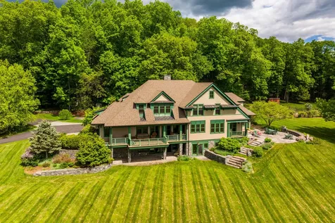
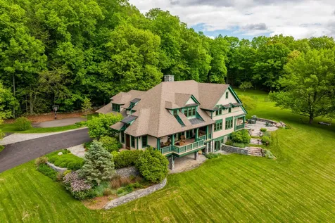
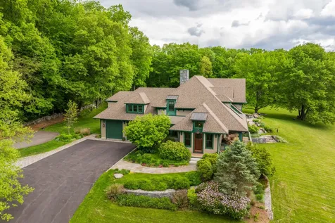
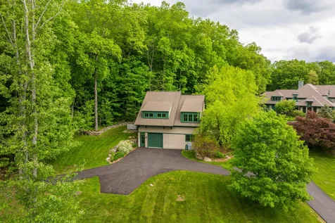
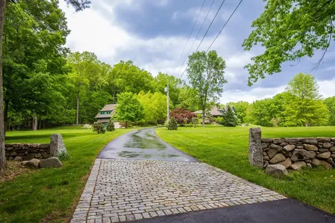
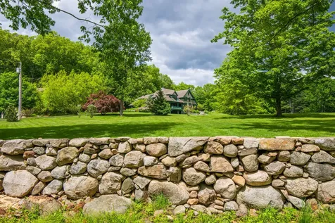
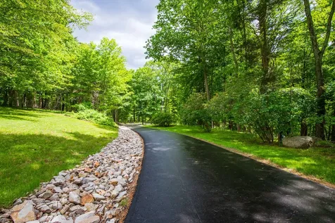
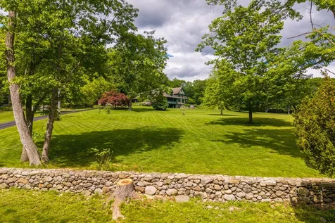
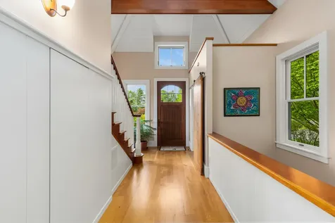
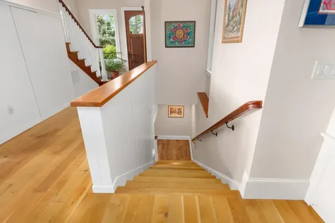
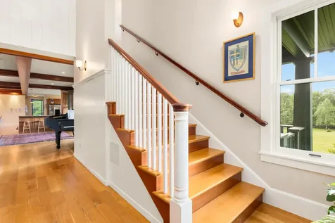
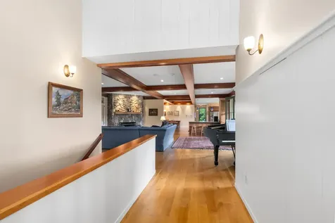
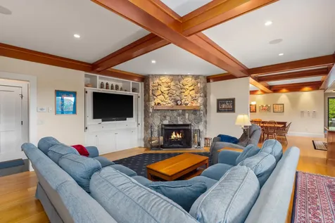
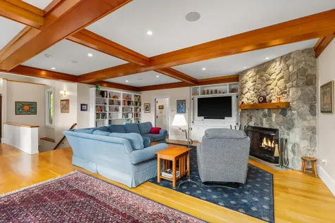
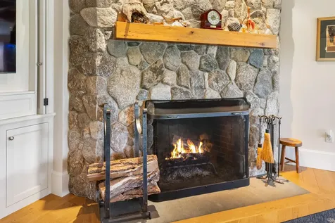
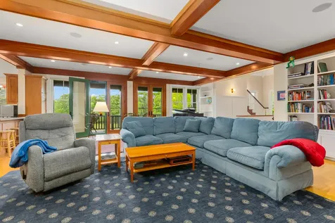
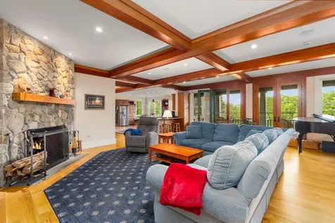
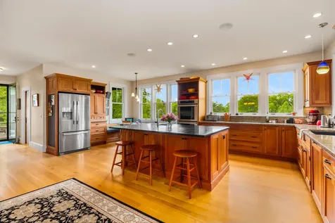
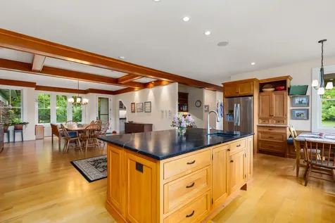
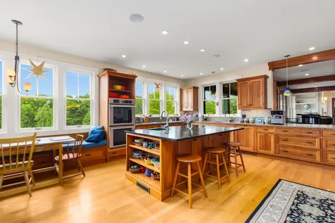
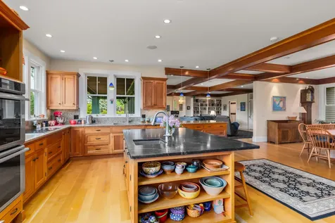
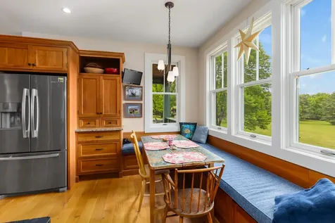
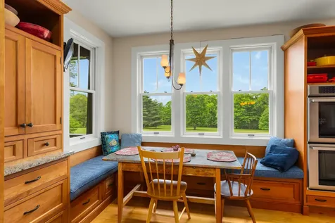
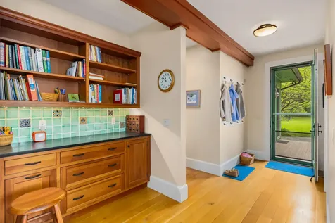
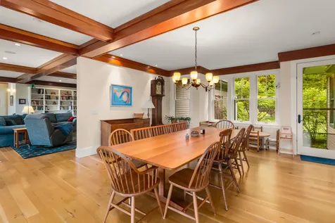
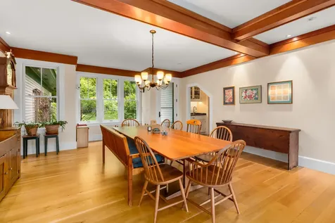
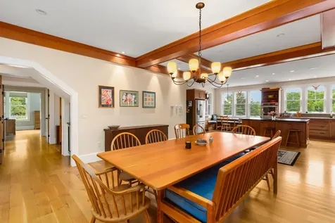
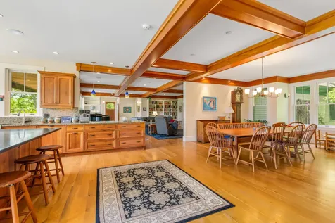
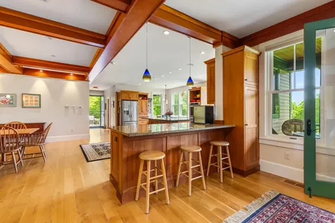
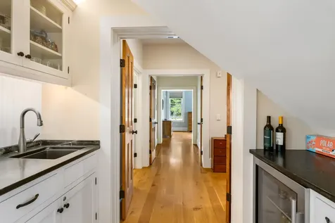
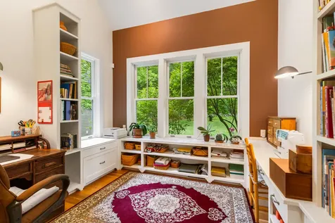
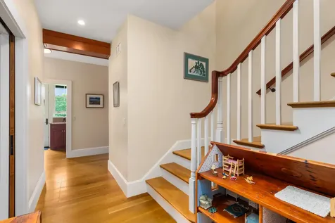
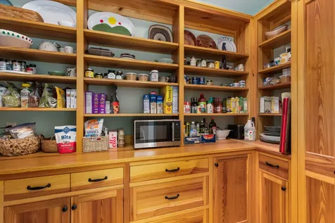
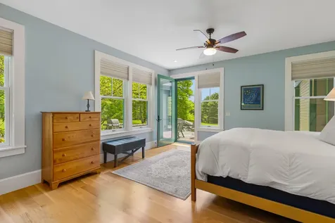
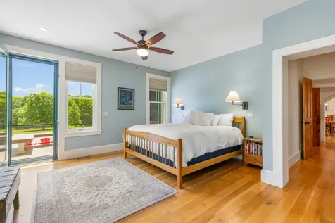
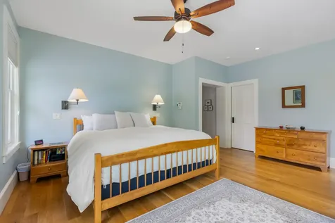
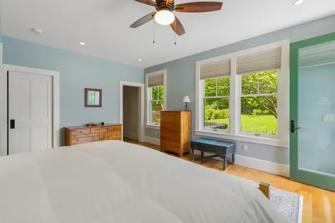
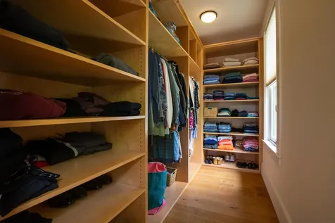
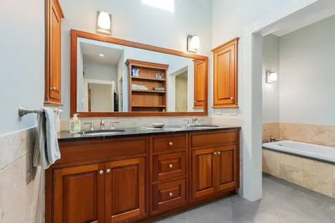
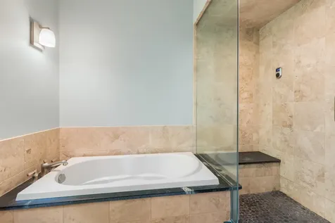
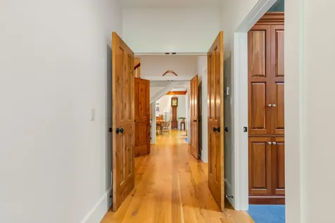
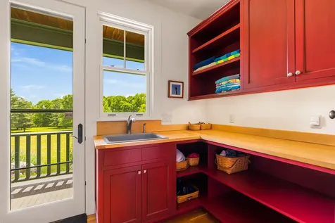
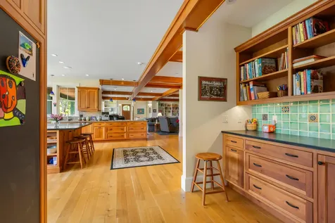
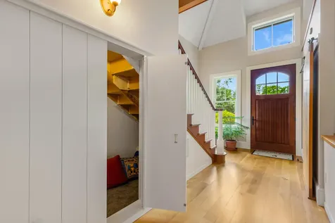
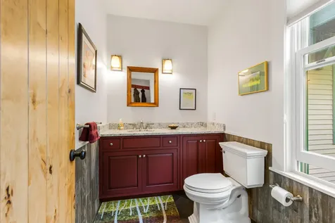
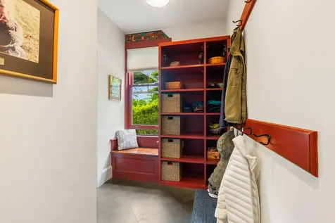
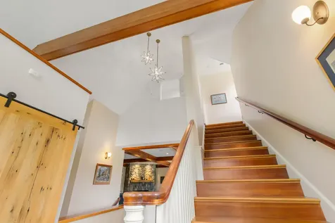
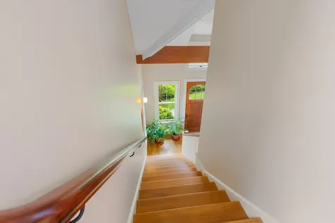
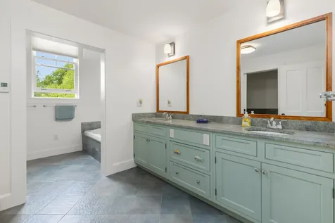
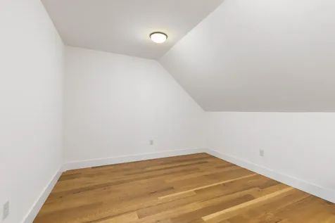
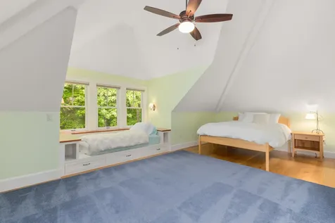
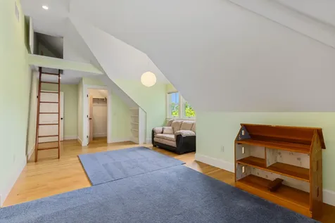
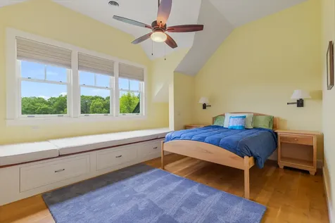
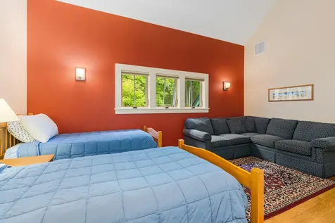
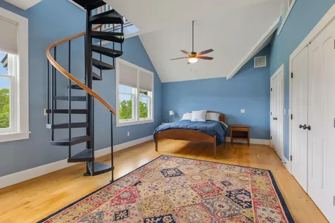
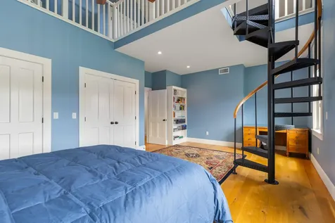
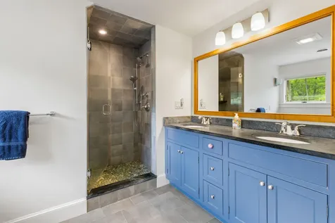
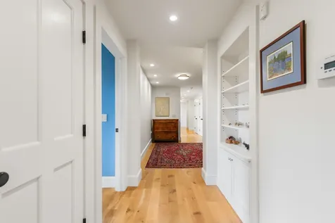
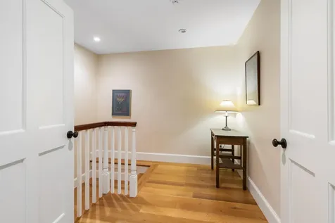
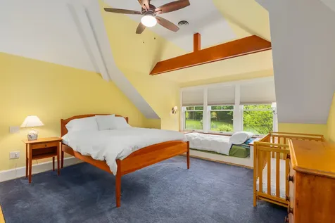
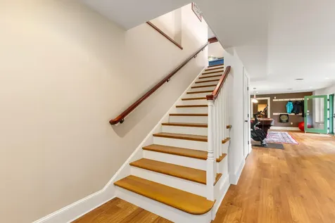
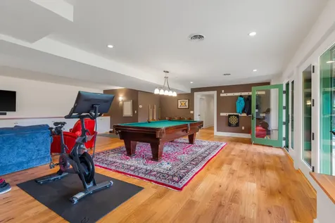
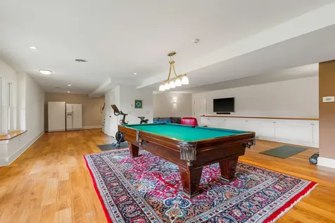
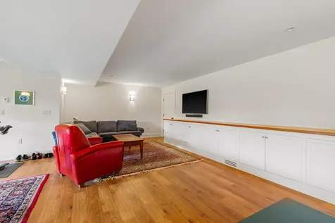
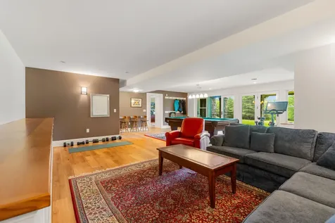
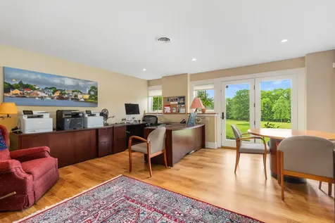
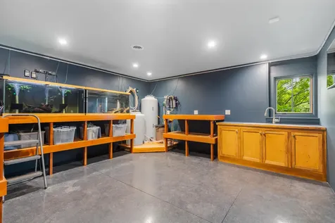
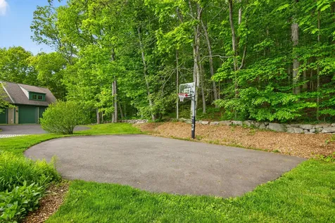
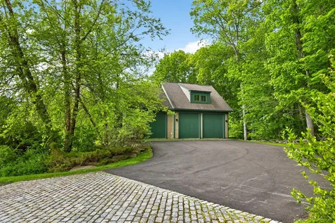
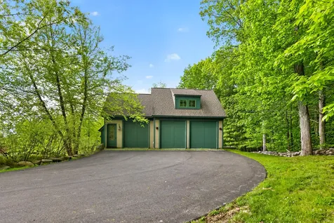
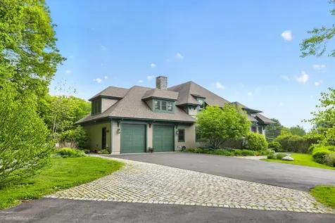
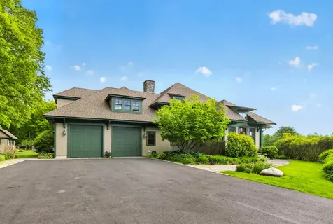
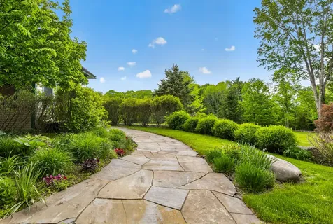
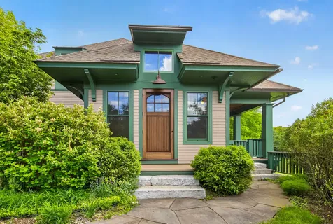
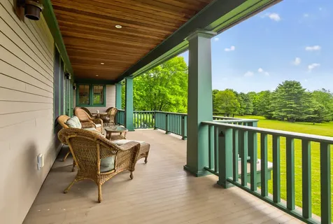
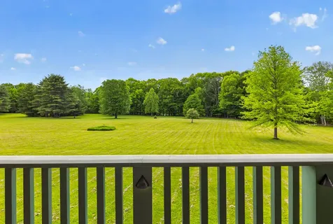
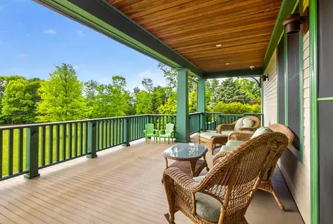
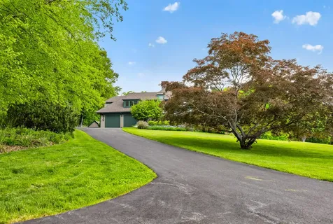
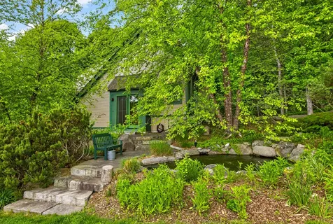
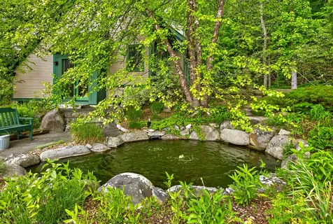
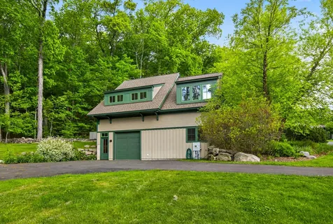
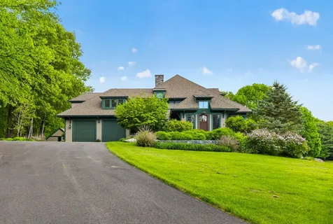
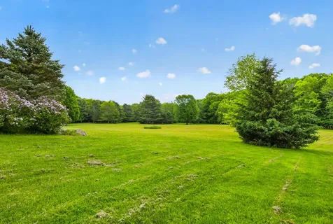
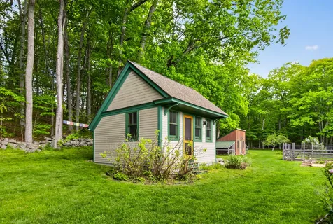
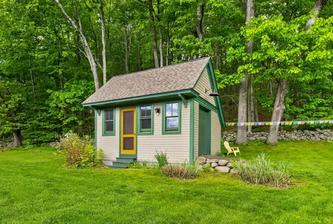
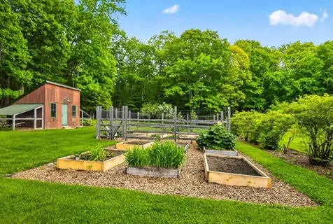
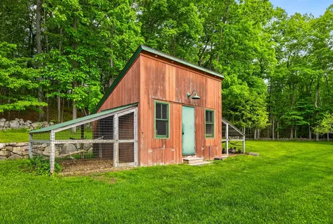
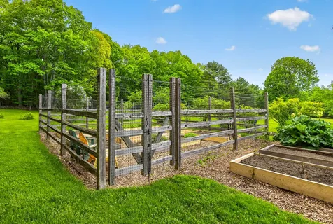
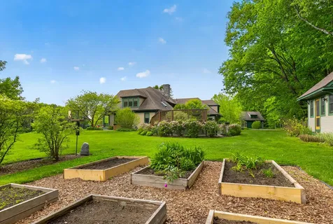
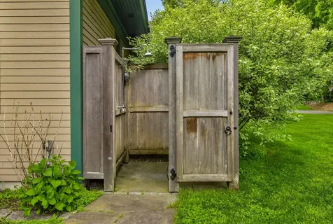
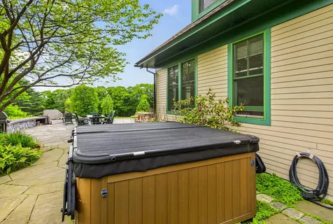
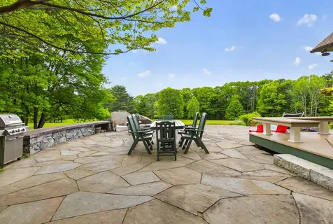
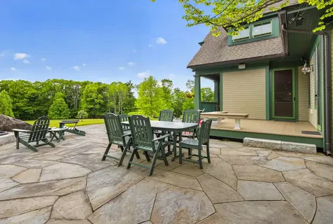
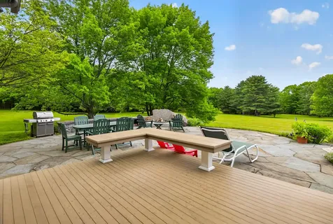
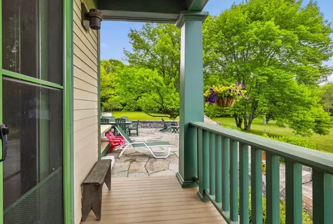
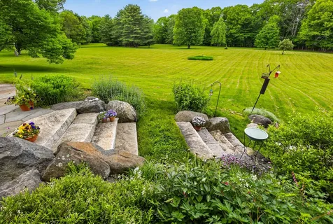
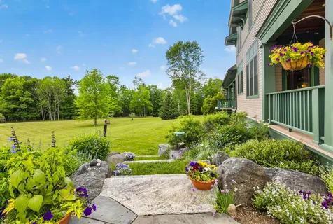
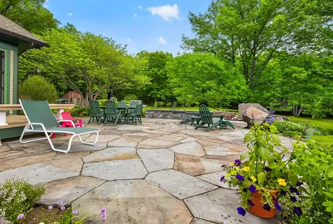
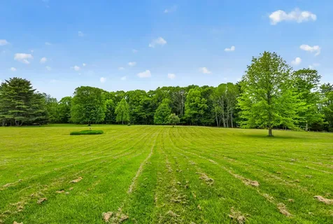
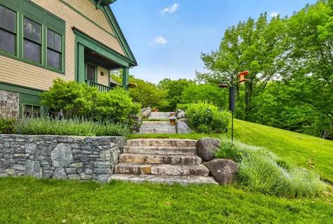
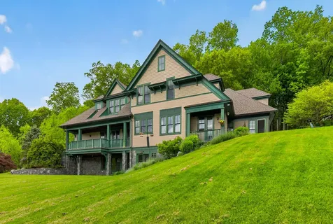
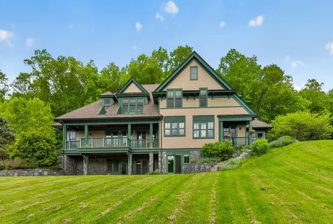
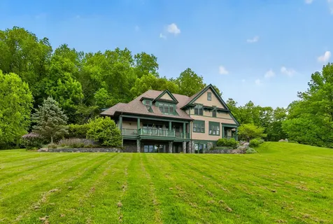
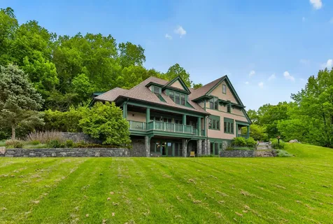
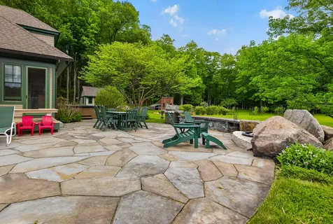
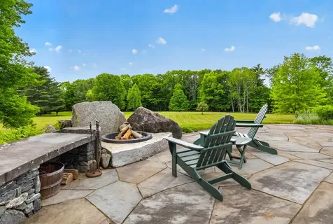
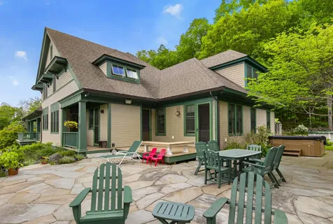
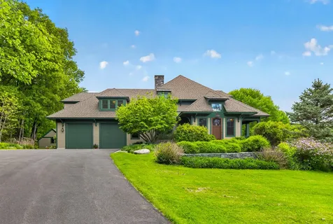
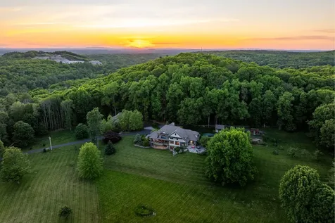
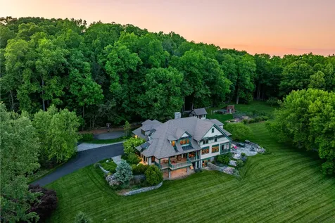
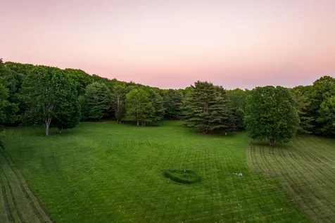
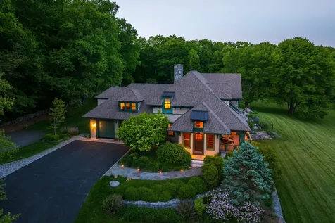
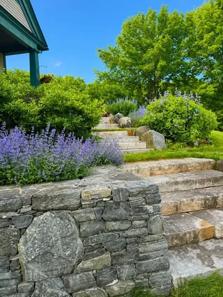
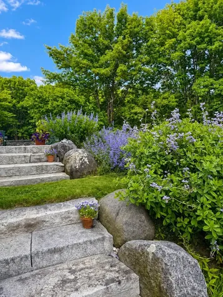
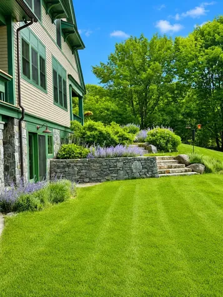
Privacy, craftsmanship, and endless possibilities converge on this extraordinary custom contemporary estate set on 34 acres in Eliot, Maine. Offering 8,653 finished square feet, this one of a kind property combines luxury, comfort, and versatility while remaining just minutes from shopping, the Kittery Outlets, York beaches, Portsmouth, and Dover. The stunning open-concept first floor features a chef's kitchen, dining area, and living room beneath beautiful cherry coffered ceilings. A wood-burning fireplace creates a warm focal point, while oversized windows and multiple French doors fill the home with natural light and provide access to the covered porch overlooking the grounds. The first-floor primary suite offers direct access to the deck, patio, and fire pit area, along with a spacious en-suite bath featuring a soaking tub and separate shower. A laundry room, mudroom with custom built-ins, and attached two-car garage complete the main level. Upstairs are four large bedrooms and two full bathrooms. Wide-plank red oak flooring runs throughout the home, adding warmth and timeless character. The fully finished walkout lower level adds 1,719 square feet of flexible living space and includes an entertainment area, private office, and bonus room currently utilized as an aquarium and fish system room. Outside, enjoy open fields, wooded trails, a recently paved driveway, pool, patio, fire pit, chicken coop, and storage shed. The detached barn adds an incredible 5,468 square feet across three levels, featuring epoxy floors, heat on the lower and main level, four garage bays, and a spacious third floor ideal for storage, a workshop, home business, in-law suite, or future ADU. A rare offering that combines exceptional living space, unmatched privacy, and endless possibilities in one of Southern Maine's most desirable locations.
Listed by Melissa Coutu of Duston Leddy Real Estate

Driving Directions

Ask A Question

Do not fill in this field:

I agree to receive marketing and customer service calls and text messages from 46 Casco Rd, Brunswick - Portside Luxury Home. To opt out, you can reply 'stop' at any time or click the unsubscribe link in the emails. Consent is not a condition of purchase. Msg/data rates may apply. Msg frequency varies. Privacy Policy.

This site is protected by reCAPTCHA and the Google Privacy Policy and Terms of Service apply.

More Info

Tax Information

  • Parcel Number ELIO-000074-000009
  • Taxes$18,478

Basic Information

  • List Price$3,400,000
  • MLS Number1668322
  • Property SubTypeSingle Family Residence
  • Property TypeResidential
  • StatusACT

Property

  • Other Structures Outbuilding, Barn(s)
  • Road Surface Type Paved
  • Vehicle Storage 4+ Car, Attached, Auto Door Opener, Detached, Direct Entry to Living, Heated, Storage Above

Utilities

  • Cooling Central Air
  • Cooling YN Yes
  • Electric Circuit Breakers
  • Heat System
    • Forced Air
    • Gas Bottled
    • Propane
    • Radiant
    • Wood
    • Wood Stove
  • Heating YN Yes
  • Waste Water DisposalSeptic Tank

Other

  • Date Listed06/22/2026
  • Other Equipment Generator
  • Special Listing Conditions Trust

Parking

  • Parking Features Paved,5 - 10 Spaces, On Site, Garage Door Opener, Detached, Inside Entrance, Heated Garage, Storage

Location

  • Address16 Brixham Road
  • Building Number16
  • CountyYork
  • StateME
  • StreetBrixham Road
  • TownEliot
  • Zip03903

Interior

  • Interior Features 1st Floor Primary Bedroom w/Bath, Bathtub, Pantry, Shower, Storage, Walk-In Closet(s), Primary Bedroom w/Bath

Exterior

  • RoofShingle

Property Information

  • Acreage33.97
  • Lot Features Irrigation System, Near Turnpike/Interstate, Rural, Open Lot, Pasture, Rolling Slope, Landscaped, Wooded
  • Square Feet8,653

Water Body

  • Water AccessWell

Rooms

  • Bathroom4
  • Bathrooms Total Decimal 3.5
  • Bedrooms5
  • Full Bath3
  • Half Baths1
  • Laundry Features Main Level

Building

  • Attached Garage YN Yes
  • BasementInterior Entry, Walk-Out Access, Daylight, Finished, Full
  • FireplaceYes
  • Fireplaces Total 1
  • Flooring Tile, Hardwood
  • GarageYes
  • Garage Spaces6
  • Patio And Porch Features Deck, Patio, Porch
  • Property StyleContemporary, Modern
  • Rooms11
  • Year Built2012

Amenities

  • Amenities
    • 1st Floor Primary Bedroom w/Bath
    • Bathtub
    • Irrigation System
    • Laundry - 1st Floor
    • Pantry
    • Pool-Above Ground
    • Primary Bedroom w/Bath
    • Security System
    • Shower
    • Storage
    • Walk-in Closets
  • Appliances IncludedCooktop, Dishwasher, Dryer, Microwave, Wall Oven, Washer, Tankless Water Heater
  • Other AmenitiesBasement, Fireplace, Pool
  • Other Appliances Included wine fridge
  • Pool Features Above Ground
  • Security Features Security System

Listing data is derived in whole or in part from the Maine IDX and is for consumers' personal, noncommercial use only. Dimensions are approximate and not guaranteed. All data should be independently verified. ©2026 Maine Real Estate Information System, Inc. All Rights Reserved. equal opportunity housing logo   Privacy Policy

46 Casco Rd, Brunswick - Portside Luxury Home participates in ©2026 Maine Listings Internet Data Exchange program, allowing us to display other Maine IDX Participants' listings. This website does not display complete listings. Certain listings of other real estate brokerage firms have been excluded. Mortgage figures are estimates. Check with your bank or proposed mortgage company for actual interest rates. This product uses the FRED® API but is not endorsed or certified by the Federal Reserve Bank of St. Louis.

Hi there! How can we help you?

Contact us using the form below or give us a call.

Send Us A Message:

I agree to receive marketing and customer service calls and text messages from 46 Casco Rd, Brunswick - Portside Luxury Home. To opt out, you can reply 'stop' at any time or click the unsubscribe link in the emails. Consent is not a condition of purchase. Msg/data rates may apply. Msg frequency varies. Privacy Policy.

Do not fill in this field:

This site is protected by reCAPTCHA and the Google Privacy Policy and Terms of Service apply.

Hi there! How can we help you?

Contact us using the form below or give us a call.

Send Us A Message:

Do not fill in this field:

This site is protected by reCAPTCHA and the Google Privacy Policy and Terms of Service apply.

Hi there! How can we help you?

Contact us using the form below or give us a call.

Send Us A Message:

Do not fill in this field:

This site is protected by reCAPTCHA and the Google Privacy Policy and Terms of Service apply.

Do not fill in this field:

This site is protected by reCAPTCHA and the Google Privacy Policy and Terms of Service apply.

Do not fill in this field:

This site is protected by reCAPTCHA and the Google Privacy Policy and Terms of Service apply.

Do not fill in this field:

This site is protected by reCAPTCHA and the Google Privacy Policy and Terms of Service apply.

$

Do not fill in this field:

This site is protected by reCAPTCHA and the Google Privacy Policy and Terms of Service apply.

Start A Conversation

Do not fill in this field:

I agree to receive marketing and customer service calls and text messages from 46 Casco Rd, Brunswick - Portside Luxury Home. To opt out, you can reply 'stop' at any time or click the unsubscribe link in the emails. Consent is not a condition of purchase. Msg/data rates may apply. Msg frequency varies. Privacy Policy.

This site is protected by reCAPTCHA and the Google Privacy Policy and Terms of Service apply.
Lake view