










251 Mount Pleasant StreetRockport, ME 04856Price: $3,495,000

  • Price: $3,495,000
  • Est. Mortgage of $/month
  • 40 Days on Market
$
$
%
$/month over payments
Federal 30-year interest rate: 6.58% last updated on Jul 23, 2026
* All Figures are estimates. Check with your bank or proposed mortgage company for actual interest rates.
This product uses the FRED® API but is not endorsed or certified by the Federal Reserve Bank of St. Louis.
  • $3,495,000List Price
  • 3Bedrooms
  • 4Bathrooms
  • 3,535Square Feet
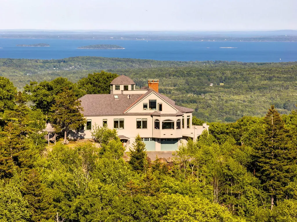
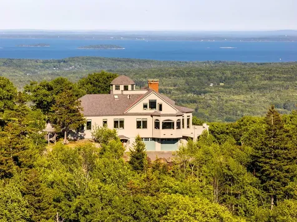
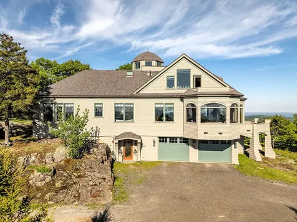
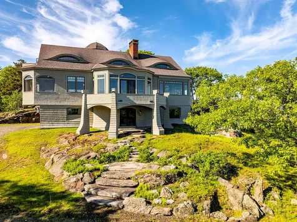
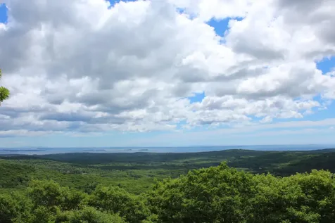
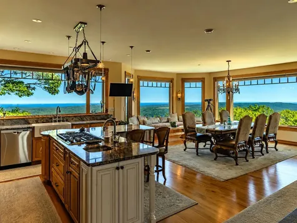
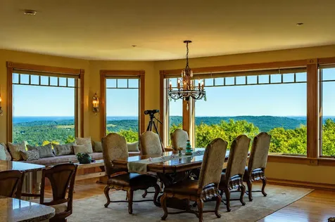
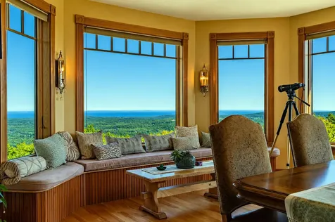
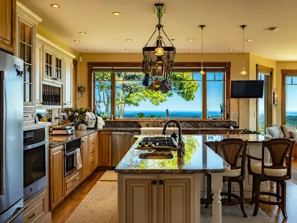
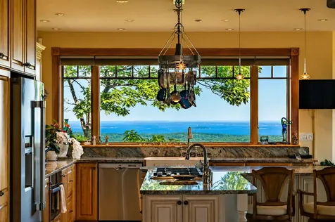
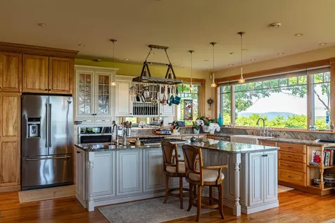
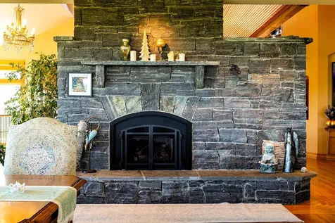
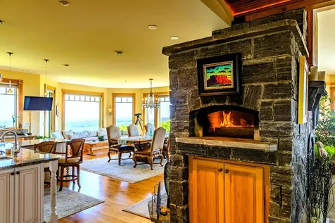
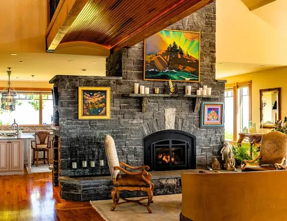
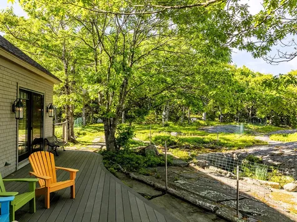
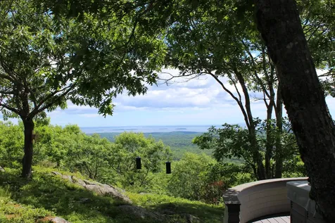
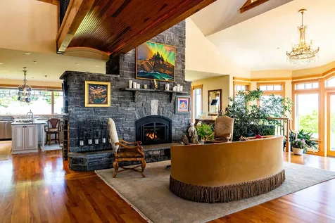
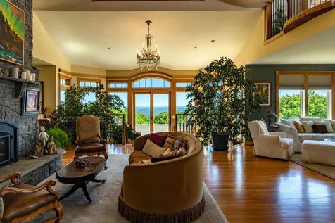
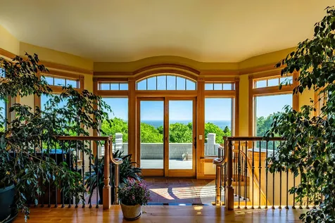
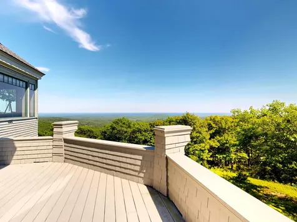
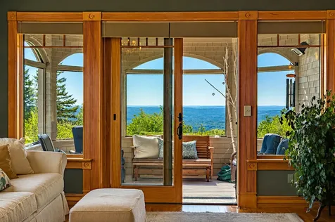
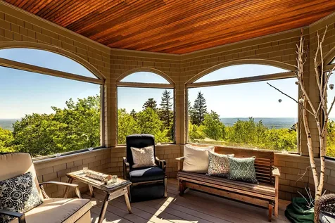
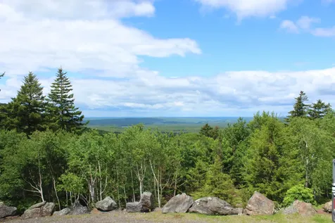
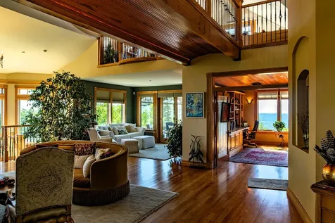
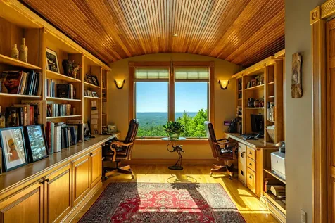
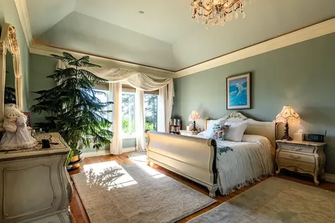
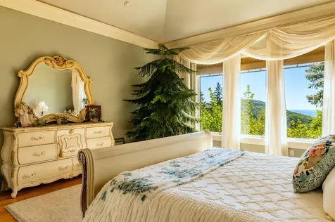
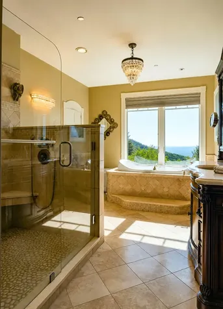
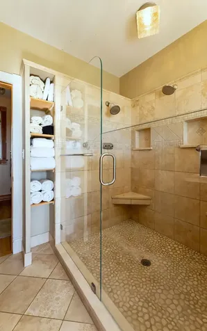
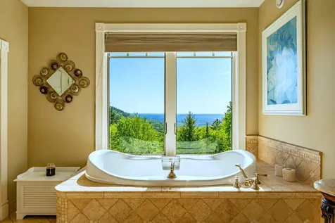
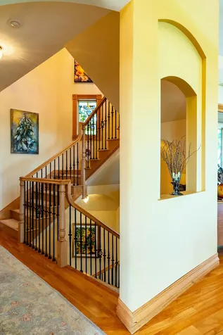
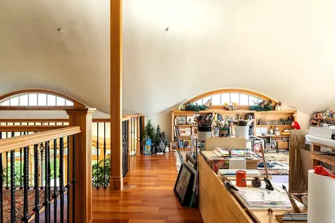
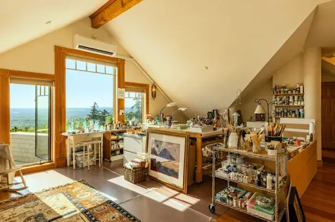
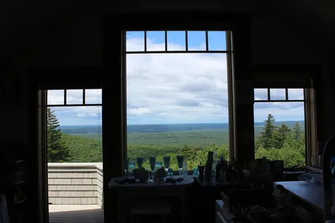
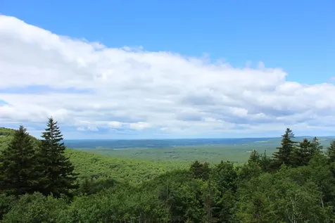
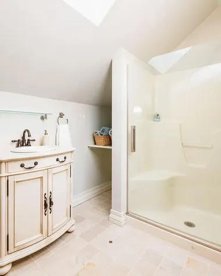
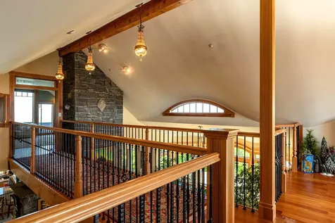
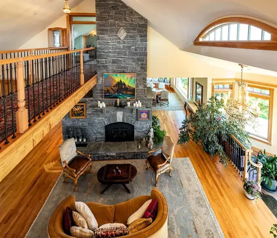
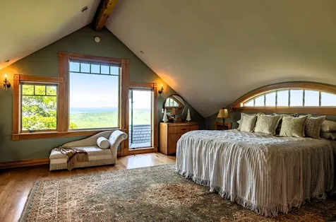
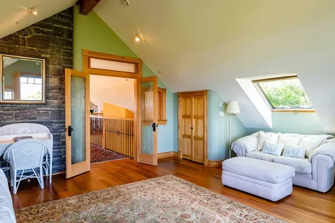
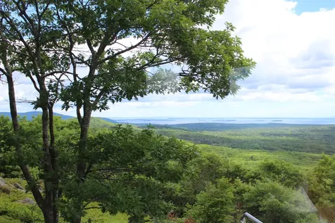
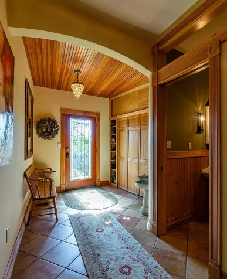
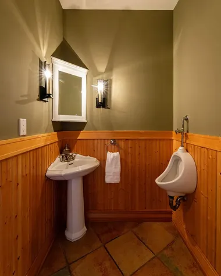
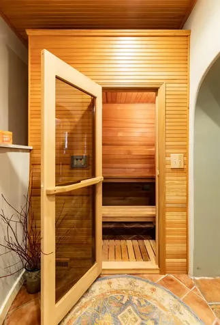
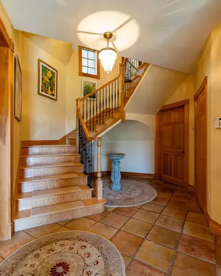
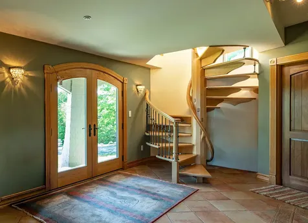
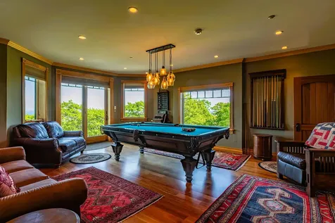
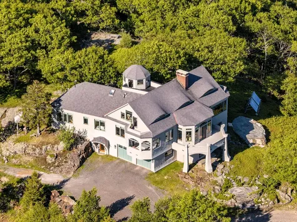
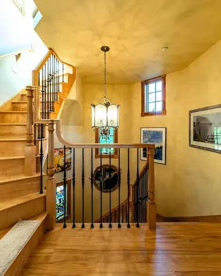
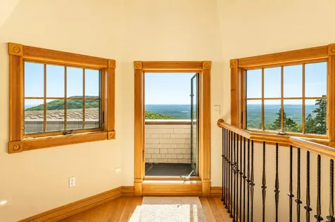
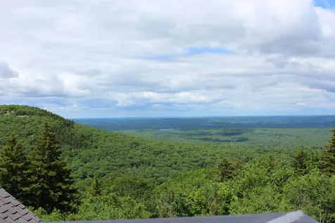
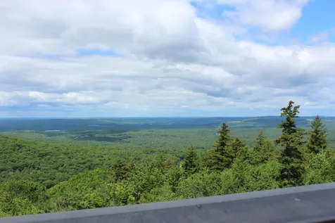
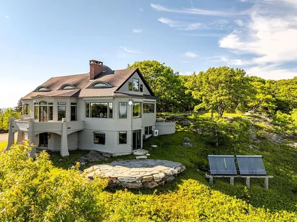
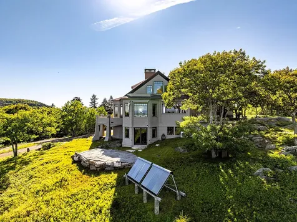
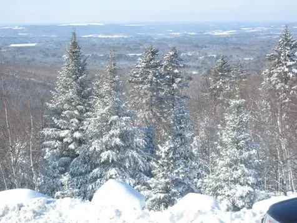
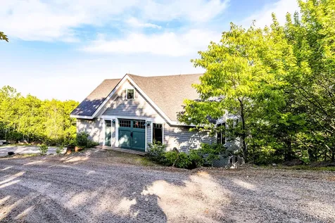
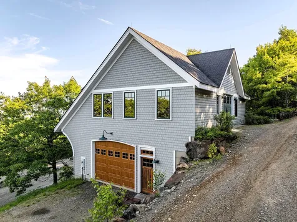
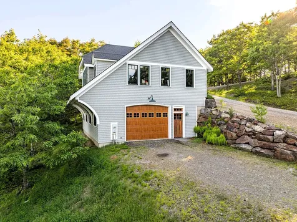
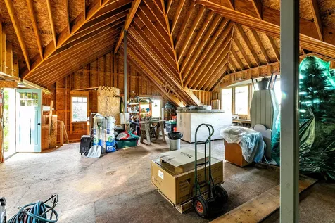
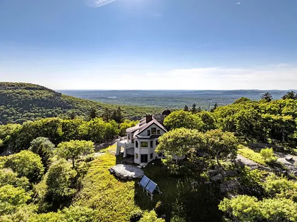
Perched atop Spruce Mountain, this stunning 36-acre estate commands a phenomenal, nearly 360-degree panorama where the world unfolds before you: Penobscot Bay and its islands, Cadillac Mtn, the Presidential Range and Mt Washington. The architecturally dramatic interior seamlessly blends fine craftsmanship with a view-drenched open floor plan centered around a soaring, fitted-stone hearth with two gas fireplaces and an authentic wood-burning pizza oven. This striking focal point is surrounded by a well-appointed kitchen and flowing living spaces, all framed by vast banks of windows. Whether watching boats sail the bay, clouds blanket the islands below, satellites trace the Milky Way, or a winter storm march across the viewscape, every vista is a living canvas. Capturing both sparkling sunrises and golden-hour sunsets, the luxurious primary suite boasts a spa bath and expansive walk-in closet. Glass sliders lead to the hot tub and deck, nestled amid stone outcrops. The upper level with full bath hosts an inspiring artist's studio overlooking the living space (the 3-bedroom septic system allows remodeling of the studio into an additional bedroom). An open bridgeway leads to a guest bedroom with private balcony. At the peak of the home, a unique tower room offers sky-high views. The lower level provides both formal and casual entrances with garage access. A powder room, sauna, recreation room, and workshop round out the lower level. Designed for longevity, the main open-well central staircase is built to accommodate a future elevator. Privately nestled just down the driveway, a separate unfinished cottage offers boat storage below and designs for living quarters above. With nearby Camden's restaurants, harbor, lakes, boating, hiking, skiing, the state park, enchanting villages to the north and south, and the convenience of the regional airport just 12 miles away, this exquisite home and setting assure an unparalleled coastal mountain lifestyle. No Drive-bys please.
Listed by Ann Marie Kassler of Camden Real Estate Company (info@camdenre.com)

Driving Directions

Ask A Question

Do not fill in this field:

I agree to receive marketing and customer service calls and text messages from 46 Casco Rd, Brunswick - Portside Luxury Home. To opt out, you can reply 'stop' at any time or click the unsubscribe link in the emails. Consent is not a condition of purchase. Msg/data rates may apply. Msg frequency varies. Privacy Policy.

This site is protected by reCAPTCHA and the Google Privacy Policy and Terms of Service apply.

More Info

Tax Information

  • Parcel Number ROCT-000024-000000-000071
  • Taxes$21,347

Location

  • Address251 Mount Pleasant Street
  • Building Number251
  • CountyKnox
  • StateME
  • StreetMount Pleasant Street
  • TownRockport
  • Zip04856

Property

  • Other Structures Shed(s), Barn(s)
  • Road Surface Type Paved
  • Vehicle Storage 2 Car, Attached, Auto Door Opener, Direct Entry to Living, Basement

Utilities

  • Cooling Heat Pump
  • Cooling YN Yes
  • Electric Circuit Breakers, Photovoltaics Seller Owned
  • Heat System
    • Heat Pump
    • Hot Water
    • Multi-Fuel System
    • Oil
    • Propane
    • Radiant
    • Solar
    • Wood
    • Zoned
  • Heating YN Yes
  • Waste Water DisposalPrivate Sewer, Septic Design Available, Septic Tank

Other

  • Attribution Contact info@camdenre.com
  • Date Listed06/19/2026
  • Green Energy Efficient Smart Electric Meter
  • Green Water Conservation Air Exchanger
  • Other Equipment Central Vacuum, Generator, Satellite Dish

Parking

  • Parking Features Gravel,5 - 10 Spaces, Garage Door Opener, Inside Entrance, Basement

Basic Information

  • List Price$3,495,000
  • MLS Number1668154
  • Property SubTypeSingle Family Residence
  • Property TypeResidential
  • StatusACT
  • Virtual TourView Tour

Interior

  • Interior Features 1st Floor Primary Bedroom w/Bath, Shower, Storage, Walk-In Closet(s), Primary Bedroom w/Bath

Exterior

  • Exterior Features Animal Containment System
  • RoofShingle

Property Information

  • Acreage36
  • Lot Features Rural, Wooded
  • Square Feet3,535

Amenities

  • Amenities
    • 1st Floor Primary Bedroom w/Bath
    • Animal Containment System
    • Fire System
    • Laundry - 1st Floor
    • Primary Bedroom w/Bath
    • Security System
    • Shower
    • Storage
    • Walk-in Closets
  • Appliances IncludedCooktop, Dishwasher, Dryer, Microwave, Gas Range, Refrigerator, Wall Oven, Washer
  • Kitchen Amenities Cathedral Ceiling, Gas Fireplace, Island
  • Living Room Amenities Cathedral Ceiling, Gas Fireplace
  • Office Amenities Built-Ins, Vaulted Ceiling
  • Other AmenitiesBasement, Fireplace, Mountain View, Water View
  • Other Appliances Included Pizza Oven built into fireplace
  • Primary Bedroom Amenities Balcony/Deck, Full Bath, Separate Shower, Soaking Tub, Tray Ceiling, Walk-in Closet
  • Security Features Fire System, Security System
  • Sunroom Amenities Three-Season

Rooms

  • Bathroom4
  • Bathrooms Total Decimal 3
  • Bedrooms3
  • Full Bath2
  • Half Baths2
  • Laundry Features Main Level
  • Room Features Balcony/Deck, Built-Ins, Cathedral Ceiling(s), Full Bath, Gas Fireplace, Kitchen Island, Rec Room, Separate Shower, Soaking Tub, Three-Season, Tray Ceiling(s), Vaulted Ceiling(s), Walk-In Closet(s)

Building

  • Attached Garage YN Yes
  • BasementWalk-Out Access, Daylight, Finished, Full, Slab
  • FireplaceYes
  • Fireplaces Total 2
  • Flooring Tile, Hardwood
  • GarageYes
  • Garage Spaces2
  • Patio And Porch Features Deck, Glassed-in Porch, Patio, Porch, Porch-Screened
  • Property StyleContemporary
  • Rooms12
  • Year Built2005

Water Body

  • Water AccessPrivate, Well
  • Water Body NamePenobscot Bay
  • Water Body TypeBay, Ocean
  • Water ViewYes

Listing data is derived in whole or in part from the Maine IDX and is for consumers' personal, noncommercial use only. Dimensions are approximate and not guaranteed. All data should be independently verified. ©2026 Maine Real Estate Information System, Inc. All Rights Reserved. equal opportunity housing logo   Privacy Policy

46 Casco Rd, Brunswick - Portside Luxury Home participates in ©2026 Maine Listings Internet Data Exchange program, allowing us to display other Maine IDX Participants' listings. This website does not display complete listings. Certain listings of other real estate brokerage firms have been excluded. Mortgage figures are estimates. Check with your bank or proposed mortgage company for actual interest rates. This product uses the FRED® API but is not endorsed or certified by the Federal Reserve Bank of St. Louis.

Hi there! How can we help you?

Contact us using the form below or give us a call.

Send Us A Message:

I agree to receive marketing and customer service calls and text messages from 46 Casco Rd, Brunswick - Portside Luxury Home. To opt out, you can reply 'stop' at any time or click the unsubscribe link in the emails. Consent is not a condition of purchase. Msg/data rates may apply. Msg frequency varies. Privacy Policy.

Do not fill in this field:

This site is protected by reCAPTCHA and the Google Privacy Policy and Terms of Service apply.

Hi there! How can we help you?

Contact us using the form below or give us a call.

Send Us A Message:

Do not fill in this field:

This site is protected by reCAPTCHA and the Google Privacy Policy and Terms of Service apply.

Hi there! How can we help you?

Contact us using the form below or give us a call.

Send Us A Message:

Do not fill in this field:

This site is protected by reCAPTCHA and the Google Privacy Policy and Terms of Service apply.

Do not fill in this field:

This site is protected by reCAPTCHA and the Google Privacy Policy and Terms of Service apply.

Do not fill in this field:

This site is protected by reCAPTCHA and the Google Privacy Policy and Terms of Service apply.

Do not fill in this field:

This site is protected by reCAPTCHA and the Google Privacy Policy and Terms of Service apply.

$

Do not fill in this field:

This site is protected by reCAPTCHA and the Google Privacy Policy and Terms of Service apply.

Start A Conversation

Do not fill in this field:

I agree to receive marketing and customer service calls and text messages from 46 Casco Rd, Brunswick - Portside Luxury Home. To opt out, you can reply 'stop' at any time or click the unsubscribe link in the emails. Consent is not a condition of purchase. Msg/data rates may apply. Msg frequency varies. Privacy Policy.

This site is protected by reCAPTCHA and the Google Privacy Policy and Terms of Service apply.
Lake view