

19 Samian CircleLincolnville, ME 04849Price: $695,000

  • Price: $695,000
  • Est. Mortgage of $/month
  • 40 Days on Market
$
$
%
$/month over payments
Federal 30-year interest rate: 6.58% last updated on Jul 23, 2026
* All Figures are estimates. Check with your bank or proposed mortgage company for actual interest rates.
This product uses the FRED® API but is not endorsed or certified by the Federal Reserve Bank of St. Louis.
  • $695,000List Price
  • 3Bedrooms
  • 3Bathrooms
  • 2,170Square Feet
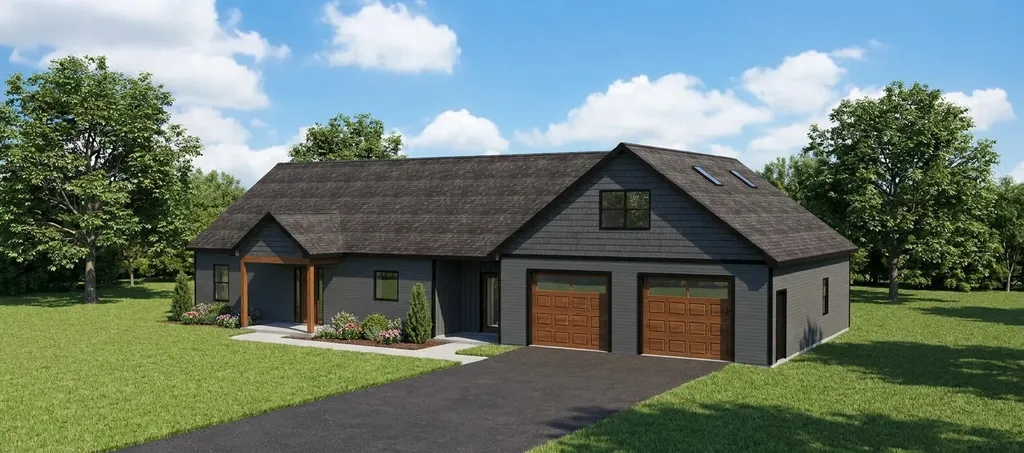
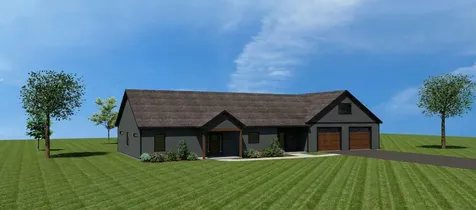
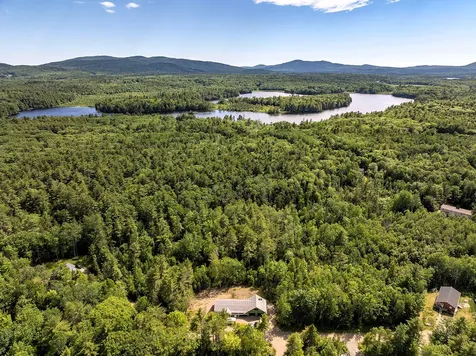
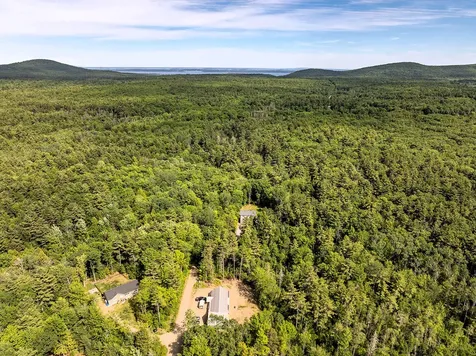
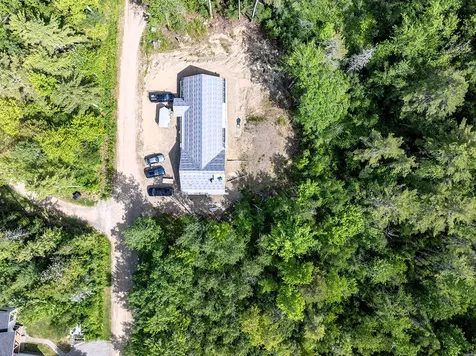
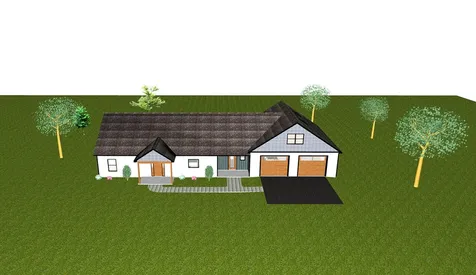
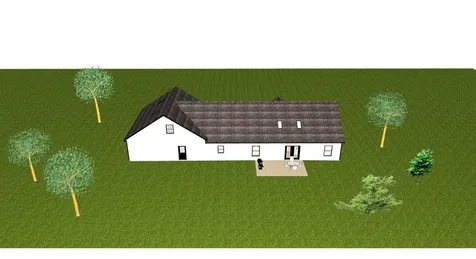
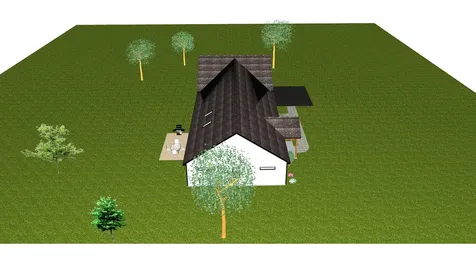
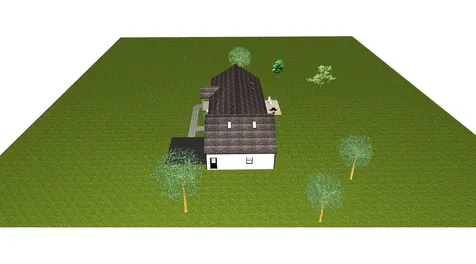
Welcome to this quality custom stick-built home offering 2,170 finished sq ft, 3 bedrooms, 2.5 baths, and an oversized 32' x 32' heated 2-car garage on 2.51 acres at the end of a quiet cul-de-sac. Built by experienced local craftsmen with 40+ years in construction and 30+ years building locally, this home reflects quality workmanship and attention to detail. Buyers may still select fixtures, finishes, and appliance packages during final construction. Single-level living includes a primary suite with a custom tile shower and private bath, two additional bedrooms with a full bath, and a half bath for guests. Open-concept kitchen features KraftMaid cabinetry and a large island, flowing into dining and living areas with vaulted ceilings and skylights for a bright, open feel. Direct garage entry adds convenience, and the heated garage includes workshop space. Finished heated bonus room above offers flexibility for an office, guest space, gym, or recreation. Built for efficiency and durability, featuring ZIP System wall sheathing, AdvanTech roof sheathing, low-maintenance siding, architectural shingles, solid-core doors, Rockwool insulation, and radiant in-floor bathroom heat. Heat pumps provide efficient heating and cooling throughout, with electric baseboard backup. A private rear patio is included, with planned landscaping around the entire building including lawn, a retaining wall, and plantings. Convenient location minutes to Lincolnville Beach, Lincolnville Center, and Norton Pond boat launch, and approx. 10 miles to Camden and Belfast. Construction is well underway with the structure, roof, windows, and most interior walls complete. Estimated completion is October 2026, with potential for earlier delivery. Rare opportunity to customize a high-quality new build in Mid-coast Maine.
Listed by Mary Holmes of Camden Real Estate Company (info@camdenre.com)

Driving Directions

Ask A Question

Do not fill in this field:

I agree to receive marketing and customer service calls and text messages from 46 Casco Rd, Brunswick - Portside Luxury Home. To opt out, you can reply 'stop' at any time or click the unsubscribe link in the emails. Consent is not a condition of purchase. Msg/data rates may apply. Msg frequency varies. Privacy Policy.

This site is protected by reCAPTCHA and the Google Privacy Policy and Terms of Service apply.

More Info

Tax Information

  • Parcel Number 19SamianCircleLincolnville04849
  • Taxes$741

Location

  • Address19 Samian Circle
  • Building Number19
  • CountyWaldo
  • StateME
  • StreetSamian Circle
  • TownLincolnville
  • Zip04849

Property

  • Road Surface Type Gravel
  • Sign On Property YN Yes
  • Vehicle Storage 2 Car, Attached, Direct Entry to Living, Heated, Storage Above

Exterior

  • RoofComposition, Fiberglass, Membrane, Shingle

Property Information

  • Acreage2.51
  • Lot Features Neighborhood, Subdivided, Cul-De-Sac, Level, Open Lot, Landscaped, Wooded
  • Property Condition New Construction
  • Square Feet2,170

Water Body

  • Water AccessPrivate, Well

School Information

  • High School DistrictFive Town CSD

Rooms

  • Bathroom3
  • Bathrooms Total Decimal 2.5
  • Bedrooms3
  • Full Bath2
  • Half Baths1
  • Laundry Features Main Level, Utility Sink
  • Room Features Above Garage, Closet, Dining Area, Eat-in Kitchen, Full Bath, Kitchen Island, Skylight, Suite, Utility Sink, Vaulted Ceiling(s)

Interior

  • Interior Features 1st Floor Bedroom,1st Floor Primary Bedroom w/Bath, Bathtub, One-Floor Living, Other, Shower, Storage, Primary Bedroom w/Bath

Utilities

  • Cooling Heat Pump
  • Cooling YN Yes
  • Electric On Site, Circuit Breakers, Underground
  • Heat SystemElectric, Baseboard, Heat Pump, Zoned, Radiant
  • Heating YN Yes
  • Waste Water DisposalPrivate Sewer, Septic Design Available, Septic Tank

Other

  • Association Fee $400
  • Association Fee Frequency Annually
  • Association YN Yes
  • Attribution Contact info@camdenre.com
  • Date Listed06/19/2026
  • Green Energy Efficient Dehumidifier, Water Heater, Insulated Foundation, LED Light Fixtures, Thermostat, Recirculating Hot Water, Smart Electric Meter
  • Other Equipment Internet Access Available, Other

Parking

  • Parking Features Gravel,1 - 4 Spaces, On Site, Inside Entrance, Heated Garage, Storage

Basic Information

  • List Price$695,000
  • MLS Number1668113
  • Property SubTypeSingle Family Residence
  • Property TypeResidential
  • StatusACT

Building

  • Attached Garage YN Yes
  • BasementSlab
  • Flooring Vinyl, Ceramic Tile, Plank
  • GarageYes
  • Garage Spaces2
  • New Construction YN Yes
  • Patio And Porch Features Patio
  • Property StyleRanch
  • Rooms8
  • Window Features Double Pane Windows, Low-Emissivity Windows
  • Year Built2026

Amenities

  • Accessibility Amenities32 - 36 Inch Doors, Level Entry, Other Accessibilities
  • Amenities
    • 1st Floor Bedroom
    • 1st Floor Primary Bedroom w/Bath
    • Bathtub
    • Laundry - 1st Floor
    • One-Floor Living
    • Other
    • Primary Bedroom w/Bath
    • Shower
    • Storage
  • Appliances IncludedDishwasher, Dryer, Microwave, Electric Range, Refrigerator, Washer, Other
  • Kitchen Amenities Eat-in Kitchen, Island
  • Living Room Amenities Vaulted Ceiling, Skylight
  • Other AmenitiesBasement
  • Other Appliances Included over-range vented microwave
  • PetsOther Restrictions

Listing data is derived in whole or in part from the Maine IDX and is for consumers' personal, noncommercial use only. Dimensions are approximate and not guaranteed. All data should be independently verified. ©2026 Maine Real Estate Information System, Inc. All Rights Reserved. equal opportunity housing logo   Privacy Policy

46 Casco Rd, Brunswick - Portside Luxury Home participates in ©2026 Maine Listings Internet Data Exchange program, allowing us to display other Maine IDX Participants' listings. This website does not display complete listings. Certain listings of other real estate brokerage firms have been excluded. Mortgage figures are estimates. Check with your bank or proposed mortgage company for actual interest rates. This product uses the FRED® API but is not endorsed or certified by the Federal Reserve Bank of St. Louis.

Hi there! How can we help you?

Contact us using the form below or give us a call.

Send Us A Message:

I agree to receive marketing and customer service calls and text messages from 46 Casco Rd, Brunswick - Portside Luxury Home. To opt out, you can reply 'stop' at any time or click the unsubscribe link in the emails. Consent is not a condition of purchase. Msg/data rates may apply. Msg frequency varies. Privacy Policy.

Do not fill in this field:

This site is protected by reCAPTCHA and the Google Privacy Policy and Terms of Service apply.

Hi there! How can we help you?

Contact us using the form below or give us a call.

Send Us A Message:

Do not fill in this field:

This site is protected by reCAPTCHA and the Google Privacy Policy and Terms of Service apply.

Hi there! How can we help you?

Contact us using the form below or give us a call.

Send Us A Message:

Do not fill in this field:

This site is protected by reCAPTCHA and the Google Privacy Policy and Terms of Service apply.

Do not fill in this field:

This site is protected by reCAPTCHA and the Google Privacy Policy and Terms of Service apply.

Do not fill in this field:

This site is protected by reCAPTCHA and the Google Privacy Policy and Terms of Service apply.

Do not fill in this field:

This site is protected by reCAPTCHA and the Google Privacy Policy and Terms of Service apply.

$

Do not fill in this field:

This site is protected by reCAPTCHA and the Google Privacy Policy and Terms of Service apply.

Start A Conversation

Do not fill in this field:

I agree to receive marketing and customer service calls and text messages from 46 Casco Rd, Brunswick - Portside Luxury Home. To opt out, you can reply 'stop' at any time or click the unsubscribe link in the emails. Consent is not a condition of purchase. Msg/data rates may apply. Msg frequency varies. Privacy Policy.

This site is protected by reCAPTCHA and the Google Privacy Policy and Terms of Service apply.
Lake view