





425 Seawall RoadSouthwest Harbor, ME 04679Price: $7,750,000

  • Price: $7,750,000
  • Est. Mortgage of $/month
  • 41 Days on Market
$
$
%
$/month over payments
Federal 30-year interest rate: 6.58% last updated on Jul 23, 2026
* All Figures are estimates. Check with your bank or proposed mortgage company for actual interest rates.
This product uses the FRED® API but is not endorsed or certified by the Federal Reserve Bank of St. Louis.
  • $7,750,000List Price
  • 9Bedrooms
  • 7Bathrooms
  • 11,582Square Feet
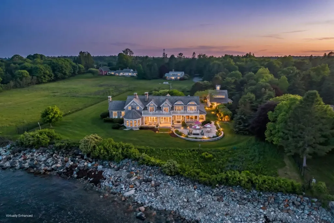
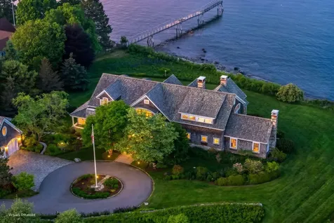
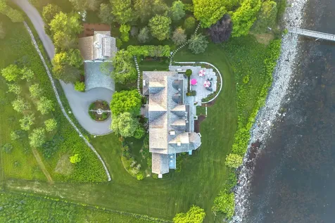
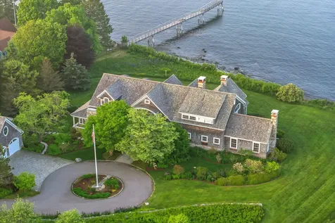
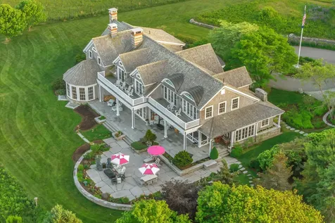
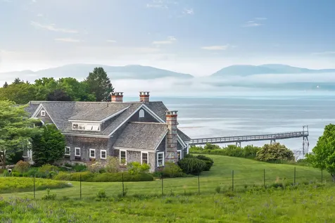
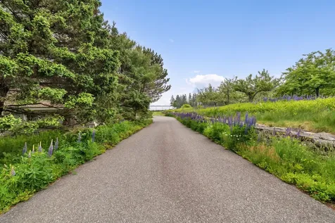
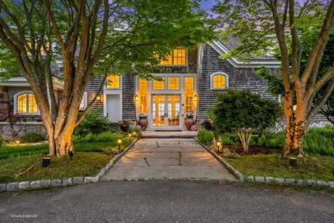
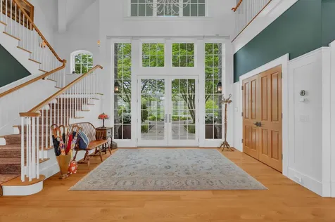
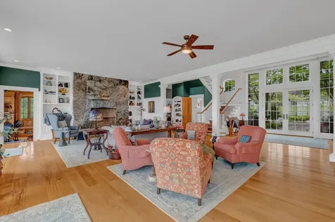
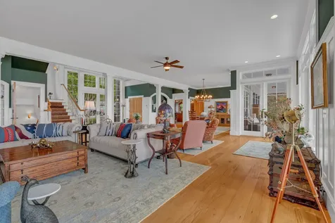
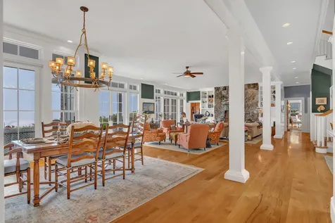
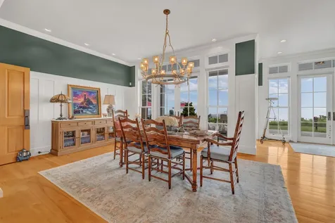
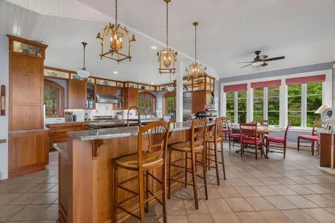
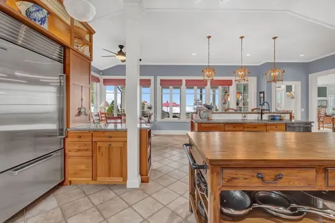
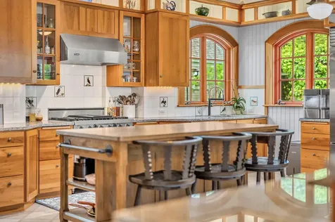
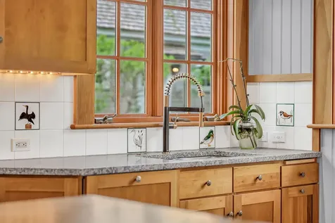
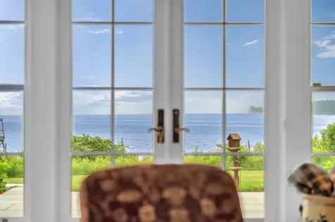
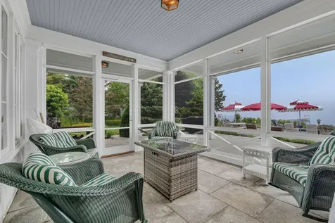
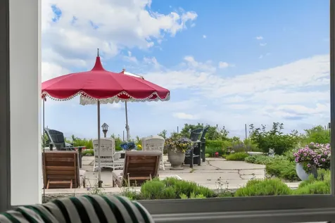
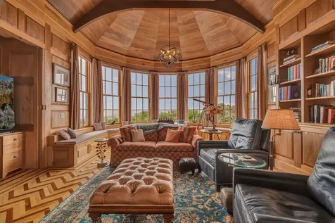
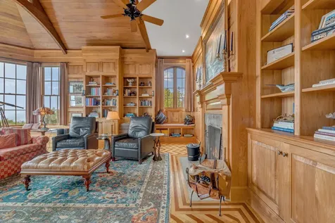
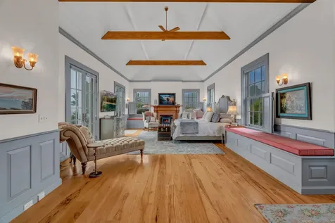
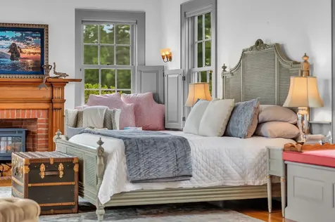
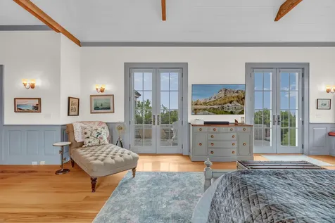
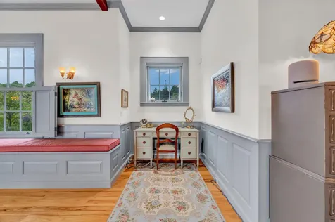
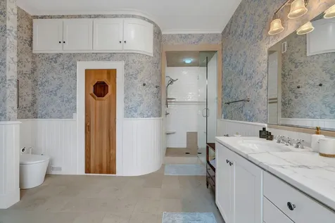
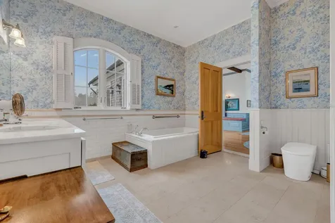
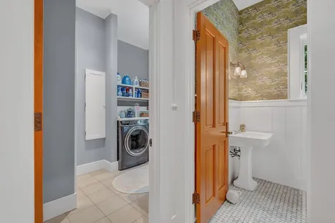
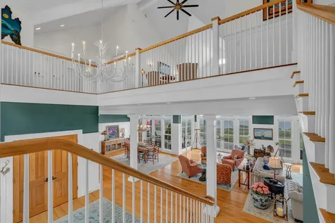
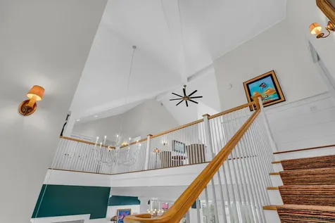
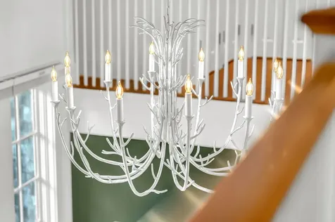
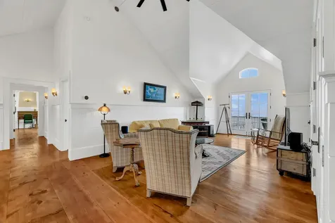
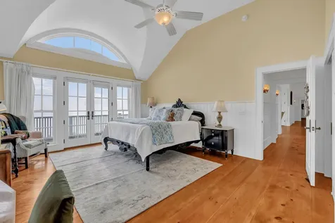
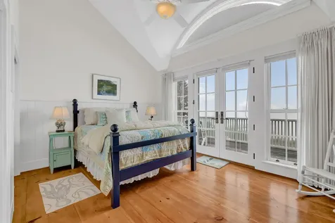
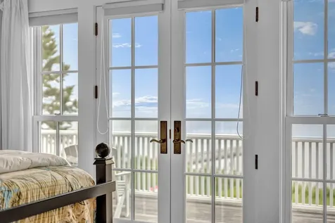
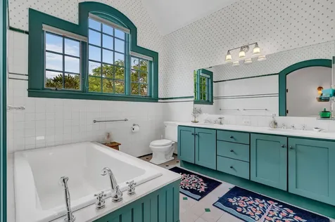
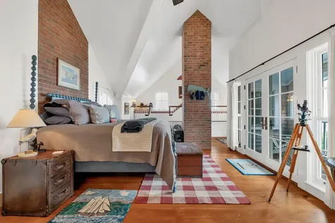
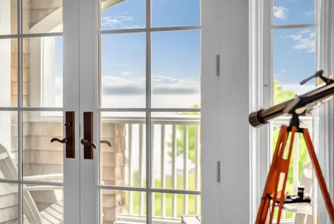
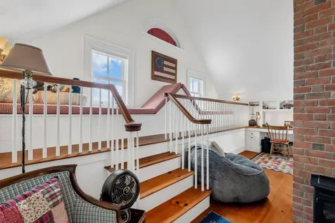
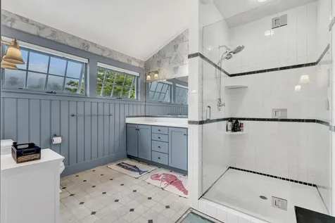
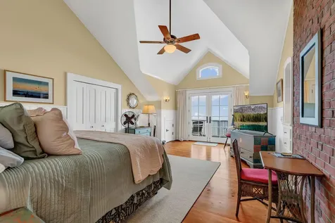
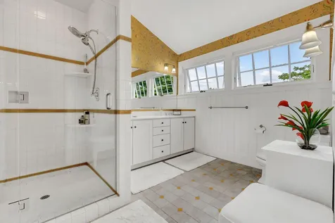
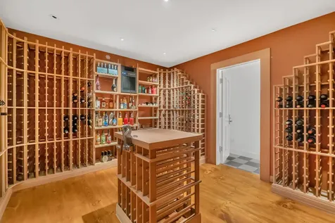
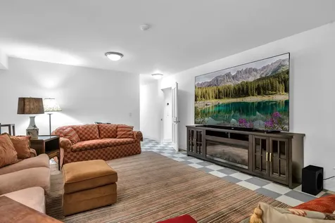
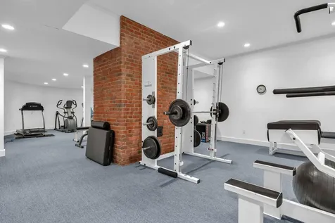
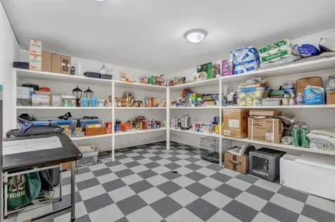
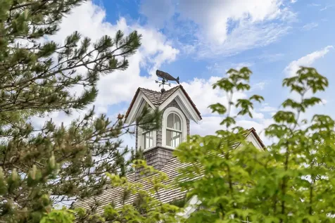
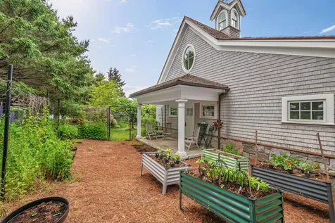
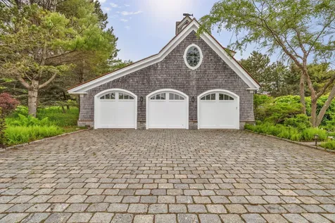
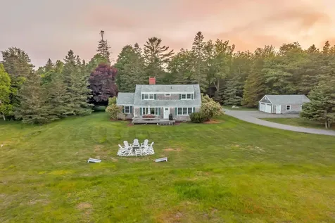
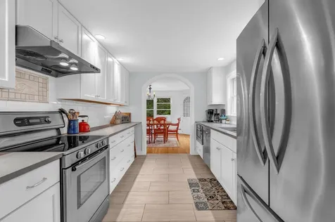
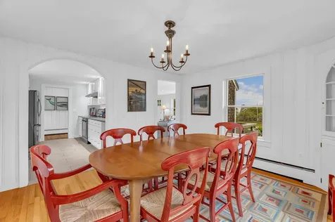
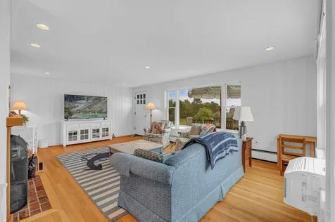
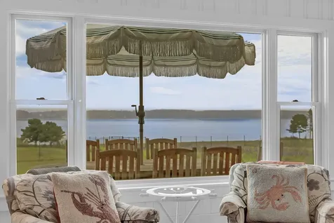
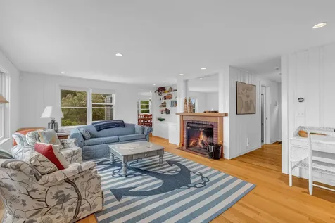
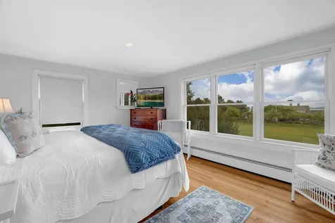
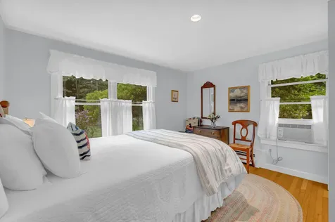
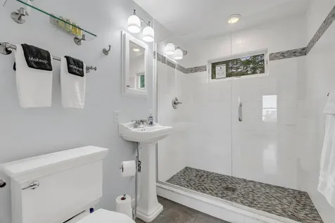
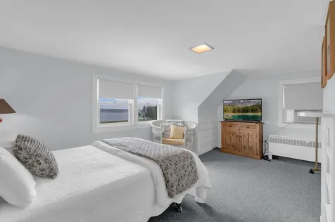
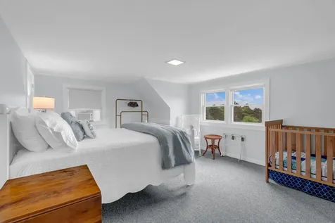
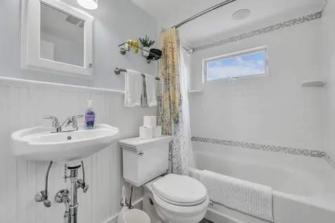
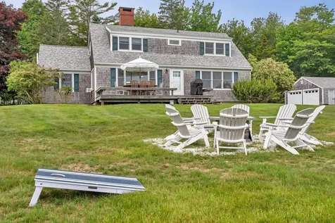
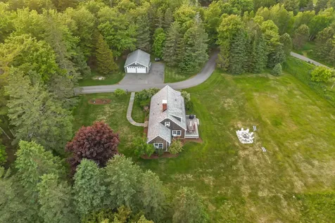
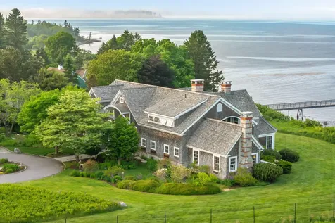
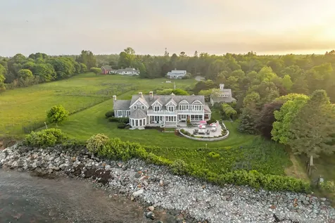
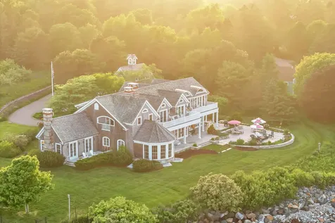
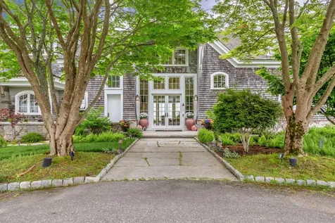
Set along one of Mount Desert Island's most celebrated stretches of coastline, this private coastal compound combines two year-round residences, deeded dock access, and beautifully maintained grounds. At the heart of the property is Windward, the principal residence, where extensive improvements have created a home equally suited for everyday living and large-scale entertaining. Multiple gathering spaces, three fireplaces, a chef's kitchen, expansive covered porches, and a substantial granite terrace with sweeping views across Western Way encompassing the Cranberry Isles and the distant mountains of MDI provide a seamless connection between indoor and outdoor living. Offering five bedrooms and four-and-one-half baths, the residence features a spacious main-level primary suite complemented by four additional bedrooms on the second floor, including a generously sized ensuite bedroom that offers additional flexibility. Complementing the main home is Hard Aground, a fully independent guest residence offering four bedrooms, two baths, a fireplace, a flexible layout that includes two bedrooms and a full bath on the main level, and a deck with views across the lawn to the water beyond. Additional enhancements throughout the property include a dedicated fitness studio, media room, updated systems, and numerous interior and exterior upgrades. The result is a turnkey coastal estate equally suited as a primary residence or seasonal retreat. Beyond the residences, the property features curated gardens, mature landscaping, an apple orchard, deer fencing, and a gated entrance. Deeded access to a shared dock provides an opportunity to enjoy the surrounding waters and islands that make this region one of Maine's most sought-after destinations. Located just minutes from Southwest Harbor & Acadia National Park, this exceptional estate offers access to hiking, boating, dining, & outdoor recreation. A remarkable offering that brings together natural beauty, privacy, & modern comfort.
Listed by Robin Massey of Portside Real Estate Group

Driving Directions

Ask A Question

Do not fill in this field:

I agree to receive marketing and customer service calls and text messages from 46 Casco Rd, Brunswick - Portside Luxury Home. To opt out, you can reply 'stop' at any time or click the unsubscribe link in the emails. Consent is not a condition of purchase. Msg/data rates may apply. Msg frequency varies. Privacy Policy.

This site is protected by reCAPTCHA and the Google Privacy Policy and Terms of Service apply.

More Info

Tax Information

  • Parcel Number SOUR-000018-000000-000062
  • Taxes$48,478

Location

  • Address425 Seawall Road
  • Building Number425
  • CountyHancock
  • StateME
  • StreetSeawall Road
  • TownSouthwest Harbor
  • Zip04679

Building

  • Basement
    • Bulkhead
    • Crawl Space
    • Finished
    • Full
    • Interior Entry
    • Sump Pump
    • Unfinished
  • Door Features Storm Door(s)
  • FireplaceYes
  • Fireplaces Total 4
  • Flooring Carpet, Tile, Wood, Ceramic Tile
  • GarageYes
  • Garage Spaces5
  • Patio And Porch Features Deck, Patio, Porch, Porch-Screened
  • Property StyleCottage, Shingle
  • Rooms26
  • Window Features Double Pane Windows
  • Year Built2003

Water Body

  • Water AccessPublic
  • Water Body NameWestern Way/Atlantic Ocean
  • Water Body TypeOcean
  • Water Info Water Frontage Owned 262.77
  • Water Info Waterfront Amount 262.77
  • Water ViewYes
  • WaterfrontYes

School Information

  • High School DistrictSouthwest Harbor Public Schools

Basic Information

  • List Price$7,750,000
  • MLS Number1667999
  • Property SubTypeSingle Family Residence
  • Property TypeResidential
  • StatusACT
  • Virtual TourView Tour

Property

  • Road Surface Type Paved
  • Sign On Property YN Yes
  • Vehicle Storage 4+ Car, Detached, Storage Above

Exterior

  • Fencing Fenced
  • RoofComposition, Shingle, Wood

Utilities

  • Cooling Heat Pump, Window Unit(s)
  • Cooling YN Yes
  • Electric Circuit Breakers, Underground
  • Heat SystemOil, Baseboard, Heat Pump, Zoned, Radiant
  • Heating YN Yes
  • Waste Water DisposalPrivate Sewer, Septic Tank

Other

  • Date Listed06/18/2026
  • Green Energy Efficient Ceiling Fans, Thermostat
  • Other Equipment Air Radon Mitigation System, Central Vacuum, Generator, Internet Access Available, Other

Parking

  • Parking Features Paved,5 - 10 Spaces, Detached, Storage

Rooms

  • Bathroom7
  • Bathrooms Total Decimal 6.5
  • Bedrooms9
  • Full Bath6
  • Half Baths1
  • Laundry Features Main Level, Built-Ins, Utility Sink
  • Room Features Balcony/Deck, Breakfast Nook, Built-Ins, Cathedral Ceiling(s), Closet, Dining Area, Double Vanity, Eat-in Kitchen, Full Bath, Informal, Kitchen Island, Laundry/Laundry Hook-up, Pantry, Separate Shower, Soaking Tub, Suite, Tray Ceiling(s), Utility Sink, Vaulted Ceiling(s), Walk-In Closet(s), Wood Burning Fireplace, Workshop

Interior

  • Furnished Negotiable
  • Interior Features 1st Floor Bedroom, Bathtub, Pantry, Shower, Storage, Walk-In Closet(s), Primary Bedroom w/Bath

Property Information

  • Acreage3.9
  • Lot Features Irrigation System, Rural, Harvestable Crops, Rolling Slope, Landscaped, Wooded
  • Square Feet11,582

Amenities

  • Amenities
    • 1st Floor Bedroom
    • Bathtub
    • Fence
    • Irrigation System
    • Laundry - 1st Floor
    • Pantry
    • Primary Bedroom w/Bath
    • Security System
    • Shower
    • Sprinkler
    • Storage
    • Walk-in Closets
  • Appliances IncludedCooktop, Dishwasher, Disposal, Dryer, Microwave, Gas Range, Refrigerator, Washer, Other
  • Kitchen Amenities Vaulted Ceiling, Breakfast Nook, Eat-in Kitchen, Island, Pantry
  • Living Room Amenities Cathedral Ceiling, Built-Ins, Tray Ceiling, Vaulted Ceiling, Wood Burning Fireplace, Informal
  • Mud Room Amenities Built-Ins
  • Other AmenitiesBasement, Fireplace, Mountain View, Waterfront, Water View
  • Other Appliances Included double dishwashers, viking range
  • PetsNo Restrictions
  • Primary Bedroom Amenities Cathedral Ceiling, Closet, Double Vanities, Full Bath, Separate Shower, Soaking Tub, Suite, Vaulted Ceiling, Walk-in Closet, Wood Burning Fireplace
  • Security Features Security System, Fire Sprinkler System

Listing data is derived in whole or in part from the Maine IDX and is for consumers' personal, noncommercial use only. Dimensions are approximate and not guaranteed. All data should be independently verified. ©2026 Maine Real Estate Information System, Inc. All Rights Reserved. equal opportunity housing logo   Privacy Policy

46 Casco Rd, Brunswick - Portside Luxury Home participates in ©2026 Maine Listings Internet Data Exchange program, allowing us to display other Maine IDX Participants' listings. This website does not display complete listings. Certain listings of other real estate brokerage firms have been excluded. Mortgage figures are estimates. Check with your bank or proposed mortgage company for actual interest rates. This product uses the FRED® API but is not endorsed or certified by the Federal Reserve Bank of St. Louis.

Hi there! How can we help you?

Contact us using the form below or give us a call.

Send Us A Message:

I agree to receive marketing and customer service calls and text messages from 46 Casco Rd, Brunswick - Portside Luxury Home. To opt out, you can reply 'stop' at any time or click the unsubscribe link in the emails. Consent is not a condition of purchase. Msg/data rates may apply. Msg frequency varies. Privacy Policy.

Do not fill in this field:

This site is protected by reCAPTCHA and the Google Privacy Policy and Terms of Service apply.

Hi there! How can we help you?

Contact us using the form below or give us a call.

Send Us A Message:

Do not fill in this field:

This site is protected by reCAPTCHA and the Google Privacy Policy and Terms of Service apply.

Hi there! How can we help you?

Contact us using the form below or give us a call.

Send Us A Message:

Do not fill in this field:

This site is protected by reCAPTCHA and the Google Privacy Policy and Terms of Service apply.

Do not fill in this field:

This site is protected by reCAPTCHA and the Google Privacy Policy and Terms of Service apply.

Do not fill in this field:

This site is protected by reCAPTCHA and the Google Privacy Policy and Terms of Service apply.

Do not fill in this field:

This site is protected by reCAPTCHA and the Google Privacy Policy and Terms of Service apply.

$

Do not fill in this field:

This site is protected by reCAPTCHA and the Google Privacy Policy and Terms of Service apply.

Start A Conversation

Do not fill in this field:

I agree to receive marketing and customer service calls and text messages from 46 Casco Rd, Brunswick - Portside Luxury Home. To opt out, you can reply 'stop' at any time or click the unsubscribe link in the emails. Consent is not a condition of purchase. Msg/data rates may apply. Msg frequency varies. Privacy Policy.

This site is protected by reCAPTCHA and the Google Privacy Policy and Terms of Service apply.
Lake view