

10 Highland AvenueOgunquit, ME 03907Price: $1,445,000

  • Price: $1,445,000
  • Est. Mortgage of $/month
  • 42 Days on Market
$
$
%
$/month over payments
Federal 30-year interest rate: 6.58% last updated on Jul 23, 2026
* All Figures are estimates. Check with your bank or proposed mortgage company for actual interest rates.
This product uses the FRED® API but is not endorsed or certified by the Federal Reserve Bank of St. Louis.
  • $1,445,000List Price
  • 5Bedrooms
  • 3Bathrooms
  • 2,610Square Feet
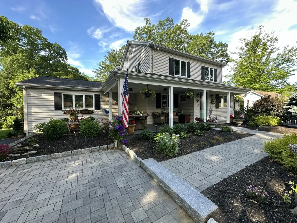
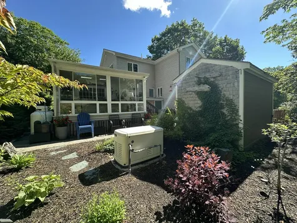
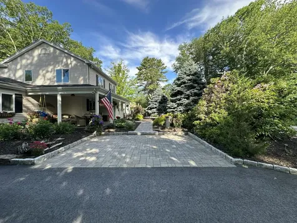
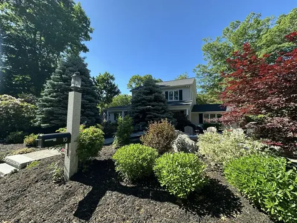
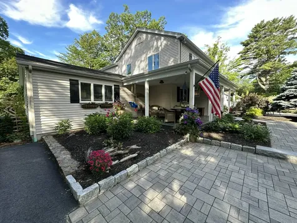
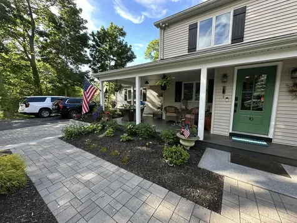
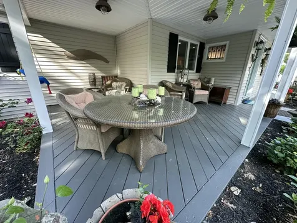
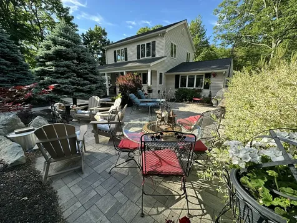
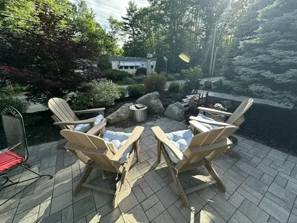
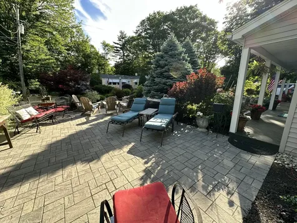
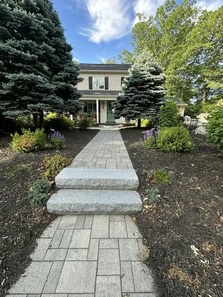
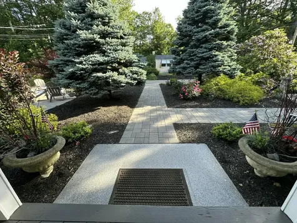
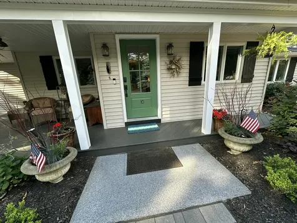
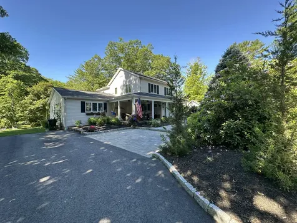
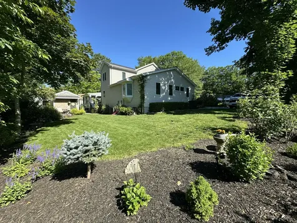
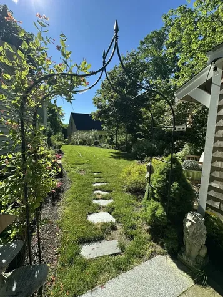
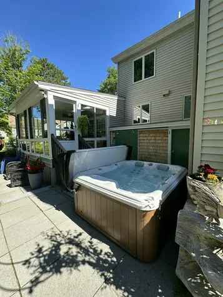
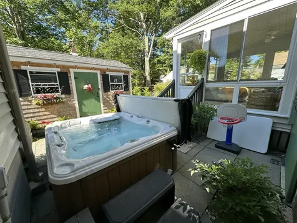
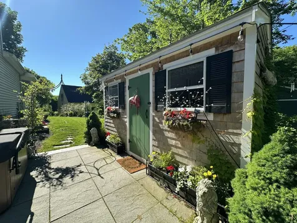
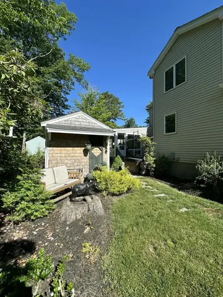
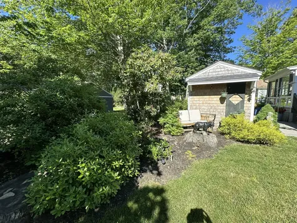
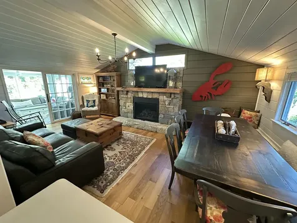
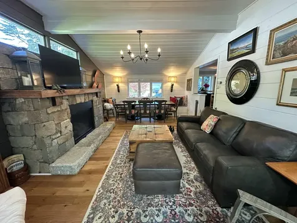
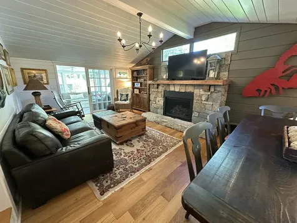
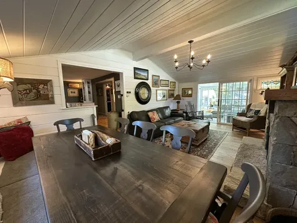
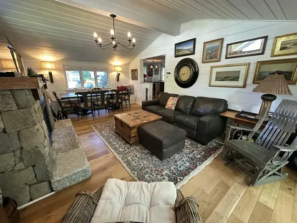
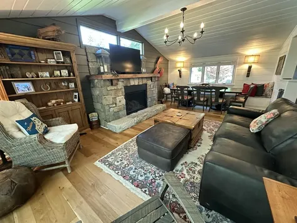
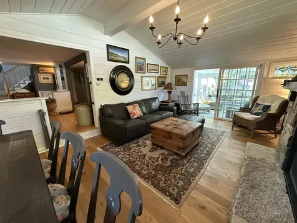
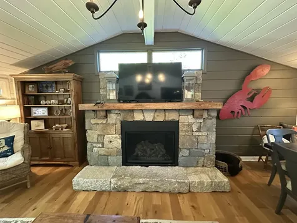
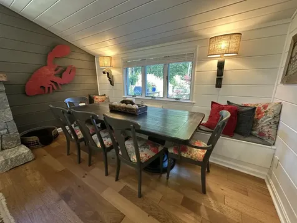
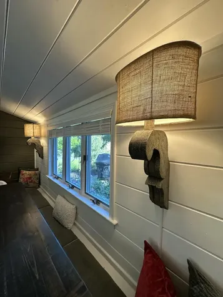
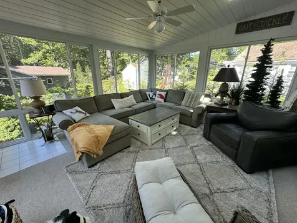
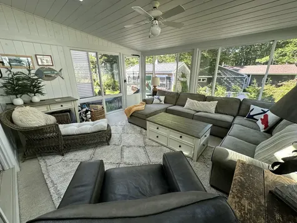
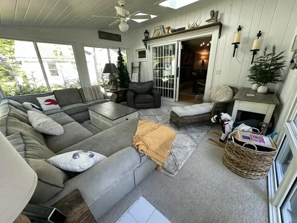
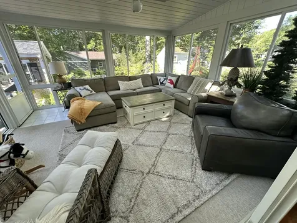
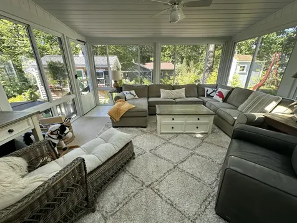
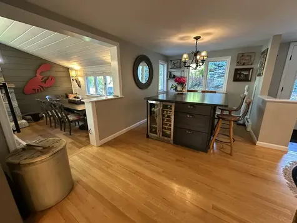
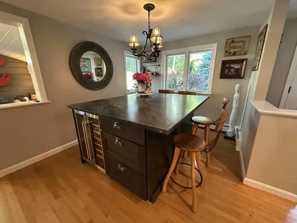
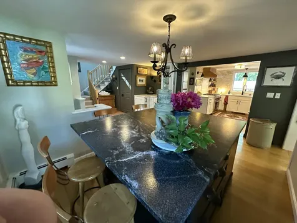
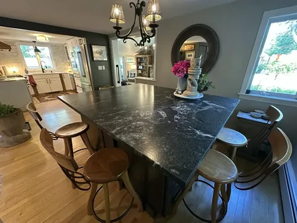
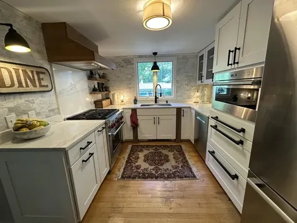
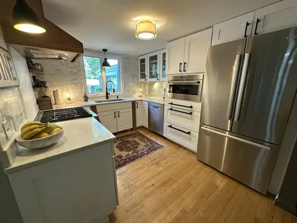
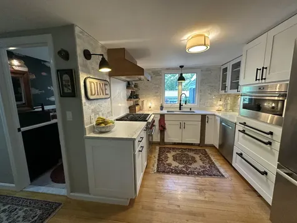
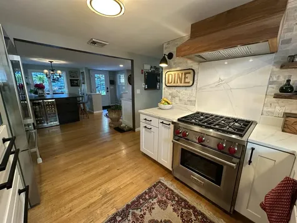
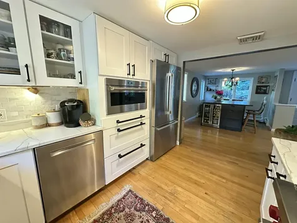
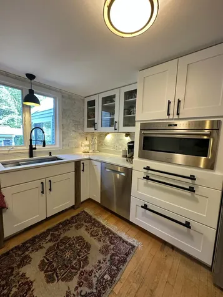
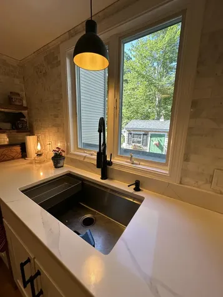
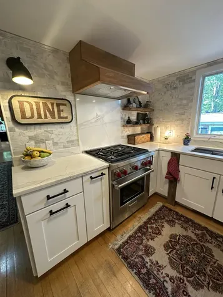
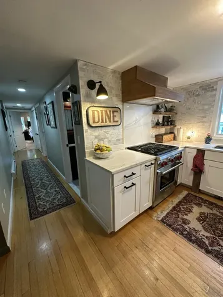
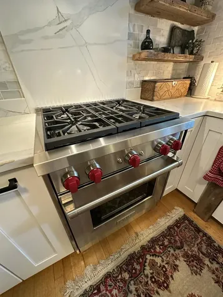
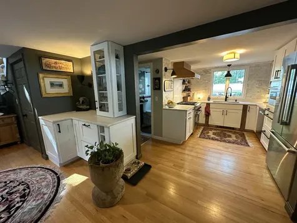
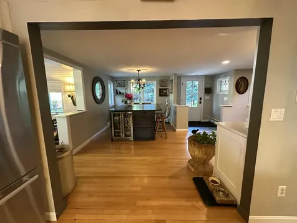
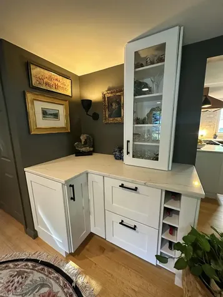
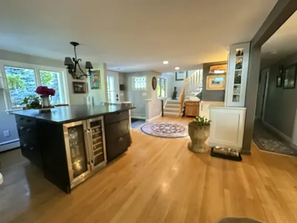
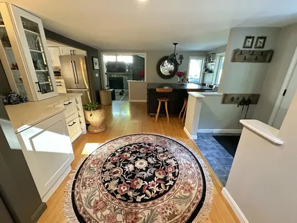
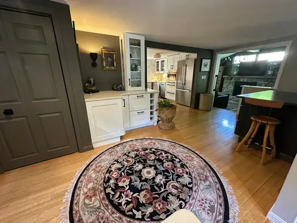
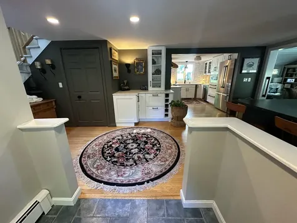
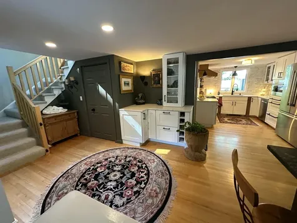
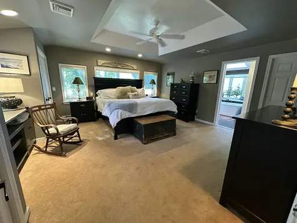
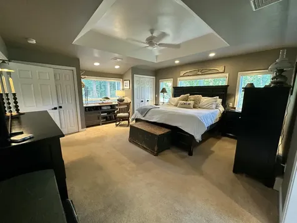
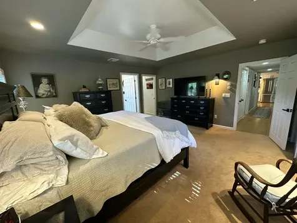
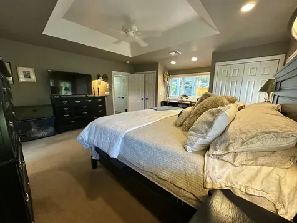
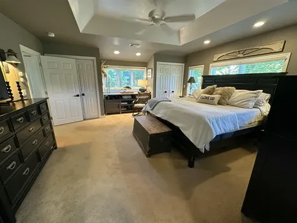
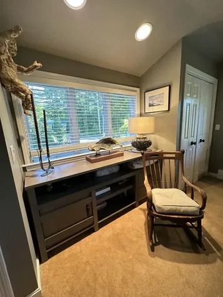
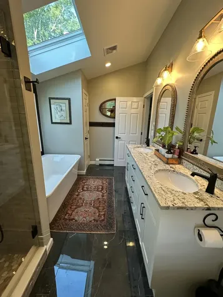
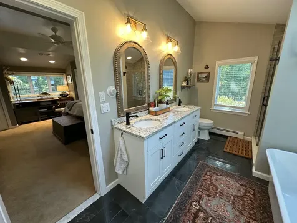
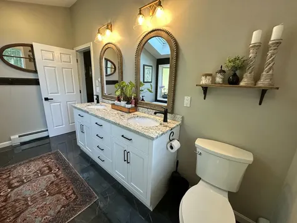
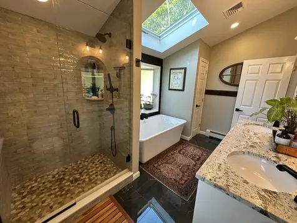
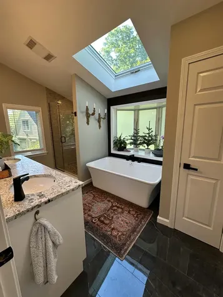
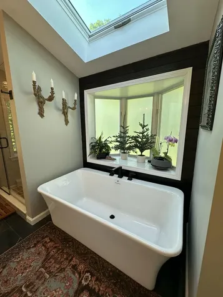
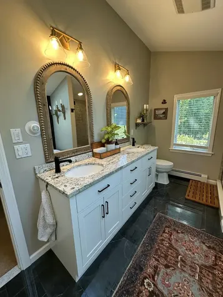
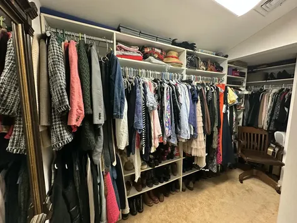
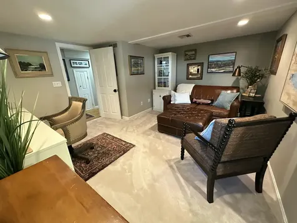
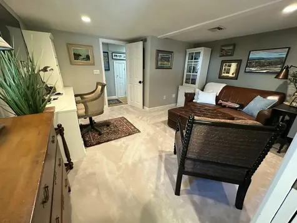
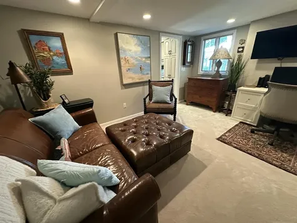
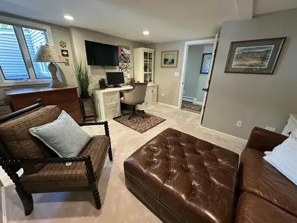
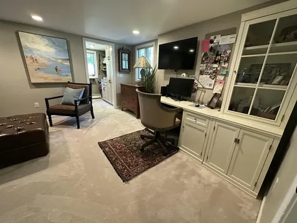
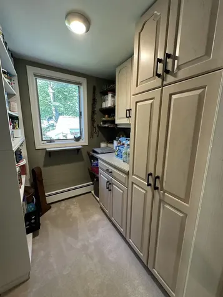
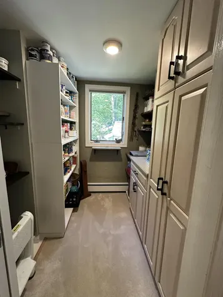
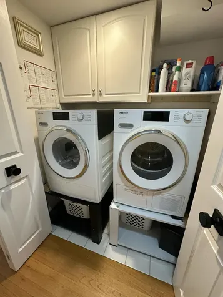
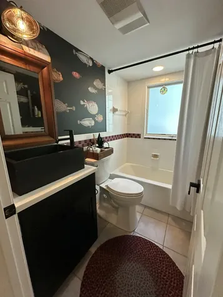
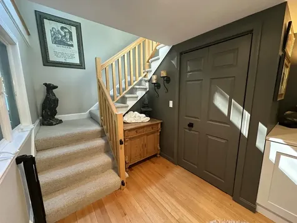
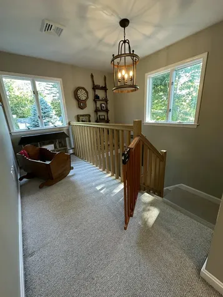
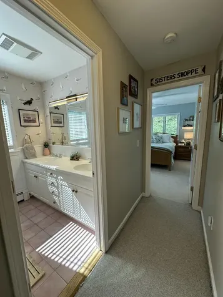
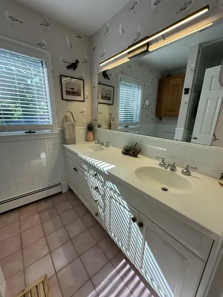
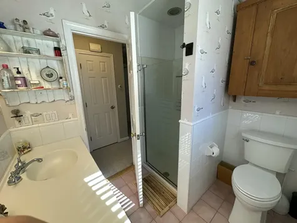
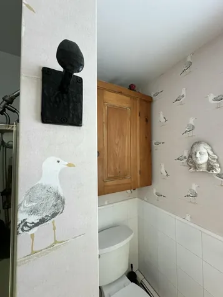
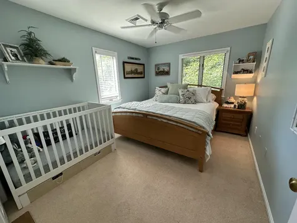
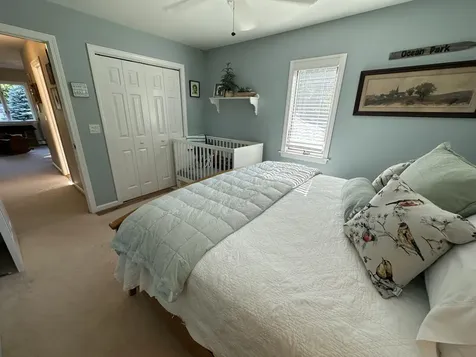
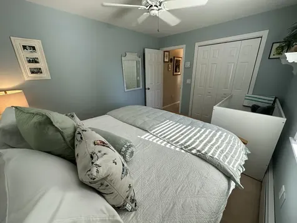
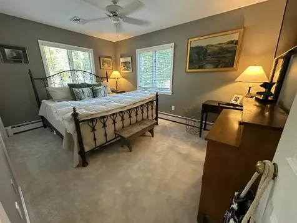
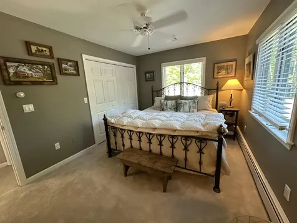
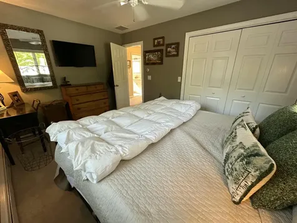
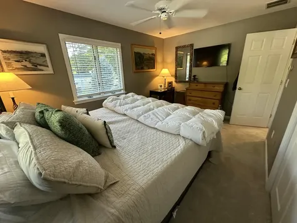
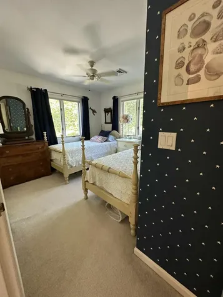
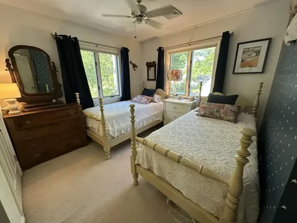
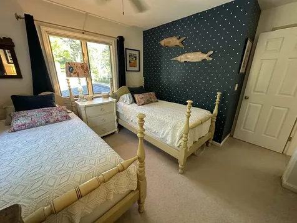
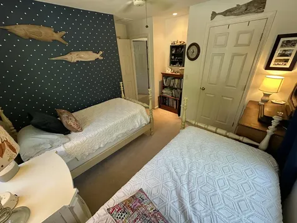
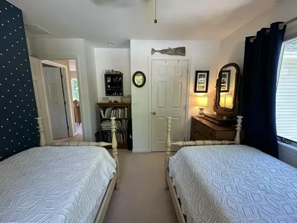
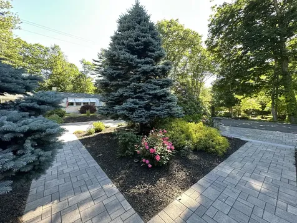
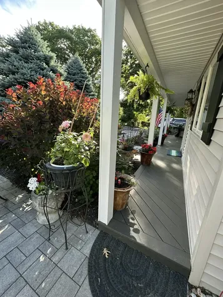
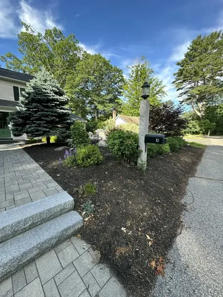
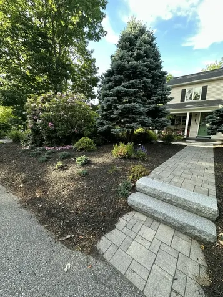
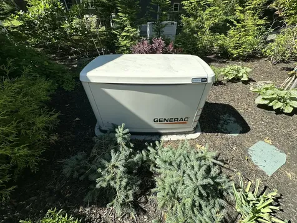
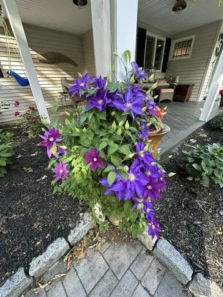
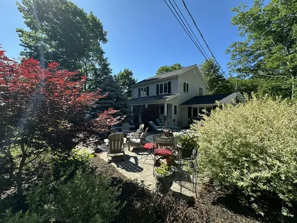
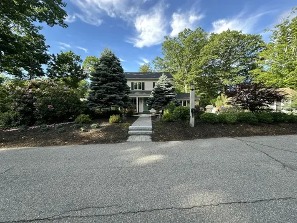
Have you been patiently waiting for a meticulously maintained, fully renovated downtown Ogunquit home only minutes to the beaches? Look no further than 10 Highland Avenue! This 5 bedroom, 3 full bathroom colonial style home offers 2 bedrooms on the first floor with a primary suite with 3 closets, tray ceiling, and a bathroom you need to see to truly appreciate and 3 bedrooms on the 2nd floor. The home offers a large front to back living room with cathedral ceilings, built in benches, wooden accent walls and real stone fireplace with a propane insert. Off the living room is a 3 season sunroom with walls of windows looking out over your private backyard. The home offers hardwood floors, a walk in pantry, large kitchen island with a wine fridge built in, custom cabinets in the kitchen & bar area, granite counter tops, tile backsplash and custom lighting. The high end stainless steel appliances in the kitchen feature an industrial Wolf gas stove & microwave/convection oven along with Bosch refrigerator and dishwasher. The home was painstakingly renovated from 2022-2023 both inside & out and features a new roof, new windows and doors, new siding, a wrap around front porch, a whole house automatic generac generator, large shed in the backyard along with 2 built in sheds in the back yard, a hot tub in the backyard that offers absolute privacy and absolutely gorgeous hardscaping in both the front yard & the back yard allowing for wonderful entertaining outside your home in multiple private areas around the property. My favorite thing about the home is the location to the downtown area of Ogunquit where you can simply park your car & walk to the beaches, stores, and many restaurants. This home offers public water and public sewer and is on a town road where there are no rental restrictions and no home owners association! Come take a peek at this unique offering, you won't be disappointed!
Listed by Pamela Moody-Maxon of Moody Maxon Real Estate

Driving Directions

Ask A Question

Do not fill in this field:

I agree to receive marketing and customer service calls and text messages from 46 Casco Rd, Brunswick - Portside Luxury Home. To opt out, you can reply 'stop' at any time or click the unsubscribe link in the emails. Consent is not a condition of purchase. Msg/data rates may apply. Msg frequency varies. Privacy Policy.

This site is protected by reCAPTCHA and the Google Privacy Policy and Terms of Service apply.

More Info

Tax Information

  • Parcel Number OGUN-000016-000000-000077
  • Taxes$4,186

Location

  • Address10 Highland Avenue
  • Building Number10
  • CountyYork
  • StateME
  • StreetHighland Avenue
  • TownOgunquit
  • Zip03907

Interior

  • Interior Features 1st Floor Primary Bedroom w/Bath, Bathtub, Shower, Storage, Walk-In Closet(s), Primary Bedroom w/Bath

Utilities

  • Cooling Central Air
  • Cooling YN Yes
  • Electric Circuit Breakers, Generator Hookup
  • Heat System
    • Baseboard
    • Direct Vent Heater
    • Hot Water
    • Oil
    • Propane
    • Zoned
  • Heating YN Yes
  • Waste Water DisposalPublic Sewer

Other

  • Date Listed06/17/2026
  • Other Equipment Cable, Internet Access Available

Parking

  • Parking Features Paved,1 - 4 Spaces, On Site, Off Street

Basic Information

  • List Price$1,445,000
  • MLS Number1667553
  • Property SubTypeSingle Family Residence
  • Property TypeResidential
  • StatusACT

Property

  • Other Structures Shed(s)
  • Road Surface Type Paved
  • Sign On Property YN Yes

Exterior

  • RoofPitched, Shingle

Property Information

  • Acreage0.23
  • Lot Features Near Public Beach, Near Shopping, Near Town, Neighborhood, Level, Landscaped
  • Square Feet2,610

Water Body

  • Water AccessPublic

Rooms

  • Bathroom3
  • Bathrooms Total Decimal 3
  • Bedrooms5
  • Full Bath3
  • Laundry Features Main Level
  • Room Features Cathedral Ceiling(s), Walk-In Closet(s)

Building

  • BasementExterior Entry, Crawl Space, Unfinished
  • FireplaceYes
  • Fireplaces Total 1
  • Flooring Carpet, Tile, Wood, Luxury Vinyl
  • Patio And Porch Features Patio, Porch
  • Property StyleColonial
  • Rooms9
  • Year Built1965

Amenities

  • Amenities
    • 1st Floor Primary Bedroom w/Bath
    • Bathtub
    • Hot Tub
    • Main Level
    • Primary Bedroom w/Bath
    • Shower
    • Storage
    • Walk-in Closets
  • Appliances IncludedDishwasher, Dryer, Microwave, Gas Range, Refrigerator, Washer
  • Other AmenitiesBasement, Fireplace
  • Spa YN Yes

Listing data is derived in whole or in part from the Maine IDX and is for consumers' personal, noncommercial use only. Dimensions are approximate and not guaranteed. All data should be independently verified. ©2026 Maine Real Estate Information System, Inc. All Rights Reserved. equal opportunity housing logo   Privacy Policy

46 Casco Rd, Brunswick - Portside Luxury Home participates in ©2026 Maine Listings Internet Data Exchange program, allowing us to display other Maine IDX Participants' listings. This website does not display complete listings. Certain listings of other real estate brokerage firms have been excluded. Mortgage figures are estimates. Check with your bank or proposed mortgage company for actual interest rates. This product uses the FRED® API but is not endorsed or certified by the Federal Reserve Bank of St. Louis.

Hi there! How can we help you?

Contact us using the form below or give us a call.

Send Us A Message:

I agree to receive marketing and customer service calls and text messages from 46 Casco Rd, Brunswick - Portside Luxury Home. To opt out, you can reply 'stop' at any time or click the unsubscribe link in the emails. Consent is not a condition of purchase. Msg/data rates may apply. Msg frequency varies. Privacy Policy.

Do not fill in this field:

This site is protected by reCAPTCHA and the Google Privacy Policy and Terms of Service apply.

Hi there! How can we help you?

Contact us using the form below or give us a call.

Send Us A Message:

Do not fill in this field:

This site is protected by reCAPTCHA and the Google Privacy Policy and Terms of Service apply.

Hi there! How can we help you?

Contact us using the form below or give us a call.

Send Us A Message:

Do not fill in this field:

This site is protected by reCAPTCHA and the Google Privacy Policy and Terms of Service apply.

Do not fill in this field:

This site is protected by reCAPTCHA and the Google Privacy Policy and Terms of Service apply.

Do not fill in this field:

This site is protected by reCAPTCHA and the Google Privacy Policy and Terms of Service apply.

Do not fill in this field:

This site is protected by reCAPTCHA and the Google Privacy Policy and Terms of Service apply.

$

Do not fill in this field:

This site is protected by reCAPTCHA and the Google Privacy Policy and Terms of Service apply.

Start A Conversation

Do not fill in this field:

I agree to receive marketing and customer service calls and text messages from 46 Casco Rd, Brunswick - Portside Luxury Home. To opt out, you can reply 'stop' at any time or click the unsubscribe link in the emails. Consent is not a condition of purchase. Msg/data rates may apply. Msg frequency varies. Privacy Policy.

This site is protected by reCAPTCHA and the Google Privacy Policy and Terms of Service apply.
Lake view