

20 Acorn Ridge RoadFreeport, ME 04032Price: $824,900

  • Price: $824,900
  • Est. Mortgage of $/month
  • 28 Days on Market
$
$
%
$/month over payments
Federal 30-year interest rate: 6.58% last updated on Jul 23, 2026
* All Figures are estimates. Check with your bank or proposed mortgage company for actual interest rates.
This product uses the FRED® API but is not endorsed or certified by the Federal Reserve Bank of St. Louis.
  • $824,900List Price
  • 3Bedrooms
  • 3Bathrooms
  • 2,969Square Feet
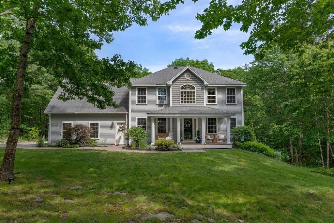
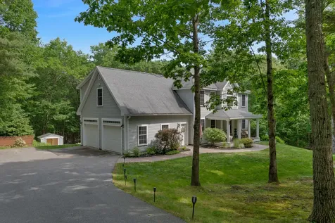
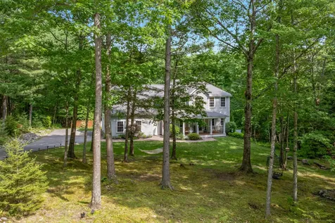
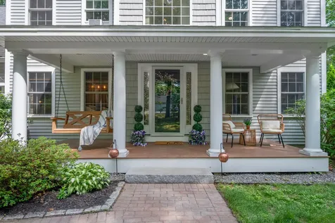
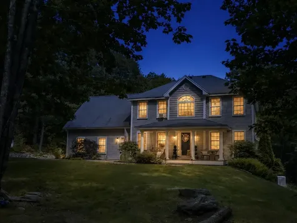
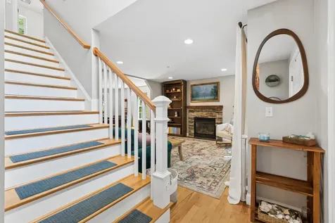
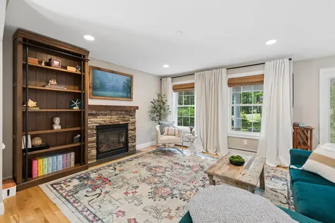
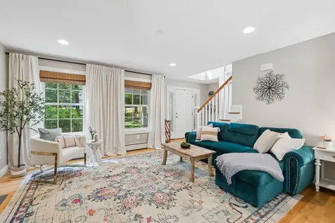
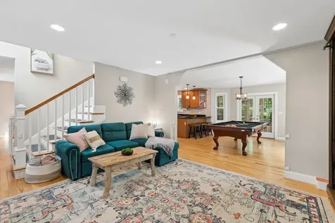
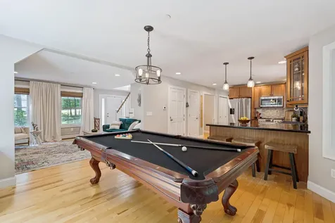
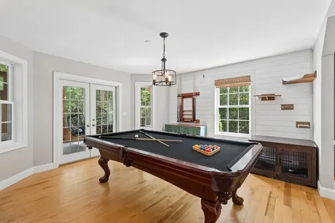
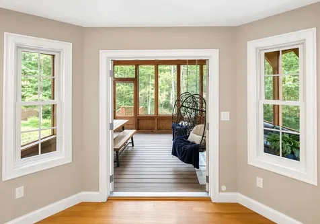
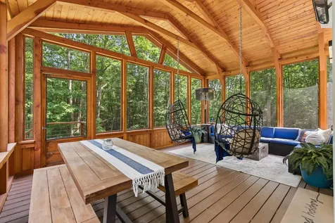
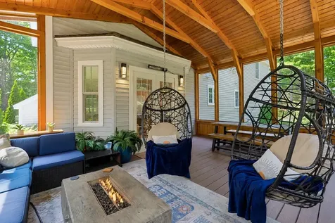
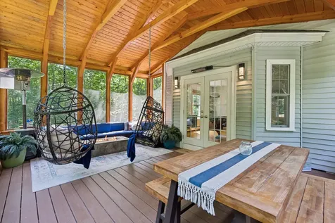
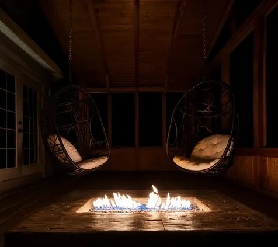
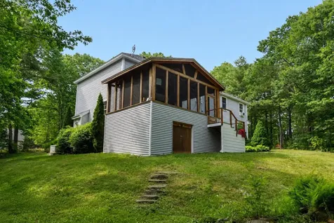
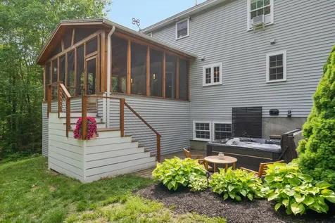
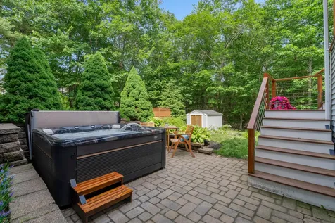
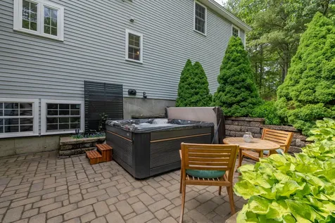
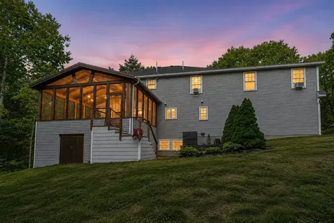
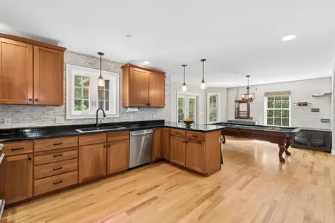
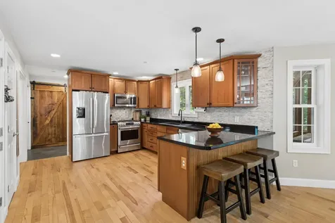
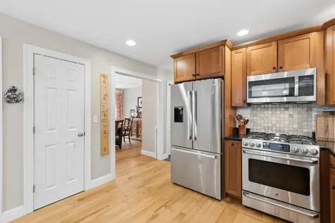
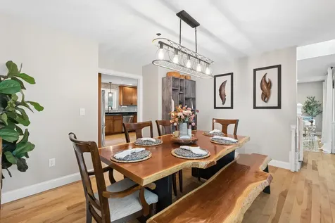
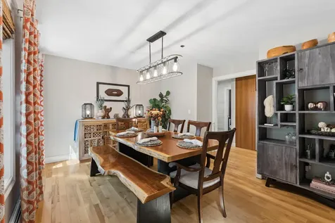
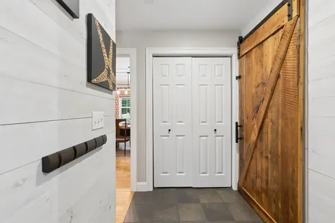
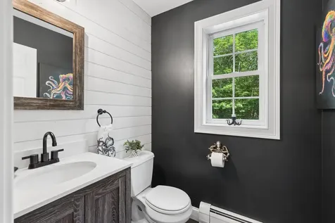
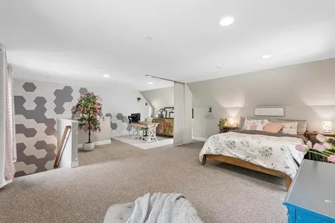
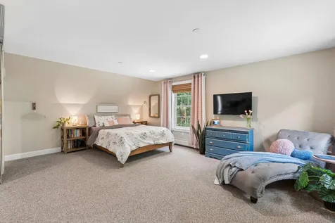
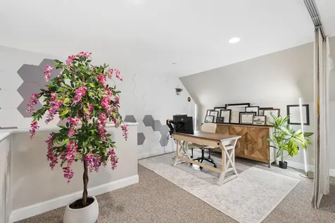
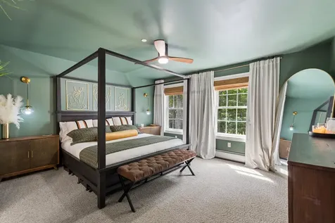
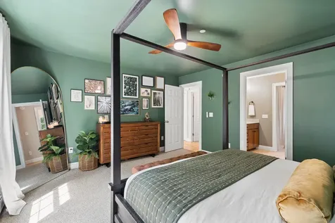
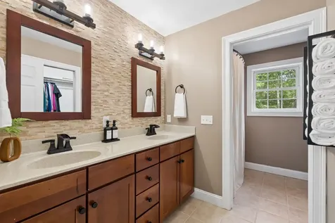
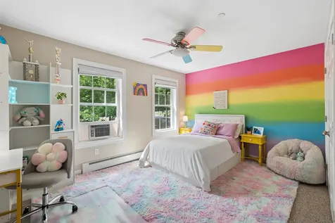
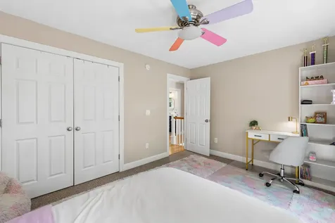
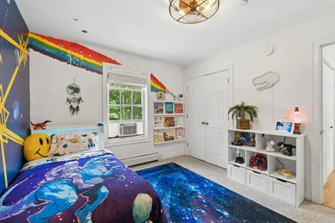
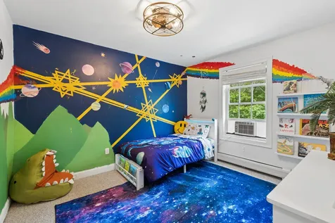
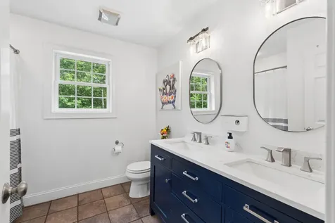
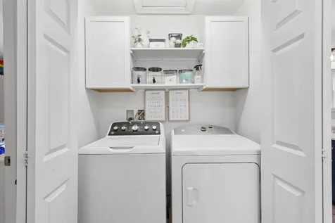
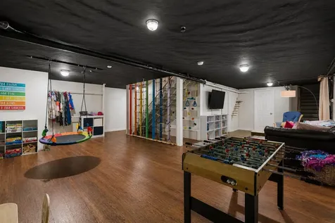
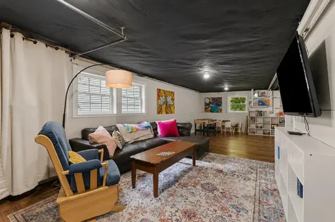
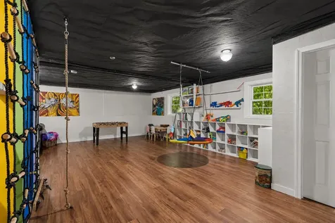
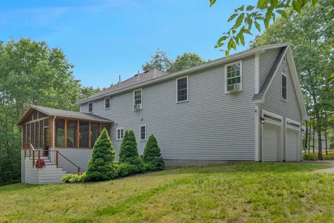
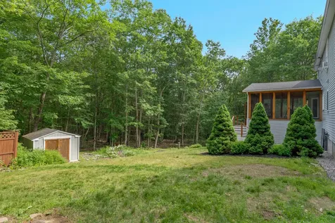
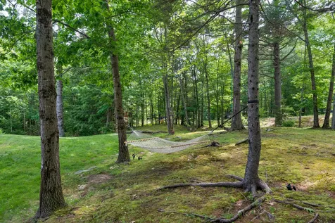
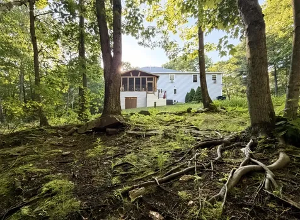
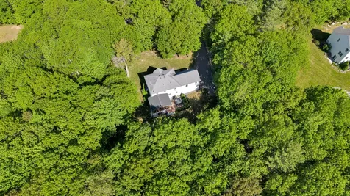
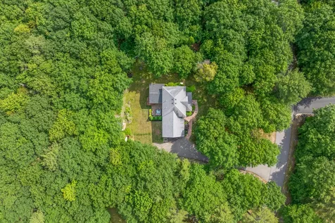
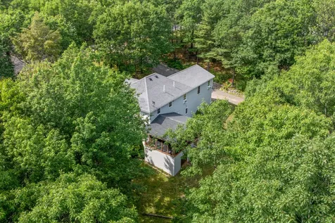
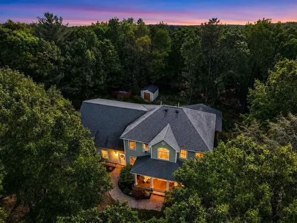
Tucked away on 1.3 wooded acres in Running Ridge, a small HOA neighborhood on a private dead-end road with just 13 homes, this home offers a rare combination of privacy and neighborhood connection. Bordered by approximately 19 acres of HOA-owned land shared only by the neighborhood, with access to private neighborhood trails and a pond, the property feels connected to nature. One of the home's defining spaces is the custom Douglas Fir screened porch: an oversized, cathedral-ceiling space with exposed timber framing and private wooded views. Large enough for both dining and lounging, it functions as a true seasonal living room, creating a sense of retreat that typical decks and patios cannot match. Outdoor living continues with a stone patio and hot tub area, welcoming front porch, open yard areas, and wooded surroundings that create multiple places to gather, relax, or simply enjoy the landscape. Inside, the layout is warm, comfortable, and practical. The eat-in kitchen and dinette area connect easily to the main living spaces and open through double doors to the screened porch, creating a natural indoor-outdoor flow. The main level also includes a living room with gas fireplace, front dining room, mudroom, pantry, and half bath. Upstairs are a primary suite with walk-in closet and private bath, two additional bedrooms, a full bath, and second-floor laundry. A large bonus room over the garage, accessed by its own private stairway and served by a separate heat zone, adds valuable flexibility for remote work, guests, media, fitness, hobbies, or a quiet space away from the main living areas. The approximately 650 sqft semi-finished lower level provides additional living, recreation, storage, play, fitness, or workshop space, offering even more versatility to fit your needs. Freeport and I-295 are easily accessible when the world calls you out. But here, on this trail-connected, quietly exceptional piece of Midcoast Maine, you may find yourself in no hurry to leave.
Listed by Sandra Gosselin of RE/MAX Shoreline

Driving Directions

Ask A Question

Do not fill in this field:

I agree to receive marketing and customer service calls and text messages from 46 Casco Rd, Brunswick - Portside Luxury Home. To opt out, you can reply 'stop' at any time or click the unsubscribe link in the emails. Consent is not a condition of purchase. Msg/data rates may apply. Msg frequency varies. Privacy Policy.

This site is protected by reCAPTCHA and the Google Privacy Policy and Terms of Service apply.

More Info

Tax Information

  • Parcel Number FPRT-000018-000034-D000000-000012
  • Taxes$8,942

Location

  • Address20 Acorn Ridge Road
  • Building Number20
  • CountyCumberland
  • StateME
  • StreetAcorn Ridge Road
  • SubdivisionRunning Ridge
  • TownFreeport
  • Zip04032

Property

  • Other Structures Shed(s)
  • Road Surface Type Paved
  • Sign On Property YN Yes
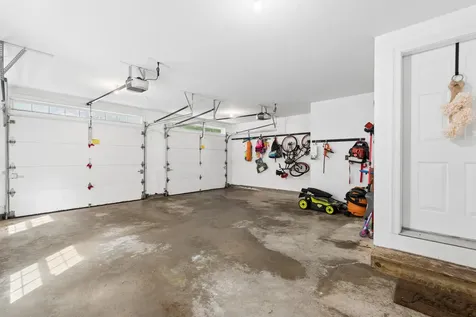
  • Vehicle Storage 2 Car, Attached, Auto Door Opener, Inside Entrance

Utilities

  • Cooling Window Unit(s)
  • Cooling YN Yes
  • Electric Circuit Breakers
  • Heat System
    • Baseboard
    • Direct Vent Furnace
    • Gas Bottled
    • Hot Water
    • Propane
    • Radiant
    • Zoned
  • Heating YN Yes
  • Waste Water DisposalPrivate Sewer, Septic Design Available

Other

  • Association Fee $525
  • Association Fee Frequency Annually
  • Association YN Yes
  • Date Listed07/01/2026
  • Other Equipment Air Radon Mitigation System, Cable, Generator, Internet Access Available

School Information

  • High School DistrictRSU 05

Rooms

  • Bathroom3
  • Bathrooms Total Decimal 2.5
  • Bedrooms3
  • Full Bath2
  • Half Baths1
  • Laundry Features Upper Level
  • Room Features Above Garage, Breakfast Nook, Built-Ins, Closet, Double Vanity, Eat-in Kitchen, Formal, Full Bath, Gas Fireplace, Pantry, Suite, Vaulted Ceiling(s), Walk-In Closet(s)

Interior

  • Furnished Unfurnished
  • Interior Features Bathtub, Pantry, Storage, Walk-In Closet(s), Primary Bedroom w/Bath

Exterior

  • RoofShingle

Property Information

  • Acreage1.3
  • Lot Features Near Golf Course, Near Shopping, Near Turnpike/Interstate, Near Town, Neighborhood, Rolling Slope, Landscaped, Wooded
  • Square Feet2,969

Amenities

  • Amenities
    • Bathtub
    • Hot Tub
    • Pantry
    • Primary Bedroom w/Bath
    • Sprinkler
    • Storage
    • Upper Level
    • Walk-in Closets
  • Appliances IncludedDishwasher, Dryer, Microwave, Gas Range, Refrigerator, Washer
  • Kitchen Amenities Breakfast Nook, Eat-in Kitchen, Pantry
  • Living Room Amenities Gas Fireplace
  • Other AmenitiesBasement, Fireplace
  • Primary Bedroom Amenities Double Vanities, Full Bath, Suite, Walk-in Closet
  • Security Features Fire Sprinkler System
  • Spa YN Yes

Parking

  • Parking Features Paved,5 - 10 Spaces, Off Street, Garage Door Opener, Inside Entrance

Basic Information

  • List Price$824,900
  • MLS Number1667452
  • Property SubTypeSingle Family Residence
  • Property TypeResidential
  • StatusACT

Building

  • Attached Garage YN Yes
  • BasementInterior Entry, Walk-Out Access, Daylight, Finished, Full
  • Door Features Storm Door(s)
  • FireplaceYes
  • Fireplaces Total 1
  • Flooring Carpet, Tile, Wood
  • GarageYes
  • Garage Spaces2
  • Patio And Porch Features Deck, Patio, Porch, Porch-Screened
  • Property StyleColonial
  • Rooms9
  • Window Features Double Pane Windows
  • Year Built2008

Water Body

  • Water AccessPrivate

Listing data is derived in whole or in part from the Maine IDX and is for consumers' personal, noncommercial use only. Dimensions are approximate and not guaranteed. All data should be independently verified. ©2026 Maine Real Estate Information System, Inc. All Rights Reserved. equal opportunity housing logo   Privacy Policy

46 Casco Rd, Brunswick - Portside Luxury Home participates in ©2026 Maine Listings Internet Data Exchange program, allowing us to display other Maine IDX Participants' listings. This website does not display complete listings. Certain listings of other real estate brokerage firms have been excluded. Mortgage figures are estimates. Check with your bank or proposed mortgage company for actual interest rates. This product uses the FRED® API but is not endorsed or certified by the Federal Reserve Bank of St. Louis.

Hi there! How can we help you?

Contact us using the form below or give us a call.

Send Us A Message:

I agree to receive marketing and customer service calls and text messages from 46 Casco Rd, Brunswick - Portside Luxury Home. To opt out, you can reply 'stop' at any time or click the unsubscribe link in the emails. Consent is not a condition of purchase. Msg/data rates may apply. Msg frequency varies. Privacy Policy.

Do not fill in this field:

This site is protected by reCAPTCHA and the Google Privacy Policy and Terms of Service apply.

Hi there! How can we help you?

Contact us using the form below or give us a call.

Send Us A Message:

Do not fill in this field:

This site is protected by reCAPTCHA and the Google Privacy Policy and Terms of Service apply.

Hi there! How can we help you?

Contact us using the form below or give us a call.

Send Us A Message:

Do not fill in this field:

This site is protected by reCAPTCHA and the Google Privacy Policy and Terms of Service apply.

Do not fill in this field:

This site is protected by reCAPTCHA and the Google Privacy Policy and Terms of Service apply.

Do not fill in this field:

This site is protected by reCAPTCHA and the Google Privacy Policy and Terms of Service apply.

Do not fill in this field:

This site is protected by reCAPTCHA and the Google Privacy Policy and Terms of Service apply.

$

Do not fill in this field:

This site is protected by reCAPTCHA and the Google Privacy Policy and Terms of Service apply.

Start A Conversation

Do not fill in this field:

I agree to receive marketing and customer service calls and text messages from 46 Casco Rd, Brunswick - Portside Luxury Home. To opt out, you can reply 'stop' at any time or click the unsubscribe link in the emails. Consent is not a condition of purchase. Msg/data rates may apply. Msg frequency varies. Privacy Policy.

This site is protected by reCAPTCHA and the Google Privacy Policy and Terms of Service apply.
Lake view