

1 Cross Street, Unit 220Scarborough, ME 04074Price: $720,000

  • Price: $720,000
  • Est. Mortgage of $/month
  • 43 Days on Market
$
$
%
$/month over payments
Federal 30-year interest rate: 6.58% last updated on Jul 23, 2026
* All Figures are estimates. Check with your bank or proposed mortgage company for actual interest rates.
This product uses the FRED® API but is not endorsed or certified by the Federal Reserve Bank of St. Louis.
  • $720,000List Price
  • 3Bedrooms
  • 2Bathrooms
  • 1,244Square Feet
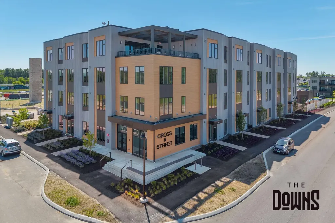
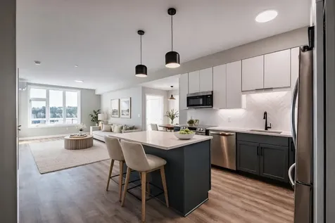
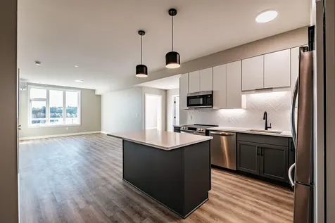
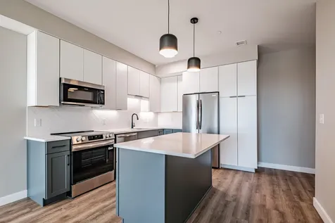
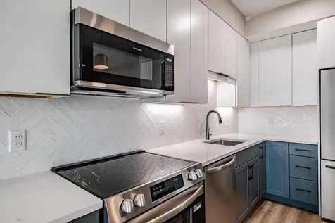
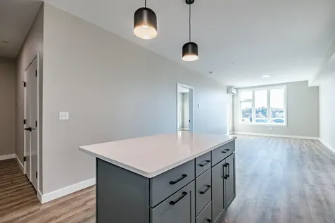
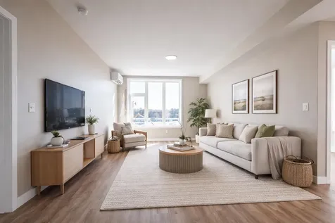
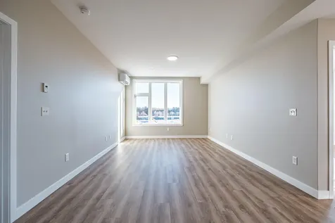
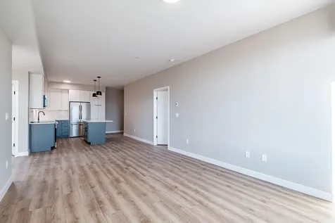
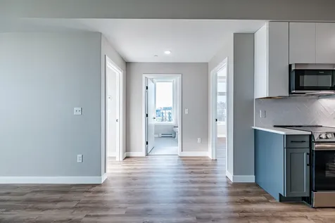
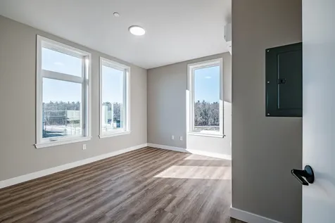
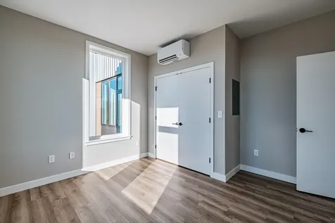
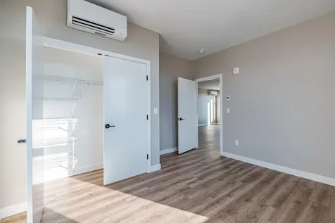
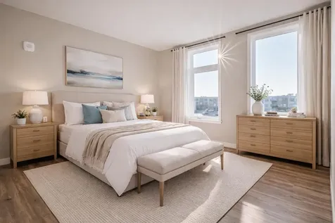
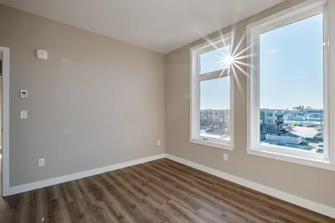
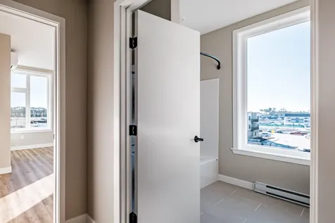
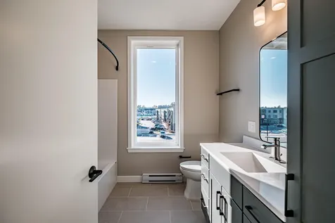
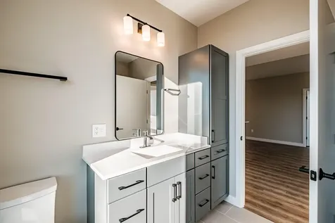
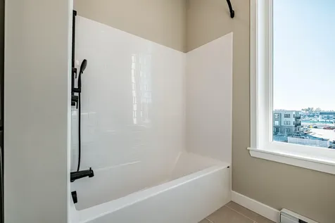
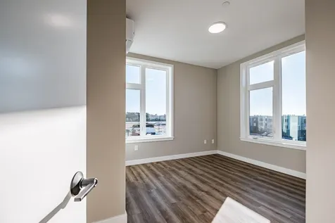
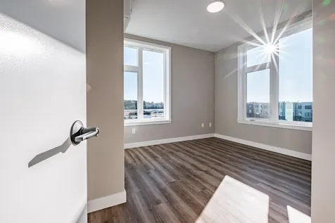
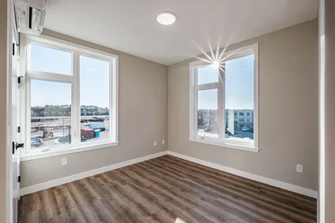
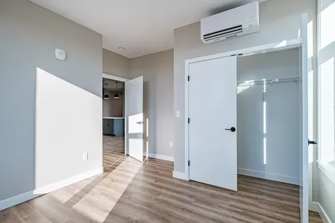
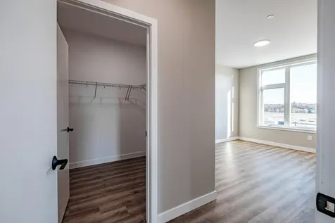
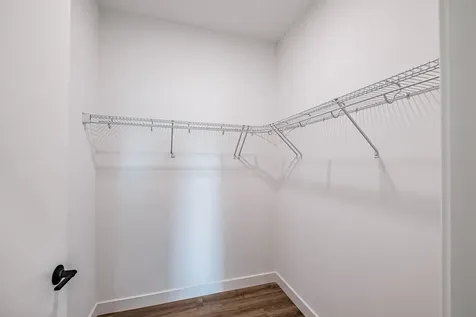
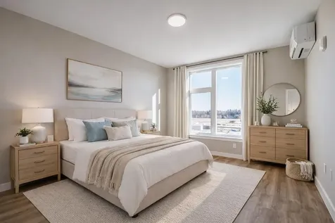
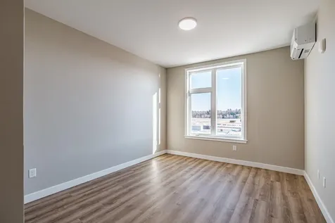
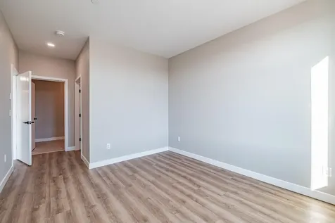
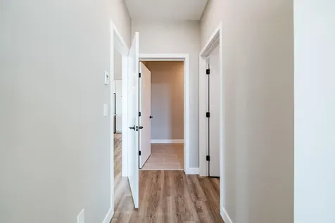
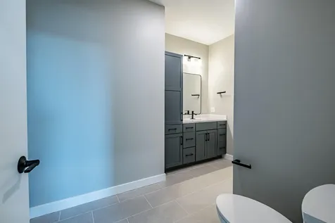
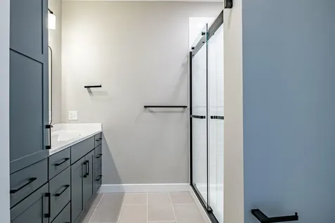
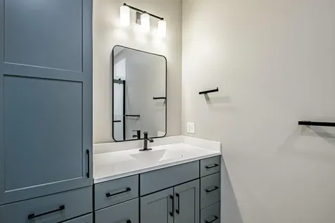
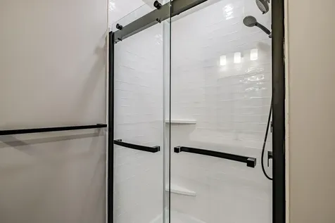
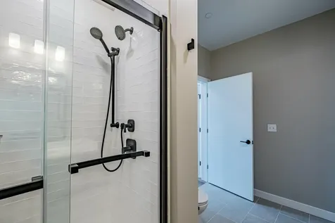
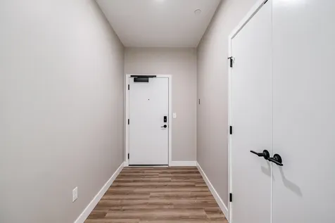
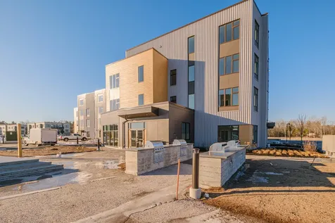
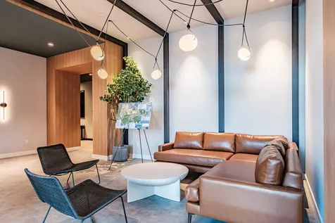
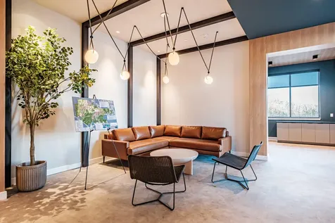
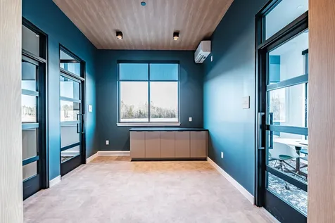
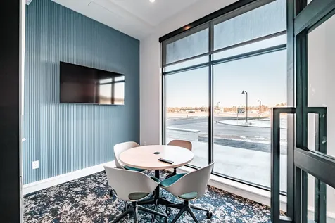
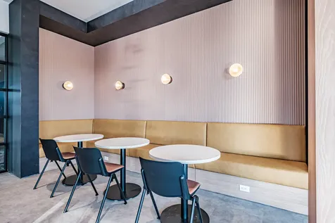
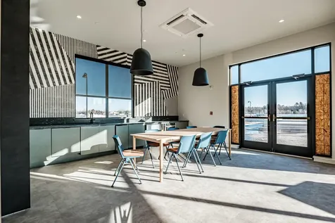
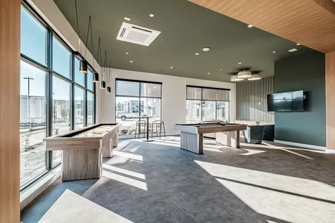
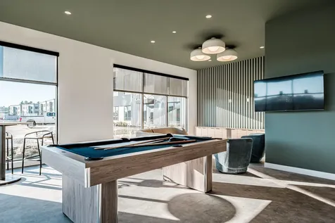
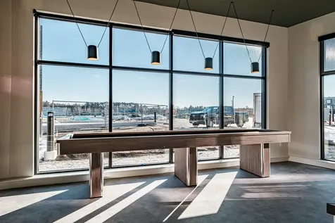
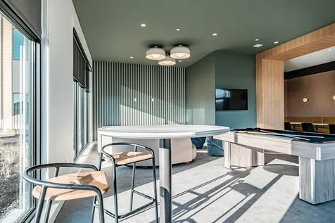
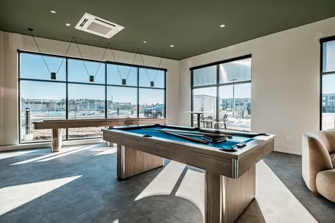
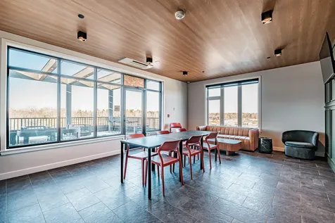
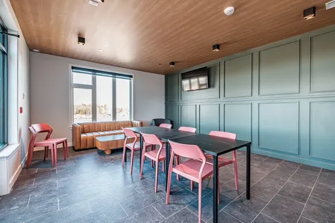
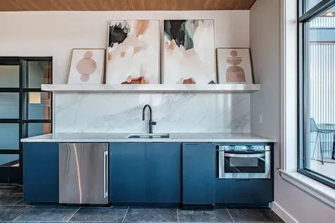
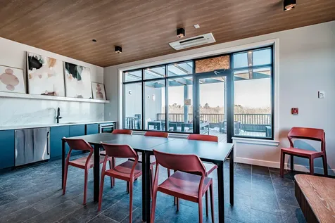
**Builder Incentives Available**Welcome to The Downs newest residences-Cross Street Condominiums. ''The Shenandoah'' is the largest unit in The Cross Street Condos, offering 3 spacious bedrooms and 2 full baths. With a thoughtfully designed floor plan, this home prioritizes privacy for both residents and guests. The open-concept living area is perfect for entertaining, providing a seamless flow from room to room. The unit also includes a garage! This is your chance to own a piece of one of Southern Maine's most dynamic developments, in the heart of Scarborough's rapidly growing Downs community. Don't miss out on this once-in-a-lifetime opportunity to be part of The Downs exciting future! Spread across 577 pristine acres, is the perfect community for you or your family, a lively place to socialize, a vibrant place to grow your business, or all the above ...welcome home. The Downs is more than just a destination, it's a place where you can aspire to live the life you've always dreamed of but never thought you'd find. A place where you can plant your roots and then branch out to laugh it up, pump it up, build it up, to simply...Live it Up at The Downs.
Listed by Carrie Scoville Amy Foley of Signature Homes Real Estate Group,LLC

Driving Directions

Ask A Question

Do not fill in this field:

I agree to receive marketing and customer service calls and text messages from 46 Casco Rd, Brunswick - Portside Luxury Home. To opt out, you can reply 'stop' at any time or click the unsubscribe link in the emails. Consent is not a condition of purchase. Msg/data rates may apply. Msg frequency varies. Privacy Policy.

This site is protected by reCAPTCHA and the Google Privacy Policy and Terms of Service apply.

More Info

Basic Information

  • Unit Number220

Rooms

  • Bathroom2
  • Bathrooms Total Decimal 2
  • Bedrooms3
  • Full Bath2
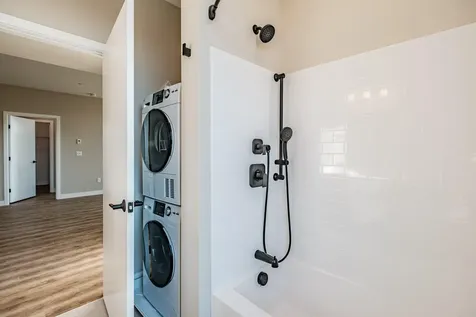
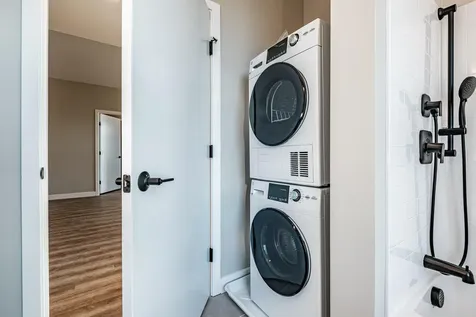
  • Laundry Features Main Level
  • Room Features Full Bath, Kitchen Island

Building

  • Flooring Tile, Luxury Vinyl
  • GarageYes
  • Garage Spaces1
  • New Construction YN Yes
  • Property StyleContemporary, Garden, Ranch
  • Rooms5
  • Year Built2025

Amenities

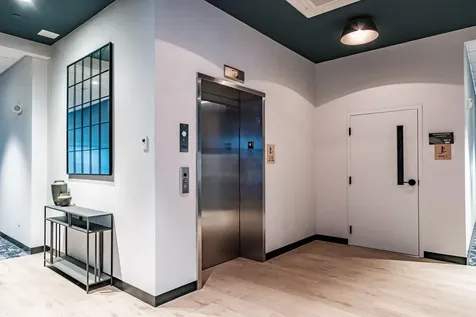
  • AmenitiesElevator Passenger, Main Level, One-Floor Living, Shower, Primary Bedroom w/Bath
  • Appliances IncludedDishwasher, Disposal, Dryer, Microwave, Electric Range, Refrigerator, Washer
  • Kitchen Amenities Island
  • PetsBreed Restrictions, Other Restrictions, Yes
  • Primary Bedroom Amenities Full Bath

Tax Information

  • Parcel Number 1CrossStreetUnit220Scarborough04074
  • Taxes$1

Basic Information

  • List Price$720,000
  • MLS Number1667451
  • Property SubTypeCondominium
  • Property TypeResidential
  • StatusACT

Property

  • Condominium Unit Type Condo
  • Vehicle Storage 1 Car, Detached

Interior

  • Interior Features Elevator Passenger, One-Floor Living, Shower, Primary Bedroom w/Bath

Property Information

  • Acreage2.95
  • Lot Features Intown, Near Shopping, Near Turnpike/Interstate, Level, Open Lot, Sidewalks, Landscaped
  • Property Condition New Construction
  • Square Feet1,244

Other

  • Association Fee $767
  • Association Fee Frequency Monthly
  • Association YN Yes
  • Date Listed06/16/2026
  • Other Equipment Air Radon Mitigation System, Internet Access Available

Parking

  • Parking Features Common, Paved,21+ Spaces, On Site, Off Street, Electric Vehicle Charging Station(s), Detached
  • Reserved Parking Spaces 1

Location

  • Address1 Cross Street
  • Building Number1
  • CountyCumberland
  • StateME
  • StreetCross Street
  • SubdivisionCross Street Condominiums
  • TownScarborough
  • Zip04074

Exterior

  • RoofMembrane

Utilities

  • Cooling Heat Pump
  • Cooling YN Yes
  • Electric Circuit Breakers
  • Heat SystemElectric, Heat Pump
  • Heating YN Yes
  • Waste Water DisposalPublic Sewer

Water Body

  • Water AccessPublic

Listing data is derived in whole or in part from the Maine IDX and is for consumers' personal, noncommercial use only. Dimensions are approximate and not guaranteed. All data should be independently verified. ©2026 Maine Real Estate Information System, Inc. All Rights Reserved. equal opportunity housing logo   Privacy Policy

46 Casco Rd, Brunswick - Portside Luxury Home participates in ©2026 Maine Listings Internet Data Exchange program, allowing us to display other Maine IDX Participants' listings. This website does not display complete listings. Certain listings of other real estate brokerage firms have been excluded. Mortgage figures are estimates. Check with your bank or proposed mortgage company for actual interest rates. This product uses the FRED® API but is not endorsed or certified by the Federal Reserve Bank of St. Louis.

Hi there! How can we help you?

Contact us using the form below or give us a call.

Send Us A Message:

I agree to receive marketing and customer service calls and text messages from 46 Casco Rd, Brunswick - Portside Luxury Home. To opt out, you can reply 'stop' at any time or click the unsubscribe link in the emails. Consent is not a condition of purchase. Msg/data rates may apply. Msg frequency varies. Privacy Policy.

Do not fill in this field:

This site is protected by reCAPTCHA and the Google Privacy Policy and Terms of Service apply.

Hi there! How can we help you?

Contact us using the form below or give us a call.

Send Us A Message:

Do not fill in this field:

This site is protected by reCAPTCHA and the Google Privacy Policy and Terms of Service apply.

Hi there! How can we help you?

Contact us using the form below or give us a call.

Send Us A Message:

Do not fill in this field:

This site is protected by reCAPTCHA and the Google Privacy Policy and Terms of Service apply.

Do not fill in this field:

This site is protected by reCAPTCHA and the Google Privacy Policy and Terms of Service apply.

Do not fill in this field:

This site is protected by reCAPTCHA and the Google Privacy Policy and Terms of Service apply.

Do not fill in this field:

This site is protected by reCAPTCHA and the Google Privacy Policy and Terms of Service apply.

$

Do not fill in this field:

This site is protected by reCAPTCHA and the Google Privacy Policy and Terms of Service apply.

Start A Conversation

Do not fill in this field:

I agree to receive marketing and customer service calls and text messages from 46 Casco Rd, Brunswick - Portside Luxury Home. To opt out, you can reply 'stop' at any time or click the unsubscribe link in the emails. Consent is not a condition of purchase. Msg/data rates may apply. Msg frequency varies. Privacy Policy.

This site is protected by reCAPTCHA and the Google Privacy Policy and Terms of Service apply.
Lake view