

173 Malcolm RoadBridgton, ME 04009Price: $3,295,000

  • Price: $3,295,000
  • Est. Mortgage of $/month
  • 23 Days on Market
$
$
%
$/month over payments
Federal 30-year interest rate: 6.58% last updated on Jul 23, 2026
* All Figures are estimates. Check with your bank or proposed mortgage company for actual interest rates.
This product uses the FRED® API but is not endorsed or certified by the Federal Reserve Bank of St. Louis.
  • $3,295,000List Price
  • 4Bedrooms
  • 4Bathrooms
  • 4,254Square Feet
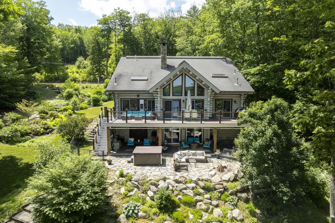
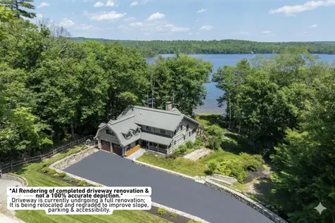
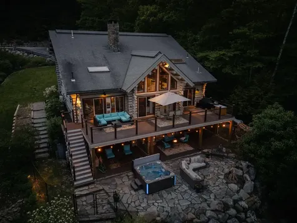
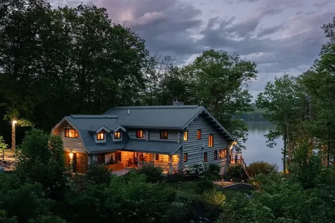
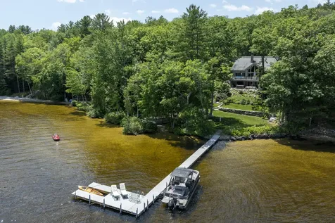
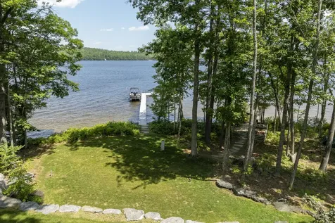
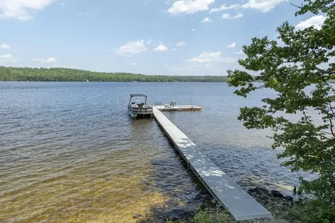
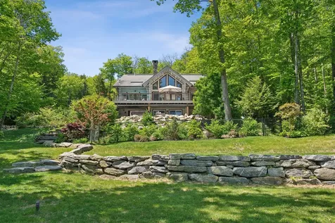
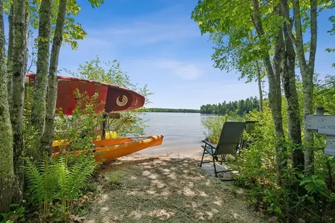
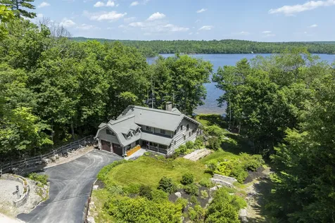
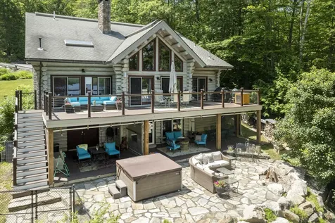
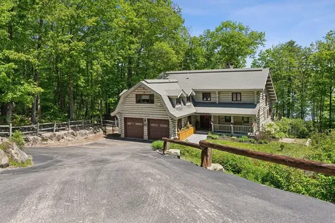
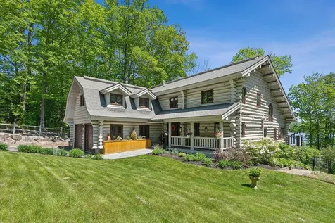
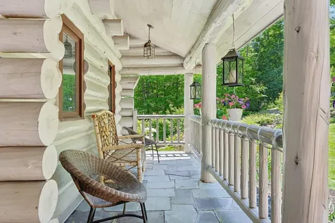
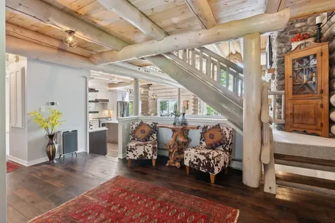
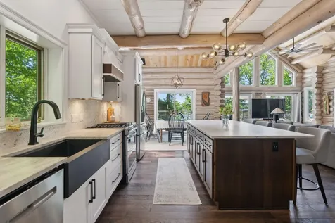
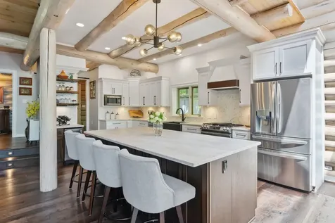
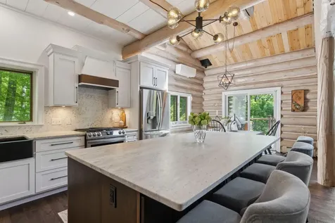
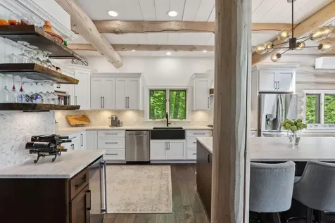
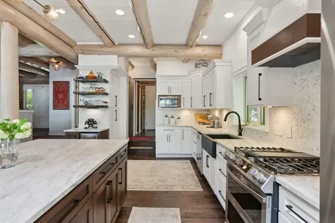
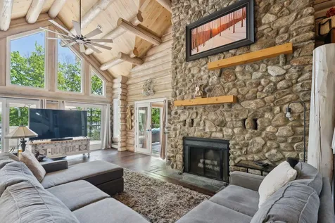
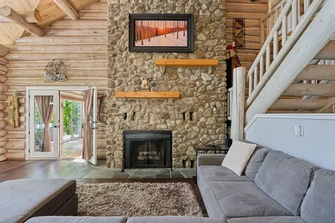
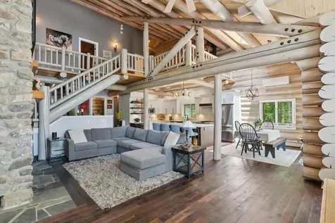
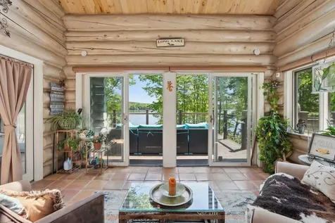
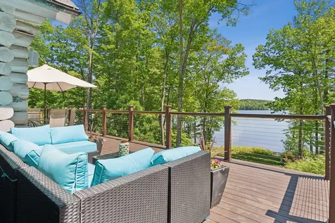
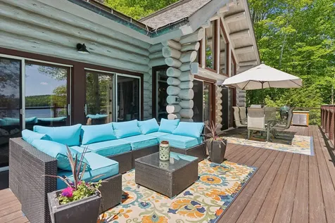
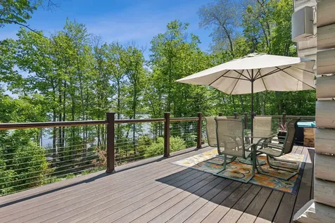
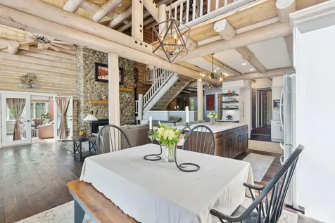
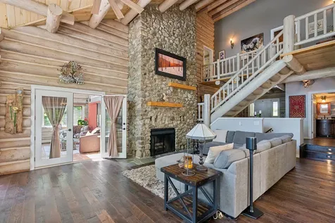
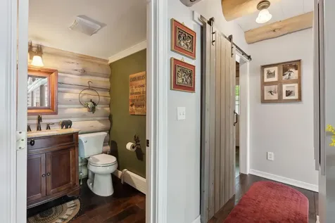
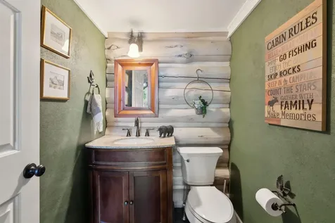
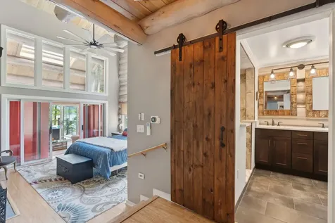
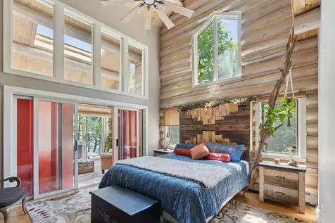
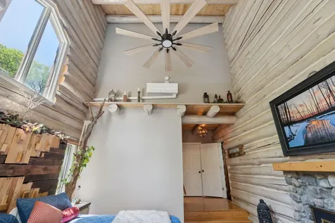
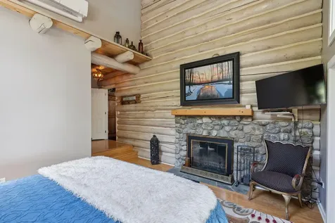
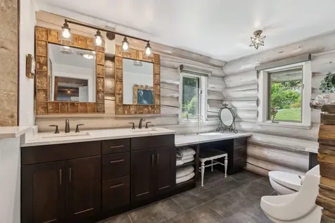
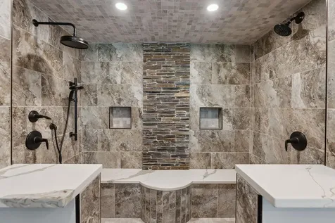
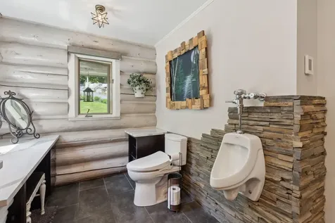
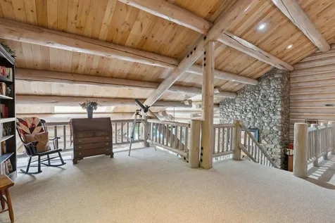
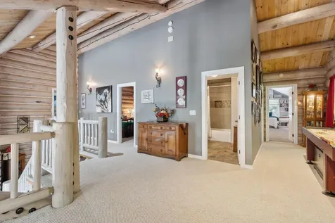
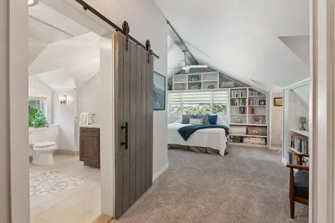
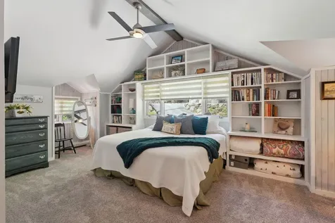
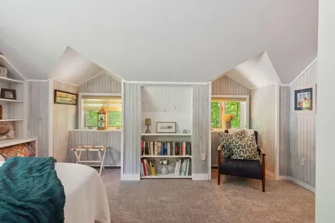
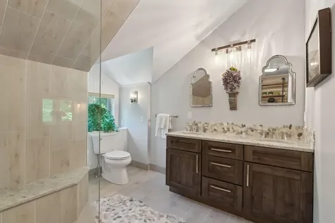
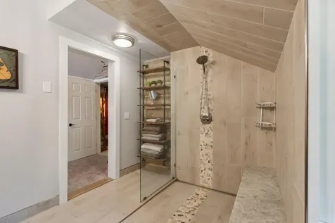
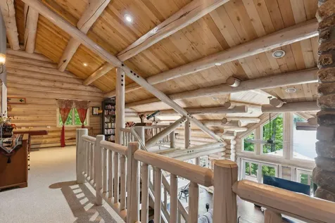
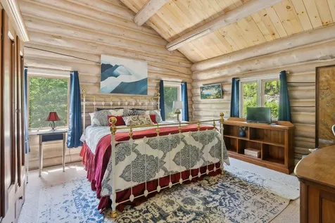
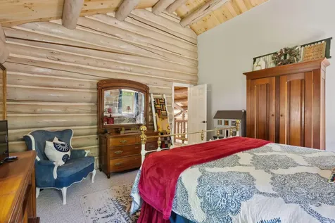
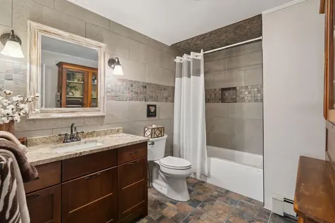
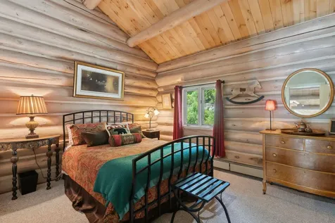
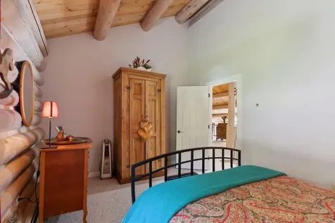
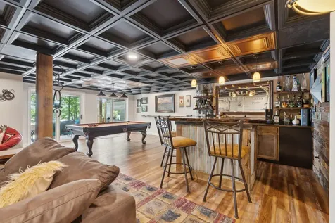
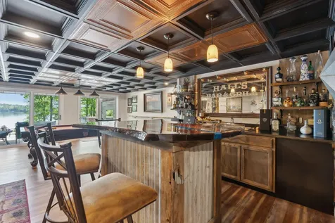
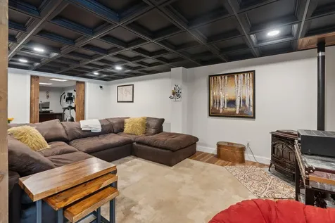
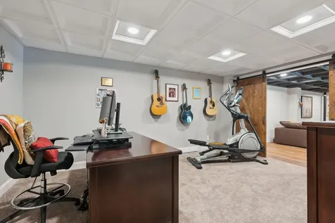
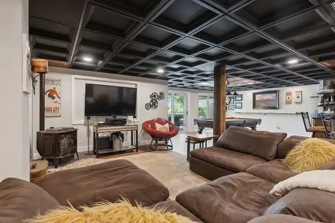
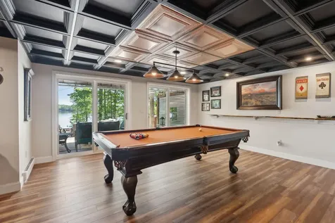
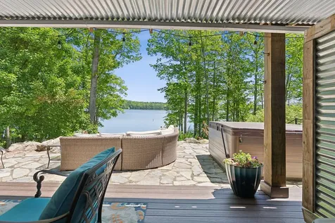
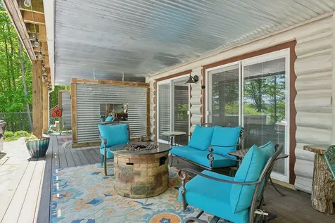
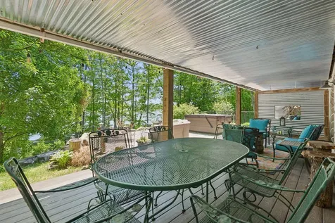
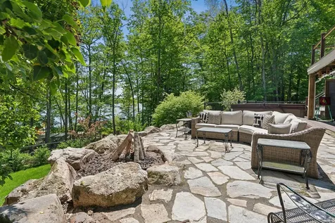
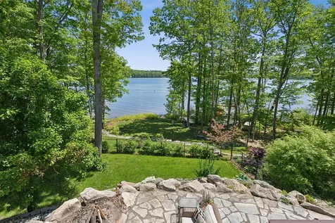
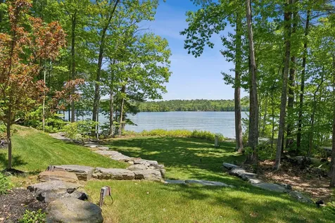
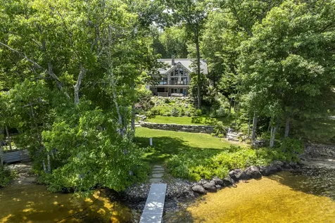
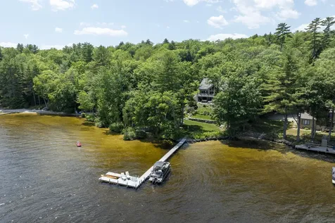
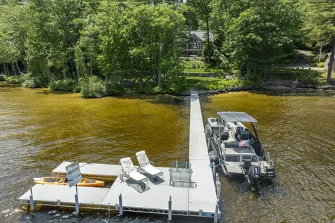
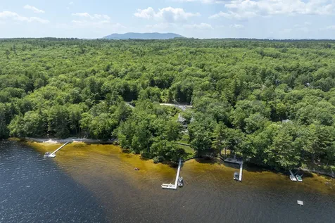
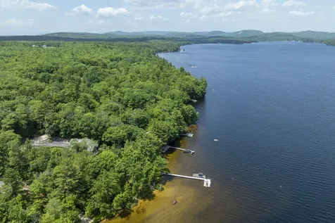
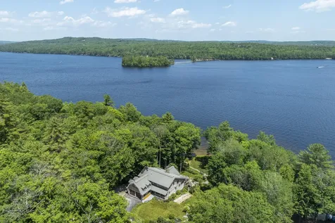
Experience exceptional lakeside living in this custom-built log home w/ 205 ft of pristine waterfront & a rare, gradual walk-in sandy beach--perfect for swimming, paddle boarding, kayaking, & enjoying every aspect of lake life. Positioned to capture breathtaking sunrises, this extraordinary property offers an unforgettable waterfront setting. Featuring a newly redesigned driveway--relocated & regraded for improved access, parking, & ease of entry--completion by late July. Inside, soaring cathedral ceilings & a dramatic floor-to-ceiling stone fireplace anchor the great room, expansive walls of glass showcase panoramic lake views & fill the open-concept living space w/ natural light. Hand-hewn Montana white pine logs & hickory hardwood flooring blend timeless craftsmanship w/ refined design. The updated chef's kitchen features custom hand-built cabinetry, leathered granite countertops, premium finishes, & an inviting layout for everyday living & entertaining. The first-floor primary offers vaulted ceilings, a stone fireplace, walk-in closet, & floor-to-ceiling lake views. The renovated bath includes quartz countertops, dual vanities, makeup station, oversized dual-head shower, & radiant tile floors. Upstairs features a second primary ensuite w/ dual vanities & tiled walk-in shower, two additional bedrooms, full bath, & an open loft overlooking the great room. The finished walk-out lower level is designed for entertaining w/ a spacious family room, pellet stove, custom river-table island, billiards area, office, & direct access to the lower deck, expansive stone patio, fire pit, & hot tub. The professionally landscaped 1.62-acre property offers a level lawn leading to the water, two moorings, an aluminum dock, extensive stone hardscaping, irrigation, & an exceptional outdoor setting for lakeside entertaining. Just 10 minutes from Pleasant Mountain, this turnkey home offers generous gathering spaces, multiple private suites, & a premier four-season lakefront lifestyle.
Listed by Ashley Kilmartin of Landing Real Estate (207-838-9199)

Driving Directions

Ask A Question

Do not fill in this field:

I agree to receive marketing and customer service calls and text messages from 46 Casco Rd, Brunswick - Portside Luxury Home. To opt out, you can reply 'stop' at any time or click the unsubscribe link in the emails. Consent is not a condition of purchase. Msg/data rates may apply. Msg frequency varies. Privacy Policy.

This site is protected by reCAPTCHA and the Google Privacy Policy and Terms of Service apply.

More Info

Tax Information

  • Parcel Number 173malcolmroadbridgton04009
  • Taxes$23,593

Basic Information

  • List Price$3,295,000
  • LocationTypeRural
  • MLS Number1655862
  • Property SubTypeSingle Family Residence
  • Property TypeResidential
  • StatusACT
  • Virtual TourView Tour

Interior

  • Furnished Furnished
  • Interior Features 1st Floor Primary Bedroom w/Bath, Bathtub, Shower, Walk-In Closet(s), Primary Bedroom w/Bath

Utilities

  • Cooling Heat Pump
  • Cooling YN Yes
  • Electric Circuit Breakers
  • Heat System
    • Baseboard
    • Electric
    • Heat Pump
    • Hot Water
    • Oil
    • Pellet Stove
    • Pellets
    • Wood
    • Zoned
  • Heating FuelElectric, Oil, Pellets, Wood
  • Heating YN Yes
  • Recreational Water Boat Mooring, Deeded, Dock, Lake/Fresh Water
  • Waste Water DisposalPrivate Sewer, Septic Tank

Other

  • Association Fee $325
  • Association Fee Frequency Annually
  • Association YN Yes
  • Attribution Contact 207-838-9199
  • Date Listed07/06/2026
  • Equipment Generator
  • Other Equipment Generator

Parking

  • Parking 5 - 10 Spaces, On Site, Paved
  • Parking Features Paved,5 - 10 Spaces, On Site, Inside Entrance, Heated Garage

Location

  • Address173 Malcolm Road
  • Building Number173
  • CountyCumberland
  • StateME
  • StreetMalcolm Road
  • SubdivisionMalcolm Road Association
  • TownBridgton
  • Zip04009

Property

  • Sign On Property YN Yes
  • Site Rolling/Sloping, Well Landscaped, Wooded
  • Vehicle Storage 2 Car, Attached, Direct Entry to Living, Heated

Exterior

  • Exterior Log Siding
  • Fencing Fenced
  • RoofShingle

Property Information

  • Acreage1.62
  • Lot Features Irrigation System, Rural, Rolling Slope, Landscaped, Wooded
  • Square Feet4,254

Amenities

  • Amenities
    • 1st Floor Primary Bedroom w/Bath
    • Bathtub
    • Fence
    • Hot Tub
    • Irrigation System
    • Primary Bedroom w/Bath
    • Shower
    • Walk-in Closets
  • Appliances IncludedDishwasher, Dryer, Microwave, Gas Range, Refrigerator, Washer
  • Kitchen Amenities Cathedral Ceiling
  • Living Room Amenities Vaulted Ceiling, Wood Burning Fireplace
  • Mud Room Amenities Built-Ins, Closet
  • Other AmenitiesBasement, Fireplace, Lakefront, Waterfront, Water View
  • PetsNo Restrictions
  • Primary Bedroom Amenities Cathedral Ceiling, Above Garage, Built-Ins, Skylight, Closet, Double Vanities, Full Bath, Separate Shower, Suite, Vaulted Ceiling, Walk-in Closet, Wood Burning Fireplace
  • Spa YN Yes
  • Sunroom Amenities Four-Season, Heated

Rooms

  • Bathroom4
  • Bathrooms Total Decimal 3.5
  • Bedrooms4
  • Full Bath3
  • Half Baths1
  • Room Features Above Garage, Built-Ins, Cathedral Ceiling(s), Closet, Dining Area, Double Vanity, Four-Season, Full Bath, Heat Stove, Heated, Separate Shower, Skylight, Suite, Vaulted Ceiling(s), Walk-In Closet(s), Wood Burning Fireplace

Building

  • Attached Garage YN Yes
  • BasementInterior Entry, Walk-Out Access, Finished, Full, Unfinished
  • Basement Entry Interior
  • Building ConstructionLog
  • FireplaceYes
  • Fireplaces Total 2
  • Flooring Carpet, Tile, Wood
  • FoundationPoured Concrete
  • GarageYes
  • Garage Spaces2
  • Patio And Porch Features Deck, Porch
  • Property StyleChalet
  • Rooms14
  • Window Features Double Pane Windows
  • Year Built1991

Water Body

  • Water AccessPrivate, Well
  • Water Body NameLong Lake
  • Water Body TypeLake
  • Water Info Water Frontage Owned 205
  • Water Info Waterfront Amount 205
  • Water ViewYes
  • WaterfrontYes

Listing data is derived in whole or in part from the Maine IDX and is for consumers' personal, noncommercial use only. Dimensions are approximate and not guaranteed. All data should be independently verified. ©2026 Maine Real Estate Information System, Inc. All Rights Reserved. equal opportunity housing logo   Privacy Policy

46 Casco Rd, Brunswick - Portside Luxury Home participates in ©2026 Maine Listings Internet Data Exchange program, allowing us to display other Maine IDX Participants' listings. This website does not display complete listings. Certain listings of other real estate brokerage firms have been excluded. Mortgage figures are estimates. Check with your bank or proposed mortgage company for actual interest rates. This product uses the FRED® API but is not endorsed or certified by the Federal Reserve Bank of St. Louis.

Hi there! How can we help you?

Contact us using the form below or give us a call.

Send Us A Message:

I agree to receive marketing and customer service calls and text messages from 46 Casco Rd, Brunswick - Portside Luxury Home. To opt out, you can reply 'stop' at any time or click the unsubscribe link in the emails. Consent is not a condition of purchase. Msg/data rates may apply. Msg frequency varies. Privacy Policy.

Do not fill in this field:

This site is protected by reCAPTCHA and the Google Privacy Policy and Terms of Service apply.

Hi there! How can we help you?

Contact us using the form below or give us a call.

Send Us A Message:

Do not fill in this field:

This site is protected by reCAPTCHA and the Google Privacy Policy and Terms of Service apply.

Hi there! How can we help you?

Contact us using the form below or give us a call.

Send Us A Message:

Do not fill in this field:

This site is protected by reCAPTCHA and the Google Privacy Policy and Terms of Service apply.

Do not fill in this field:

This site is protected by reCAPTCHA and the Google Privacy Policy and Terms of Service apply.

Do not fill in this field:

This site is protected by reCAPTCHA and the Google Privacy Policy and Terms of Service apply.

Do not fill in this field:

This site is protected by reCAPTCHA and the Google Privacy Policy and Terms of Service apply.

$

Do not fill in this field:

This site is protected by reCAPTCHA and the Google Privacy Policy and Terms of Service apply.

Start A Conversation

Do not fill in this field:

I agree to receive marketing and customer service calls and text messages from 46 Casco Rd, Brunswick - Portside Luxury Home. To opt out, you can reply 'stop' at any time or click the unsubscribe link in the emails. Consent is not a condition of purchase. Msg/data rates may apply. Msg frequency varies. Privacy Policy.

This site is protected by reCAPTCHA and the Google Privacy Policy and Terms of Service apply.
Lake view