

64 & 66 Oaken RidgeNorth Yarmouth, ME 04097Price: $1,200,000

  • Price: $1,200,000
  • Est. Mortgage of $/month
  • 20 Days on Market
$
$
%
$/month over payments
Federal 30-year interest rate: 6.58% last updated on Jul 23, 2026
* All Figures are estimates. Check with your bank or proposed mortgage company for actual interest rates.
This product uses the FRED® API but is not endorsed or certified by the Federal Reserve Bank of St. Louis.
  • $1,200,000List Price
  • 6Bathrooms
  • 3,420Square Feet
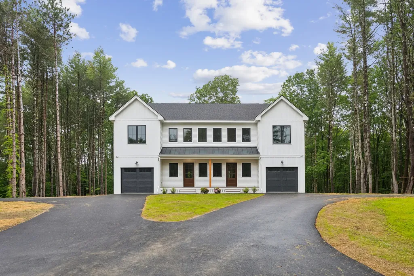
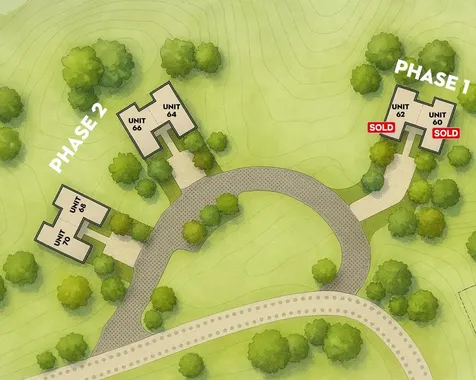
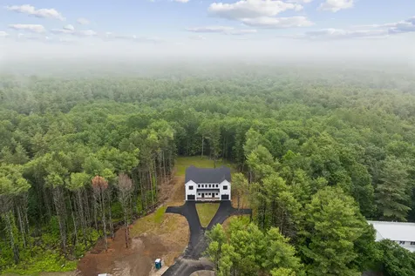
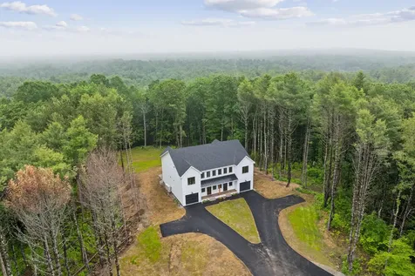
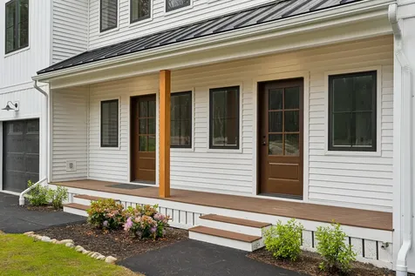
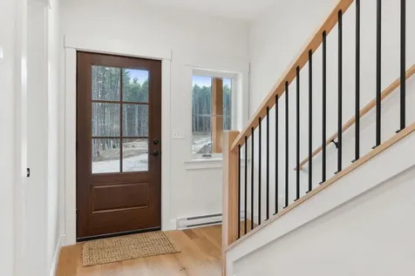
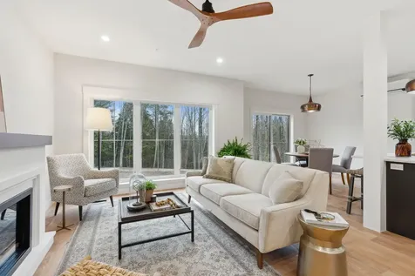
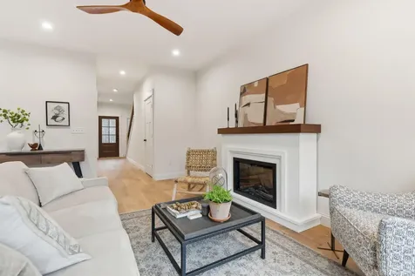
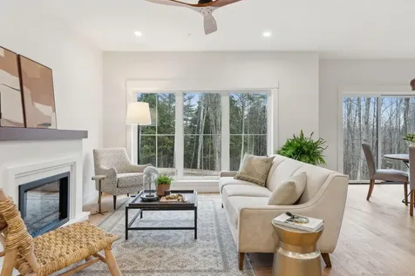
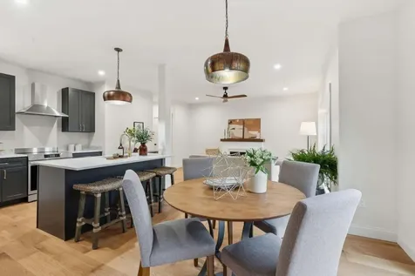
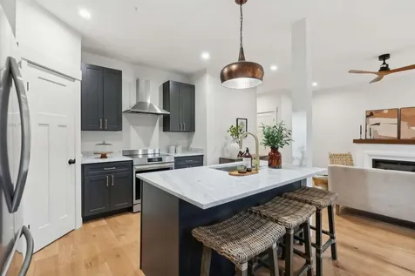
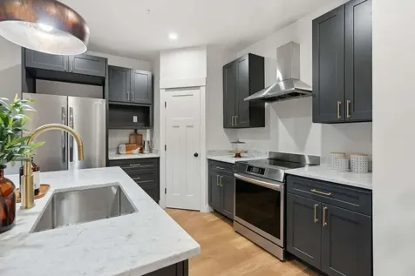
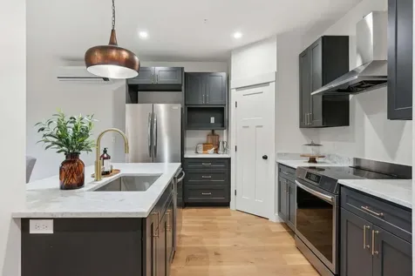
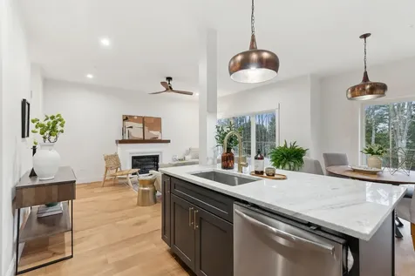
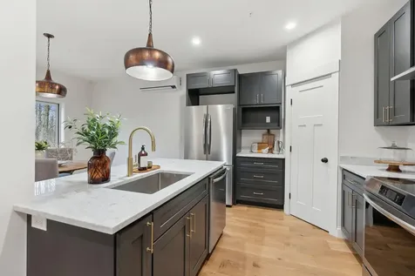
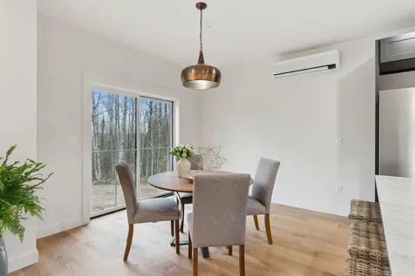
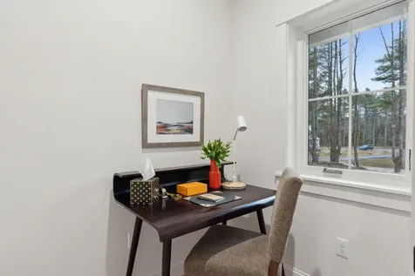
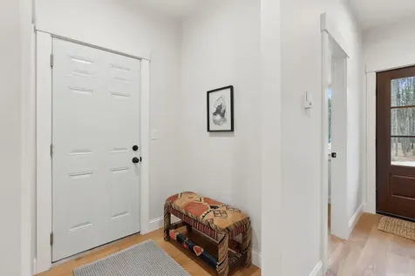
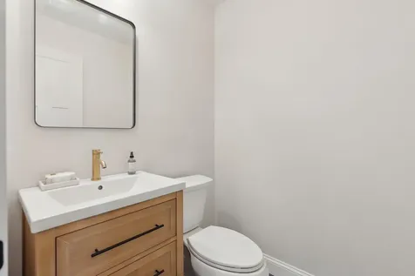
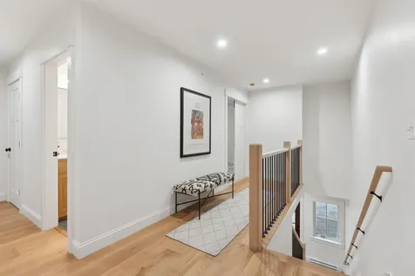
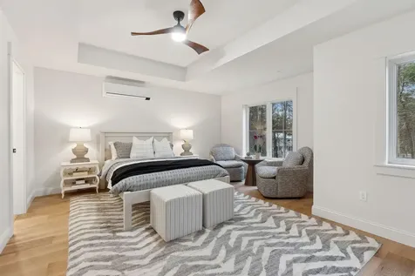
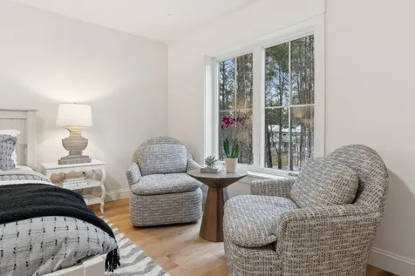
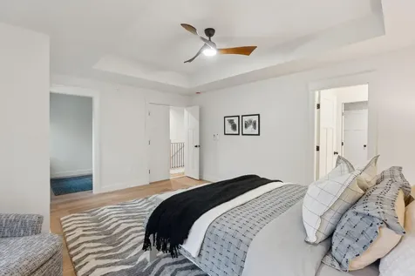
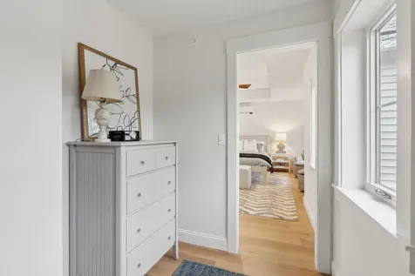
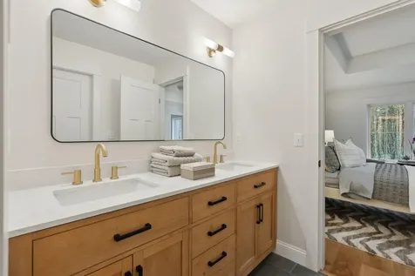
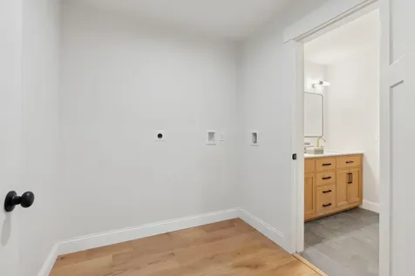
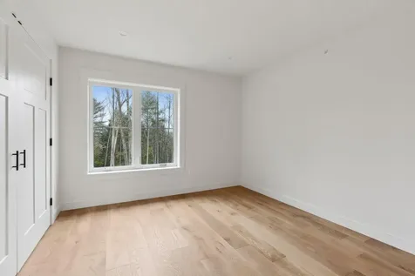
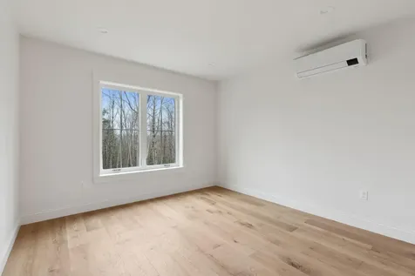
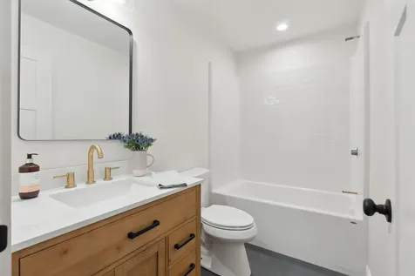
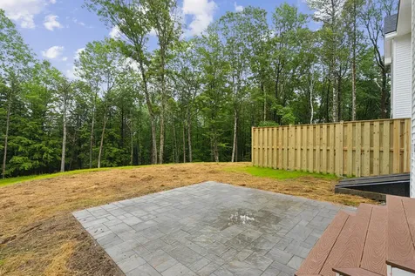
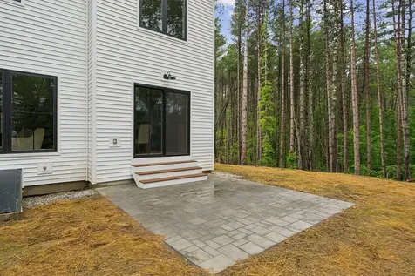
Incredible opportunity for owner-occupancy or investment. Located in the desirable Greely school district, these townhomes also present an excellent rental option. Each unit offers beautiful living spaces surrounded by nature and quiet privacy--just 10 minutes from Cumberland Center. Expected completion September, 2026. Set on more than 30 acres with portions along the Royal River, Oaken Ridge is an intimate community of just six townhomes that combine peaceful seclusion with convenient access to local amenities. Inside, you'll find open-concept floor plans designed for today's lifestyle, including a dedicated office and spacious mudroom. Natural light fills the interiors, accentuating warm white oak floors throughout. The kitchens are well appointed with dark wood cabinetry, granite countertops, stainless steel appliances, a center island, and a pantry. Upstairs, each unit features a primary suite with a windowed walk-in closet and beautifully finished ensuite bath. Two additional bedrooms, a second full bath, and a large laundry room provide comfort and function. Radiant heat tile floors in all bathrooms add an extra touch of luxury. Each unit also includes a one-car garage with storage space and EV charger, guest parking, and a private back patio. Oaken Ridge offers the perfect balance of modern living and natural beauty.
Listed by Mary Conroy of Portside Real Estate Group

Driving Directions

Ask A Question

Do not fill in this field:

I agree to receive marketing and customer service calls and text messages from 46 Casco Rd, Brunswick - Portside Luxury Home. To opt out, you can reply 'stop' at any time or click the unsubscribe link in the emails. Consent is not a condition of purchase. Msg/data rates may apply. Msg frequency varies. Privacy Policy.

This site is protected by reCAPTCHA and the Google Privacy Policy and Terms of Service apply.

More Info

Tax Information

  • Parcel Number 64OakenRidgeNorthYarmouth04097
  • Taxes$1

Basic Information

  • List Price$1,200,000
  • LocationTypeNeighborhood, Rural
  • MLS Number1635937
  • Property TypeMulti-Family
  • StatusACT

Property

  • Road Surface Type Paved
  • Sign On Property YN Yes
  • Site Cul-De-Sac, Level, Wooded
  • Vehicle Storage 1 Car, Attached, Auto Door Opener, Inside Entrance

Exterior

  • Exterior Vinyl Siding
  • RoofFiberglass, Metal

Property Information

  • Acreage32.7
  • Lot Features Neighborhood, Rural, Cul-De-Sac, Level, Wooded
  • Square Feet3,420

Amenities

  • Amenities
    • Pantry
    • Primary Bedroom w/Bath
    • Shower
    • Sprinkler
    • Storage
    • Upper Level
    • Walk-in Closets
    • Washer Hookup
  • Other AmenitiesBasement, Fireplace, Waterfront
  • Security Features Fire System, Fire Sprinkler System

Other

  • Association Fee $295
  • Association Fee Frequency Monthly
  • Association YN Yes
  • Date Listed07/09/2026
  • Energy Efficiency Ceiling Fans
  • Equipment Internet Access Available
  • Green Energy Efficient Ceiling Fans
  • Green Water Conservation Air Exchanger
  • Other Equipment Internet Access Available
  • Unit 1 Full Baths 2
  • Unit 1 Half Baths 1
  • Unit 1 Level First
  • Unit 1 Rooms 7
  • Unit 2 Full Baths 2
  • Unit 2 Half Baths 1
  • Unit 2 Level Second
  • Unit 2 Rooms 7

School Information

  • High School DistrictRSU 51/MSAD 51

Rooms

  • Bathroom6
  • Bathrooms Total Decimal 4
  • Full Bath4
  • Half Baths2
  • Laundry Features Upper Level, Washer Hookup

Building

  • Attached Garage YN Yes
  • BasementBulkhead, Interior Entry, Full, Unfinished
  • Building ConstructionWood Frame
  • Building Info Heating Units 10
  • Building Info Water Heaters 2
  • FireplaceYes
  • Fireplaces Total 2
  • Flooring Tile, Wood
  • FoundationPoured Concrete
  • GarageYes
  • Garage Spaces2
  • Patio And Porch Features Patio, Porch
  • Property StyleContemporary, Farmhouse, Other
  • Stories2
  • Structure Type Townhouse
  • Units2
  • Window Features Double Pane Windows
  • Year Built2025

Parking

  • Parking 1 - 4 Spaces, Off Site, Paved, Electric Vehicle Charging Station(s)
  • Parking Features Paved,1 - 4 Spaces, Off Site, Electric Vehicle Charging Station(s), Garage Door Opener, Inside Entrance

Location

  • Address64 & 66 Oaken Ridge
  • Building Number64 & 66
  • CountyCumberland
  • StateME
  • StreetOaken Ridge
  • TownNorth Yarmouth
  • Zip04097

Interior

  • Furnished Unfurnished
  • Interior Features Pantry, Shower, Storage, Walk-In Closet(s), Primary Bedroom w/Bath

Utilities

  • Cooling Heat Pump
  • Cooling YN Yes
  • Electric Circuit Breakers
  • Heat SystemElectric, Heat Pump, Radiant
  • Heating FuelElectric
  • Heating YN Yes
  • Recreational Water Deeded
  • Waste Water DisposalPrivate Sewer, Septic Tank

Water Body

  • Water AccessPrivate, Well
  • Water Body NameRoyal River
  • Water Body TypeRiver
  • Water Info Water Frontage Owned 600
  • Water Info Waterfront Amount 600
  • WaterfrontYes

Listing data is derived in whole or in part from the Maine IDX and is for consumers' personal, noncommercial use only. Dimensions are approximate and not guaranteed. All data should be independently verified. ©2026 Maine Real Estate Information System, Inc. All Rights Reserved. equal opportunity housing logo   Privacy Policy

46 Casco Rd, Brunswick - Portside Luxury Home participates in ©2026 Maine Listings Internet Data Exchange program, allowing us to display other Maine IDX Participants' listings. This website does not display complete listings. Certain listings of other real estate brokerage firms have been excluded. Mortgage figures are estimates. Check with your bank or proposed mortgage company for actual interest rates. This product uses the FRED® API but is not endorsed or certified by the Federal Reserve Bank of St. Louis.

Hi there! How can we help you?

Contact us using the form below or give us a call.

Send Us A Message:

I agree to receive marketing and customer service calls and text messages from 46 Casco Rd, Brunswick - Portside Luxury Home. To opt out, you can reply 'stop' at any time or click the unsubscribe link in the emails. Consent is not a condition of purchase. Msg/data rates may apply. Msg frequency varies. Privacy Policy.

Do not fill in this field:

This site is protected by reCAPTCHA and the Google Privacy Policy and Terms of Service apply.

Hi there! How can we help you?

Contact us using the form below or give us a call.

Send Us A Message:

Do not fill in this field:

This site is protected by reCAPTCHA and the Google Privacy Policy and Terms of Service apply.

Hi there! How can we help you?

Contact us using the form below or give us a call.

Send Us A Message:

Do not fill in this field:

This site is protected by reCAPTCHA and the Google Privacy Policy and Terms of Service apply.

Do not fill in this field:

This site is protected by reCAPTCHA and the Google Privacy Policy and Terms of Service apply.

Do not fill in this field:

This site is protected by reCAPTCHA and the Google Privacy Policy and Terms of Service apply.

Do not fill in this field:

This site is protected by reCAPTCHA and the Google Privacy Policy and Terms of Service apply.

$

Do not fill in this field:

This site is protected by reCAPTCHA and the Google Privacy Policy and Terms of Service apply.

Start A Conversation

Do not fill in this field:

I agree to receive marketing and customer service calls and text messages from 46 Casco Rd, Brunswick - Portside Luxury Home. To opt out, you can reply 'stop' at any time or click the unsubscribe link in the emails. Consent is not a condition of purchase. Msg/data rates may apply. Msg frequency varies. Privacy Policy.

This site is protected by reCAPTCHA and the Google Privacy Policy and Terms of Service apply.
Lake view