

55 High StreetMilbridge, ME 04658Price: $624,900

  • Price: $624,900
  • Est. Mortgage of $/month
  • 97 Days on Market
$
$
%
$/month over payments
Federal 30-year interest rate: 6.58% last updated on Jul 23, 2026
* All Figures are estimates. Check with your bank or proposed mortgage company for actual interest rates.
This product uses the FRED® API but is not endorsed or certified by the Federal Reserve Bank of St. Louis.
  • $624,900List Price
  • 5Bedrooms
  • 2Bathrooms
  • 2,500Square Feet
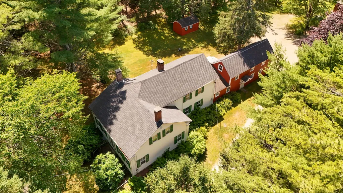
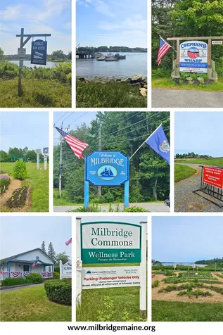
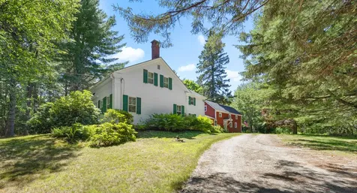
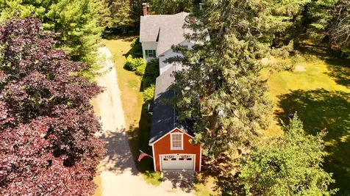
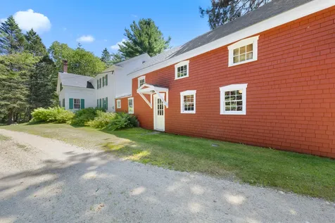
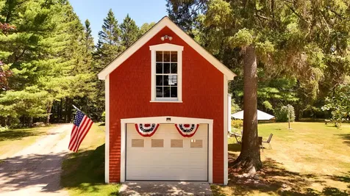
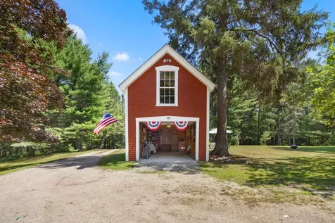
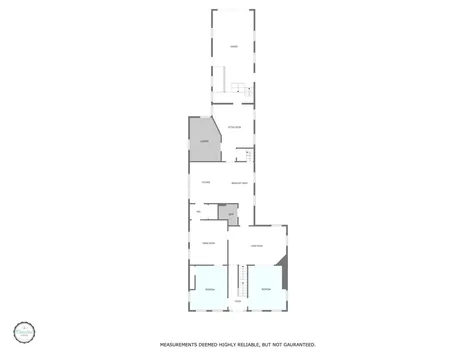
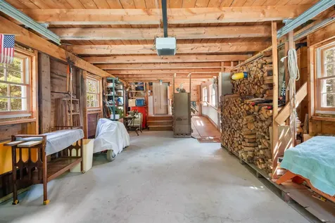
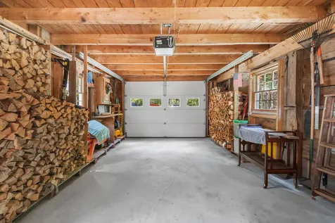
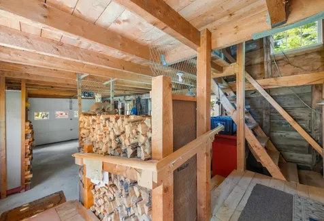
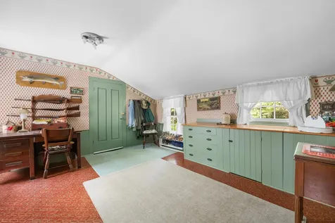
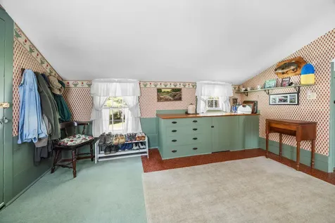
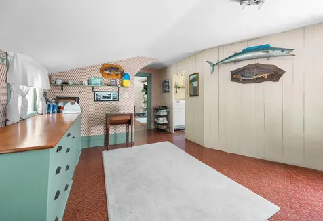
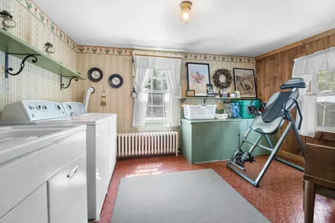
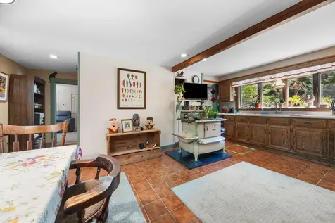
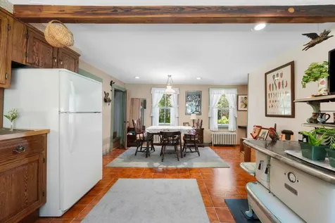
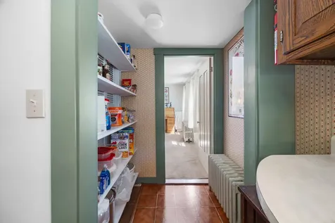
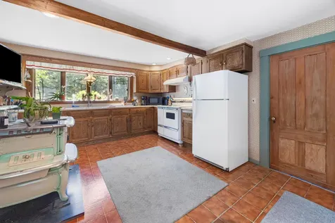
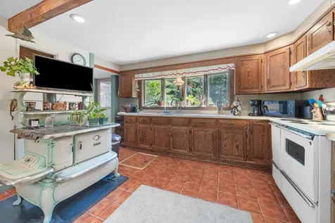
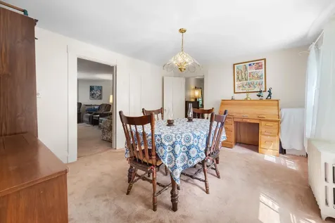
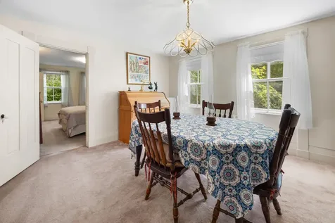
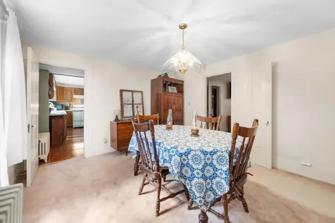
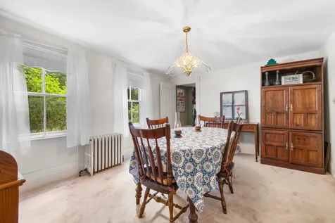
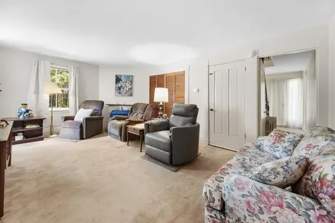
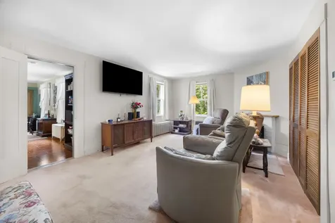
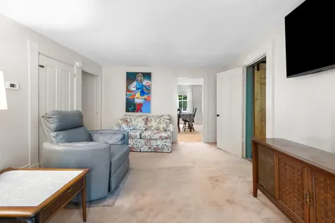
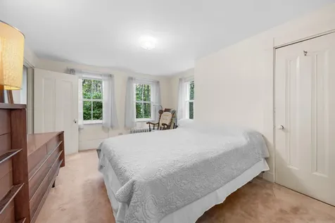
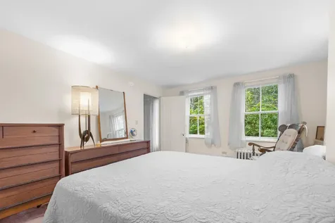
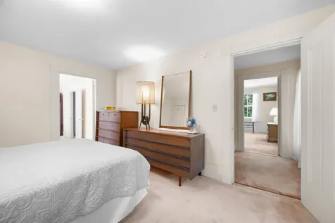
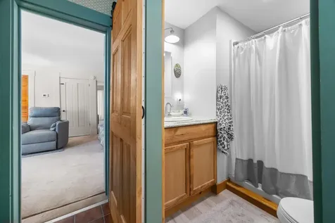
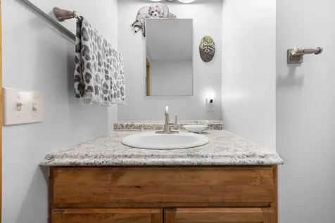
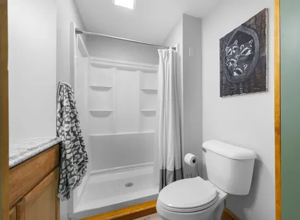
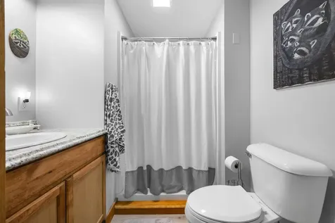
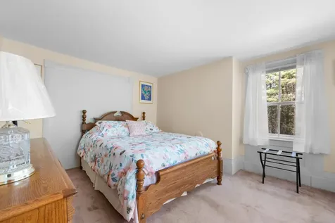
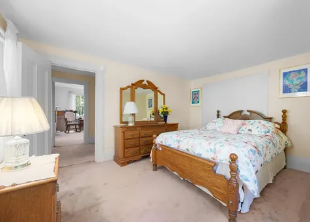
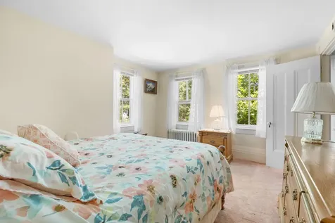
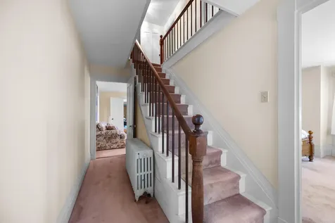
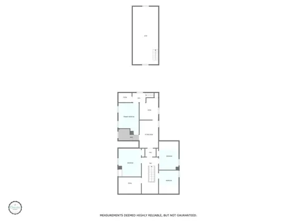
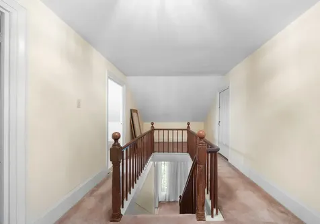
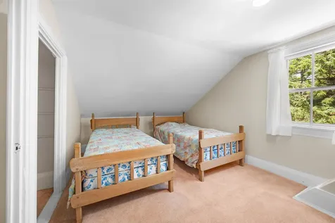
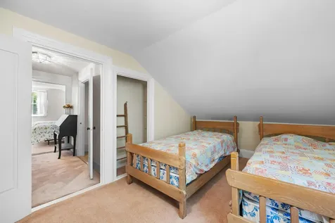
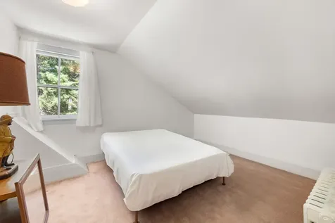
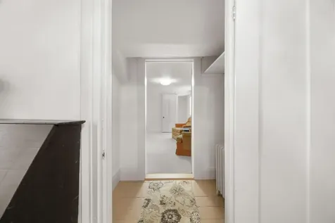
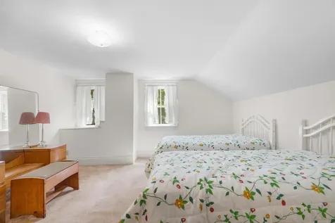
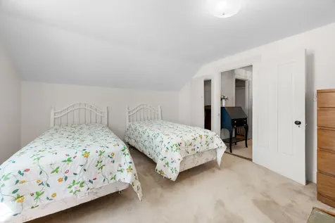
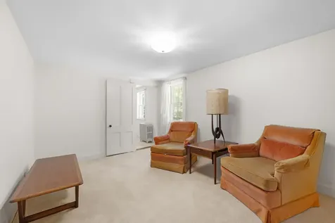
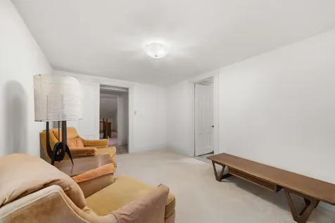
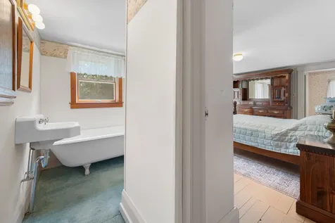
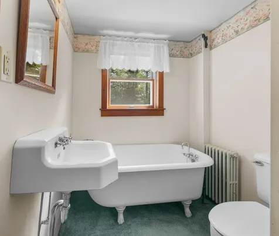
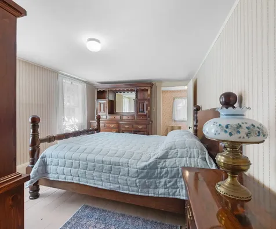
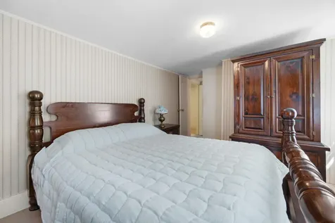
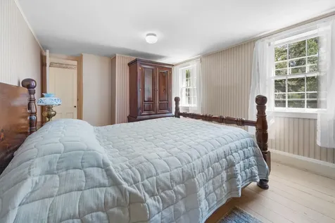
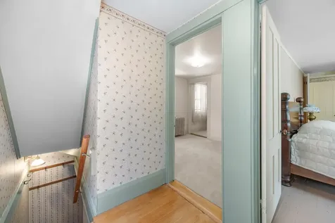
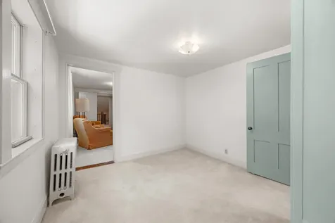
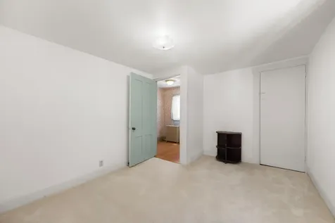
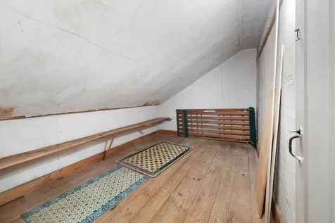
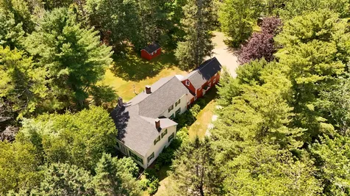
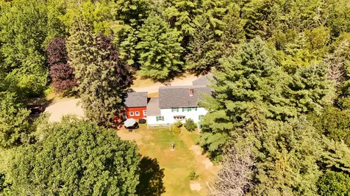
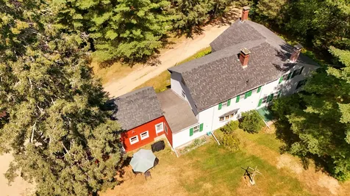
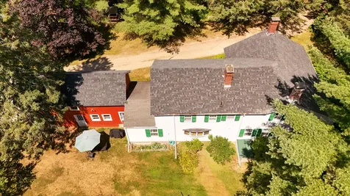
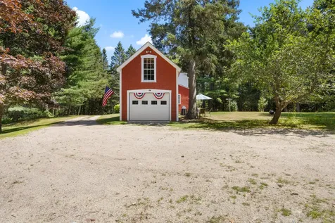
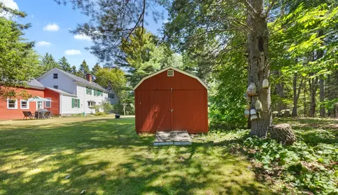
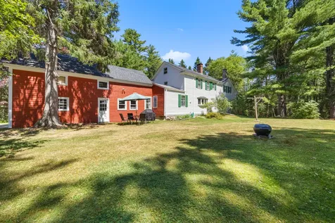
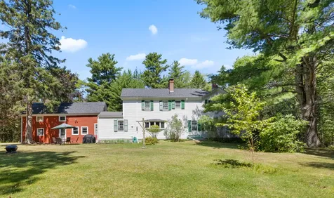
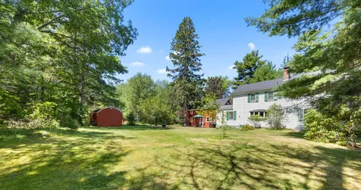
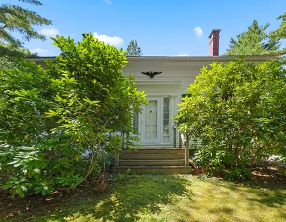
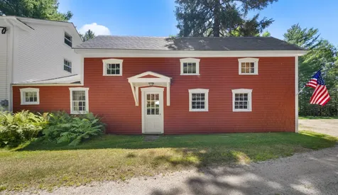
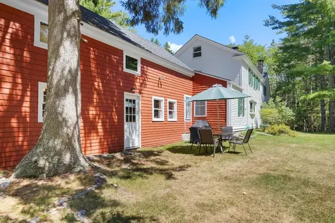
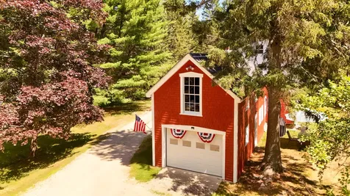
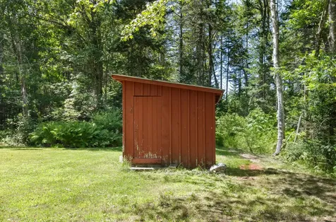
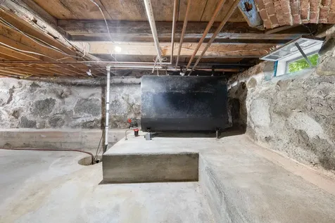
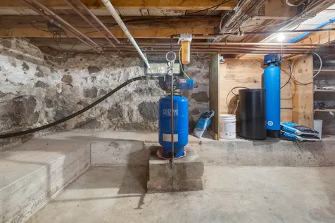
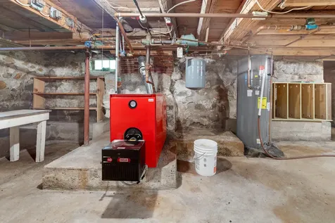
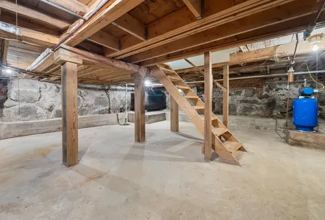
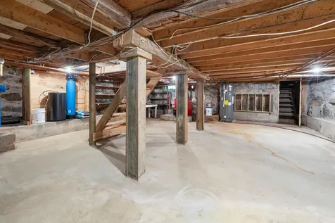
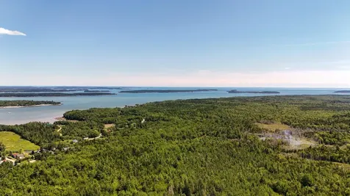
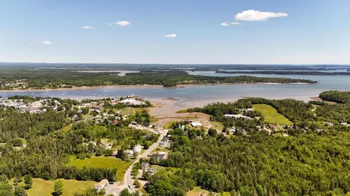
Surrounded by trees at the end of a quiet, dead-end road sits this beautiful, charming early 1800's Homestead. This property has almost 12 acres of land with 1/3 of those acres being landscaped lawn and fields once used for cows, goats and chickens. The other 2/3 acreage is young tree growth for future profits when harvested. The construction of the home is sold wood in and out with no rot or cover-ups. The home has been well maintained for many years. The shingle roof is approximately 8-9 years old and in great condition. The cement basement has new utility equipment, hot water furnace for heat, electric hybrid hot water heater for less expensive energy costs and a water softener filter system for fresh, clean water--all less than 2 years old. The house boasts 14 total rooms and 2 full baths and 2 large closets on the second floor. While 7 rooms are currently designated for bedrooms, there is great flexibility in what these bonus rooms could be used for! The 1-car garage, which was the original summer kitchen, has been rebuilt and is now the main entrance with a large storage loft above. This comfortable country setting is a short 1-mile walk to town's center and another 1/2 mile to the public boat landing in the bay. The town offers all the proper amenities found in a larger sized town. This home in Milbridge sits in the middle of all attractions the area has to offer. Surrounded by lakes, ocean and trails with the rugged bold coast toward Canada, in one direction, and the beauty of Acadia National Park, in the other direction. There is much to do and explore in the area. When the owners are not living in the home, it produces rental income from repeat renters and rental companies. The home has a 3-bedroom septic system.
Listed by Stacy White of Better Homes & Gardens Real Estate/The Masiello Group

Driving Directions

Ask A Question

Do not fill in this field:

I agree to receive marketing and customer service calls and text messages from 46 Casco Rd, Brunswick - Portside Luxury Home. To opt out, you can reply 'stop' at any time or click the unsubscribe link in the emails. Consent is not a condition of purchase. Msg/data rates may apply. Msg frequency varies. Privacy Policy.

This site is protected by reCAPTCHA and the Google Privacy Policy and Terms of Service apply.

More Info

Tax Information

  • Parcel Number MILE-000002-000000-000029
  • Taxes$3,185

Basic Information

  • List Price$624,900
  • LocationTypeNear Shopping, Near Town, Rural
  • MLS Number1634424
  • Property SubTypeSingle Family Residence
  • Property TypeResidential
  • StatusACT
  • Virtual TourView Tour

Interior

  • Furnished Negotiable
  • Interior Features 1st Floor Bedroom, Bathtub, Pantry, Shower, Storage, Walk-In Closet(s)

Exterior

  • Exterior Clapboard, Shingle Siding, Wood Siding
  • RoofShingle

Property Information

  • Acreage11
  • Lot Features Near Shopping, Near Town, Rural, Level, Open Lot, Rolling Slope, Landscaped, Wooded
  • Square Feet2,500

Amenities

  • Amenities
    • 1st Floor Bedroom
    • Bathtub
    • Home Warranty
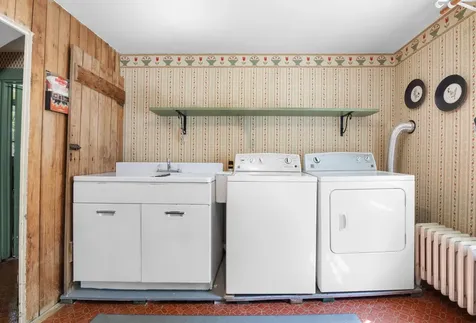
    • Laundry - 1st Floor
    • Pantry
    • Shower
    • Storage
    • Walk-in Closets
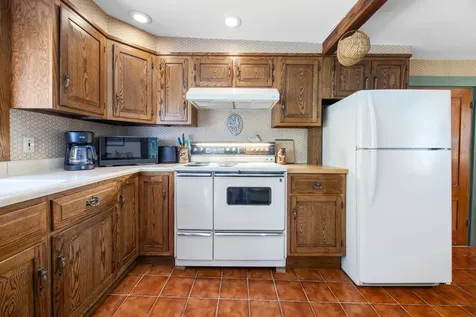
  • Appliances IncludedDryer, Electric Range, Refrigerator, Washer
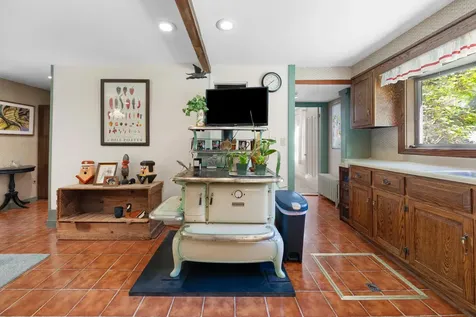
  • Kitchen Amenities Heat Stove, Breakfast Nook, Eat-in Kitchen, Pantry
  • Laundry Room Amenities Built-Ins, Utility Sink
  • Living Room Amenities Wood Burning Fireplace
  • Mud Room Amenities Built-Ins
  • Other AmenitiesBasement, Fireplace
  • Other Appliances Included Kitchen wood cook stove
  • Primary Bedroom Amenities Walk-in Closet

Parking

  • Parking 5 - 10 Spaces
  • Parking Features Gravel,5 - 10 Spaces, Garage Door Opener, Inside Entrance

Location

  • Address55 High Street
  • Building Number55
  • CountyWashington
  • StateME
  • StreetHigh Street
  • TownMilbridge
  • Zip04658

Property

  • Home Warranty YN Yes
  • Other Structures Outbuilding, Shed(s)
  • Road Surface Type Paved
  • Sign On Property YN Yes
  • Site Level, Open, Rolling/Sloping, Well Landscaped, Wooded
  • Vehicle Storage 1 Car, Attached, Auto Door Opener, Direct Entry to Living

Utilities

  • Electric Circuit Breakers
  • Heat SystemOil, Wood, Hot Water, Radiator, Wood Stove
  • Heating FuelOil, Wood
  • Heating YN Yes
  • Recreational Water Dock, Nearby, Public, Waterfront Deep
  • Waste Water DisposalPrivate Sewer, Septic Design Available, Septic Tank

Other

  • Date Listed04/23/2026
  • Equipment Internet Access Available
  • Other Equipment Internet Access Available
  • Special Listing Conditions Trust

Rooms

  • Bathroom2
  • Bathrooms Total Decimal 2
  • Bedrooms5
  • Full Bath2
  • Laundry Features Main Level, Built-Ins, Utility Sink
  • Room Features Breakfast Nook, Built-Ins, Closet, Dining Area, Eat-in Kitchen, Formal, Heat Stove, Pantry, Utility Sink, Walk-In Closet(s), Wood Burning Fireplace

Building

  • Attached Garage YN Yes
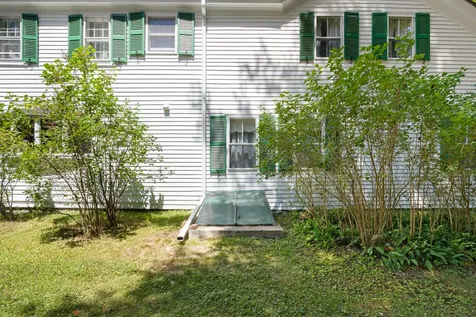
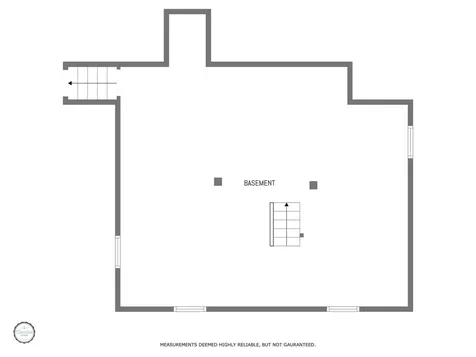
  • BasementBulkhead, Interior Entry, Full
  • Basement Entry Bulkhead, Interior
  • Building ConstructionWood Frame
  • FireplaceYes
  • Fireplaces Total 1
  • Flooring Carpet, Wood, Linoleum
  • FoundationStone, Poured Concrete, Brick/Mortar
  • GarageYes
  • Garage Spaces1
  • Property StyleCape Cod, New Englander
  • Rooms14
  • Window Features Storm Window(s)
  • Year Built1864

Water Body

  • Water AccessWell

Listing data is derived in whole or in part from the Maine IDX and is for consumers' personal, noncommercial use only. Dimensions are approximate and not guaranteed. All data should be independently verified. ©2026 Maine Real Estate Information System, Inc. All Rights Reserved. equal opportunity housing logo   Privacy Policy

46 Casco Rd, Brunswick - Portside Luxury Home participates in ©2026 Maine Listings Internet Data Exchange program, allowing us to display other Maine IDX Participants' listings. This website does not display complete listings. Certain listings of other real estate brokerage firms have been excluded. Mortgage figures are estimates. Check with your bank or proposed mortgage company for actual interest rates. This product uses the FRED® API but is not endorsed or certified by the Federal Reserve Bank of St. Louis.

Hi there! How can we help you?

Contact us using the form below or give us a call.

Send Us A Message:

I agree to receive marketing and customer service calls and text messages from 46 Casco Rd, Brunswick - Portside Luxury Home. To opt out, you can reply 'stop' at any time or click the unsubscribe link in the emails. Consent is not a condition of purchase. Msg/data rates may apply. Msg frequency varies. Privacy Policy.

Do not fill in this field:

This site is protected by reCAPTCHA and the Google Privacy Policy and Terms of Service apply.

Hi there! How can we help you?

Contact us using the form below or give us a call.

Send Us A Message:

Do not fill in this field:

This site is protected by reCAPTCHA and the Google Privacy Policy and Terms of Service apply.

Hi there! How can we help you?

Contact us using the form below or give us a call.

Send Us A Message:

Do not fill in this field:

This site is protected by reCAPTCHA and the Google Privacy Policy and Terms of Service apply.

Do not fill in this field:

This site is protected by reCAPTCHA and the Google Privacy Policy and Terms of Service apply.

Do not fill in this field:

This site is protected by reCAPTCHA and the Google Privacy Policy and Terms of Service apply.

Do not fill in this field:

This site is protected by reCAPTCHA and the Google Privacy Policy and Terms of Service apply.

$

Do not fill in this field:

This site is protected by reCAPTCHA and the Google Privacy Policy and Terms of Service apply.

Start A Conversation

Do not fill in this field:

I agree to receive marketing and customer service calls and text messages from 46 Casco Rd, Brunswick - Portside Luxury Home. To opt out, you can reply 'stop' at any time or click the unsubscribe link in the emails. Consent is not a condition of purchase. Msg/data rates may apply. Msg frequency varies. Privacy Policy.

This site is protected by reCAPTCHA and the Google Privacy Policy and Terms of Service apply.
Lake view