

2 Bonny Eagle RoadHollis, ME 04042Price: $395,000

  • Price: $395,000
  • Est. Mortgage of $/month
  • 434 Days on Market
$
$
%
$/month over payments
Federal 30-year interest rate: 6.58% last updated on Jul 23, 2026
* All Figures are estimates. Check with your bank or proposed mortgage company for actual interest rates.
This product uses the FRED® API but is not endorsed or certified by the Federal Reserve Bank of St. Louis.
  • $395,000List Price
  • 3Bathrooms
  • 3,793Square Feet
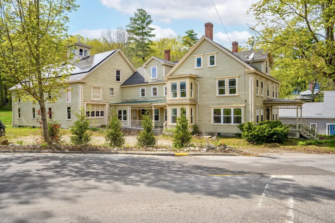
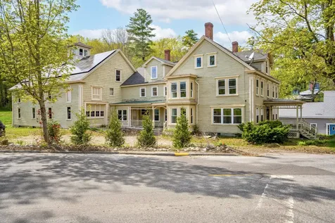
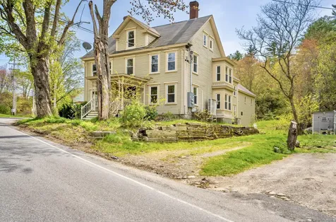
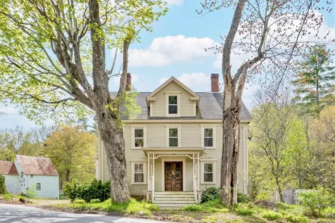
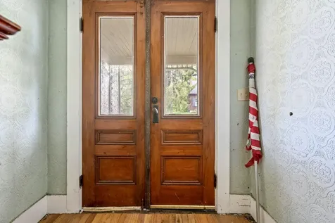
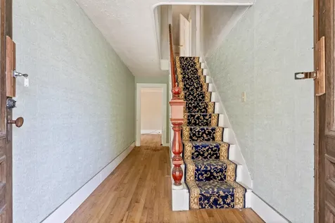
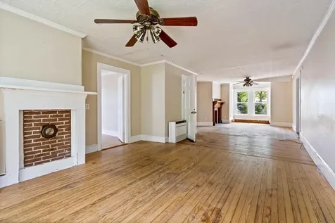
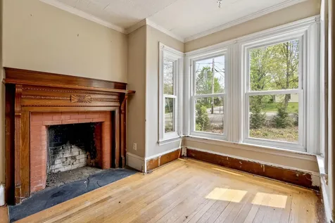
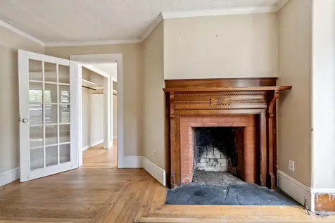
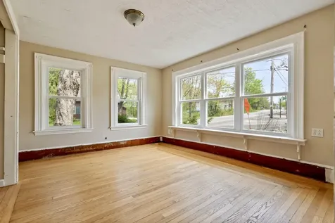
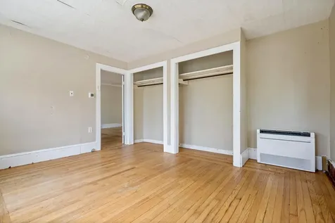
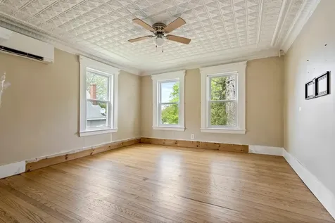
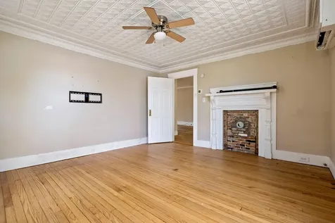
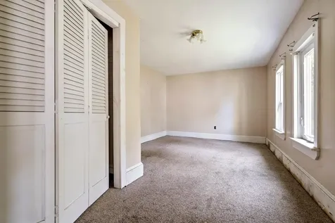
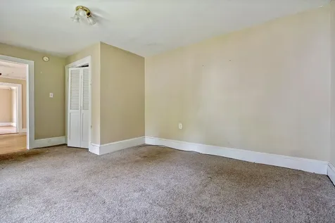
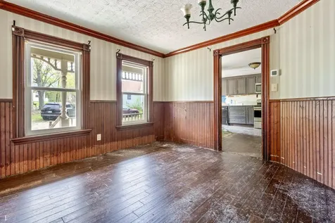
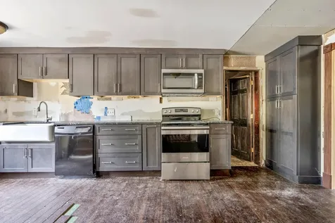
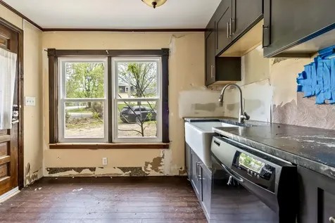
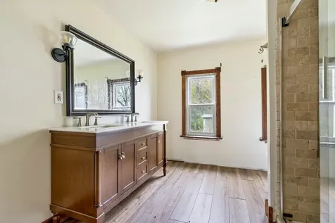
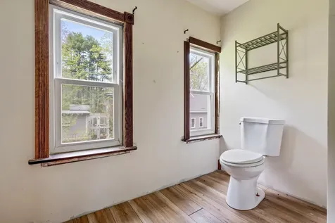
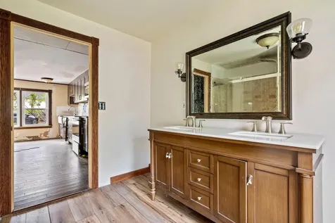
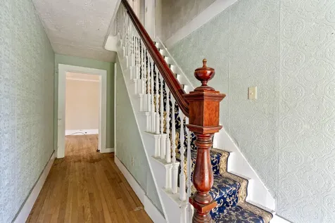
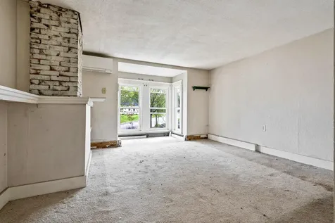
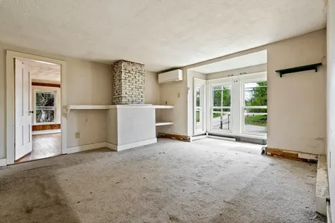
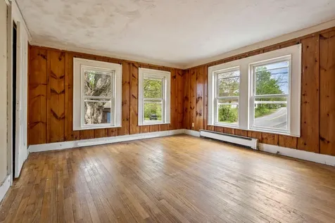
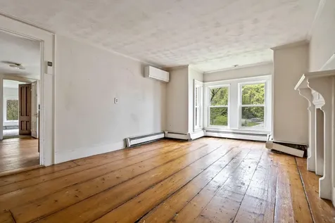
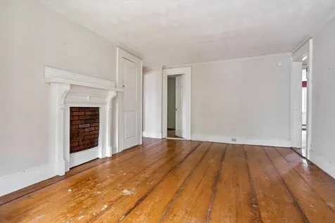
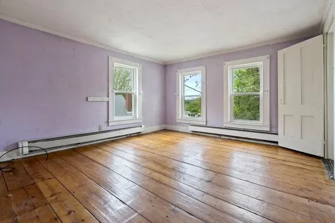
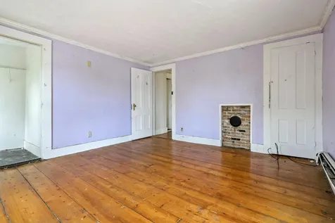
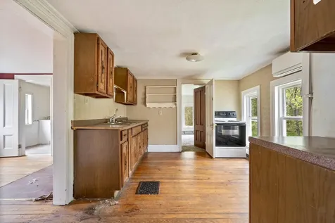
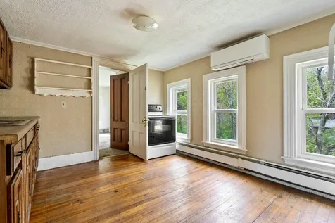
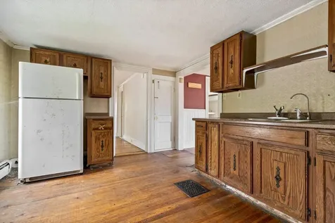
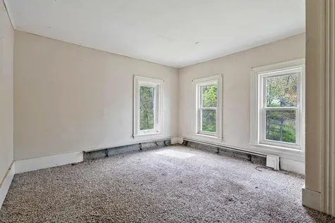
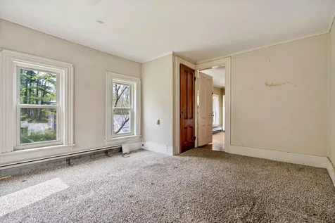
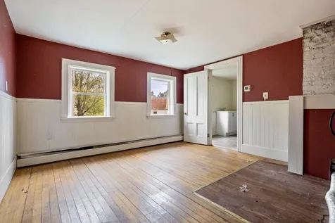
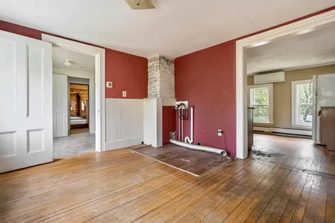
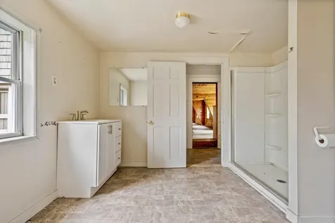
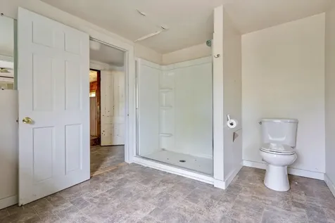
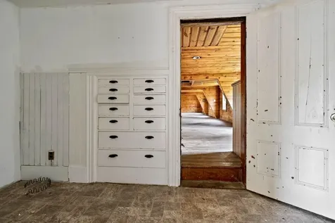
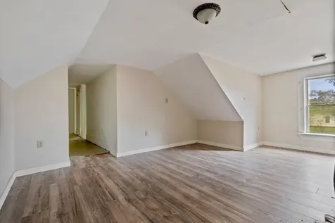
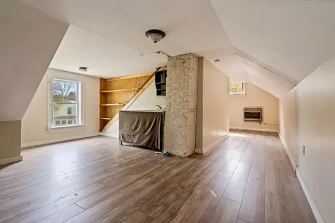
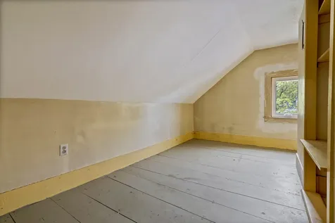
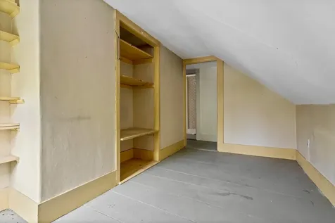
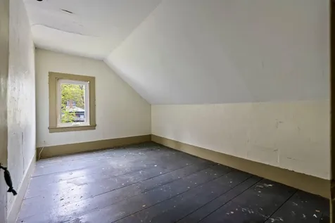
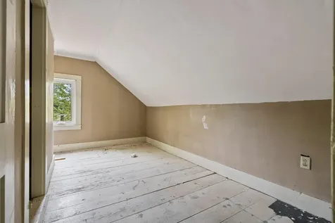
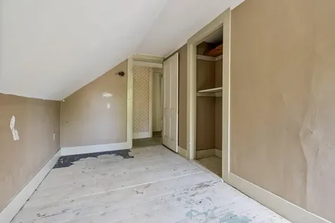
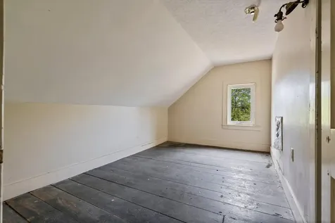
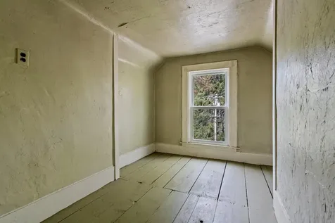
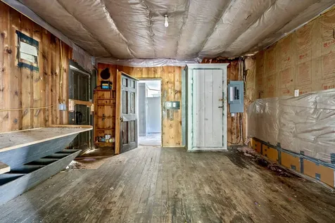
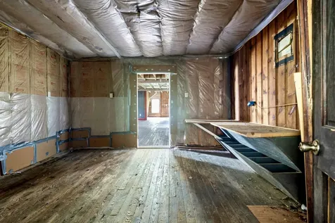
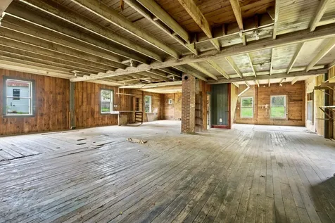
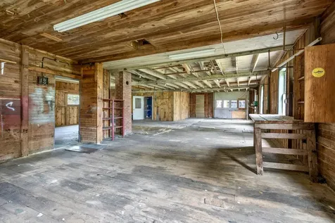
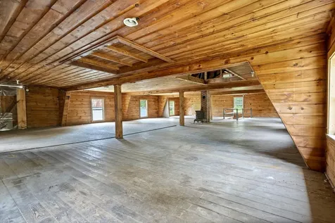
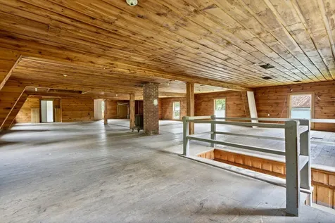
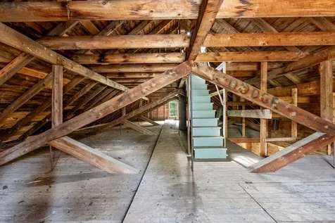
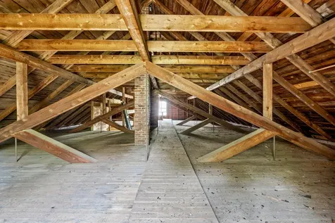
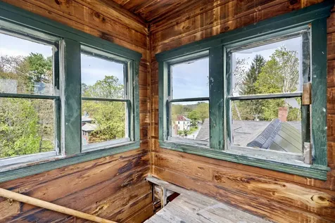
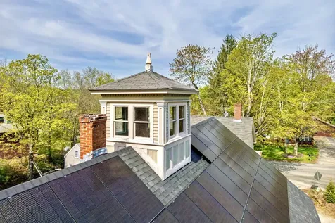
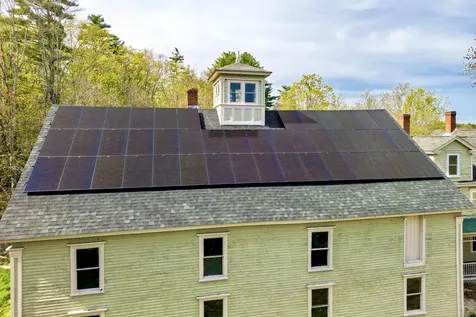
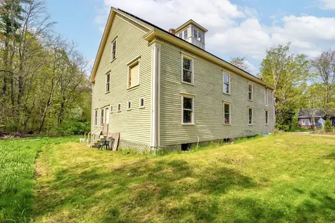
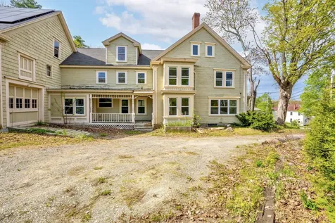
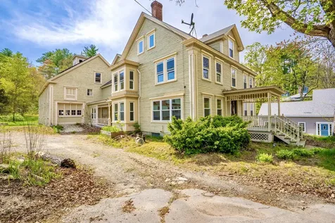
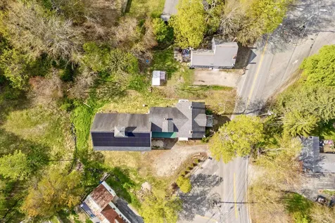
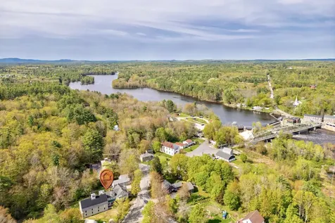
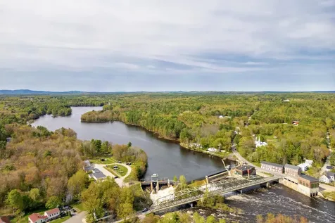
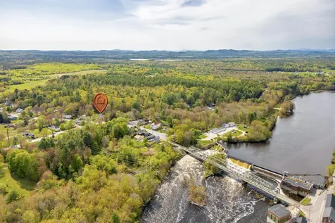
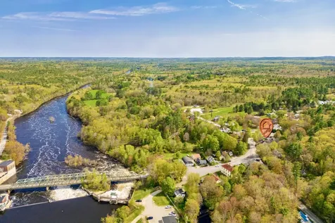
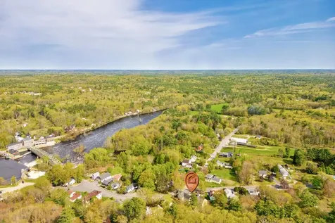
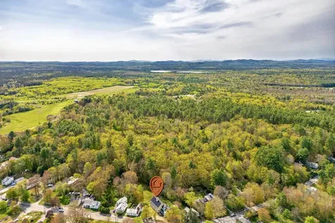
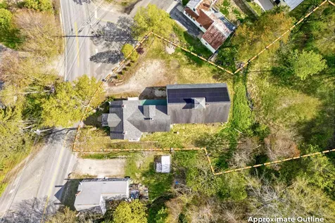
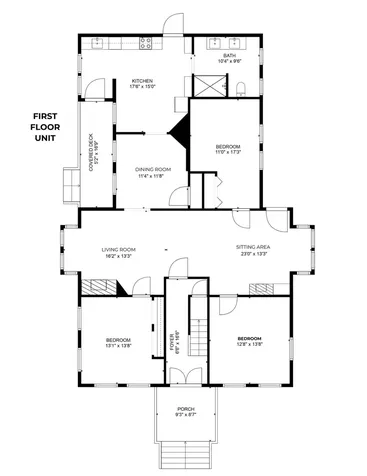
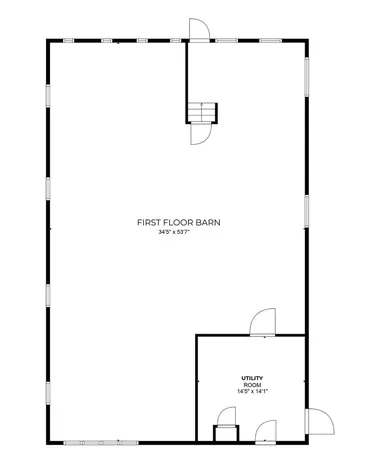
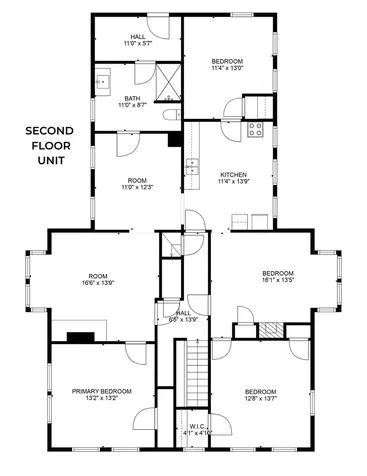
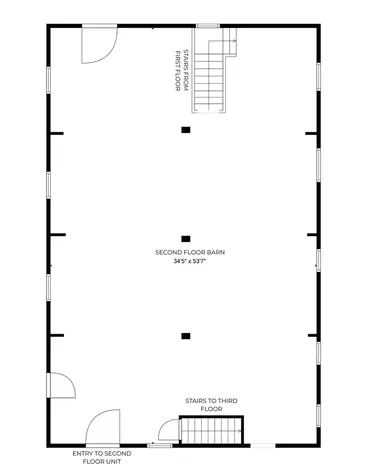
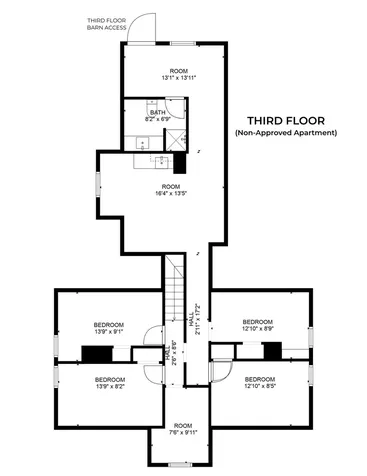
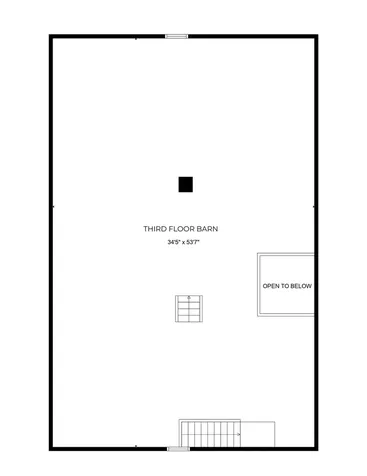
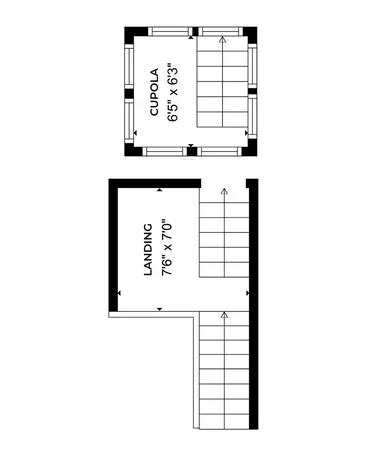
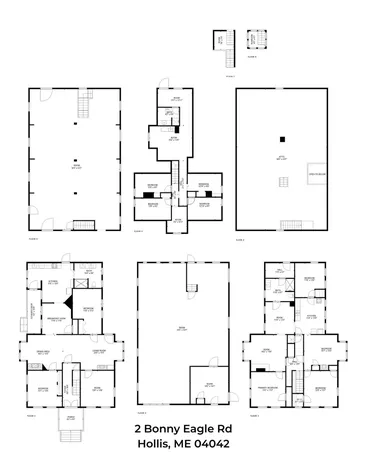
Distressed property. Short sale. Serious renovation required. 2 Bonny Eagle Road is not a typical home purchase and is best suited for experienced investors, contractors, or buyers prepared for a full-scale renovation. This older New England farmhouse offers large rooms, high ceilings, and an attached three-level barn, but the property is in poor condition and will require significant repairs throughout. The home is vacant, has been for an extended period, and was previously impacted by unauthorized occupancy. It does not have an active certificate of occupancy from the Town of Hollis, and utilities will not be restored prior to closing. The property will require a cash purchase or private financing and will not qualify for traditional loan programs. This sale is subject to lender involvement and is expected to be a short sale. All offers are subject to third-party approval, and the seller is actively entertaining additional offers during the approval process. Buyers should be prepared for extended timelines, lender review, and a non-traditional transaction structure. There is an existing solar equipment loan secured by a lien on the property that must be addressed as part of the sale. The home was previously recognized by the town as a two-unit property when occupancy was in place, but buyers are responsible for verifying all permitted uses, septic capacity, and requirements to restore occupancy. This is not a turnkey opportunity and will require significant due diligence and capital. Bedroom count is based on current layout and may not align with septic design. Shown by appointment only.
Listed by Joshua Lagasse of RE/MAX Realty One (jlagasse@remax.net)

Driving Directions

Ask A Question

Do not fill in this field:

I agree to receive marketing and customer service calls and text messages from 46 Casco Rd, Brunswick - Portside Luxury Home. To opt out, you can reply 'stop' at any time or click the unsubscribe link in the emails. Consent is not a condition of purchase. Msg/data rates may apply. Msg frequency varies. Privacy Policy.

This site is protected by reCAPTCHA and the Google Privacy Policy and Terms of Service apply.

More Info

Tax Information

  • Parcel Number HLLS-000011-000000-000014
  • Taxes$4,626

Basic Information

  • List Price$395,000
  • LocationTypeNear Shopping
  • MLS Number1623407
  • Property TypeMulti-Family
  • StatusActive With Contract

Property

  • Road Surface Type Paved
  • Sign On Property YN Yes
  • Site Rolling/Sloping
  • Vehicle Storage 4+ Car, Attached, Direct Entry to Living

Utilities

  • Electric Circuit Breakers
  • Heat SystemHot Water, Heat Pump
  • Heating FuelElectric, Oil, Solar
  • Heating YN Yes
  • Recreational Water Nearby
  • Waste Water DisposalSeptic Tank, Septic Design Available

Parking

  • Parking 5 - 10 Spaces, On Site, Off Street
  • Parking Features 5 - 10 Spaces, Gravel, On Site, Inside Entrance, Off Street

Location

  • Address2 Bonny Eagle Road
  • Building Number2
  • CountyYork
  • StateME
  • StreetBonny Eagle Road
  • TownHollis
  • Zip04042

Interior

  • Interior Features Walk-in Closets,1st Floor Bedroom, One-Floor Living, Pantry, Shower, Storage

Exterior

  • Exterior Wood Siding
  • RoofShingle

Property Information

  • Acreage1
  • Lot Features Rolling/Sloping, Near Shopping
  • Square Feet3,793

Water Body

  • Water AccessWell, Private

Other

  • Attribution Contact jlagasse@remax.net
  • Date Listed05/21/2025
  • Equipment Satellite Dish
  • Listing Terms Cash
  • Other Equipment Satellite Dish
  • Special Listing Conditions Notice Of Default, Third Party Approval, Short Sale, In Foreclosure
  • Unit 1 Full Baths 1
  • Unit 1 Level First
  • Unit 1 Rooms 7
  • Unit 1 Water Yes
  • Unit 2 Full Baths 1
  • Unit 2 Level Second
  • Unit 2 Rooms 7
  • Unit 2 Water Yes
  • Unit 3 Full Baths 1
  • Unit 3 Level Third
  • Unit 3 Rooms 6
  • Unit 3 Water Yes

Rooms

  • Bathroom3
  • Bathrooms Total Decimal 3
  • Full Bath3
  • Laundry Features Laundry - 1st Floor, Upper Level, Main Level, Washer Hookup

Building

  • Attached Garage YN Yes
  • BasementInterior, Unfinished
  • Building ConstructionWood Frame
  • Flooring Wood, Laminate, Carpet
  • GarageYes
  • Garage Spaces4
  • Patio And Porch Features Porch
  • Property StyleFarmhouse, Victorian
  • Structure Type Duplex
  • Units3
  • Window Features Double Pane Windows
  • Year Built1850

Amenities

  • Amenities
    • 1st Floor Bedroom
    • Laundry - 1st Floor
    • Laundry - 2nd Floor
    • Laundry - Hookup
    • One-Floor Living
    • Pantry
    • Shower
    • Storage
    • Walk-in Closets
  • Other AmenitiesBasement

Listing data is derived in whole or in part from the Maine IDX and is for consumers' personal, noncommercial use only. Dimensions are approximate and not guaranteed. All data should be independently verified. ©2026 Maine Real Estate Information System, Inc. All Rights Reserved. equal opportunity housing logo   Privacy Policy

46 Casco Rd, Brunswick - Portside Luxury Home participates in ©2026 Maine Listings Internet Data Exchange program, allowing us to display other Maine IDX Participants' listings. This website does not display complete listings. Certain listings of other real estate brokerage firms have been excluded. Mortgage figures are estimates. Check with your bank or proposed mortgage company for actual interest rates. This product uses the FRED® API but is not endorsed or certified by the Federal Reserve Bank of St. Louis.

Hi there! How can we help you?

Contact us using the form below or give us a call.

Send Us A Message:

I agree to receive marketing and customer service calls and text messages from 46 Casco Rd, Brunswick - Portside Luxury Home. To opt out, you can reply 'stop' at any time or click the unsubscribe link in the emails. Consent is not a condition of purchase. Msg/data rates may apply. Msg frequency varies. Privacy Policy.

Do not fill in this field:

This site is protected by reCAPTCHA and the Google Privacy Policy and Terms of Service apply.

Hi there! How can we help you?

Contact us using the form below or give us a call.

Send Us A Message:

Do not fill in this field:

This site is protected by reCAPTCHA and the Google Privacy Policy and Terms of Service apply.

Hi there! How can we help you?

Contact us using the form below or give us a call.

Send Us A Message:

Do not fill in this field:

This site is protected by reCAPTCHA and the Google Privacy Policy and Terms of Service apply.

Do not fill in this field:

This site is protected by reCAPTCHA and the Google Privacy Policy and Terms of Service apply.

Do not fill in this field:

This site is protected by reCAPTCHA and the Google Privacy Policy and Terms of Service apply.

Do not fill in this field:

This site is protected by reCAPTCHA and the Google Privacy Policy and Terms of Service apply.

$

Do not fill in this field:

This site is protected by reCAPTCHA and the Google Privacy Policy and Terms of Service apply.

Start A Conversation

Do not fill in this field:

I agree to receive marketing and customer service calls and text messages from 46 Casco Rd, Brunswick - Portside Luxury Home. To opt out, you can reply 'stop' at any time or click the unsubscribe link in the emails. Consent is not a condition of purchase. Msg/data rates may apply. Msg frequency varies. Privacy Policy.

This site is protected by reCAPTCHA and the Google Privacy Policy and Terms of Service apply.
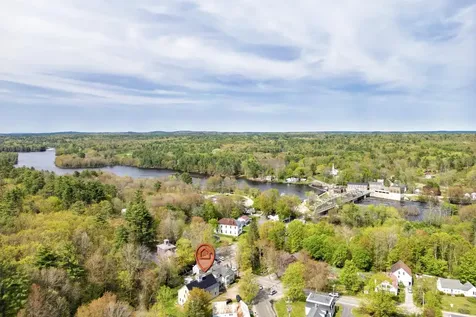
Lake view